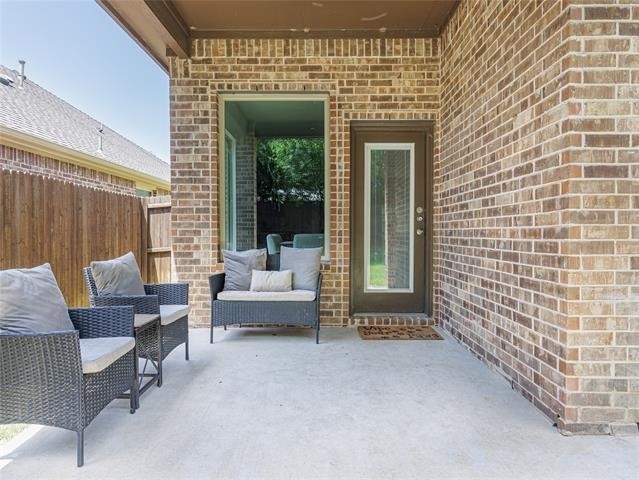
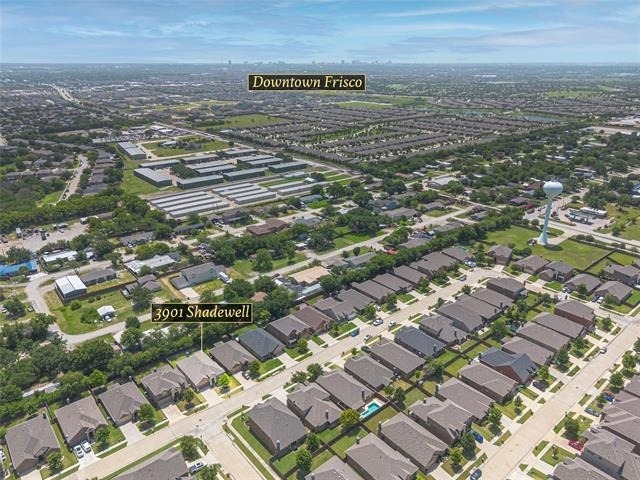
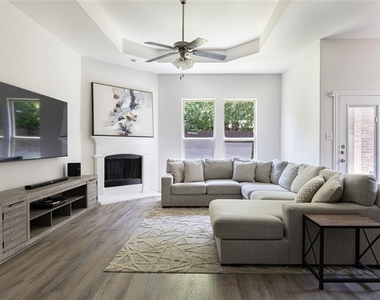
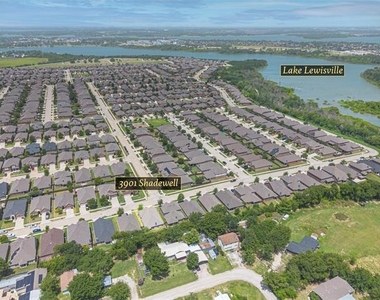
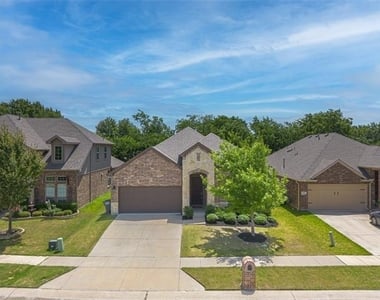
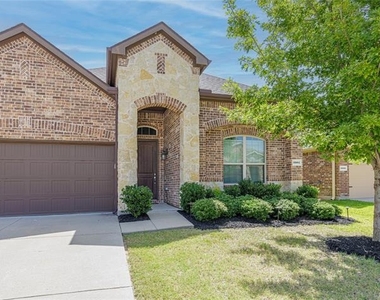
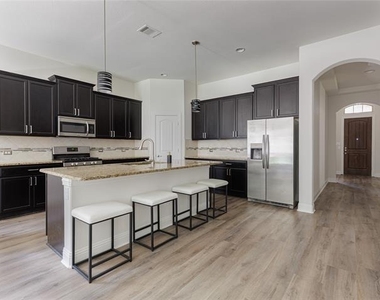
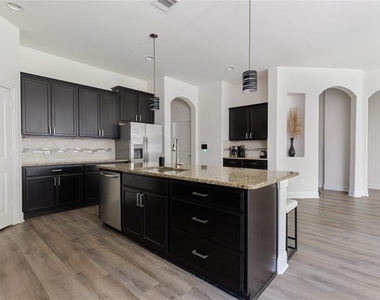
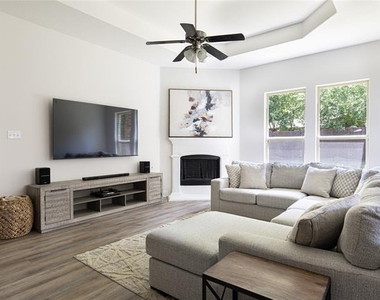
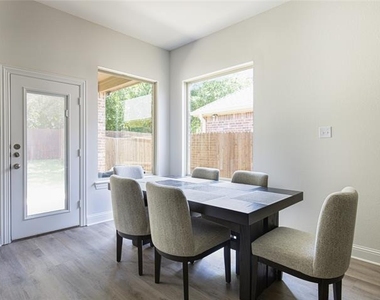
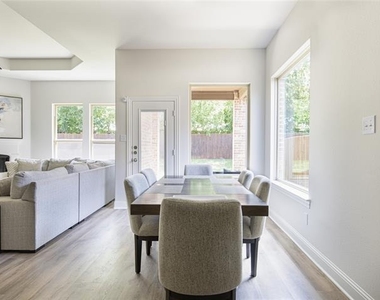
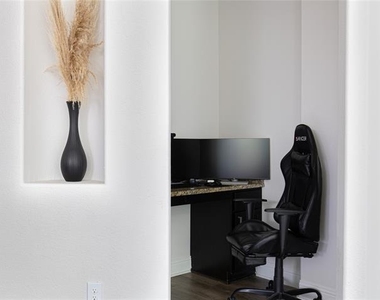
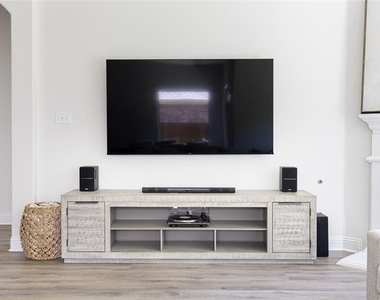
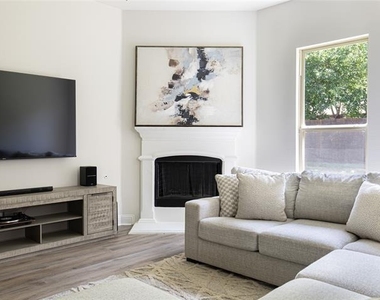
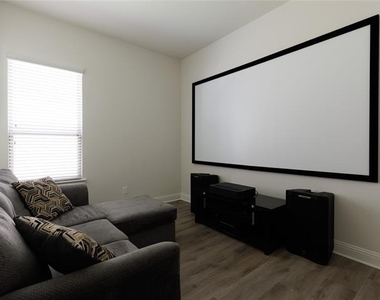
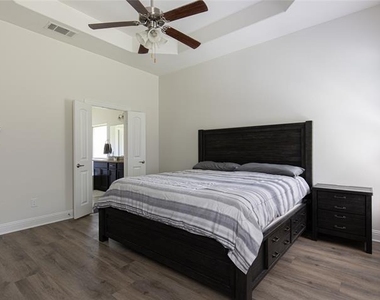
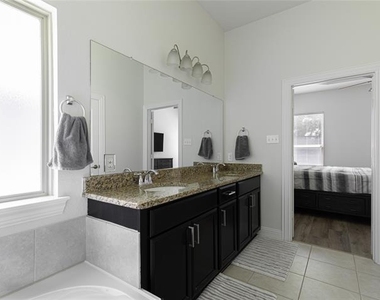
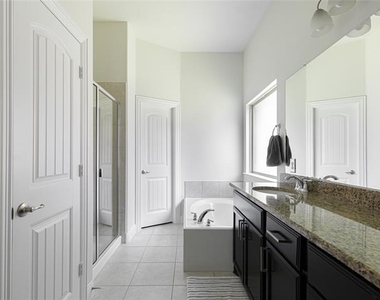
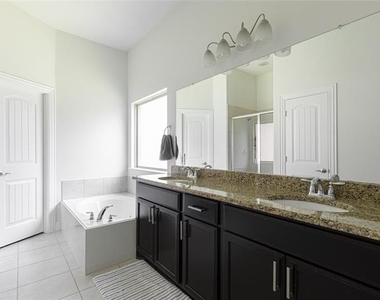
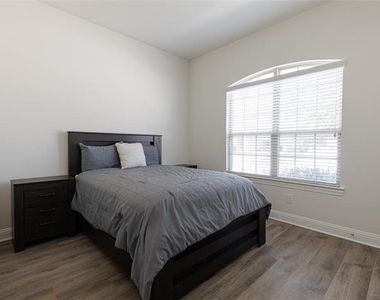
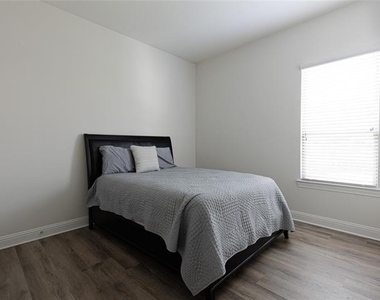
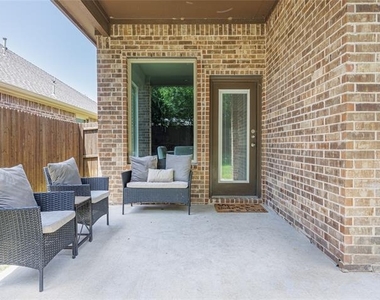
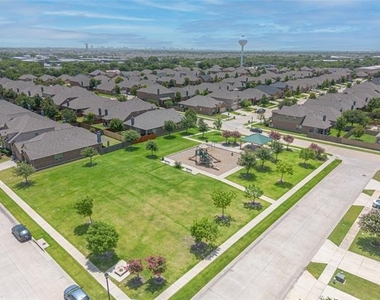
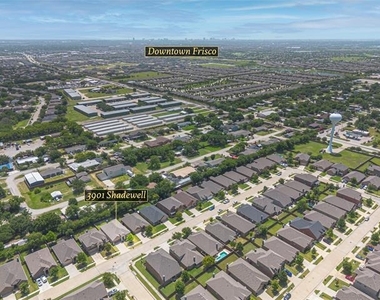
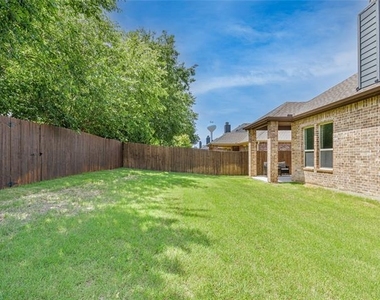
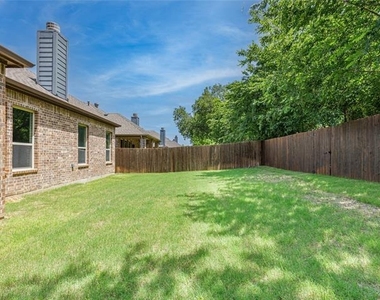
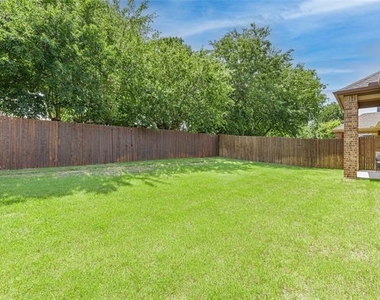
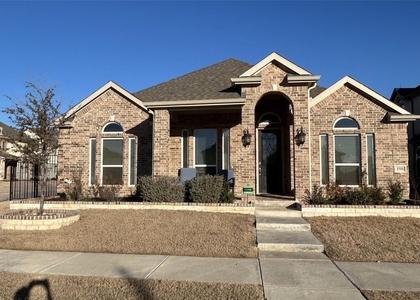
Well maintained 3 bedroom, 2 bath single story home offering practical, comfortable living in West Frisco. Soaring ceilings give the main living area an open feel, a fireplace anchors the room, and there's no carpet anywhere in the home. The living space connects to the kitchen and dining area, so whoever is cooking is never cut off from the conversation. The bonus room is the feature that solves real problems: set it up as a home office, a gym so you can cancel the membership, or a media room for movie nights, and the built in desk adds a second workspace so two people can work from home without negotiating over the dining table. All three bedrooms are comfortably sized, and the private backyard is genuinely usable space, morning coffee, weekend grilling, room for the dog to run without an audience. The community includes a pool, playground, and clubhouse, so summer weekends don't require leaving the neighborhood. And then there's the location, which quietly does everything you need it to. Lake Lewisville, its marinas and boat clubs, and waterfront dining at Hula Hut are just minutes away, so summer evenings on the water are a spontaneous decision rather than a planned outing. A short drive east puts you among the shops and restaurants of downtown Frisco, the entertainment and dining district at The Star, and the new PGA Headquarters with its resort, golf courses, and event calendar. The Dallas North Tollway keeps the commute simple, and DFW International Airport is roughly 30 minutes door to door, close enough for early flights, far enough that you never hear one. Zoned to Little Elm ISD. More than a place to live, this is a home that anticipates how you live, offering ease through the week and something to look forward to every weekend.
AMENITIES
Attached Garage
Fireplace
Dishwasher
Parking Space
Home Office
ADDITIONAL INFORMATION
Interior
Bathroom Information
Full Bathrooms: 2
Interior Information
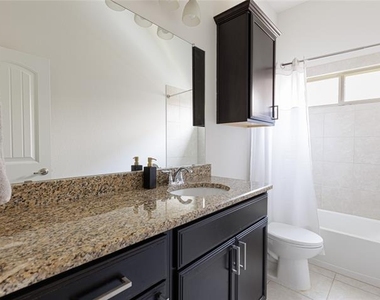
Interior Features: Built-in Features, Eat-in Kitchen, Granite Counters, High Speed Internet, Kitchen Island, Open Floorplan, Walk-In Closet(s)
Appliances: Dishwasher, Disposal, Gas Oven, Gas Range, Microwave, Refrigerator
Flooring Type: Tile, Luxury Vinyl Plank
Laundry Features: Electric Dryer Hookup, Washer Hookup, Utility Room, Full Size W/D Area, Dryer Hookup
The manager has not yet mailed us a photo copy of his or her government identification and proof or property ownership.
▼
Manager has not logged in recently
▼
Manager does not yet have user reviews
RENTHOP DESCRIPTION
The apartment is a unit offered at a monthly price of $2,950. The person posting the listing did not specify that any pets were allowed. It may be the case that pets are ok and the manager simply has not yet filled out all the details. The kitchen conveniently includes a dishwasher.
We have 34 photos of this particular unit, building, and surrounding areas.
We found some very similar listings nearby
Select those you'd like to message
Your messages have been sent!
Check Availability
By selecting Check Availability, you agree that RentHop and real estate professionals may call or text you about your inquiry. Message/data rates may apply. Terms & Privacy. California Privacy Notice




















 Your Privacy Choices
