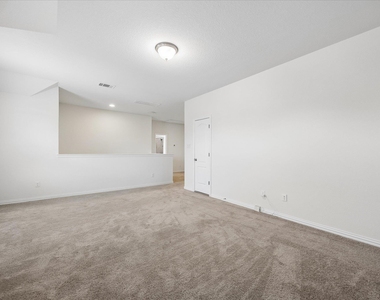
Standout design, soaring ceilings, and an exceptionally versatile floor plan come together in this Blackhawk home featuring three bedrooms, a dedicated office, and an expansive upstairs loft/game room.
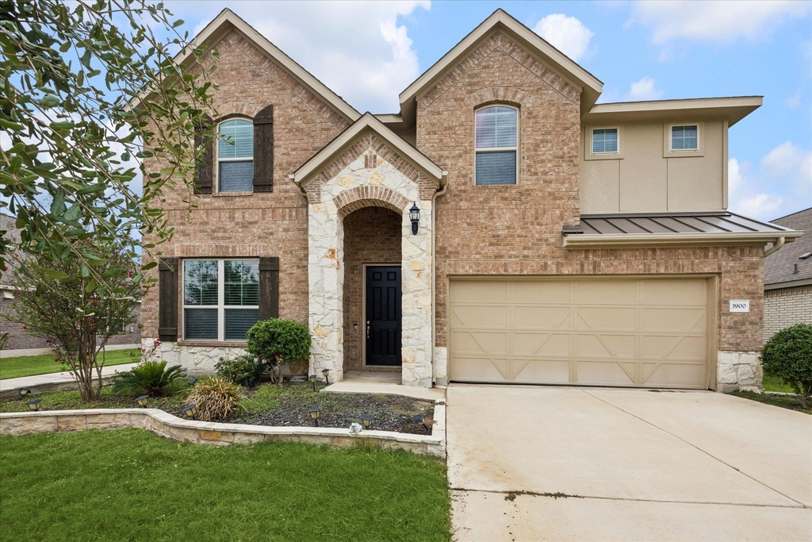
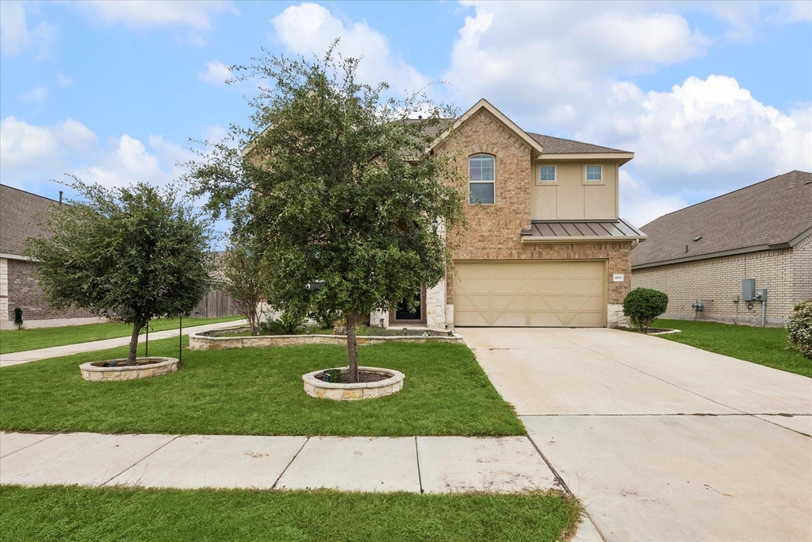
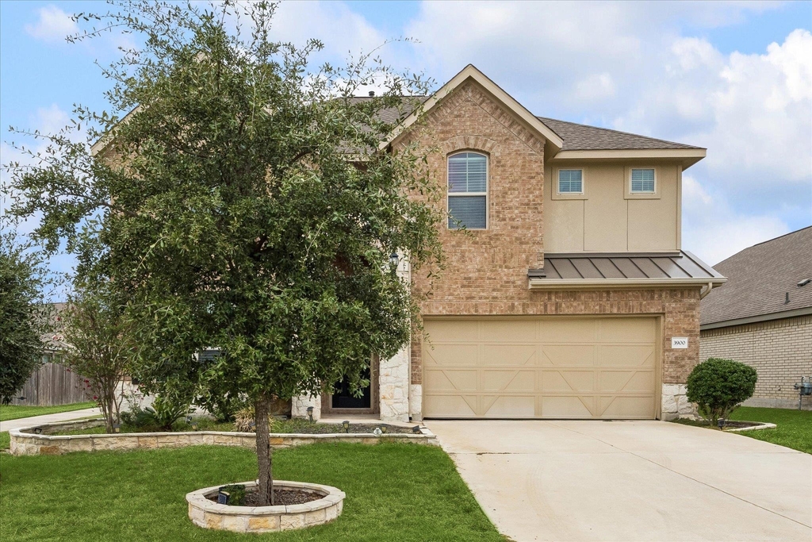
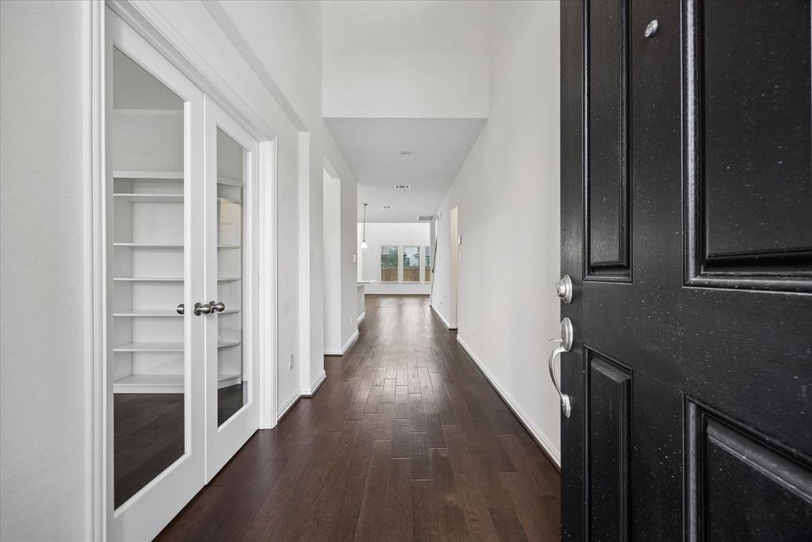
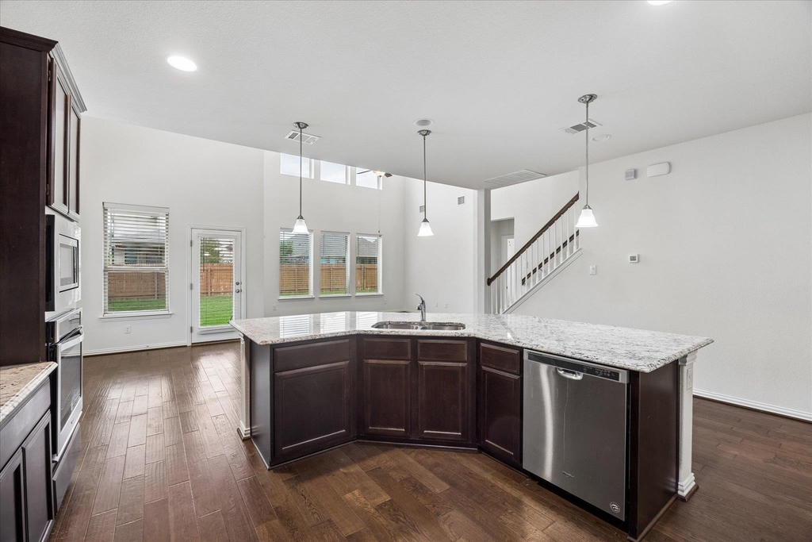
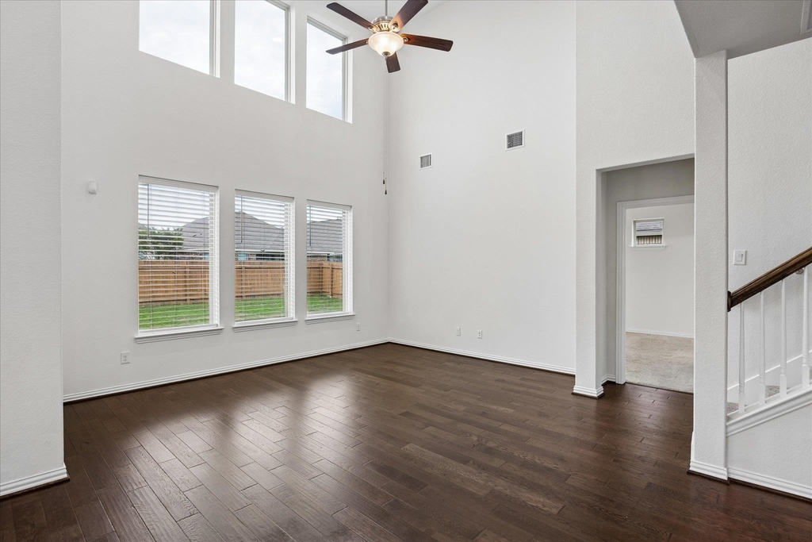
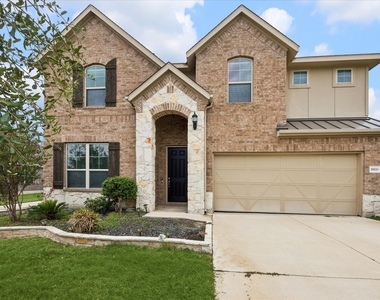
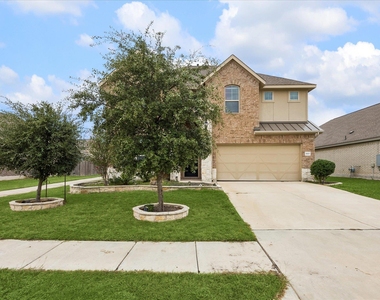
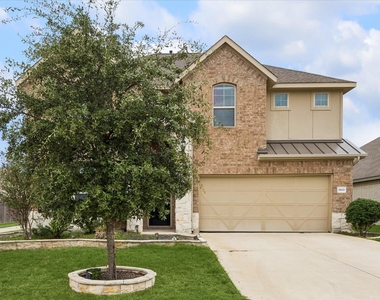
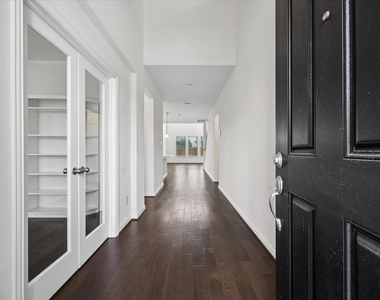
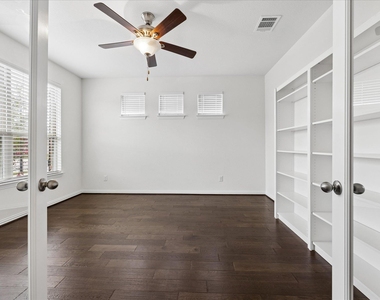
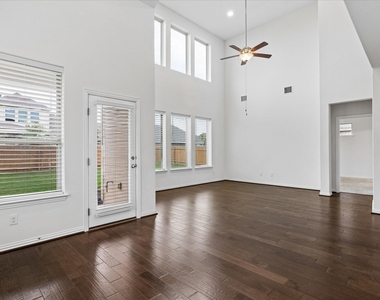
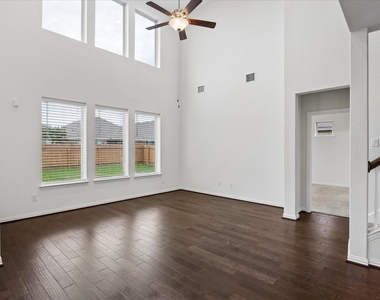
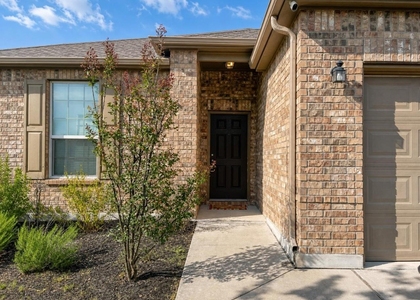
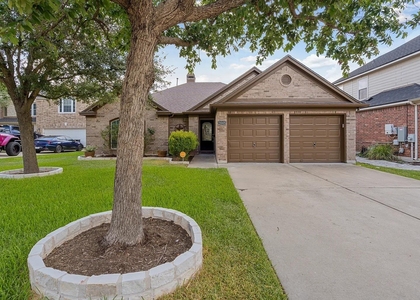
Brick and stone architecture, an arched entry, mature trees, and landscaped beds create beautiful curb appeal. Inside, a welcoming foyer leads to a bright office with glass French doors and built-in bookshelves. Rich wood flooring adds warmth throughout the main gathering spaces, while dramatic two-story ceilings and upper windows fill the living room with natural light.
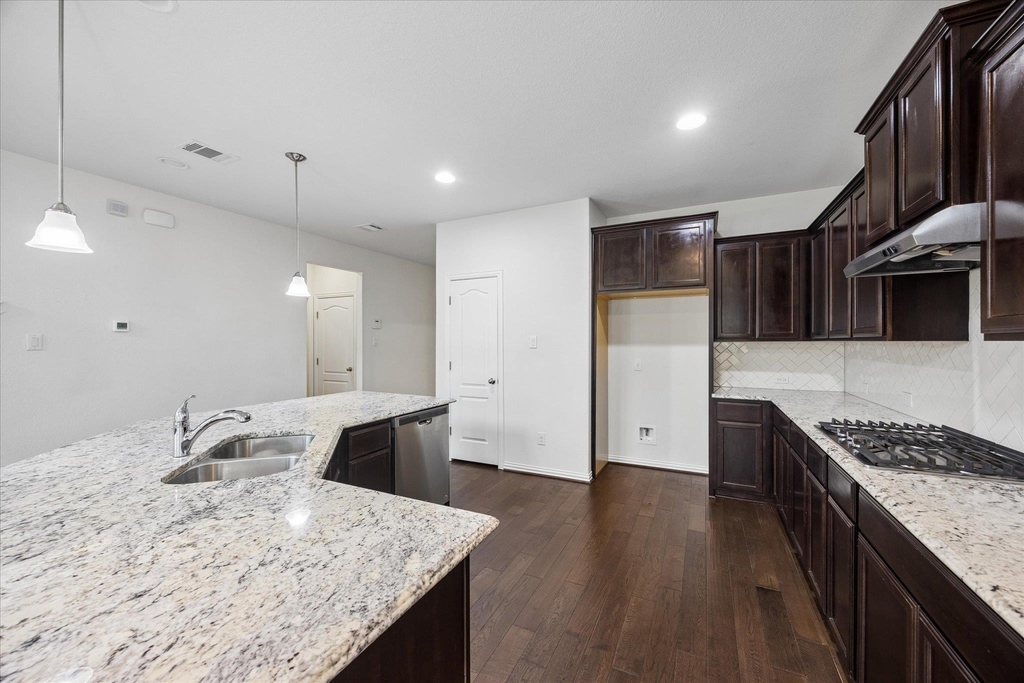
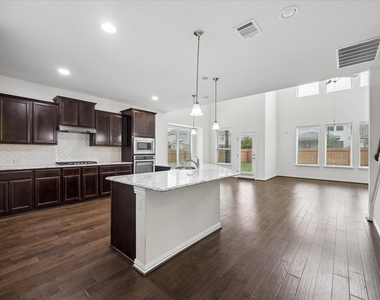
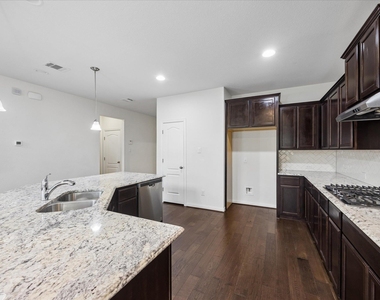
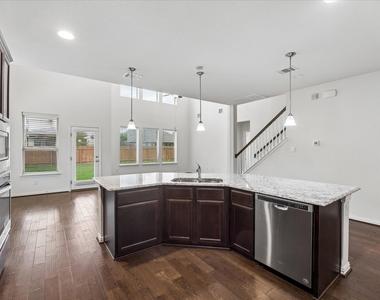
The spacious kitchen anchors the open layout with an oversized island, generous breakfast-bar seating, granite countertops, abundant cabinetry, decorative white tile backsplash, gas cooktop, stainless steel vent hood, and built-in oven and microwave. Extensive counter space and an easy connection to the dining and living areas make everyday meals and entertaining effortless.
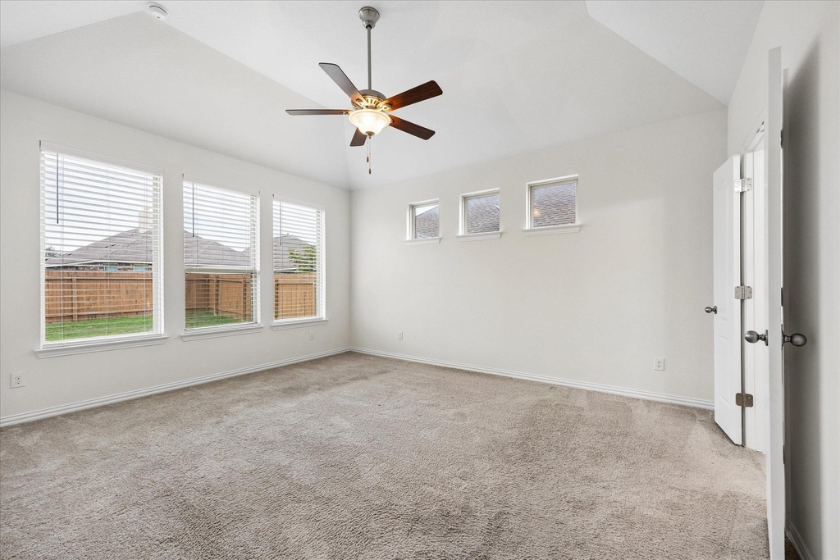
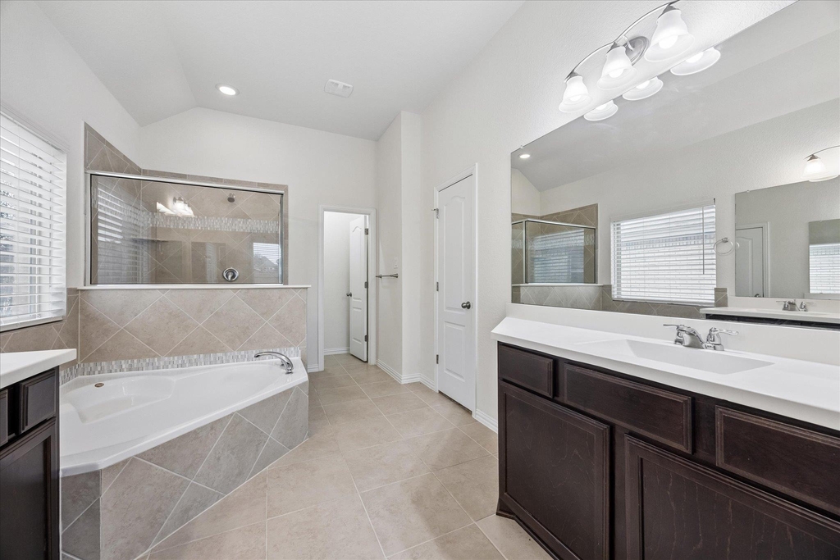
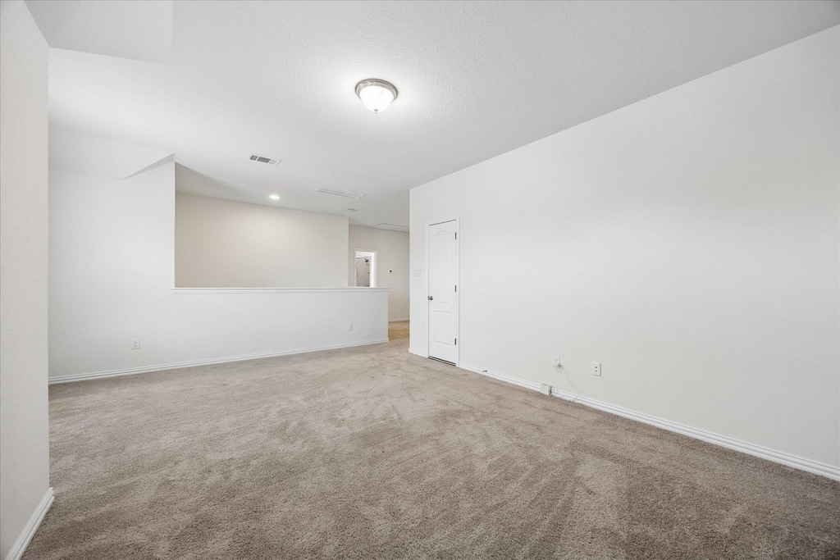
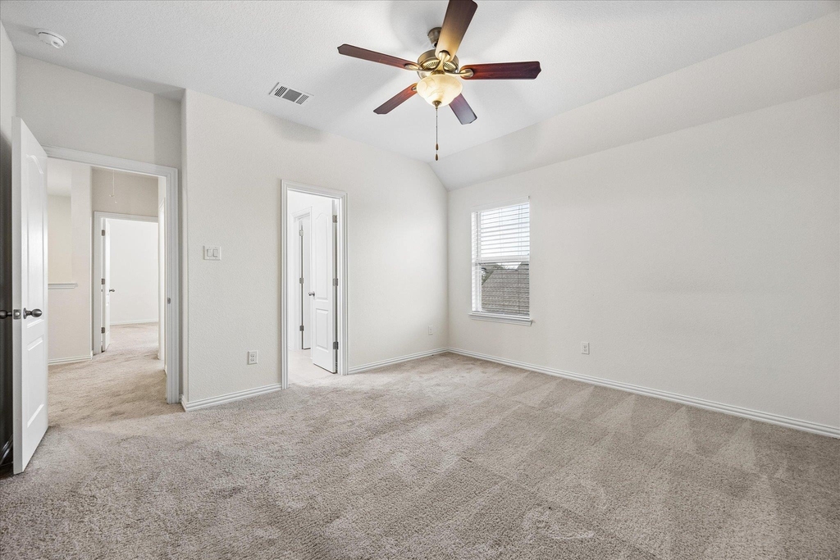
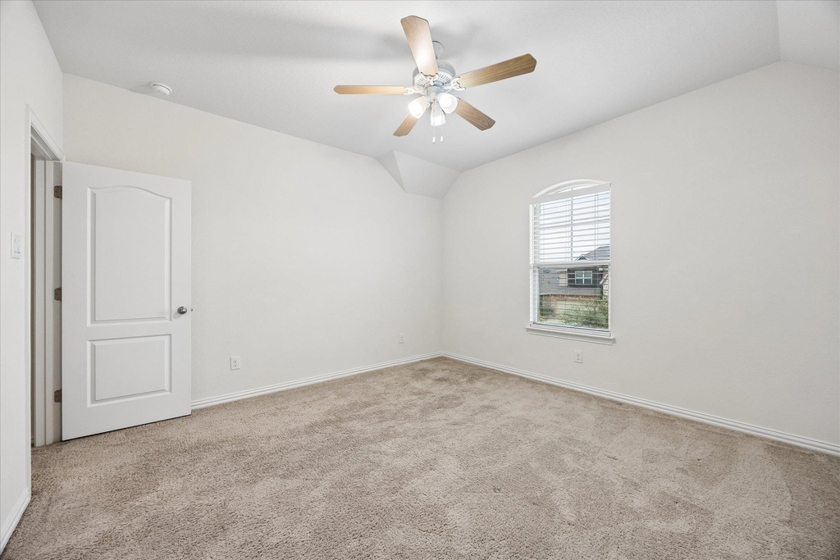
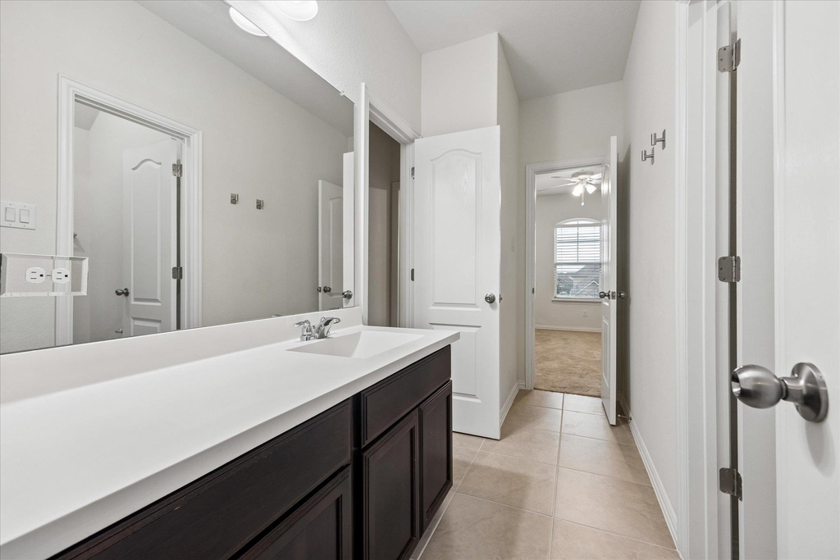
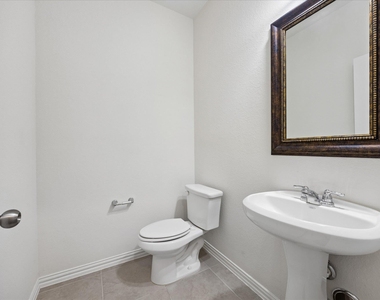
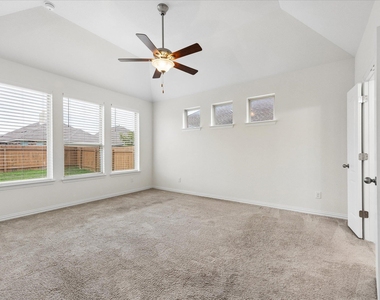
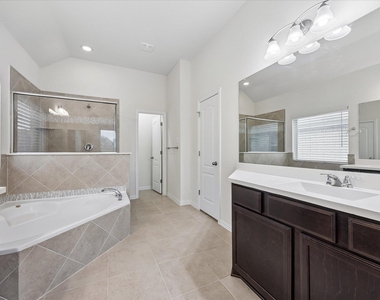
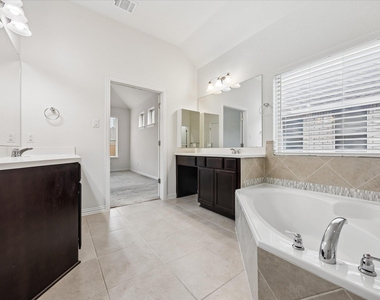
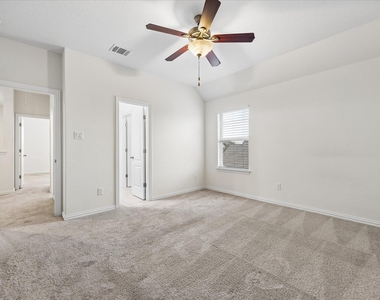
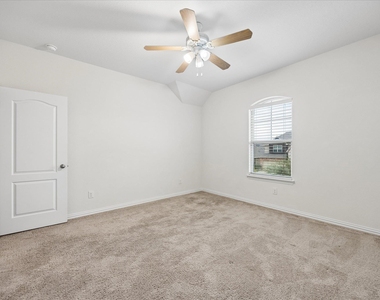
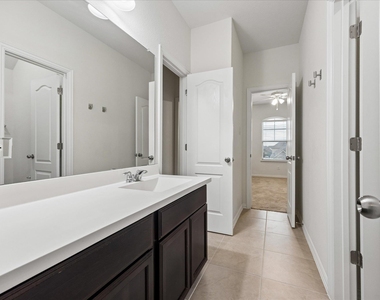
Privately positioned on the main level, the primary suite features a vaulted ceiling, abundant windows, and a bathroom with separate vanities, a soaking tub, and a separate glass-enclosed shower. Upstairs, two additional bedrooms and a generous loft offer space for a game room, media lounge, or second living area. A main-level powder room adds convenience.
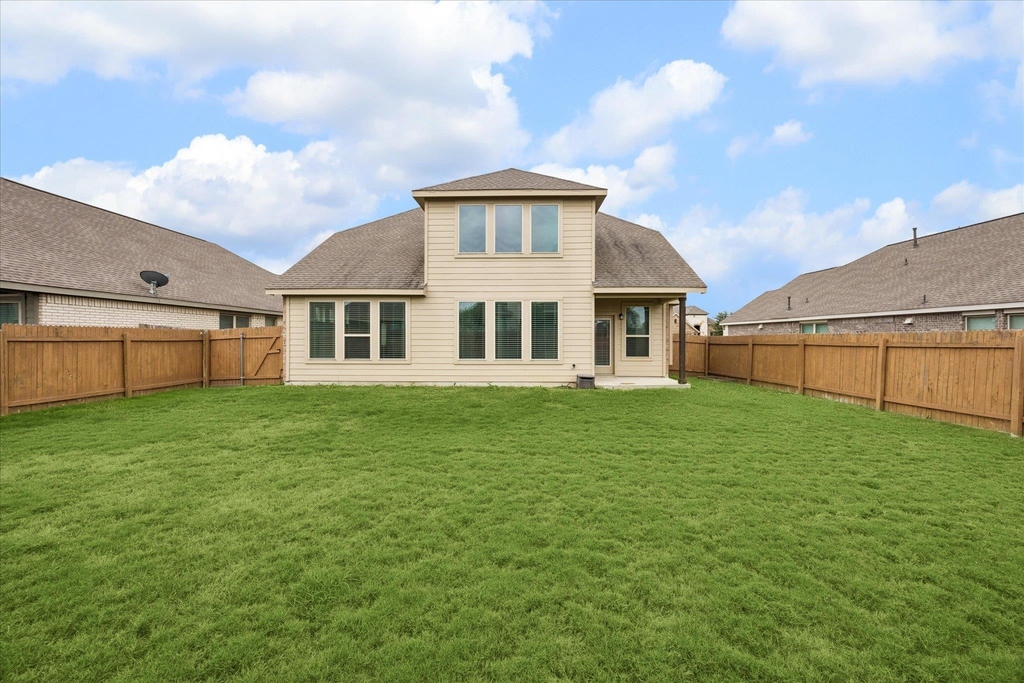
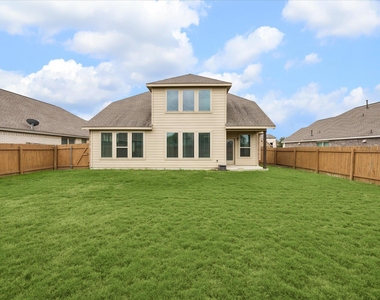
Enjoy a covered patio, spacious fenced backyard, and two-car garage.
Located in Pflugerville's established Blackhawk master-planned community, this home offers a lifestyle rich in recreation. Community amenities include swimming pools, fitness facilities, gathering spaces, playgrounds, greenbelt trails, and tennis, pickleball, and sand volleyball courts. Nearby Blackhawk Golf Club and Lake Pflugerville expand the outdoor possibilities.
Pflugerville ISD schools, shopping and dining at Stone Hill Town Center, nearby Target, Costco, and H-E-B, plus access to SH 130 and SH 45 complete this appealing combination of space, flexibility, and convenience.
AMENITIES
Dishwasher
Parking Space
ADDITIONAL INFORMATION
Interior
Bathroom Information
Half Bathrooms: 1
Full Bathrooms: 2
Interior Information
Interior Features: Breakfast Bar, Ceiling Fan(s), Granite Counters
Appliances: Cooktop, Dishwasher, Disposal, ENERGY STAR Qualified Appliances, Exhaust Fan, Gas Cooktop, Microwave, Oven
The manager has not yet mailed us a photo copy of his or her government identification and proof or property ownership.
▼
Manager has not logged in recently
▼
Manager does not yet have user reviews
RENTHOP DESCRIPTION
The apartment is a unit offered at a monthly price of $2,475. The person posting the listing did not specify that any pets were allowed. It may be the case that pets are ok and the manager simply has not yet filled out all the details. The kitchen conveniently includes a dishwasher.
We have 21 photos of this particular unit, building, and surrounding areas.
Last Updated: 10 hours ago
Data Source: Unlock MLS
MLS# ACT3015377
List Agent Name: Laura Espinoza
List Office Name: eXp Realty, LLC
IDX information is provided exclusively for personal, non-commercial use, and may not be used for any purpose other than to identify prospective properties consumers may be interested in purchasing. Information is deemed reliable but not guaranteed. The listing broker’s offer of compensation is made only to participants of the MLS where the listing is filed.
Courtesy of RH Advisors, Inc. and RHP Realty NJ, Inc.
By selecting Check Availability, you agree that RentHop and real estate professionals may call or text you about your inquiry. Message/data rates may apply. Terms & Privacy. California Privacy Notice
We found some very similar listings nearby
Select those you'd like to message
Your messages have been sent!
Check Availability
By selecting Check Availability, you agree that RentHop and real estate professionals may call or text you about your inquiry. Message/data rates may apply. Terms & Privacy. California Privacy Notice


















 Your Privacy Choices
