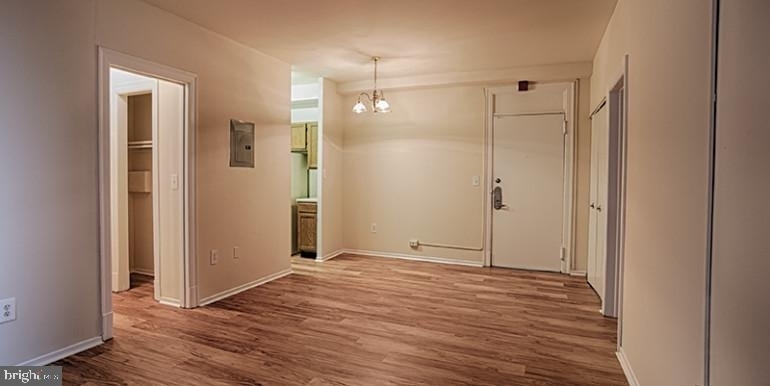
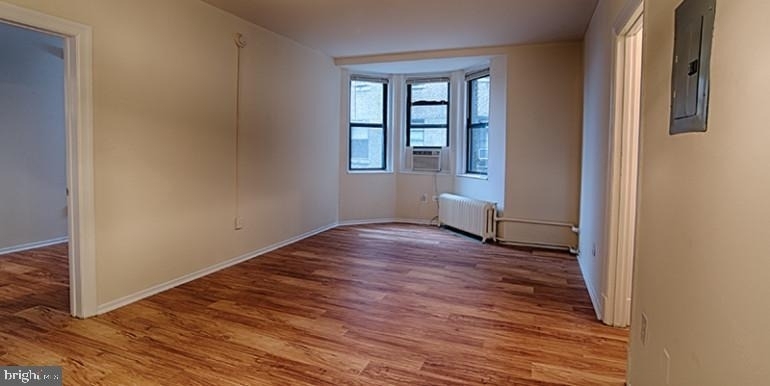
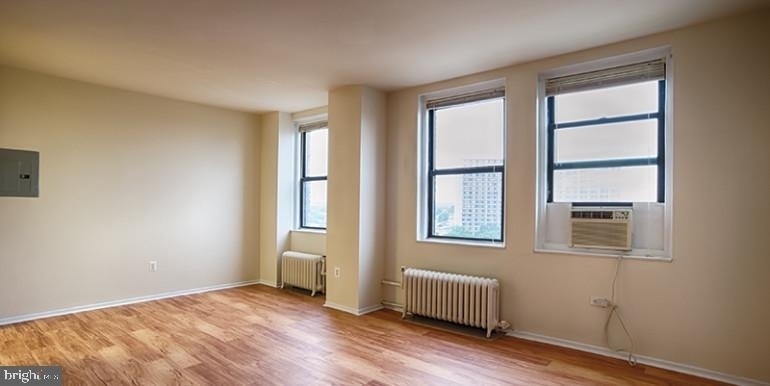
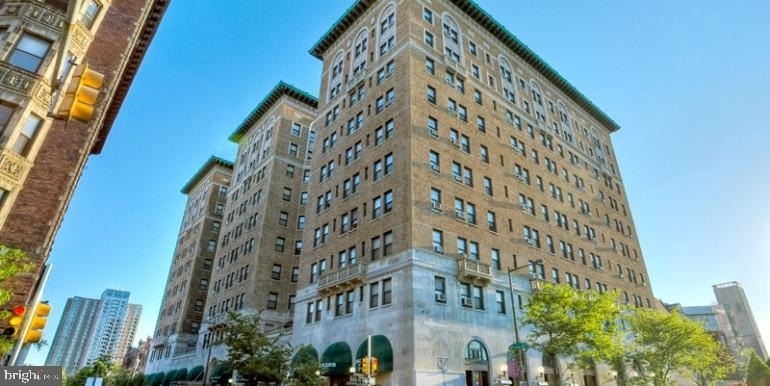
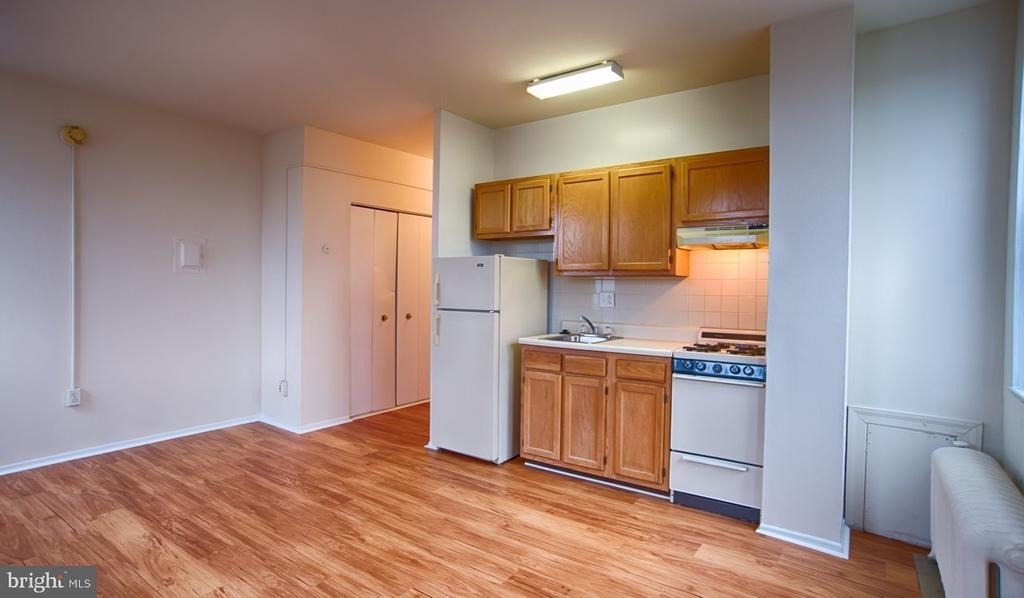
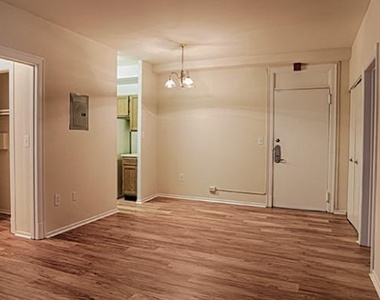
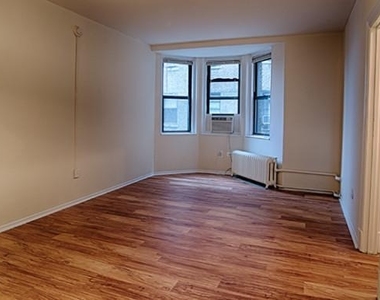
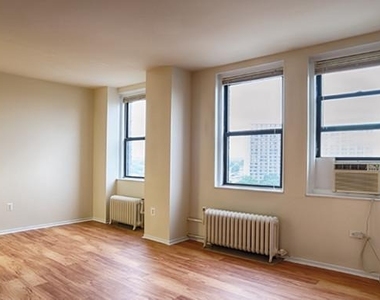
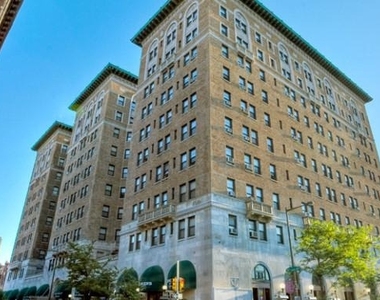
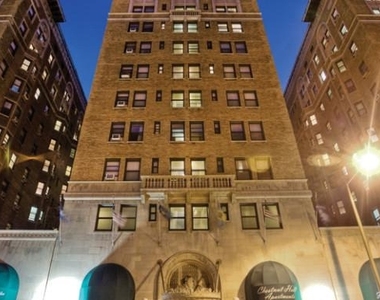
Welcome to your sophisticated studio sanctuary at Chestnut Hall, where historic Philadelphia charm meets contemporary urban living in this beautifully crafted 400 square foot retreat. Step through your front door into an inviting open floor plan that maximizes every inch with thoughtful design and premium finishes that elevate your daily experience.
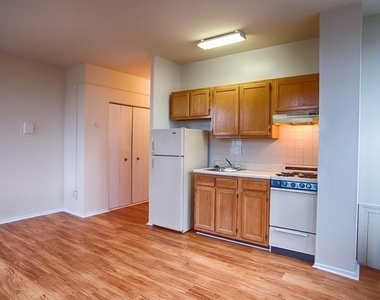
Your kitchen becomes the heart of your home with gleaming upgraded countertops that catch the morning light as you prepare your first cup of coffee. The stainless steel appliances create a cohesive, modern aesthetic while delivering exceptional functionality for everything from quick weekday meals to weekend culinary adventures. The full-size refrigerator with built-in ice maker ensures you're always ready for entertaining, while the microwave and disposal add convenience to your daily routine. The open layout flows seamlessly from kitchen to living space, creating an airy atmosphere perfect for both relaxation and hosting friends.
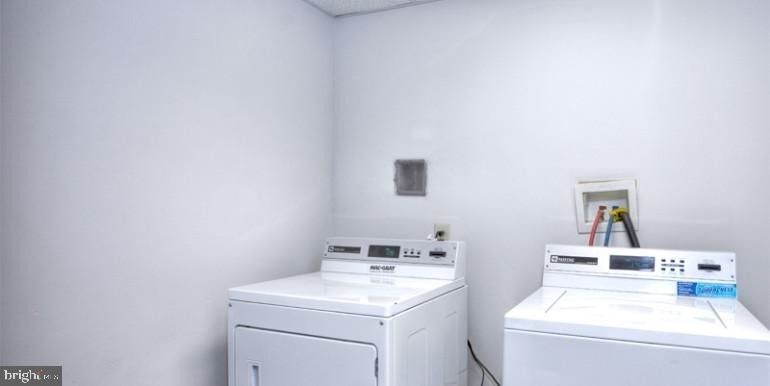
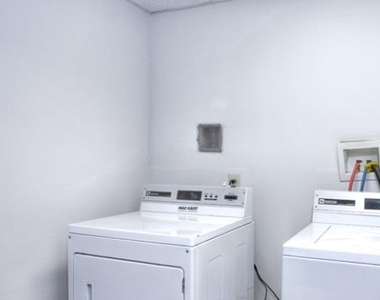
Your walk-in closet provides surprisingly generous storage space, keeping your wardrobe organized and your living area uncluttered. The convenience of in-unit laundry with both washer and dryer means you'll never need to leave home for this essential task, adding precious time back to your schedule.
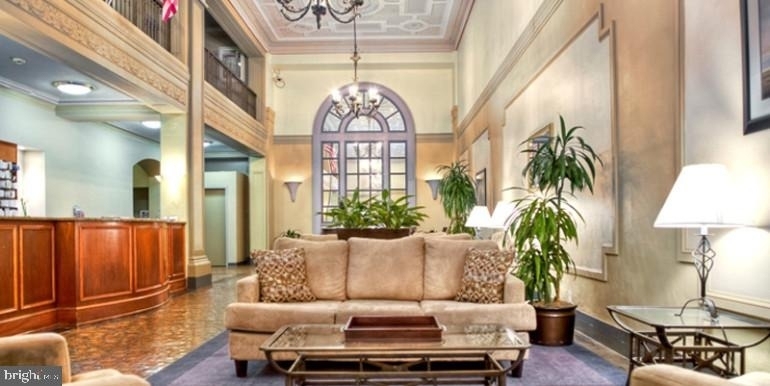
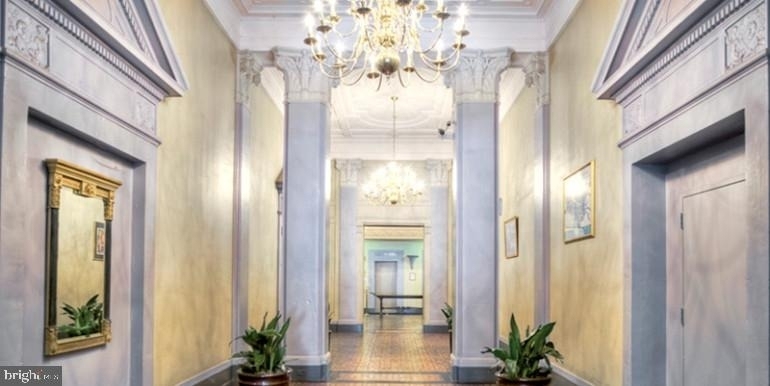
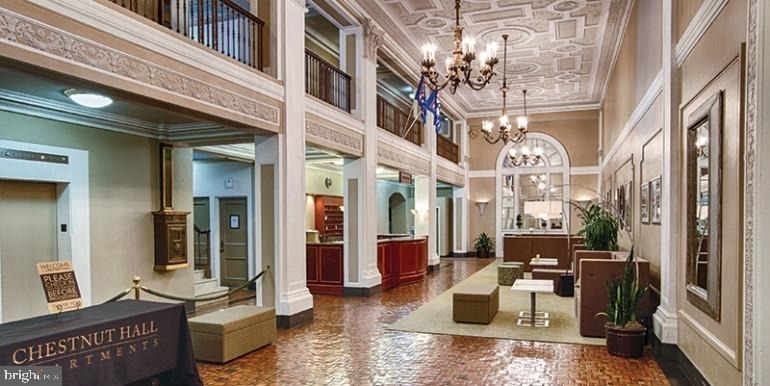
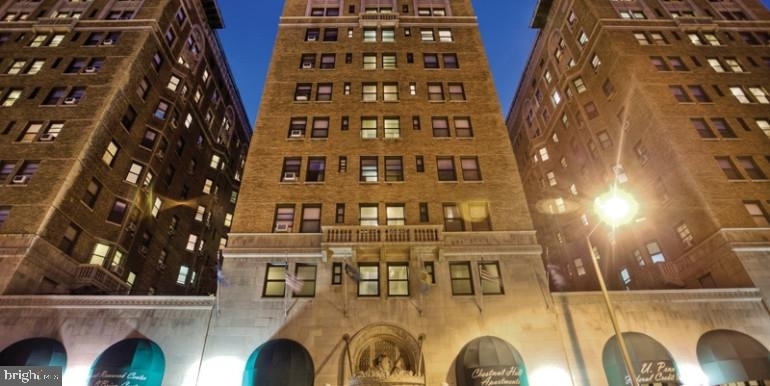
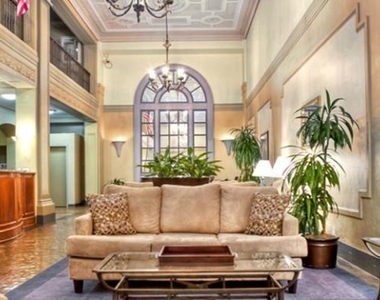
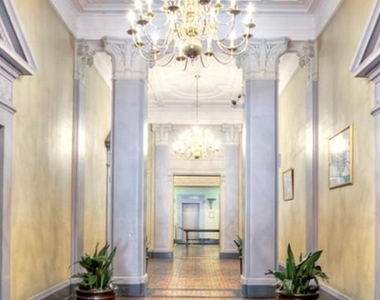
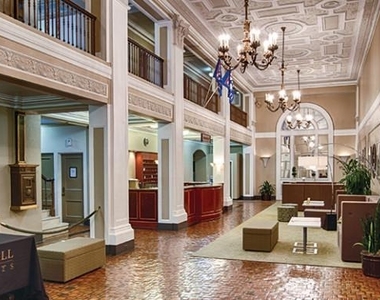
Living at Chestnut Hall connects you to an impressive array of community amenities designed to enhance your lifestyle. Start your morning with a workout in the fitness center, then head to the concierge for any assistance you might need. Your four-legged family members will love the dedicated dog park, while you'll appreciate the pet-friendly atmosphere that welcomes both cats and dogs. The elevator provides easy access throughout this historic 1922 building, where original architectural character blends with modern security features.
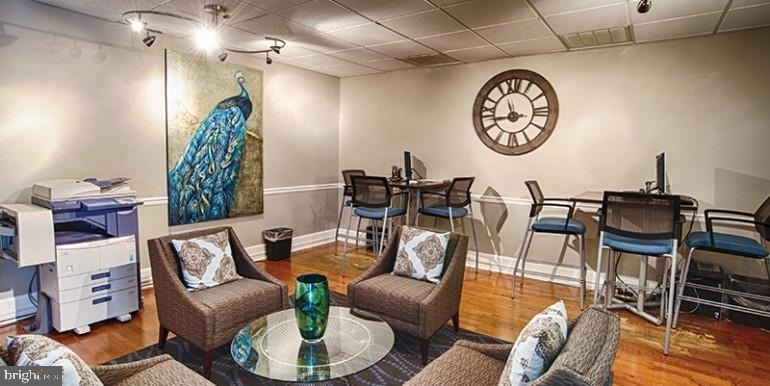
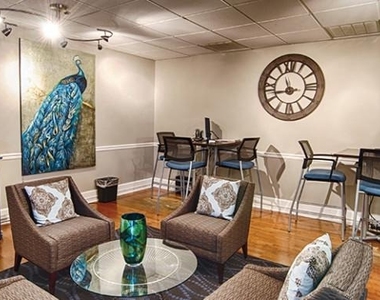
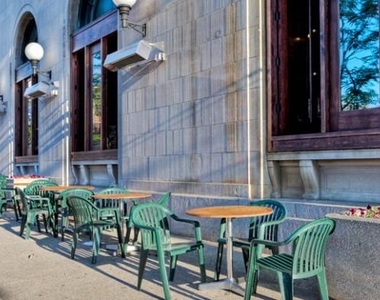
Evenings come alive on the stunning roof deck, where you can unwind with panoramic views while catching up with neighbors or simply enjoying a quiet moment above the city. The game room and meeting room offer spaces for both entertainment and productivity, while the picnic area provides a charming spot for outdoor dining during pleasant weather.
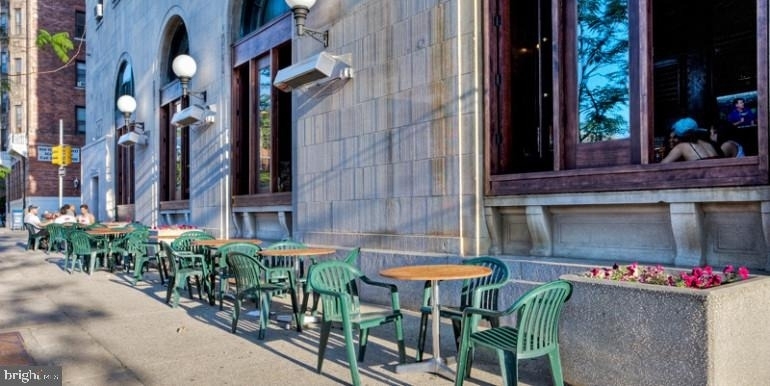
Philadelphia's vibrant dining scene surrounds you with an eclectic mix of neighborhood cafes, trendy eateries, and established local favorites all within walking distance. The corridor offers everything from quick coffee stops to leisurely dinner destinations, creating a walkable lifestyle where culinary adventures await just steps from your front door. The blend of historic establishments and contemporary newcomers reflects the dynamic character of this evolving neighborhood.
Your days here unfold with effortless urban sophistication, where the morning commute begins with a short walk through tree-lined streets, afternoons might include a stop at a local market, and evenings find you ascending to the roof deck to watch the sunset paint the Philadelphia skyline in golden hues. Pricing and availability subject to change on a daily basis. Photos are of model units. Parking may be available subject to availability and may be an additional fee.
The median is solely based on the area and the number of bedrooms.
Listing-specific characteristics such as the number of bathrooms and the amenities will also impact the price.
LISTING QUALITY
▲
Listing location is an exact address
▲
Features and amenities are properly noted
▲
RentHop has data for this building
▲
Manager has many listings with high listing quality!
▼
The manager has not yet mailed us a photo copy of his or her government identification and proof or property ownership.
▼
Manager has not logged in recently
▼
Manager does not yet have user reviews
RENTHOP DESCRIPTION
The apartment is a unit offered at a monthly price of $1,302. The person posting the listing did not specify that any pets were allowed. It may be the case that pets are ok and the manager simply has not yet filled out all the details. The kitchen conveniently includes a dishwasher.
We have 13 photos of this particular unit, building, and surrounding areas.
MLS# PAPH2614292
List Agent Name: Brad R Levinson
List Office Name: KW Empower
IDX information is provided exclusively for personal, non-commercial use, and may not be used for any purpose other than to identify prospective properties consumers may be interested in purchasing. Information is deemed reliable but not guaranteed. The listing broker’s offer of compensation is made only to participants of the MLS where the listing is filed.
Courtesy of RH Advisors, Inc. and RHP Realty NJ, Inc.
By selecting Check Availability, you agree that RentHop and real estate professionals may call or text you about your inquiry. Message/data rates may apply. Terms & Privacy. California Privacy Notice
We found some very similar listings nearby
Select those you'd like to message
Your messages have been sent!
Check Availability
By selecting Check Availability, you agree that RentHop and real estate professionals may call or text you about your inquiry. Message/data rates may apply. Terms & Privacy. California Privacy Notice









 Your Privacy Choices