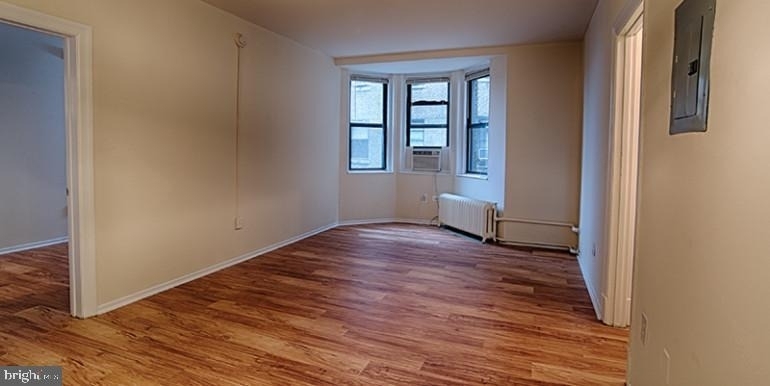
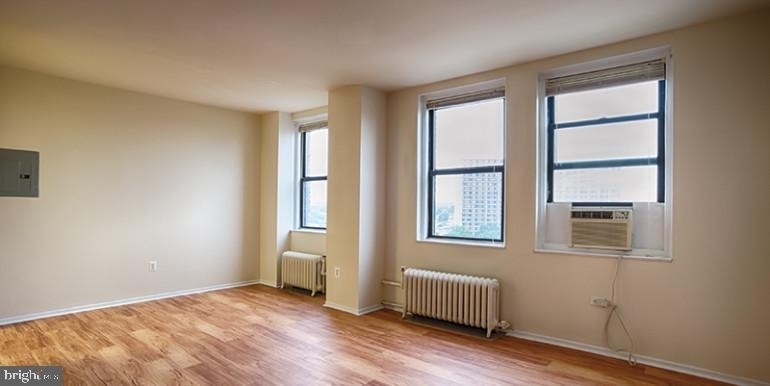
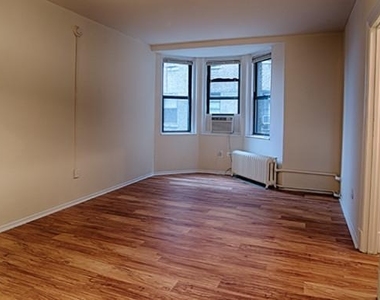
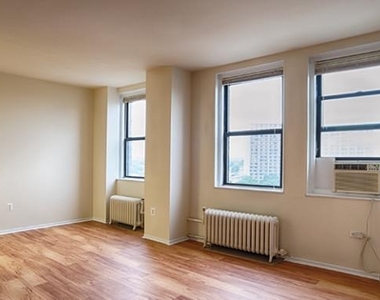
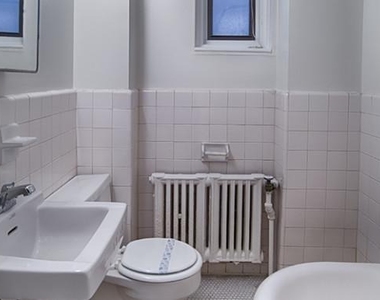
Hardwood floors and oversized windows set this eighth-floor one-bedroom apart from the moment you step inside, drawing your eye across an open floor plan that feels generous despite its efficient 575 square feet. Natural light moves through the space in a way that makes the living area feel like a genuine room to inhabit rather than simply pass through, and the transition from living to kitchen happens without interruption, the kind of layout that rewards the way most people actually live.
In the kitchen, upgraded countertops and stainless steel appliances anchor a workspace that is ready for a real cooking routine. The refrigerator, microwave, ice maker, and disposal are all in place, and the overall setup invites more than reheating takeout. When the meal is done, cleanup is straightforward, and when laundry needs attention, the in-unit washer and dryer mean the errand stays home. No basement, no quarters, no waiting - just a machine down the hall from where you sleep. The walk-in closet in the bedroom extends that same logic of practical comfort, offering genuine storage in a footprint where every square foot counts.
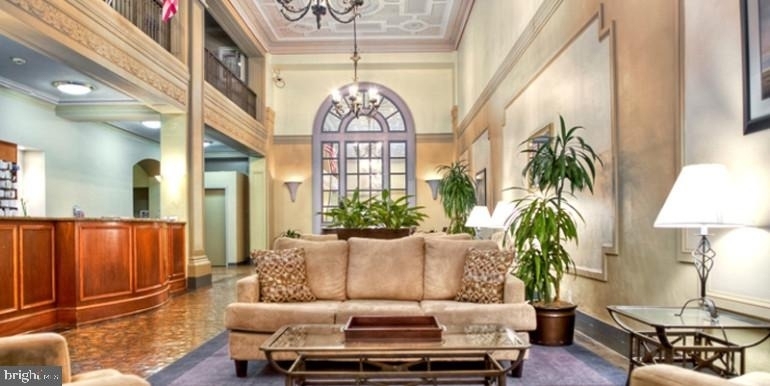
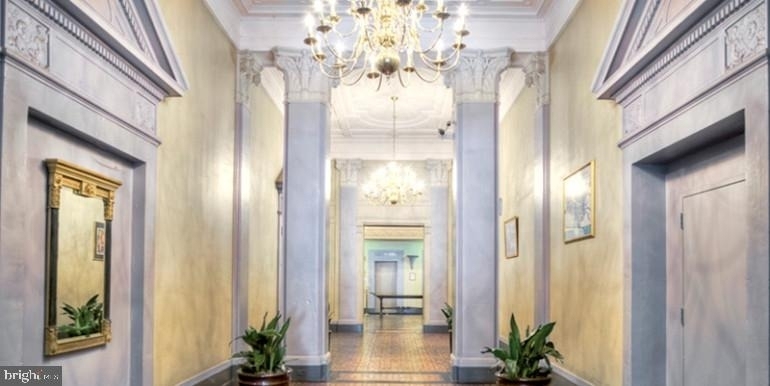
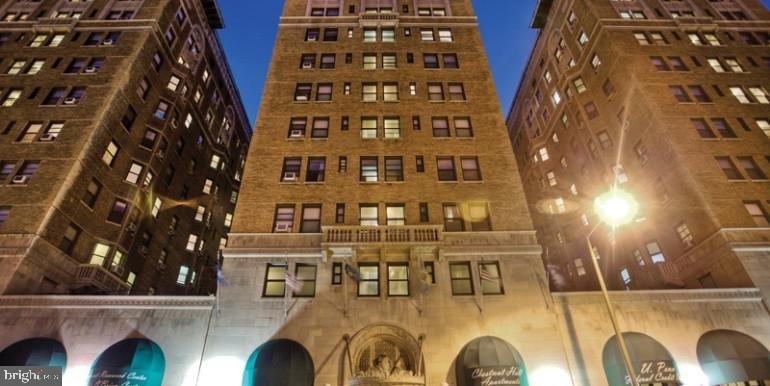
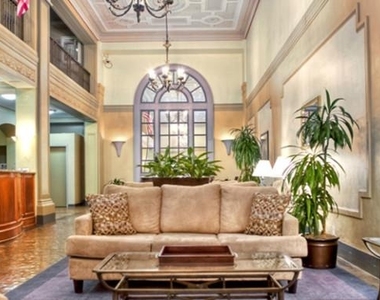
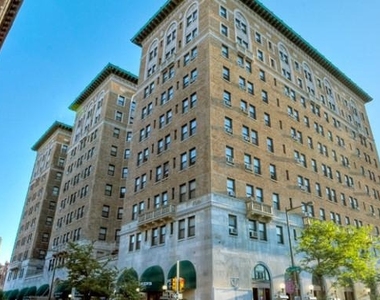
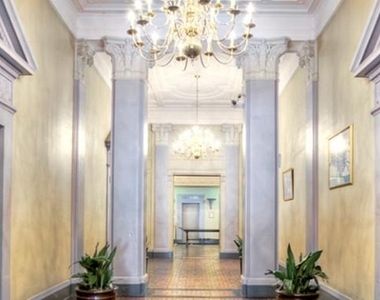
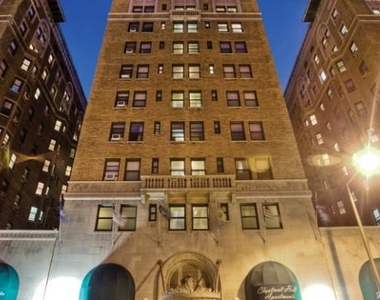
Chestnut Hall was built in 1922, and the bones of the building still carry that era's sense of permanence. The elevator, concierge service, and building security mean that a century-old address still runs with the attentiveness of a well-managed modern community. Your pet is welcome here, whether that means a dog who will appreciate the on-site dog park or a cat who will claim the windowsill as their own personal territory within the first afternoon.
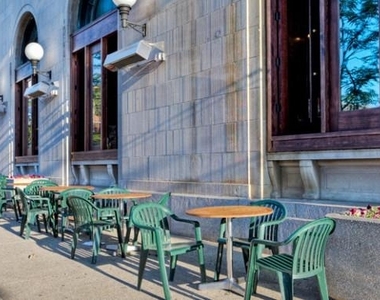
Beyond the unit itself, the building layers in amenities that expand your usable living space well past those 575 square feet. The fitness center is there for the early-morning crowd and the post-work crowd alike. The game room and meeting room give you options depending on whether the evening calls for something social or something productive. The picnic area offers a ground-level outdoor moment, and the roof deck offers something else entirely - a wider view of Philadelphia, an evening wind-down, a place where the city feels both close and pleasantly distant at the same time.
The neighborhood surrounding Chestnut Hall rewards people who like to move through their days on foot. The stretch of Chestnut Street in West Philadelphia is lined with independent cafes, local restaurants, and the kind of eclectic mix of storefronts that makes a walk to get coffee feel less like an errand and more like part of the day itself. Old establishments sit alongside newer ones, and the overall texture of the corridor is one that gets more familiar and more comfortable the longer you live in it. Groceries, dining, and the particular rhythm of a walkable urban neighborhood are all within reach without requiring a plan.
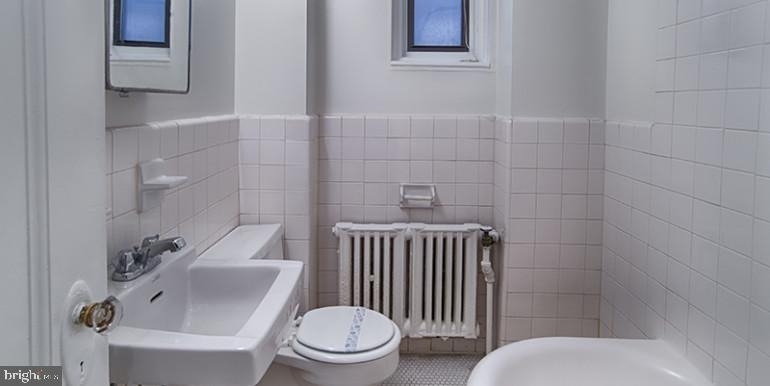
Living at this address works for the resident who wants a well-considered space, a building with real services, a neighborhood with genuine character, and a daily routine that hangs together without friction. Pricing and availability subject to change on a daily basis. Photos are of model units. Parking may be available subject to availability and may be an additional fee.
AMENITIES
Fireplace
Waterfront
Storage Facility
Dishwasher
Parking Space
ADDITIONAL INFORMATION
Interior
Bathroom Information
Full Bathrooms: 1
Interior Information
Interior Features: Walk-In Closet(s), Floor Plan - Open
The median is solely based on the area and the number of bedrooms.
Listing-specific characteristics such as the number of bathrooms and the amenities will also impact the price.
LISTING QUALITY
▲
Listing location is an exact address
▲
Features and amenities are properly noted
▲
RentHop has data for this building
▲
Manager has many listings with high listing quality!
▼
The manager has not yet mailed us a photo copy of his or her government identification and proof or property ownership.
▼
Manager has not logged in recently
▼
Manager does not yet have user reviews
RENTHOP DESCRIPTION
The apartment is a unit offered at a monthly price of $1,489. The person posting the listing did not specify that any pets were allowed. It may be the case that pets are ok and the manager simply has not yet filled out all the details. The kitchen conveniently includes a dishwasher.
We have 13 photos of this particular unit, building, and surrounding areas.
Last Updated: 12 hours ago
Data Source: Bright MLS
MLS# PAPH2644092
List Agent Name: Brad R Levinson
List Office Name: KW Empower
IDX information is provided exclusively for personal, non-commercial use, and may not be used for any purpose other than to identify prospective properties consumers may be interested in purchasing. Information is deemed reliable but not guaranteed. The listing broker’s offer of compensation is made only to participants of the MLS where the listing is filed.
Courtesy of RH Advisors, Inc. and RHP Realty NJ, Inc.
Enter the 6-digit code sent to or download the
RentHop mobile app to continue.
By selecting Check Availability, you agree that RentHop and real estate professionals may call or text you about your inquiry. Message/data rates may apply. Terms & Privacy.
We found some very similar listings nearby
Select those you'd like to message
Your messages have been sent!
Check Availability
By selecting Check Availability, you agree that RentHop and real estate professionals may call or text you about your inquiry. Message/data rates may apply. Terms & Privacy.