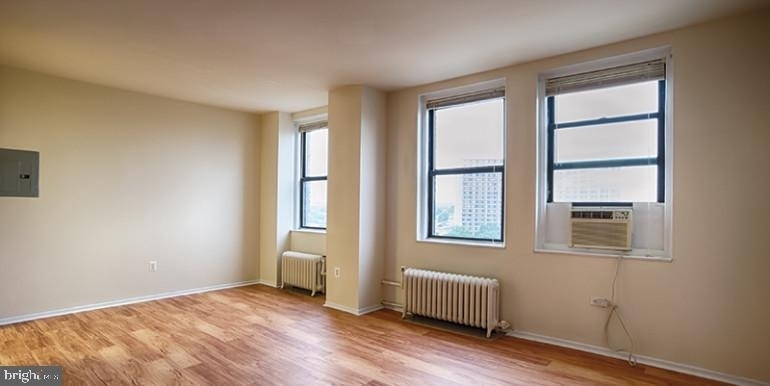
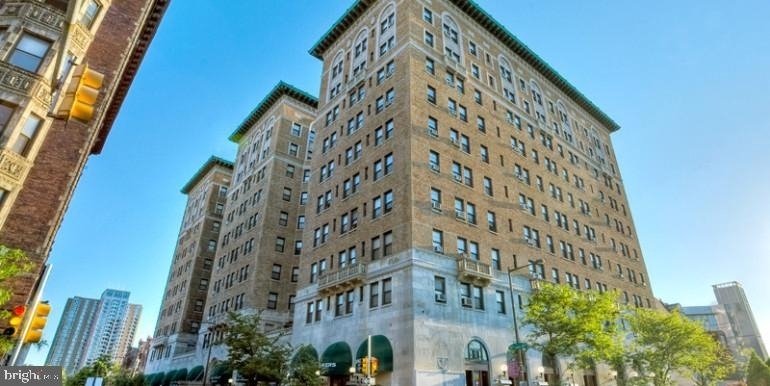
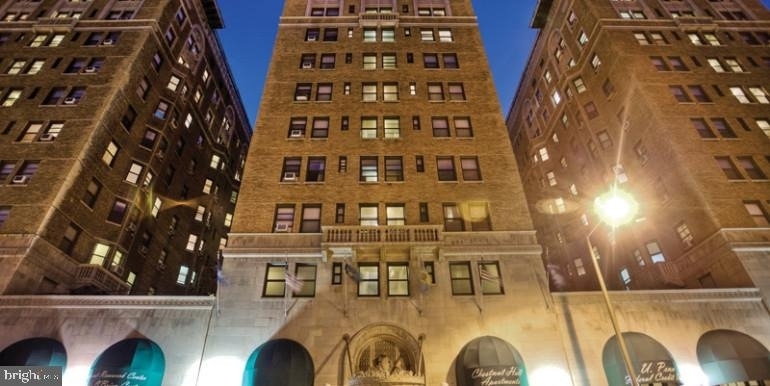
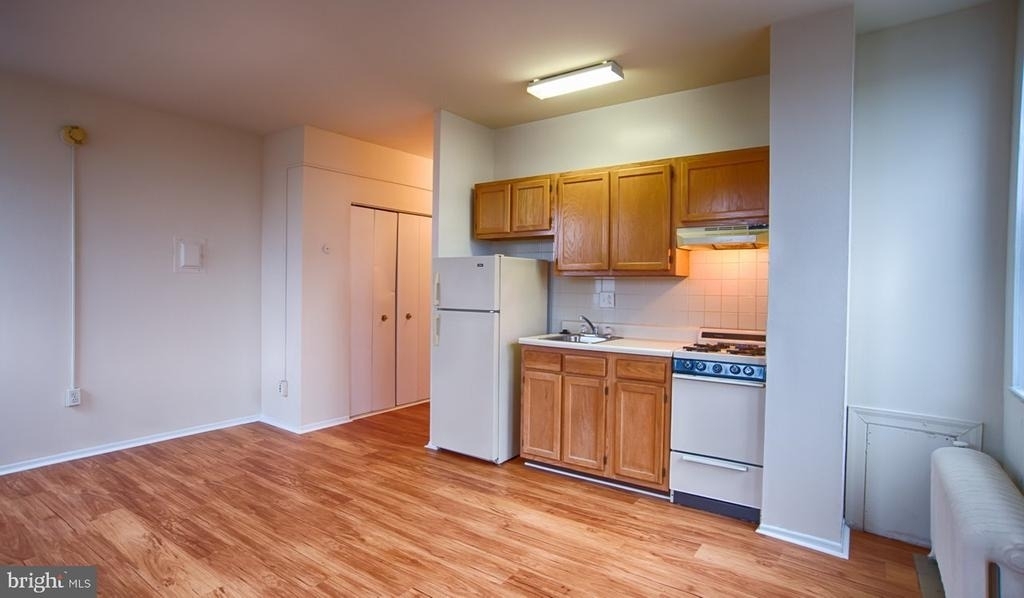
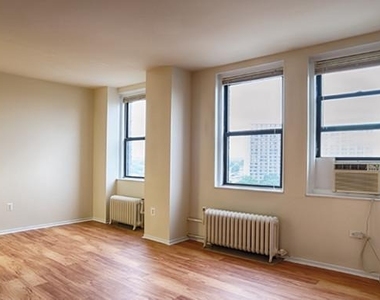
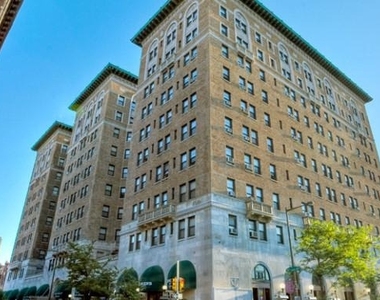
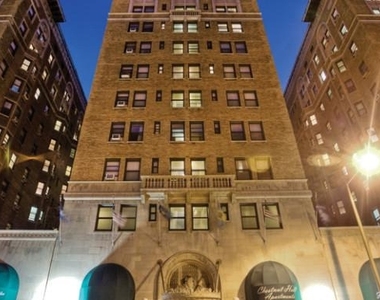
Hardwood floors and oversized windows set this studio apart from the moment you cross the threshold, anchoring a 440-square-foot layout that feels both purposeful and calm. Built in 1922, Chestnut Hall carries that rare quality of a building that was constructed to last - thick walls, solid bones, and a character that newer construction simply cannot replicate. This top-floor studio channels all of that into a space where every square foot is doing real work.
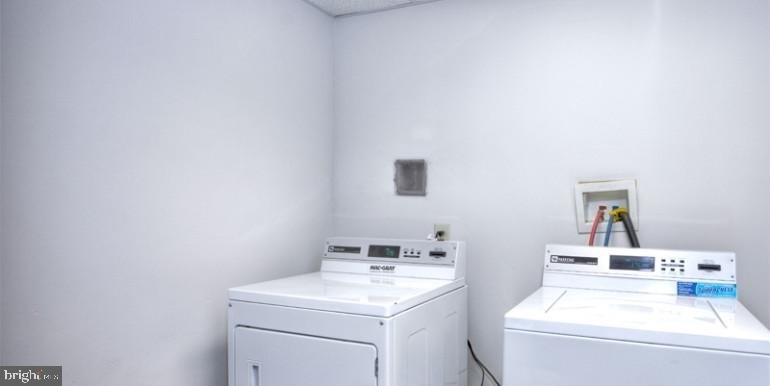
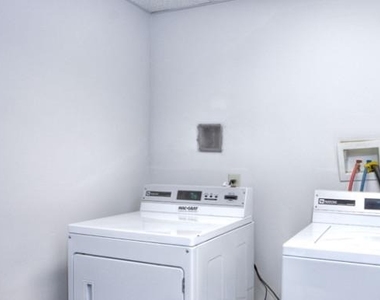
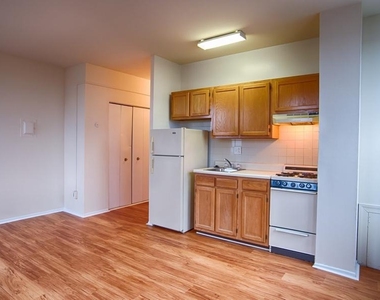
The open floor plan means your living area and sleeping space flow together without interruption, allowing natural light to travel freely across the room throughout the day. Mornings bring a softer, ambient glow, while afternoons shift the light toward something warmer and more direct, catching the texture of the hardwood floors and the clean lines of the upgraded countertops in the kitchen. Those countertops anchor a well-appointed kitchen outfitted with stainless steel appliances, a refrigerator, microwave, ice maker, and disposal - everything you need to cook a real meal without the kitchen consuming your living space. In-unit washer and dryer means laundry is handled on your schedule, quietly and without any trek down a hallway.
The walk-in closet is a genuine asset in a studio of this size, giving you dedicated storage that keeps the main living area open and uncluttered. That sense of order carries the whole apartment. Nothing here feels squeezed. The open layout, the thoughtful storage, and the quality finishes combine to make this a studio that lives more generously than its footprint might suggest.
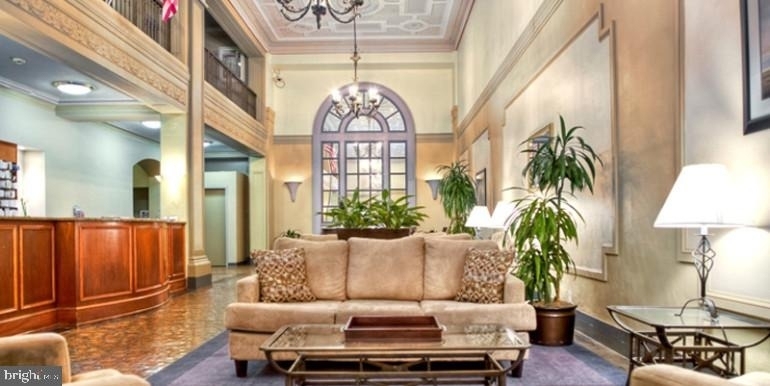
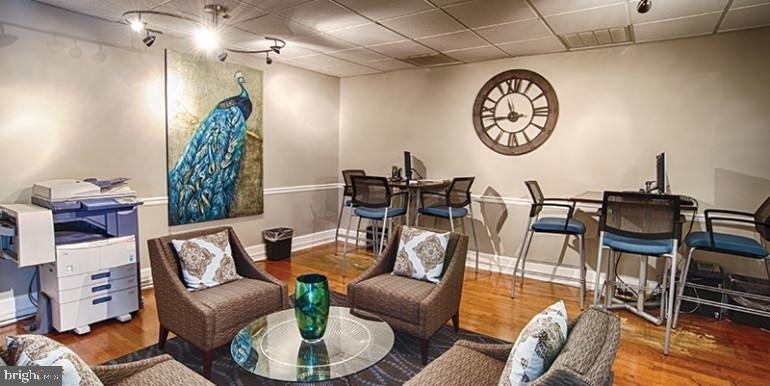
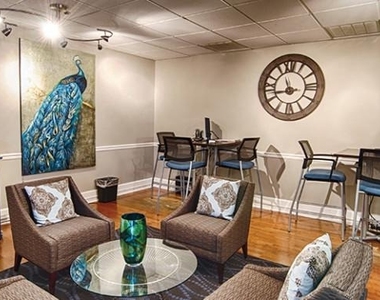
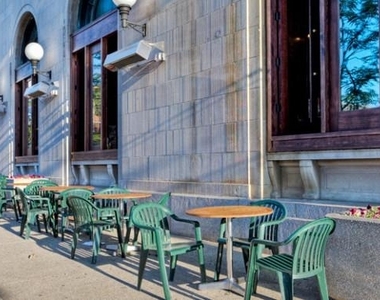
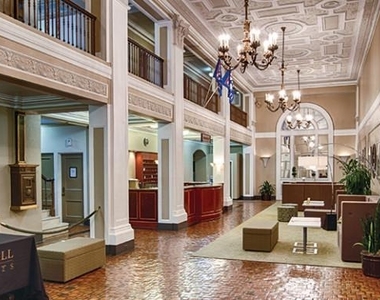
Step outside your door and the building itself extends your living space considerably. A roof deck offers an elevated perch above West Philadelphia with open sky in every direction - the kind of place where an evening with no particular agenda becomes something you remember. The fitness center means you can keep your routine close to home, and the game room and meeting room give you options for both unwinding and getting work done without leaving the building. A picnic area and dog park round out the outdoor spaces, and for residents with pets, cats and dogs are welcome here.
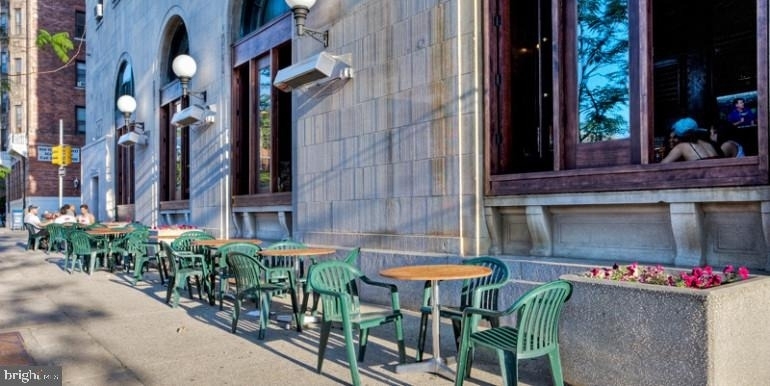
Day-to-day life on this stretch of Chestnut Street moves at a pace that suits almost anyone. The corridor between 39th and 40th is dense with the kind of neighborhood fabric that takes decades to build - independent cafes where regulars have their orders memorized, eateries ranging from quick lunch counters to sit-down dinners, and a mix of shops and storefronts that reflect the eclectic, layered character of University City. Errands that require nothing more than a ten-minute walk replace the ones that used to require a car.
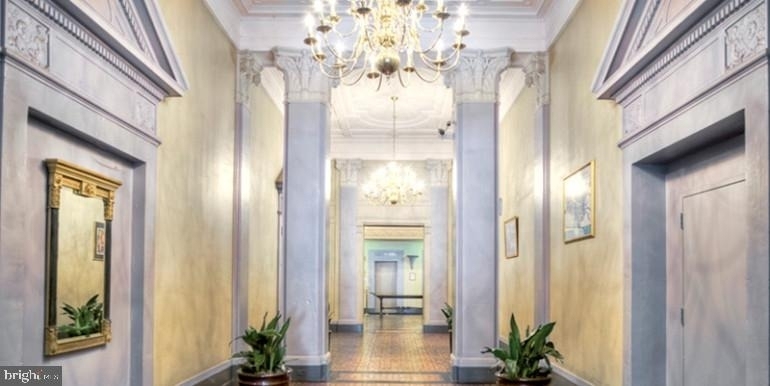
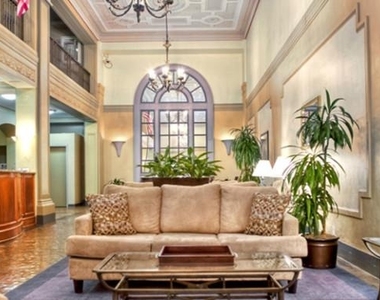
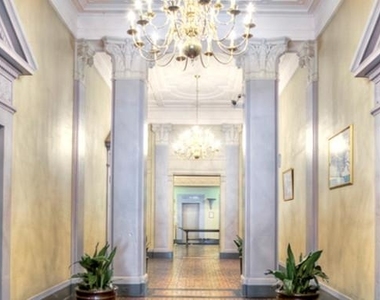
Concierge service and on-site security mean the building is staffed and attentive. The elevator makes the fifth floor an easy commute from the lobby. Small details, but they add up across the weeks and months of actually living somewhere.
This is a studio that rewards the resident who values quality over quantity - someone who wants their home to feel complete without being excessive, and who wants a neighborhood that gives them something worth stepping outside for every single day. Pricing and availability subject to change on a daily basis. Photos are of model units. Parking may be available subject to availability and may be an additional fee.
The median is solely based on the area and the number of bedrooms.
Listing-specific characteristics such as the number of bathrooms and the amenities will also impact the price.
LISTING QUALITY
▲
Listing location is an exact address
▲
Features and amenities are properly noted
▲
RentHop has data for this building
▲
Manager has many listings with high listing quality!
▼
The manager has not yet mailed us a photo copy of his or her government identification and proof or property ownership.
▼
Manager has not logged in recently
▼
Manager does not yet have user reviews
RENTHOP DESCRIPTION
The apartment is a unit offered at a monthly price of $1,209. The person posting the listing did not specify that any pets were allowed. It may be the case that pets are ok and the manager simply has not yet filled out all the details. The kitchen conveniently includes a dishwasher.
We have 13 photos of this particular unit, building, and surrounding areas.
Last Updated: 19 hours ago
Data Source: Bright MLS
MLS# PAPH2630072
List Agent Name: Brad R Levinson
List Office Name: KW Empower
IDX information is provided exclusively for personal, non-commercial use, and may not be used for any purpose other than to identify prospective properties consumers may be interested in purchasing. Information is deemed reliable but not guaranteed. The listing broker’s offer of compensation is made only to participants of the MLS where the listing is filed.
Courtesy of RH Advisors, Inc. and RHP Realty NJ, Inc.
By selecting Check Availability, you agree that RentHop and real estate professionals may call or text you about your inquiry. Message/data rates may apply. Terms & Privacy. California Privacy Notice
We found some very similar listings nearby
Select those you'd like to message
Your messages have been sent!
Check Availability
By selecting Check Availability, you agree that RentHop and real estate professionals may call or text you about your inquiry. Message/data rates may apply. Terms & Privacy. California Privacy Notice















 Your Privacy Choices