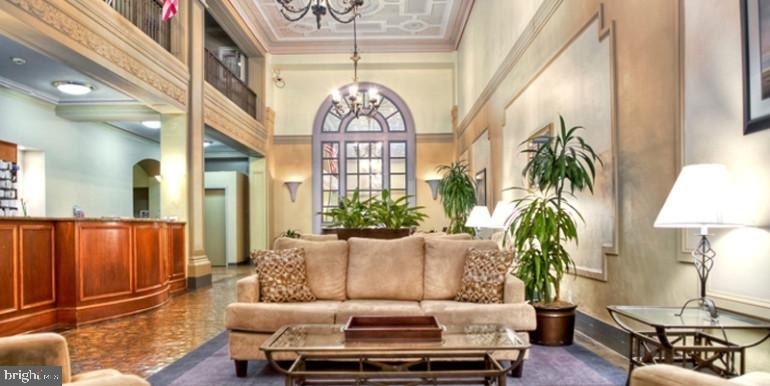
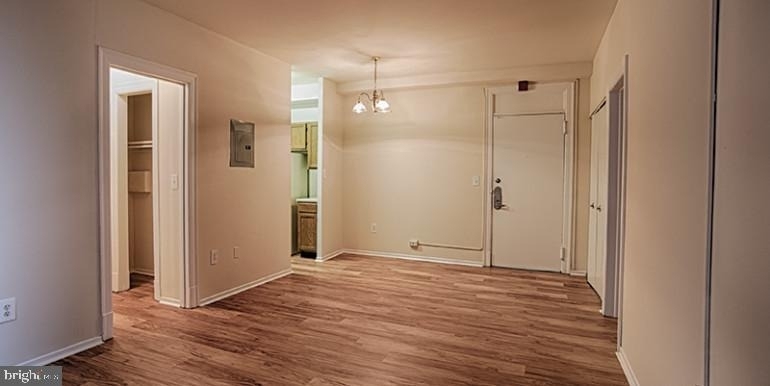
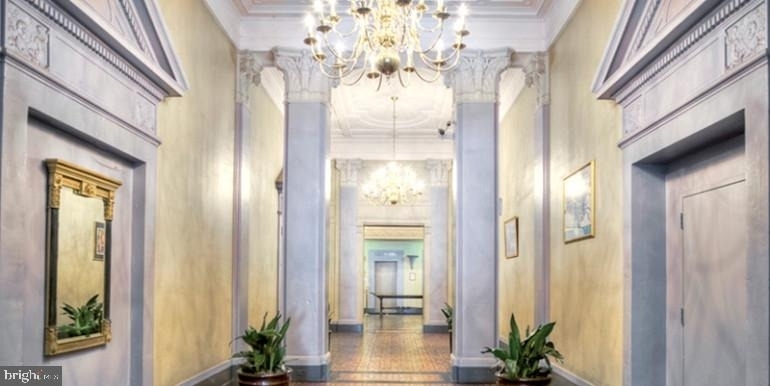
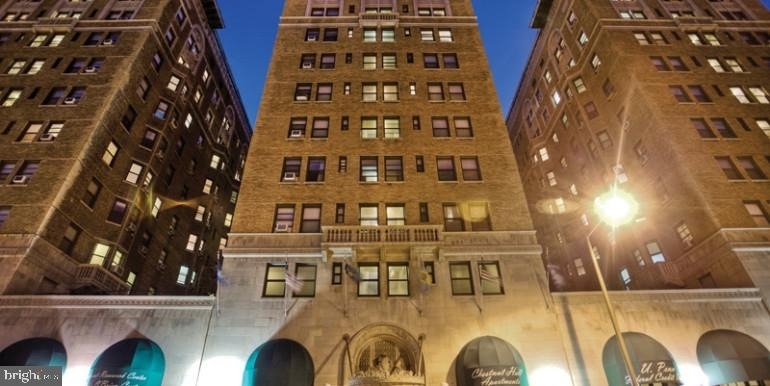
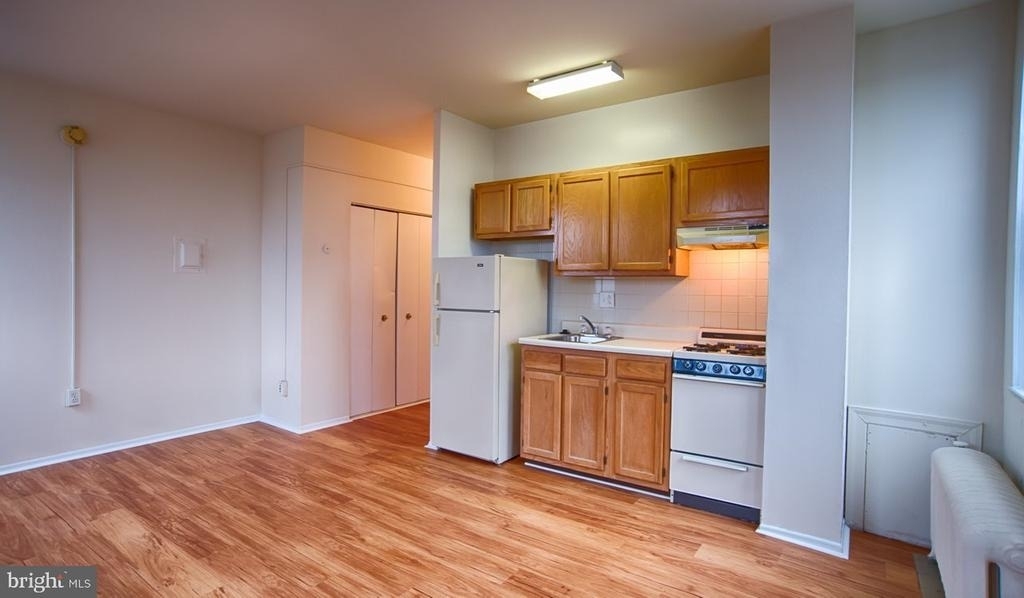
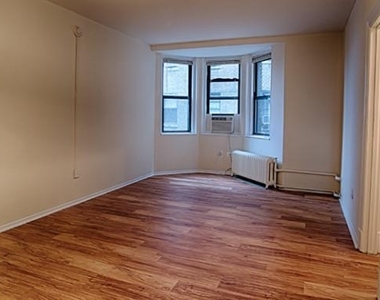
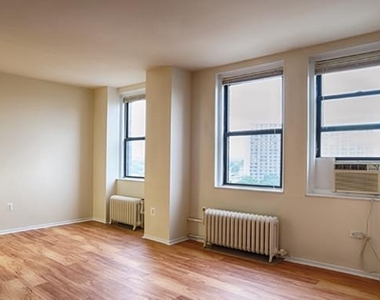
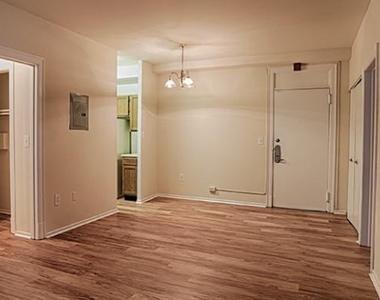
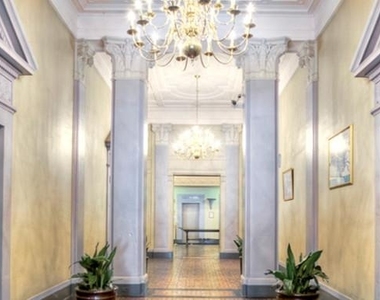
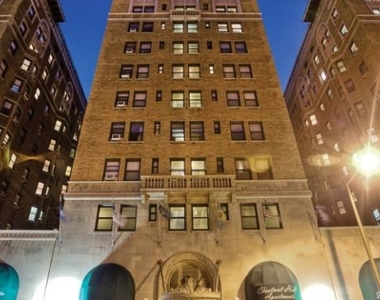
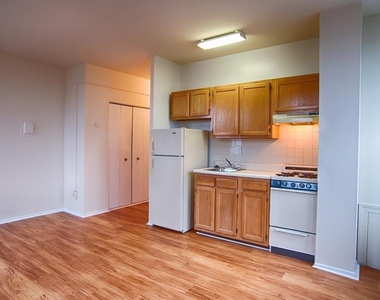
Hardwood floors and an open layout make this 440-square-foot studio feel remarkably considered - every square foot has a purpose, and the flow from entry to living space to kitchen makes the most of the footprint. Built in 1922, Chestnut Hall carries the kind of architectural bones that newer buildings spend decades trying to replicate, and this unit on the third floor sits comfortably within that history while delivering the modern finishes that make daily life genuinely easy.
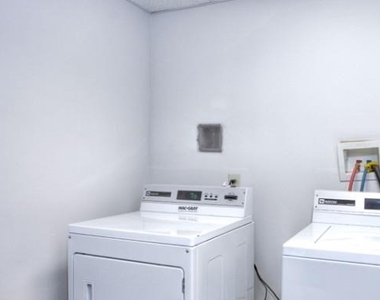
The kitchen is stocked with stainless steel appliances, upgraded countertops, a microwave, refrigerator, ice maker, and disposal, so whether you are assembling a quick breakfast before heading out or actually cooking on a Tuesday night, the setup is ready for it. An in-unit washer and dryer means laundry happens on your schedule, not the building's, and the walk-in closet - an unexpected luxury in a studio of this size - gives you the kind of organized breathing room that keeps a smaller space feeling calm rather than cramped.
The open floor plan means the living area and kitchen share light and air freely. There is no chopped-up hallway eating into your usable space, no awkward room sequence to navigate around. The layout invites you to arrange the space the way you actually live rather than the way a floor plan committee imagined you might.
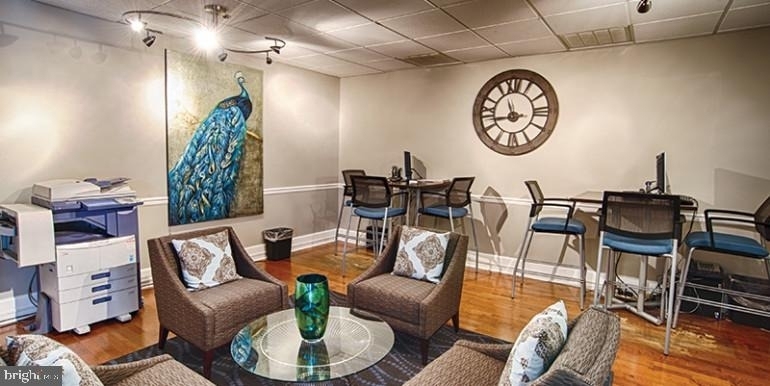
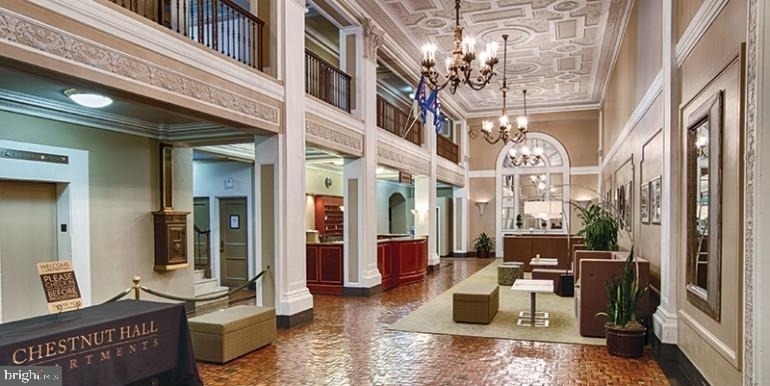
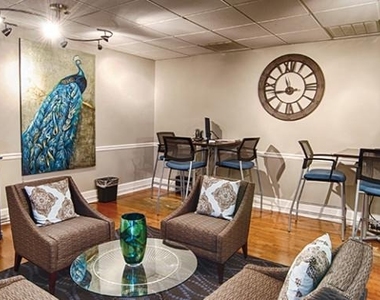
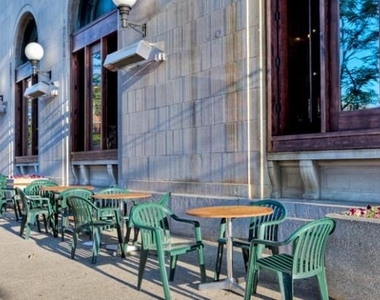
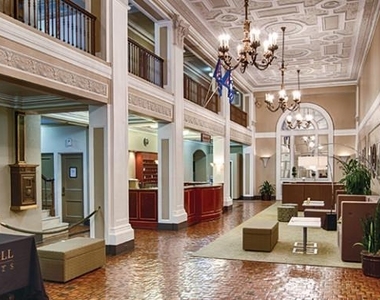
When you are ready to leave the apartment, the building meets you with a full roster of amenities. A fitness center takes care of morning workouts without requiring a separate membership. The roof deck is the kind of place where a summer evening stops feeling like something you have to plan and starts feeling like something that just happens. A game room and meeting room give you options for entertaining or working that extend beyond your own four walls, and a landscaped picnic area and dog park round out the outdoor offerings for residents and their pets - cats and dogs are both welcome here. Concierge service and building security add a layer of ease and peace of mind to everyday comings and goings, and elevator access keeps the third floor feeling effortlessly connected to the rest of the building.

At 3900 Chestnut Street, you are sitting in one of West Philadelphia's most walkable and connected stretches. The University City neighborhood places you within easy reach of cafes, restaurants, groceries, and green space, all accessible on foot. SEPTA's regional rail and trolley lines thread through the area, putting Center City well within a short commute, and the density of transit options here makes car-free living a genuine and practical choice rather than an aspiration.
Life in a well-designed studio is ultimately about rhythm - the morning coffee made in a kitchen that works, the evening unwinding in a space that feels like yours, the walk downstairs to the roof when the day calls for open air. This unit is sized for focus and finished for comfort, in a building that has been a part of this neighborhood for over a century. Pricing and availability subject to change on a daily basis. Photos are of model units. Parking may be available subject to availability and may be an additional fee.
AMENITIES
Storage Facility
Dishwasher
ADDITIONAL INFORMATION
Interior
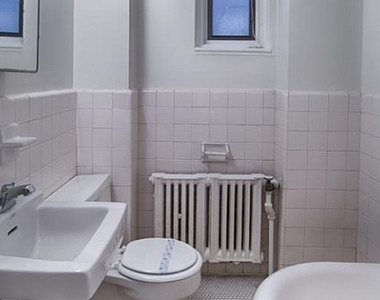
Bathroom Information
Full Bathrooms: 1
Interior Information
Interior Features: Walk-In Closet(s), Floor Plan - Open
The median is solely based on the area and the number of bedrooms.
Listing-specific characteristics such as the number of bathrooms and the amenities will also impact the price.
LISTING QUALITY
▲
Listing location is an exact address
▲
Features and amenities are properly noted
▲
RentHop has data for this building
▲
Manager has many listings with high listing quality!
▼
The manager has not yet mailed us a photo copy of his or her government identification and proof or property ownership.
▼
Manager has not logged in recently
▼
Manager does not yet have user reviews
RENTHOP DESCRIPTION
The apartment is a unit offered at a monthly price of $1,228. The person posting the listing did not specify that any pets were allowed. It may be the case that pets are ok and the manager simply has not yet filled out all the details. The kitchen conveniently includes a dishwasher.
We have 13 photos of this particular unit, building, and surrounding areas.
MLS# PAPH2634366
List Agent Name: Brad R Levinson
List Office Name: KW Empower
IDX information is provided exclusively for personal, non-commercial use, and may not be used for any purpose other than to identify prospective properties consumers may be interested in purchasing. Information is deemed reliable but not guaranteed. The listing broker’s offer of compensation is made only to participants of the MLS where the listing is filed.
Courtesy of RH Advisors, Inc. and RHP Realty NJ, Inc.
By selecting Check Availability, you agree that RentHop and real estate professionals may call or text you about your inquiry. Message/data rates may apply. Terms & Privacy. California Privacy Notice
We found some very similar listings nearby
Select those you'd like to message
Your messages have been sent!
Check Availability
By selecting Check Availability, you agree that RentHop and real estate professionals may call or text you about your inquiry. Message/data rates may apply. Terms & Privacy. California Privacy Notice
















 Your Privacy Choices