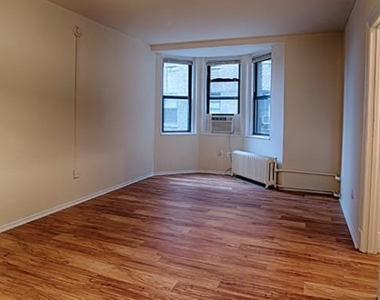
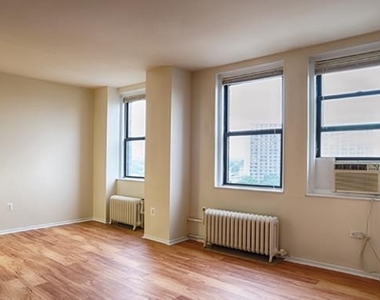
Hardwood floors and oversized windows set this one-bedroom residence apart from the moment you cross the threshold. The open floor plan invites you to move freely through the space, and at 575 square feet, every inch has been considered. Natural light plays across the floors throughout the day, shifting from the soft glow of morning to the warm amber of late afternoon, giving the room a different character with each passing hour. There is an ease here that comes from a layout that does not waste space - rooms flow into one another the way a good day does, without interruption.
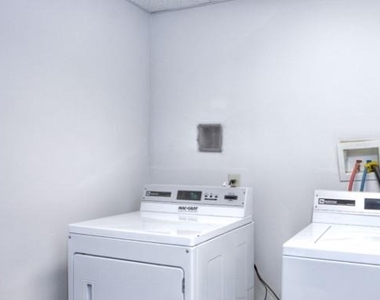
The kitchen stands ready for whatever you bring to it. Upgraded countertops provide generous surface area for everything from a slow Sunday breakfast to a quick weeknight meal, and the stainless steel appliances - refrigerator, microwave, ice maker, and disposal among them - are arranged for efficiency. An in-unit washer and dryer means laundry fits around your schedule, not the other way around. The walk-in closet off the bedroom offers the kind of storage that makes mornings less complicated, and the open bedroom layout accommodates a real bed, real furniture, and still leaves room to breathe.
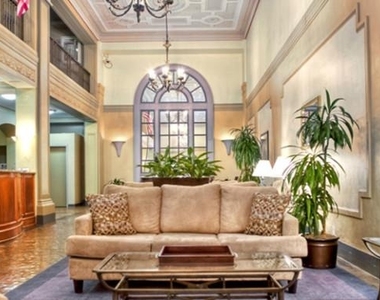
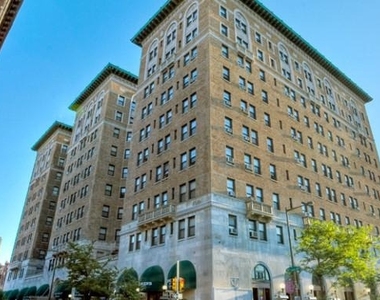
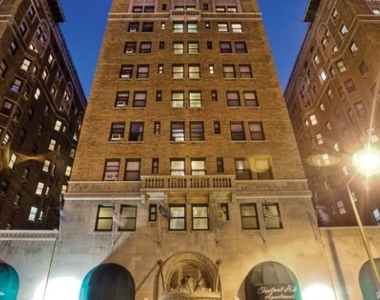
Built in 1922, Chestnut Hall carries the kind of bones that newer construction rarely replicates. The building has been updated to serve modern life while preserving the architectural character that defines this stretch of Philadelphia. Concierge service anchors the lobby, and the elevator makes this third-floor residence easy to reach regardless of what you are carrying. Security measures throughout the building mean you can leave for work or travel without a second thought.
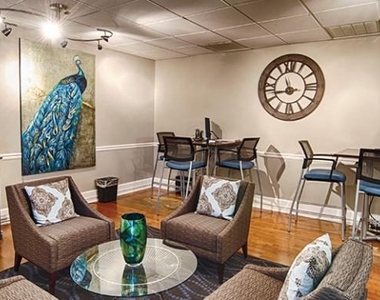
When the workday ends, the building itself becomes an extension of your living space. The roof deck offers a perch above the rooftops with room to unwind, and the fitness center keeps your routine intact without requiring you to leave the building. A game room and meeting room give you options whether the evening calls for something social or something productive. A picnic area and dog park round out the outdoor offerings, and the pet-friendly policy extends to both cats and dogs, so your household is complete from day one.
Step outside and the neighborhood rewards the walk. Philadelphia's Chestnut Street corridor has long been one of the city's most textured stretches, where century-old facades shelter independent cafes, neighborhood restaurants, and the kind of eclectic retail that resists easy categorization. A short walk in any direction turns up something worth finding - a bakery that has been here longer than most people can remember, a newer wine bar that opened in a restored storefront, a bookshop wedged between a tailor and a takeout counter. The mix is genuinely Philadelphia, layered and alive in a way that makes the walk to and from the building feel like part of the day rather than a prelude to it.
When the city calls, it is close. Center City's offices, hospitals, universities, and cultural anchors are within easy reach by foot or transit, keeping the larger fabric of Philadelphia connected to daily life here without much effort. Pricing and availability subject to change on a daily basis. Photos are of model units. Parking may be available subject to availability and may be an additional fee.
AMENITIES
Storage Facility
Dishwasher
ADDITIONAL INFORMATION
Interior
Bathroom Information
Full Bathrooms: 1
Interior Information
Interior Features: Walk-In Closet(s), Floor Plan - Open
The median is solely based on the area and the number of bedrooms.
Listing-specific characteristics such as the number of bathrooms and the amenities will also impact the price.
LISTING QUALITY
▲
Listing location is an exact address
▲
Features and amenities are properly noted
▲
RentHop has data for this building
▲
Manager has many listings with high listing quality!
▼
The manager has not yet mailed us a photo copy of his or her government identification and proof or property ownership.
▼
Manager has not logged in recently
▼
Manager does not yet have user reviews
RENTHOP DESCRIPTION
The apartment is a unit offered at a monthly price of $1,379. The person posting the listing did not specify that any pets were allowed. It may be the case that pets are ok and the manager simply has not yet filled out all the details. The kitchen conveniently includes a dishwasher.
We have 13 photos of this particular unit, building, and surrounding areas.
MLS# PAPH2641836
List Agent Name: Brad R Levinson
List Office Name: KW Empower
IDX information is provided exclusively for personal, non-commercial use, and may not be used for any purpose other than to identify prospective properties consumers may be interested in purchasing. Information is deemed reliable but not guaranteed. The listing broker’s offer of compensation is made only to participants of the MLS where the listing is filed.
Courtesy of RH Advisors, Inc. and RHP Realty NJ, Inc.
By selecting Check Availability, you agree that RentHop and real estate professionals may call or text you about your inquiry. Message/data rates may apply. Terms & Privacy. California Privacy Notice
We found some very similar listings nearby
Select those you'd like to message
Your messages have been sent!
Check Availability
By selecting Check Availability, you agree that RentHop and real estate professionals may call or text you about your inquiry. Message/data rates may apply. Terms & Privacy. California Privacy Notice















 Your Privacy Choices
