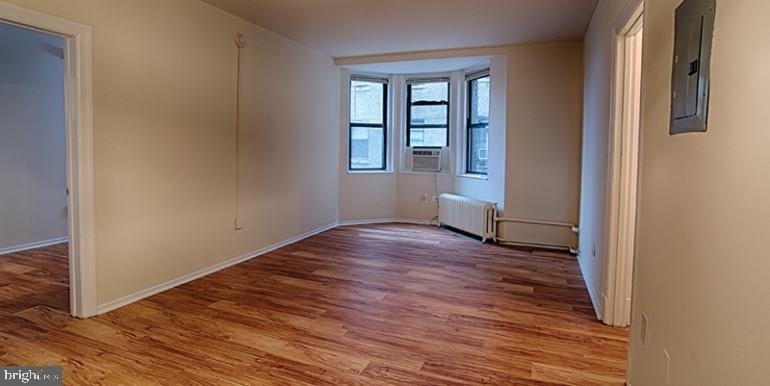
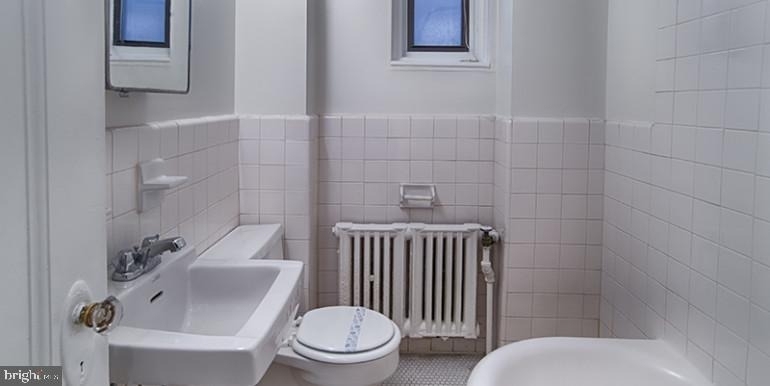
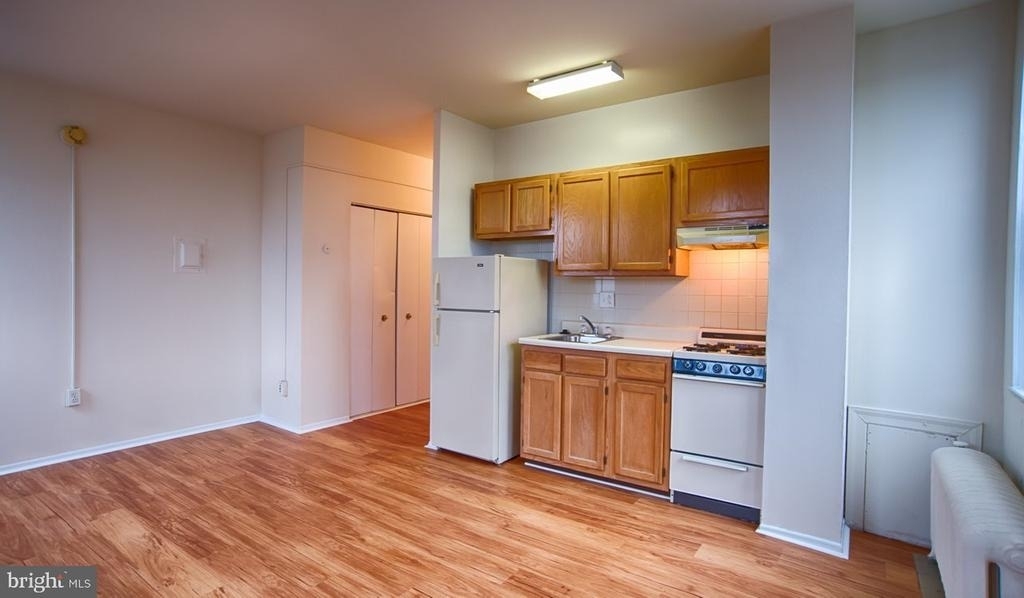
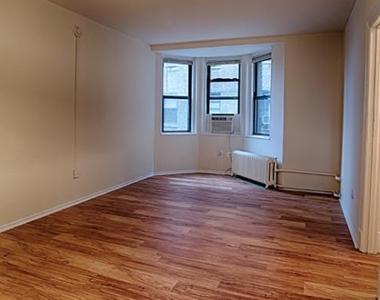
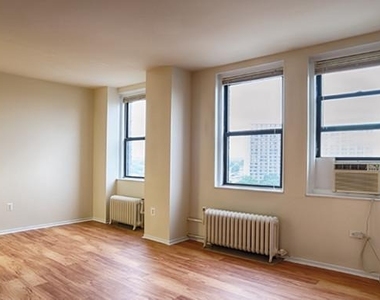
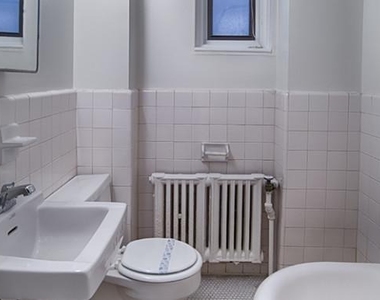
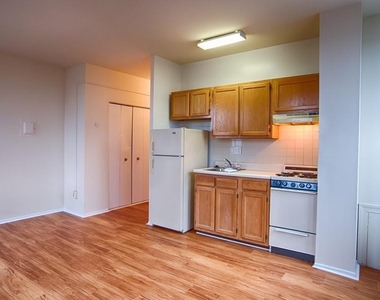
Hardwood floors and oversized windows set this one-bedroom, one-bath residence apart from the moment you cross the threshold. At 575 square feet, the open floor plan at Chestnut Hall makes every inch feel intentional - light moves freely from the living area into the kitchen, and the layout never feels like it is working against you. This is a home designed around the way people actually live.
The kitchen is where the day finds its rhythm. Upgraded countertops provide generous surface space for everything from a rushed weekday breakfast to a leisurely Sunday meal. Stainless steel appliances - refrigerator, microwave, and an ice maker that quietly handles itself - are joined by a disposal that keeps cleanup simple. In-unit washer and dryer mean laundry happens on your schedule, not the building's. The walk-in closet off the bedroom gives you the kind of storage that makes a 575-square-foot apartment feel larger than the numbers suggest, and the open floor plan keeps the living area from ever feeling carved up or cramped.
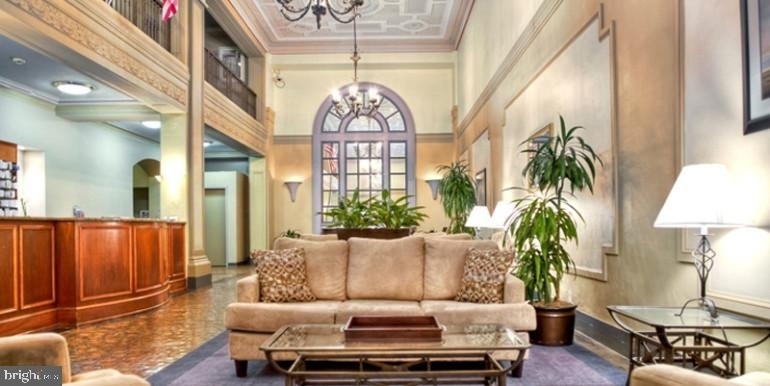
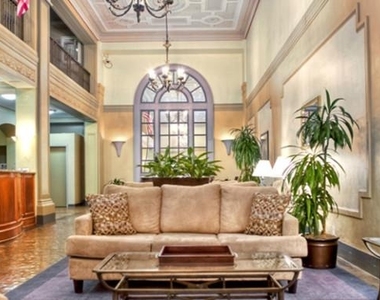
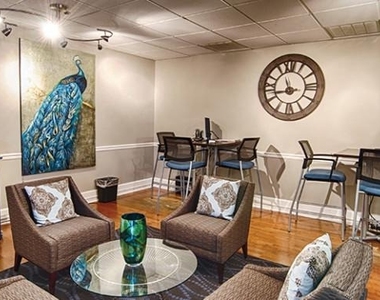
Step outside your door and the building rewards you further. A roof deck offers a genuine escape - city skyline in one direction, open sky in the other, and the kind of quiet that only comes when you are a few floors above the street. The fitness center means you can maintain a workout routine without negotiating a commute to a separate gym. A game room and meeting room give you options for how you spend time at home, whether that means a competitive evening with friends or a focused afternoon of remote work. A picnic area and dedicated dog park round out the outdoor offerings, and for residents with cats or dogs, those amenities are not incidental - they are part of why this building works for pet owners. Concierge service and building security add a layer of ease to daily comings and goings, and elevator access makes moving in, moving groceries, and navigating the building straightforward on any day.
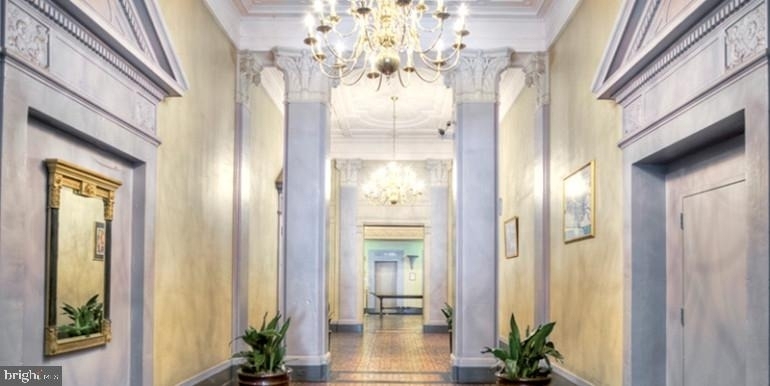
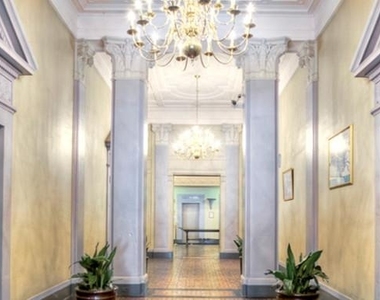
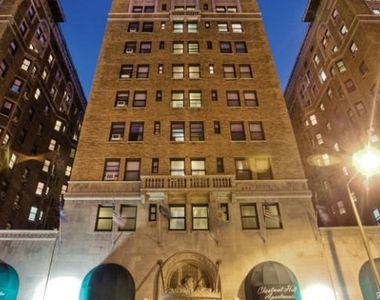
The address places you squarely in West Philadelphia, where Chestnut Street connects you to the energy of University City in one direction and the quieter, tree-lined blocks of the surrounding neighborhood in the other. Built in 1922, the building carries an architectural character that newer construction rarely replicates - proportions that feel generous, common spaces that feel considered. The University of Pennsylvania campus is close enough to shape the neighborhood's walkable character without overwhelming it. Coffee shops, restaurants, and everyday conveniences are within easy reach on foot, and the density of transit options in this corridor means car-free living is genuinely practical here. Chestnut Street itself is one of the city's better-connected corridors, threading you toward Center City and back again with minimal friction.
For residents who want a home that holds its own - a real kitchen, in-unit laundry, a walk-in closet, a roof deck to exhale on, and a neighborhood with actual texture - this residence offers all of it inside a building that has been part of Philadelphia longer than most of the city's residents have been alive. Pricing and availability subject to change on a daily basis. Photos are of model units. Parking may be available subject to availability and may be an additional fee.
The median is solely based on the area and the number of bedrooms.
Listing-specific characteristics such as the number of bathrooms and the amenities will also impact the price.
LISTING QUALITY
▲
Listing location is an exact address
▲
Features and amenities are properly noted
▲
RentHop has data for this building
▲
Manager has many listings with high listing quality!
▼
The manager has not yet mailed us a photo copy of his or her government identification and proof or property ownership.
▼
Manager has not logged in recently
▼
Manager does not yet have user reviews
RENTHOP DESCRIPTION
The apartment is a unit offered at a monthly price of $1,384. The person posting the listing did not specify that any pets were allowed. It may be the case that pets are ok and the manager simply has not yet filled out all the details. The kitchen conveniently includes a dishwasher.
We have 13 photos of this particular unit, building, and surrounding areas.
Last Updated: 12 hours ago
Data Source: Bright MLS
MLS# PAPH2634296
List Agent Name: Brad R Levinson
List Office Name: KW Empower
IDX information is provided exclusively for personal, non-commercial use, and may not be used for any purpose other than to identify prospective properties consumers may be interested in purchasing. Information is deemed reliable but not guaranteed. The listing broker’s offer of compensation is made only to participants of the MLS where the listing is filed.
Courtesy of RH Advisors, Inc. and RHP Realty NJ, Inc.
Enter the 6-digit code sent to or download the
RentHop mobile app to continue.
By selecting Check Availability, you agree that RentHop and real estate professionals may call or text you about your inquiry. Message/data rates may apply. Terms & Privacy.
We found some very similar listings nearby
Select those you'd like to message
Your messages have been sent!
Check Availability
By selecting Check Availability, you agree that RentHop and real estate professionals may call or text you about your inquiry. Message/data rates may apply. Terms & Privacy.