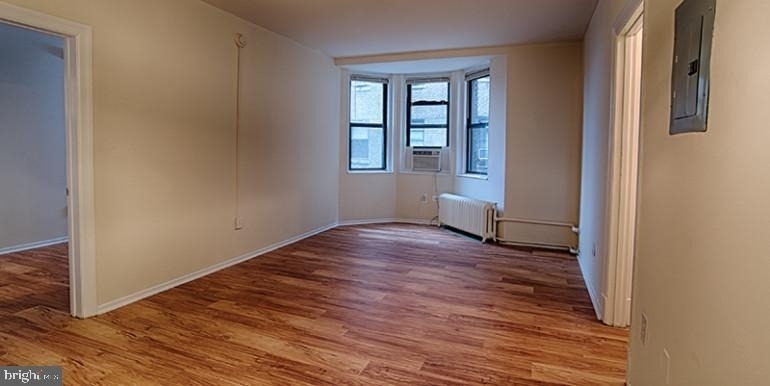
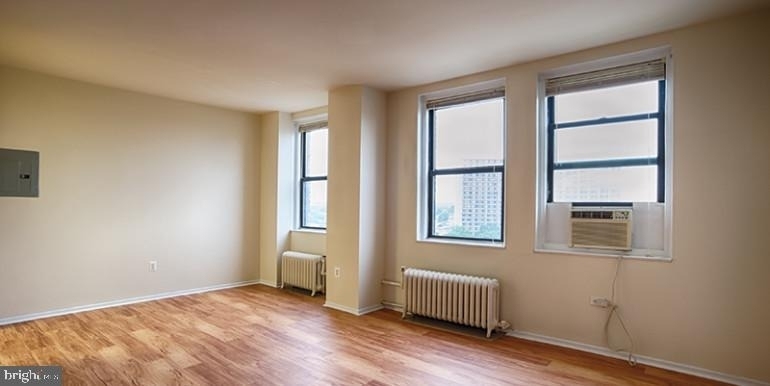
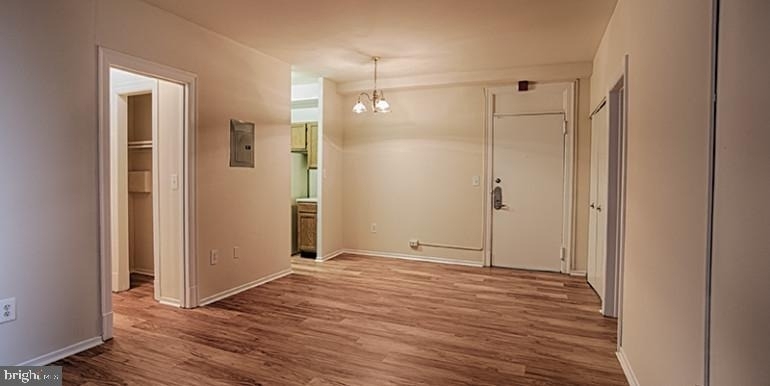
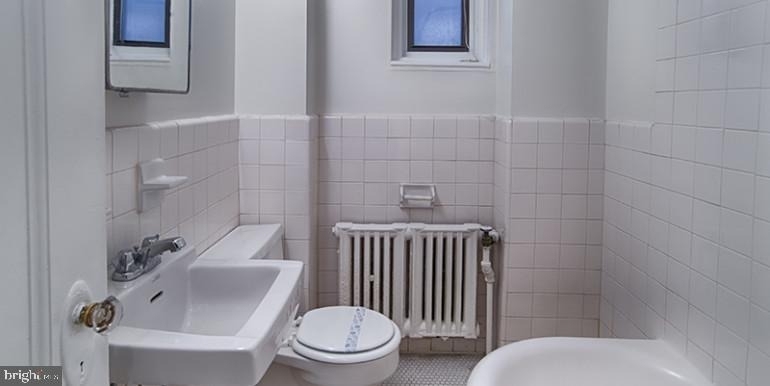
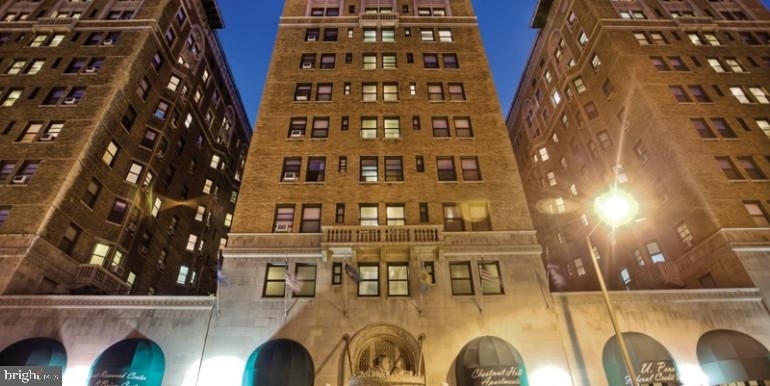
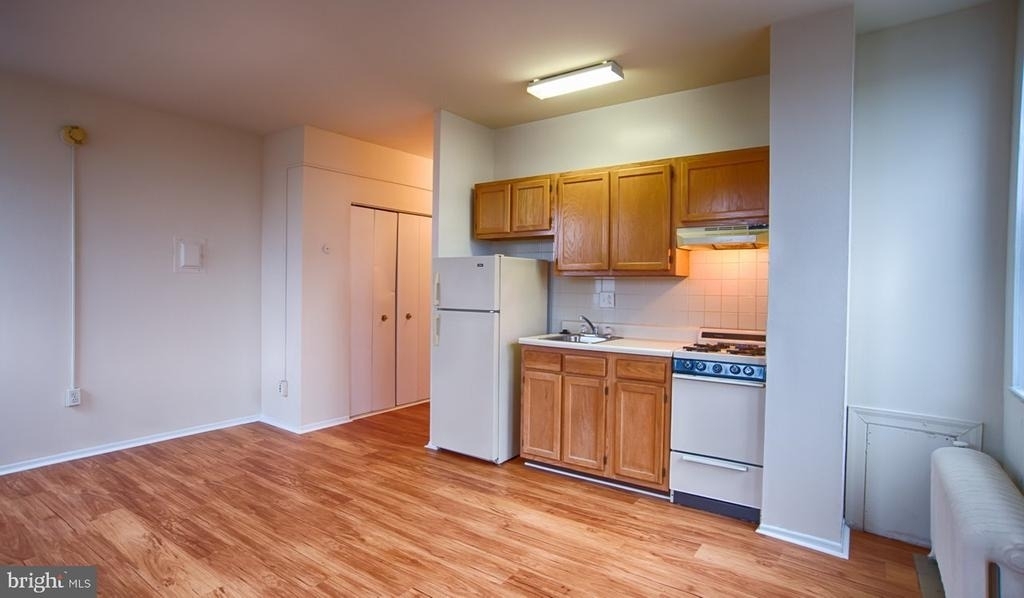
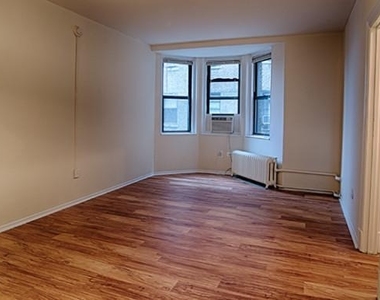
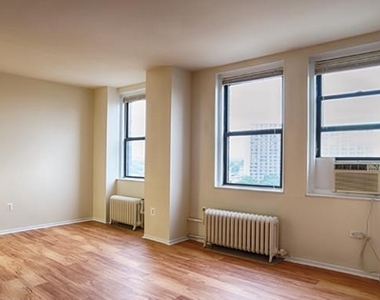
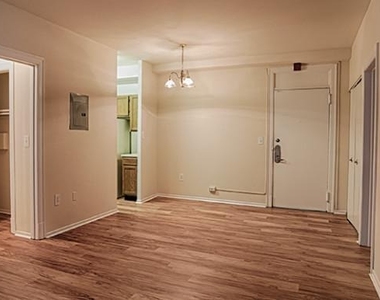
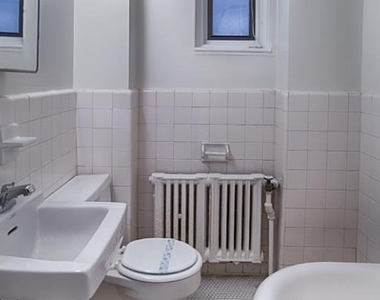
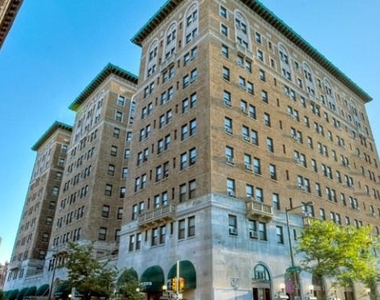
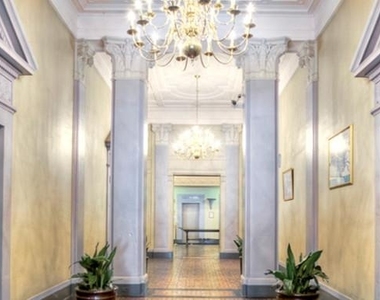
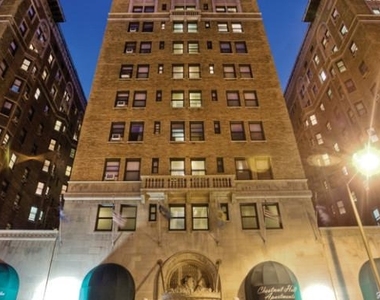
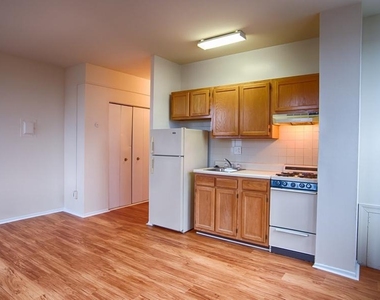
Welcome to your studio sanctuary at Chestnut Hall, where historic charm meets modern convenience in the heart of Philadelphia. This thoughtfully designed 440 square foot home maximizes every inch with an open floor plan that creates an airy, flowing living space perfect for both relaxation and entertaining.
Your mornings begin in the well-appointed kitchen, where upgraded countertops provide ample prep space for your coffee ritual. The stainless steel appliances, including a full-size refrigerator with ice maker, microwave, and disposal, make meal preparation effortless whether you're crafting a quick breakfast or preparing dinner for friends. The open layout seamlessly connects your kitchen to your living area, creating natural conversation flow when hosting.
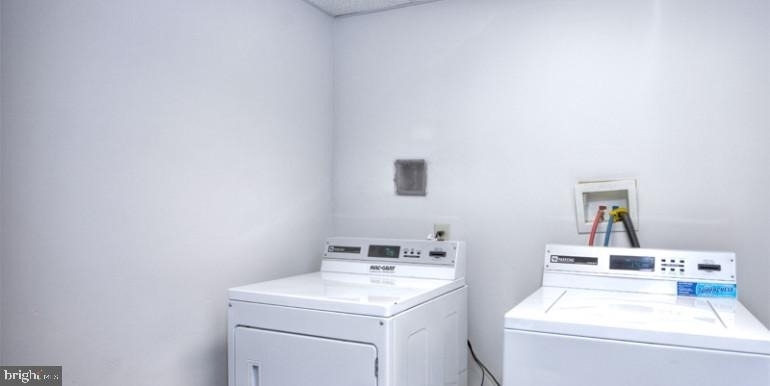
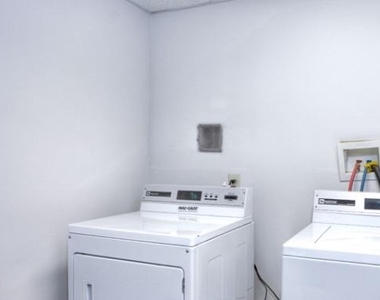
The thoughtful design extends throughout your home with a generous walk-in closet that provides exceptional storage for a studio space. Your in-unit washer and dryer eliminate trips to shared laundry facilities, adding precious time back to your day. The entry level bedroom area offers flexibility to configure your space exactly as you envision it.
Step outside your door and discover the vibrant dining scene that defines this Philadelphia corridor. The walkable neighborhood presents an eclectic mix of cozy cafes, established eateries, and innovative new restaurants. Whether you're grabbing your morning coffee from a local roaster or exploring diverse cuisine for dinner, the culinary landscape provides endless options just steps from home.
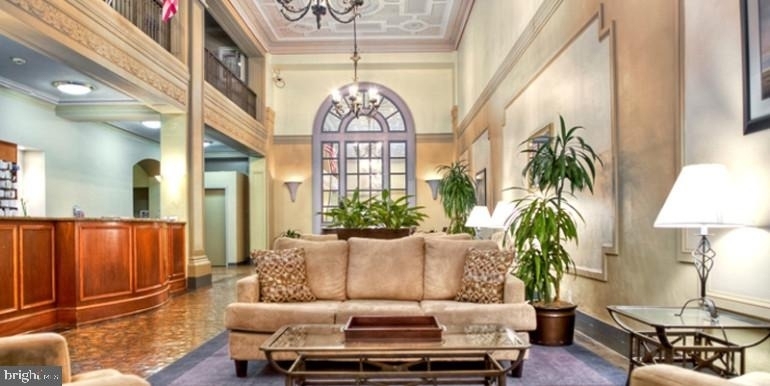
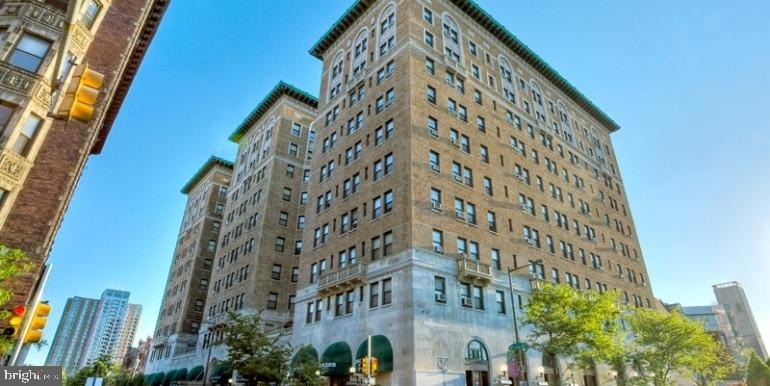
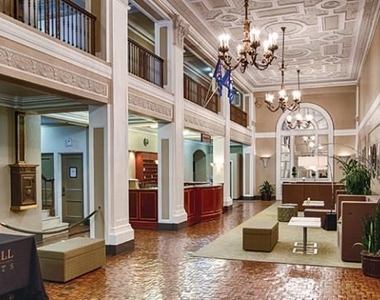
Back at Chestnut Hall, built in 1922, the building amenities enhance your daily routine and social life. Start your morning with a workout in the fitness center, then head up to the roof deck for spectacular city views. The game room and meeting room provide spaces for both recreation and productivity, while the dog park makes this building perfect for your four-legged family members, as both cats and dogs are welcome.
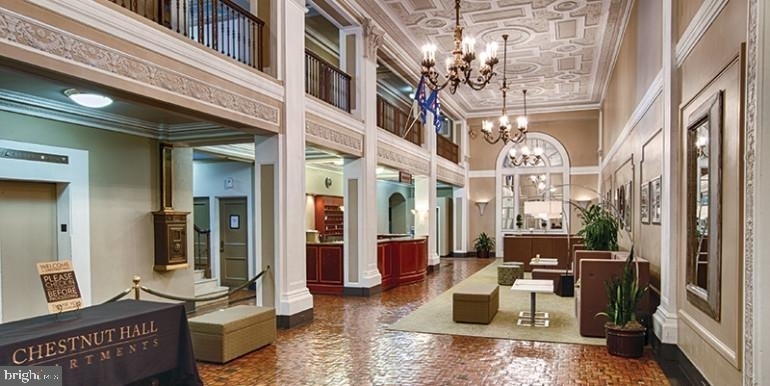
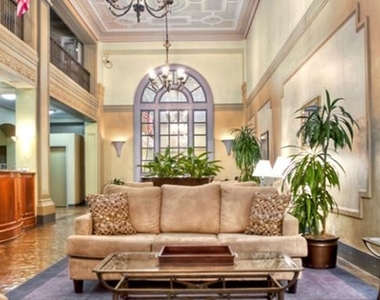
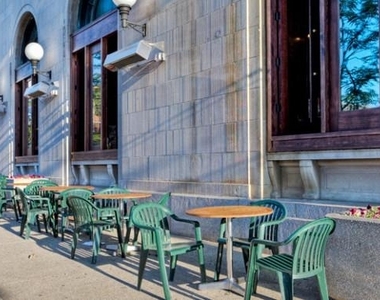
The concierge service adds a touch of luxury to your everyday arrivals and departures, while the elevator ensures easy access to your home. Security features provide peace of mind, and the picnic area offers outdoor relaxation closer to ground level when you prefer a quieter outdoor experience than the roof deck.
Your evenings naturally draw you back to that spectacular roof deck, where the city spreads out below as you unwind from the day. Whether you're enjoying a quiet moment alone or gathering with neighbors and friends, this elevated outdoor space becomes your private escape above the bustling streets.
Living at Chestnut Hall means embracing the perfect balance of urban energy and residential tranquility, where every amenity and thoughtful design choice supports the lifestyle you want to create. Pricing and availability subject to change on a daily basis. Photos are of model units. Parking may be available subject to availability and may be an additional fee.
The median is solely based on the area and the number of bedrooms.
Listing-specific characteristics such as the number of bathrooms and the amenities will also impact the price.
LISTING QUALITY
▲
Listing location is an exact address
▲
Features and amenities are properly noted
▲
RentHop has data for this building
▲
Manager has many listings with high listing quality!
▼
The manager has not yet mailed us a photo copy of his or her government identification and proof or property ownership.
▼
Manager has not logged in recently
▼
Manager does not yet have user reviews
RENTHOP DESCRIPTION
The apartment is a unit offered at a monthly price of $1,258. The person posting the listing did not specify that any pets were allowed. It may be the case that pets are ok and the manager simply has not yet filled out all the details. The kitchen conveniently includes a dishwasher.
We have 13 photos of this particular unit, building, and surrounding areas.
Last Updated: 15 hours ago
Data Source: Bright MLS
MLS# PAPH2624682
List Agent Name: Brad R Levinson
List Office Name: KW Empower
IDX information is provided exclusively for personal, non-commercial use, and may not be used for any purpose other than to identify prospective properties consumers may be interested in purchasing. Information is deemed reliable but not guaranteed. The listing broker’s offer of compensation is made only to participants of the MLS where the listing is filed.
Courtesy of RH Advisors, Inc. and RHP Realty NJ, Inc.
Enter the 6-digit code sent to or download the
RentHop mobile app to continue.
By selecting Check Availability, you agree that RentHop and real estate professionals may call or text you about your inquiry. Message/data rates may apply. Terms & Privacy.
We found some very similar listings nearby
Select those you'd like to message
Your messages have been sent!
Check Availability
By selecting Check Availability, you agree that RentHop and real estate professionals may call or text you about your inquiry. Message/data rates may apply. Terms & Privacy.