Available Now
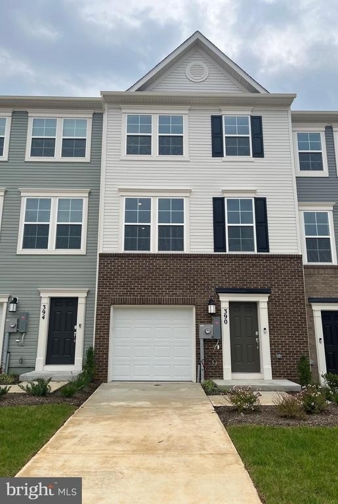
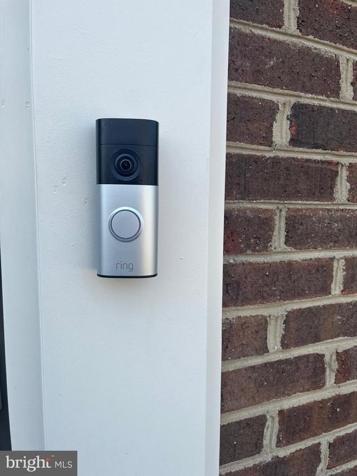
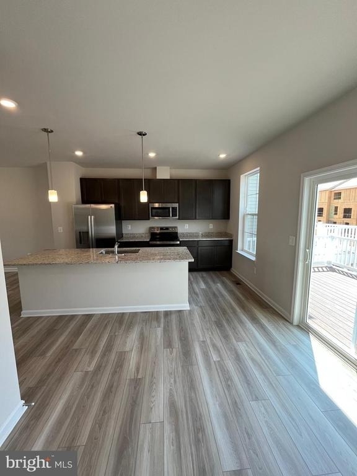
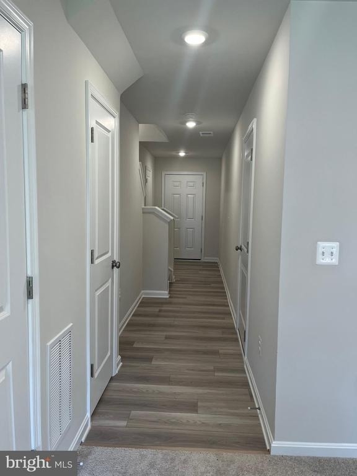
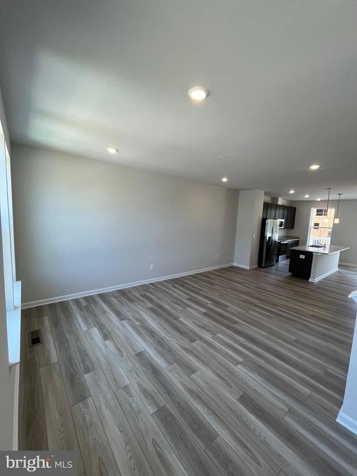
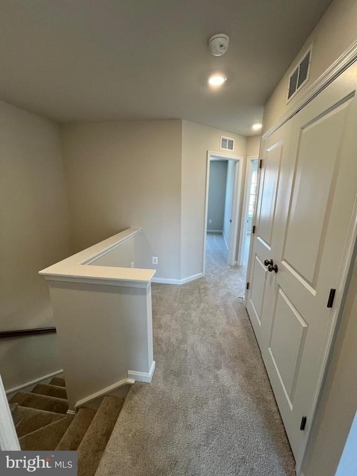
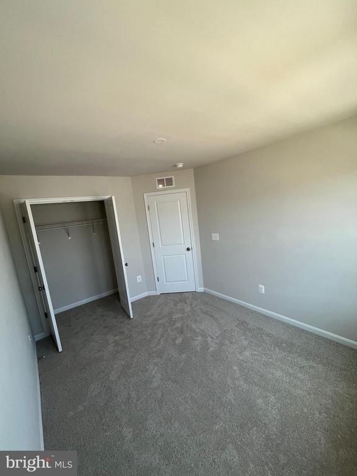
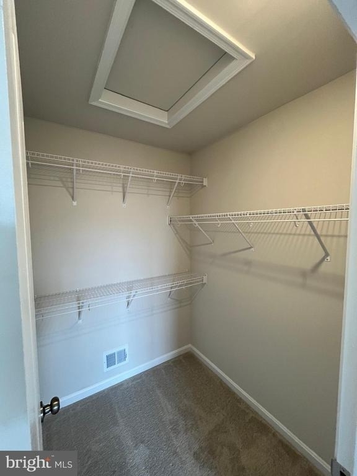
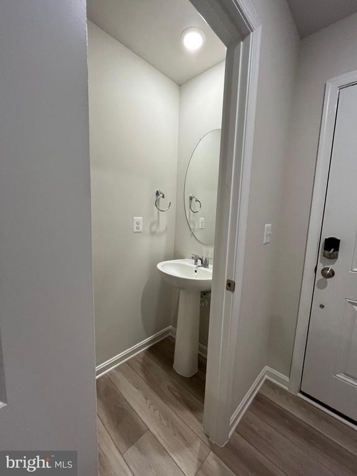
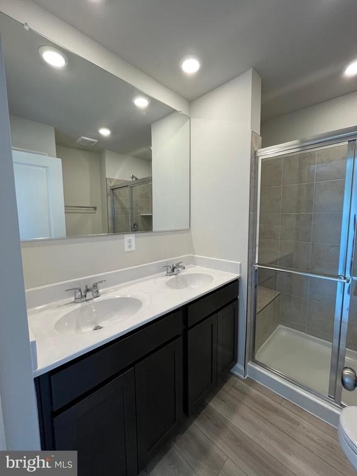
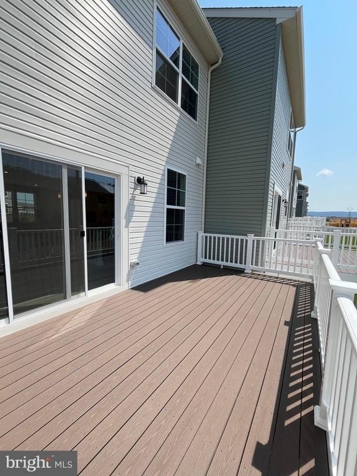
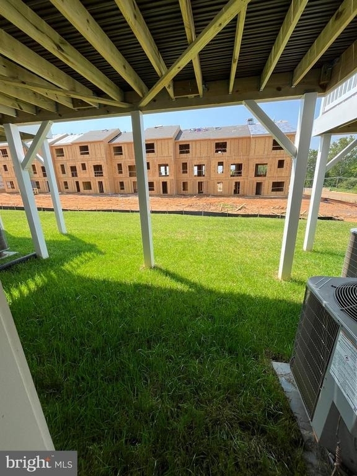
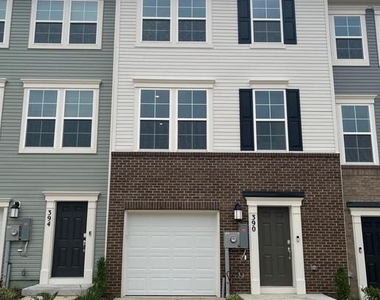
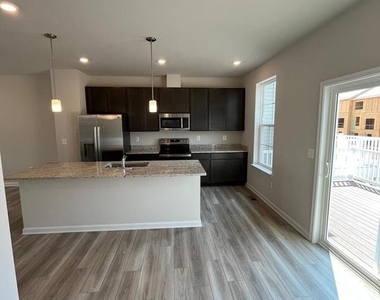
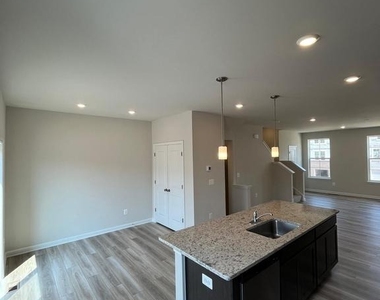
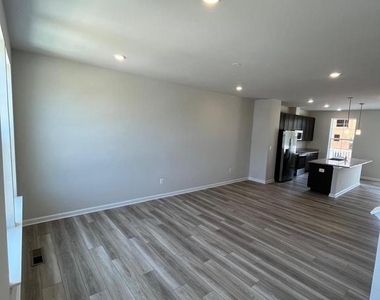
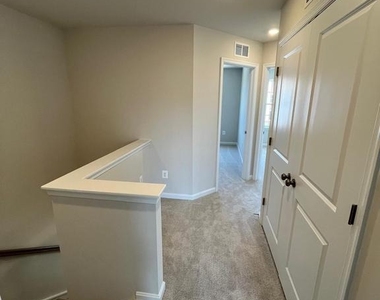
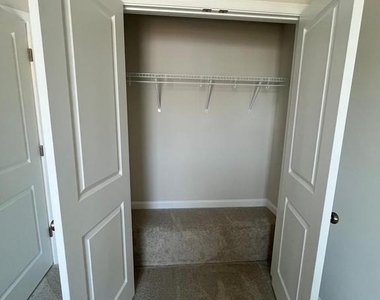
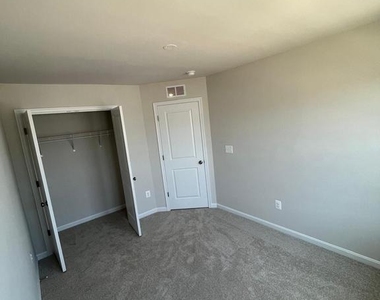
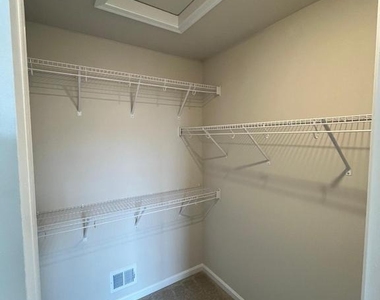
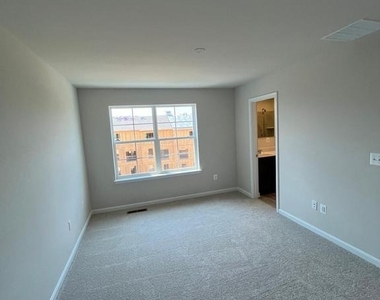
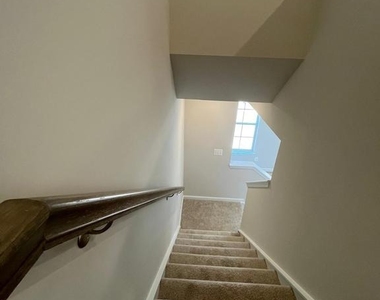
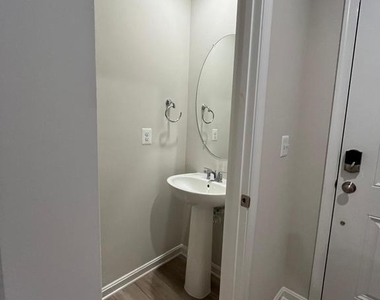
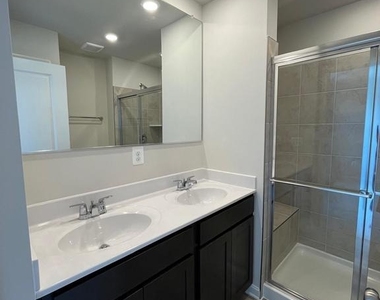
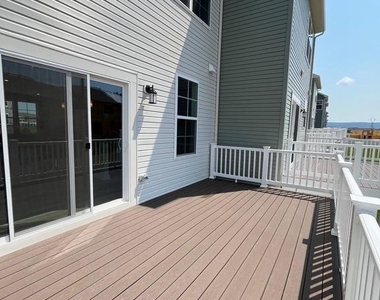
Welcome to this stunning three-level townhome in the highly sought-after Norborne Glebe community, ideally located in the heart of Charles Town, West Virginia. From the moment you arrive, you will appreciate the inviting curb appeal, front-load one-car garage, and thoughtfully designed floor plan that blends modern style with everyday comfort. The entry level features a spacious fourth bedroom and full bathroom, offering the perfect setting for overnight guests, a private home office, or a flexible living space. Upstairs, the main level opens into a bright and spacious floor plan designed for both comfortable living and effortless entertaining. The expansive Great Room flows seamlessly into the dining area and beautifully appointed kitchen, complete with granite countertops, stainless steel appliances, and generous cabinetry. Durable luxury vinyl plank flooring enhances the space with both style and practicality. The upper level is highlighted by a luxurious owner's suite featuring a spa-inspired en-suite bathroom and a spacious walk-in closet. Two additional bedrooms and a full hall bathroom provide plenty of space for family, guests, or additional work-from-home needs. Step outside onto the private deck, an ideal retreat for morning coffee, outdoor dining, or relaxing at the end of the day. A washer and dryer are also included for added convenience. Residents of Norborne Glebe enjoy access to a community pool, scenic walking trails, visitor parking, and a convenient location with easy access to Northern Virginia, Maryland, and the greater Baltimore-Washington, D.C. metropolitan area. With its modern finishes, versatile living spaces, low-maintenance lifestyle, and desirable location, this exceptional townhome is ready to welcome its next owner. Schedule your private tour today and discover everything this beautiful home has to offer.
AMENITIES
Parking Space
Home Office
ADDITIONAL INFORMATION
Interior
Bathroom Information
Half Bathrooms: 2
Full Bathrooms: 2
Exterior
Property Information
Has Property Attached
Square Footage: 1,922
Square Footage Source: $0
Property Condition: Excellent
Architectural Style: Transitional
Building Information
Levels: 3
Other Structures: Above Grade, Below Grade
Construction Materials: Vinyl Siding, Brick Front, Combination
The manager has not yet mailed us a photo copy of his or her government identification and proof or property ownership.
▼
Manager has not logged in recently
▼
Manager does not yet have user reviews
RENTHOP DESCRIPTION
The apartment is a unit offered at a monthly price of $2,150. The person posting the listing did not specify that any pets were allowed. It may be the case that pets are ok and the manager simply has not yet filled out all the details.
We have 32 photos of this particular unit, building, and surrounding areas.
Last Updated: 17 hours ago
Data Source: Bright MLS
MLS# WVJF2025958
List Agent Name: Kumaresan Vadivel
List Office Name: Burch Real Estate Group, LLC
IDX information is provided exclusively for personal, non-commercial use, and may not be used for any purpose other than to identify prospective properties consumers may be interested in purchasing. Information is deemed reliable but not guaranteed. The listing broker’s offer of compensation is made only to participants of the MLS where the listing is filed.
Courtesy of RH Advisors, Inc. and RHP Realty NJ, Inc.
By selecting Check Availability, you agree that RentHop and real estate professionals may call or text you about your inquiry. Message/data rates may apply. Terms & Privacy. California Privacy Notice
We found some very similar listings nearby
Select those you'd like to message
Your messages have been sent!
Check Availability
By selecting Check Availability, you agree that RentHop and real estate professionals may call or text you about your inquiry. Message/data rates may apply. Terms & Privacy. California Privacy Notice




































 Your Privacy Choices