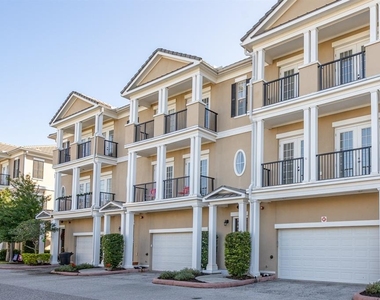
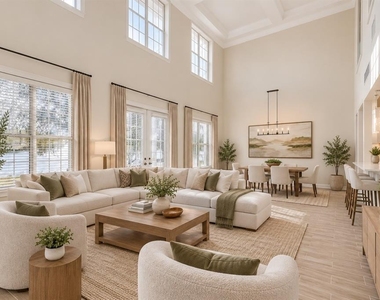
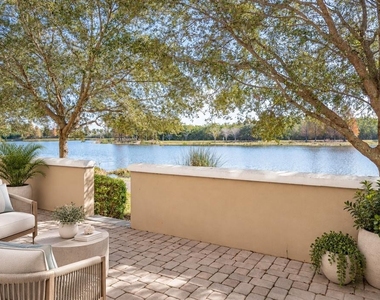
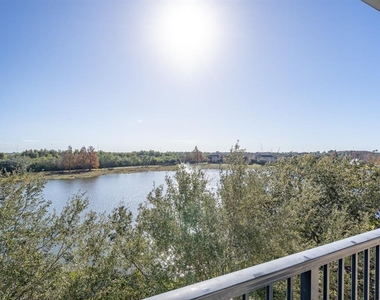
Virtually Staged. Welcome to Back Bay at Carillon, where 4,000 square feet of townhome living offers a rare alternative to both apartment living and the upkeep of a traditional single-family home. This corner residence combines privacy, generous space, lake views and a true maintenance-free lifestyle.
The home features 3 bedrooms, 3 full baths and 2 half baths, plus multiple flexible living and office spaces across 3 levels, an attached 2-car garage, and a private elevator with access from the garage to each floor.
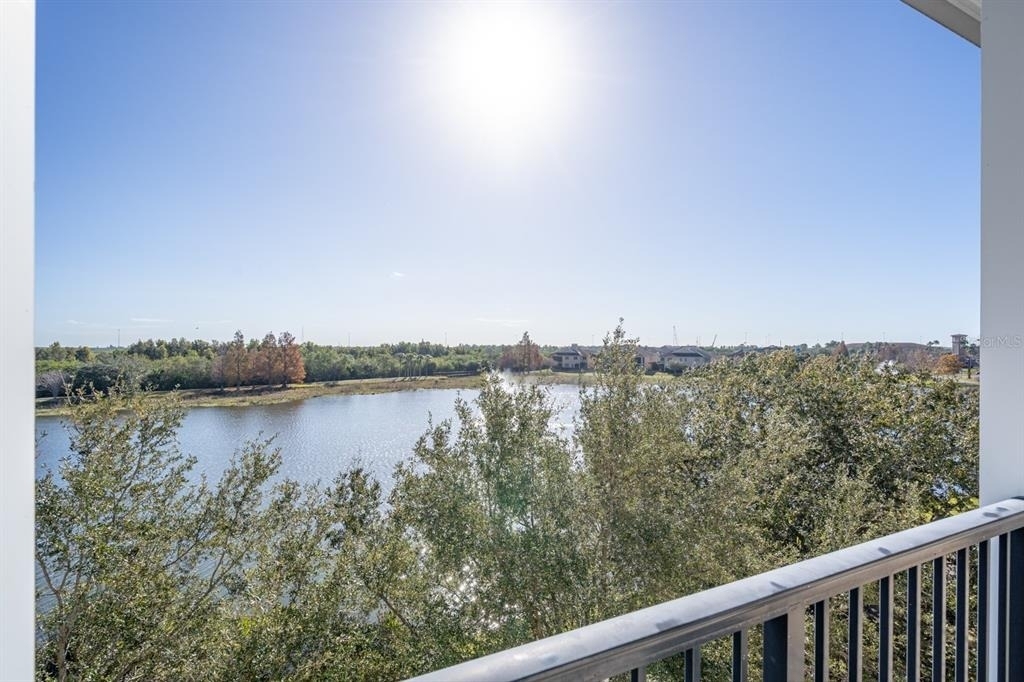
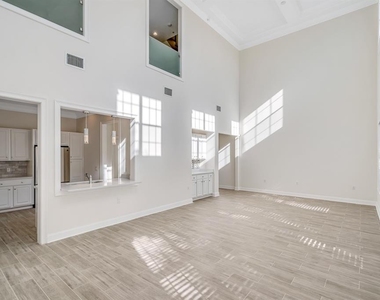
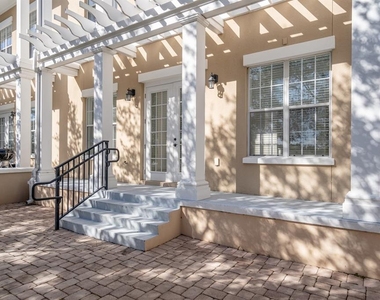
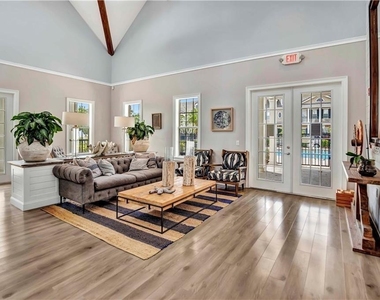
At the heart of the home, a dramatic two-story living room is filled with natural light and opens to a private patio overlooking the lake. Second-level interior overlooks enhance the sense of openness and architectural interest throughout the home.
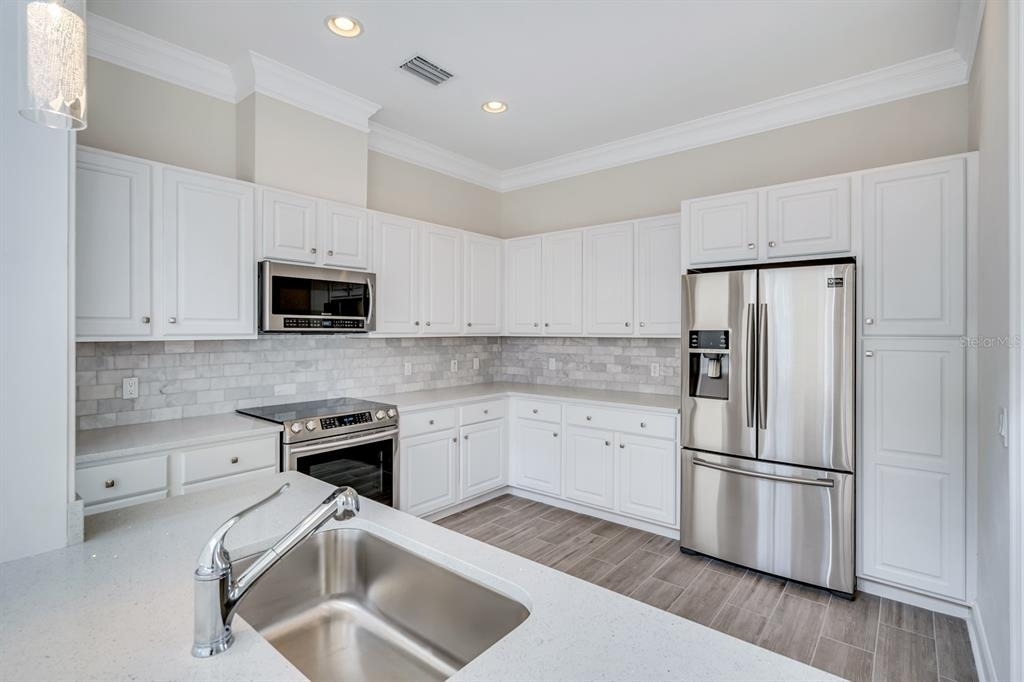
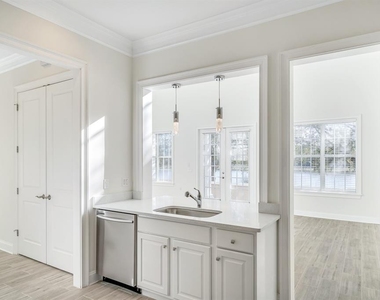
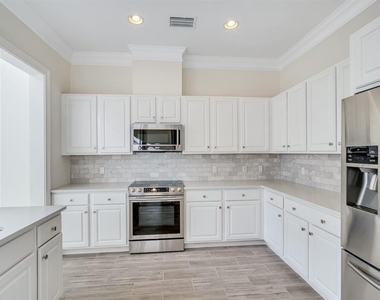
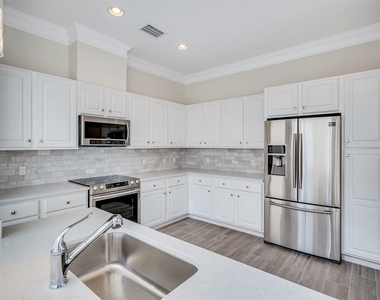
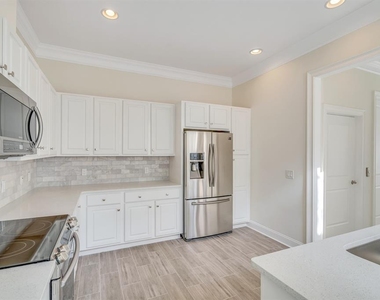
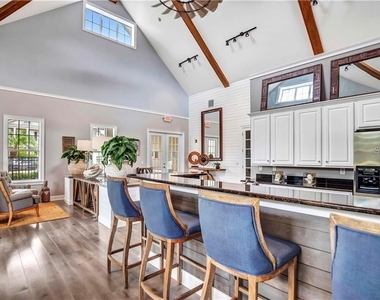
The updated kitchen offers crisp white cabinetry, light quartz countertops, a classic subway-tile backsplash, stainless-steel appliances, abundant storage, and a convenient pass-through breakfast bar overlooking the main living area. The home also features a whole-house water filtration system and kitchen ionizer.
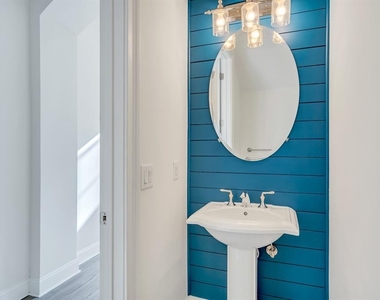
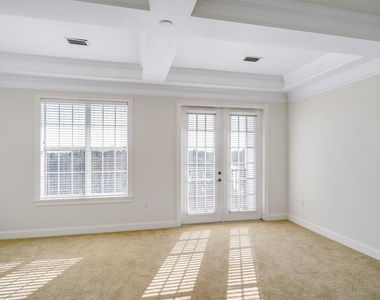
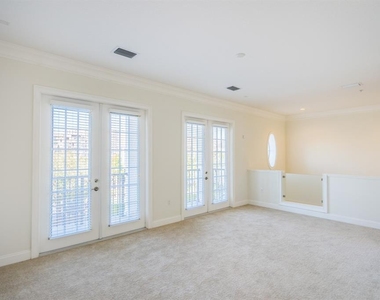
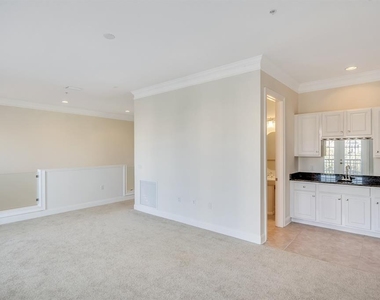
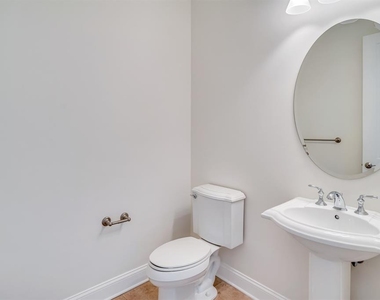
The second level adds exceptional versatility, with a private bonus room ideal for a home office, study or other flex use. On the opposite side, a spacious loft-style living and entertaining area features a wet bar, powder room and French doors leading to a private balcony. Whether used as a media lounge, game room, second family room or work-from-home retreat, the layout provides valuable separation from the main living areas and bedrooms.
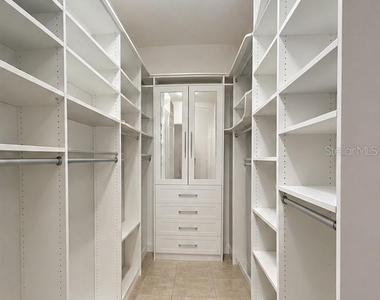
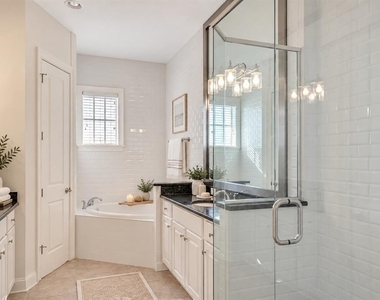
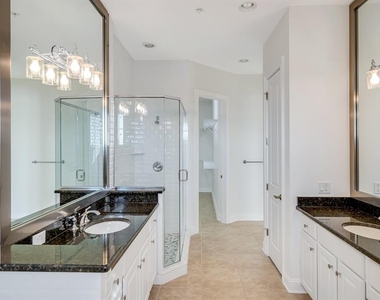
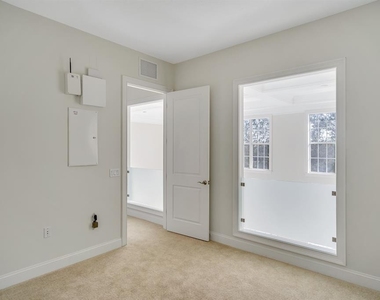
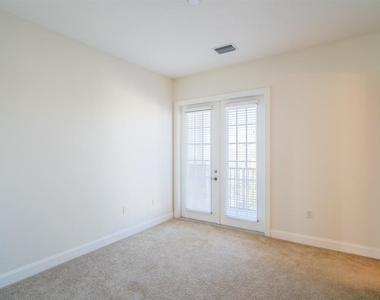
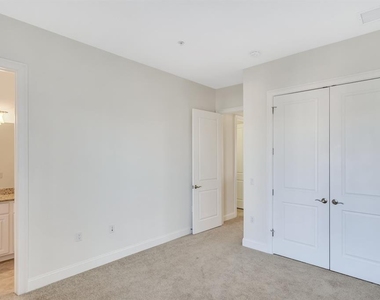
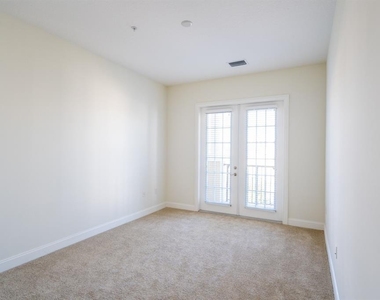
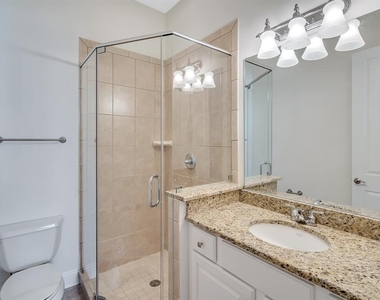
The third level is dedicated to the home's three private bedroom suites, each with its own full en-suite bath, custom closet system and French doors opening to a private balcony. The spacious primary suite also features a separate window and balcony overlooking the lake, creating a peaceful retreat with beautiful water views. Its en-suite bath includes dual vanities, a glass-enclosed shower, garden tub and generous walk-in closet with built-in organization. A conveniently located laundry room completes the bedroom level.
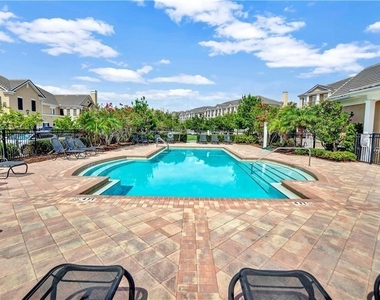
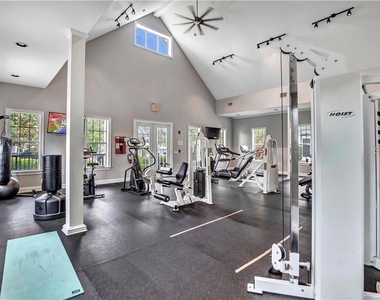
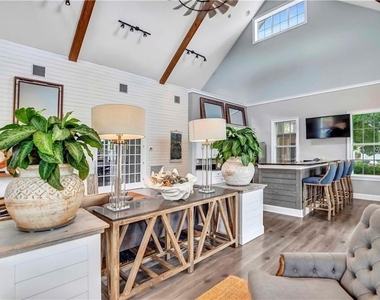
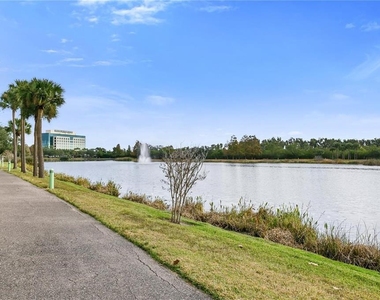
Residents of Back Bay at Carillon enjoy access to a beautifully maintained community pool, clubhouse, fitness center, scenic lakes, walking trails and lakeside boardwalks. The property is located in the heart of the Carillon business district, convenient to major employers including Raymond James, Jabil and Franklin Templeton, as well as nearby dining, shopping and recreation. Easy access to I-275 provides excellent connectivity to downtown St. Petersburg, downtown Tampa, Gulf beaches, Tampa International Airport and St. Pete–Clearwater International Airport.
Offered unfurnished with a preferred annual lease. Enjoy the space and privacy of a large home with the convenience of maintenance-free community living - a true lock-and-leave lifestyle designed to leave more time for travel, recreation and relaxation.
AMENITIES
Attached Garage
Fireplace
Waterfront
Laundry In Unit
Private Outdoor Space
Dishwasher
Elevator
Parking Space
Home Office
ADDITIONAL INFORMATION
Interior
Bathroom Information
Half Bathrooms: 2
Full Bathrooms: 3
Interior Information
Interior Features: Cathedral Ceiling(s), Coffered Ceiling(s), Crown Molding, Elevator, High Ceilings, Tray Ceiling(s), Vaulted Ceiling(s), Walk-In Closet(s), Wet Bar, Kitchen/Family Room Combo, Living Room/Dining Room Combo, Window Treatments
Appliances: Dishwasher, Disposal, Dryer, Electric Water Heater, Microwave, Range, Refrigerator, Washer, Water Purifier
Flooring Type: Carpet, Ceramic Tile
Door Features: French Doors
Laundry Features: Inside, Laundry Room
Room Information
Rooms: 10
Fireplace Information
Has Fireplace
Fireplace Features: Living Room
Exterior
Property Information
Has Property Attached
Square Footage: 4,000
Square Footage Source: $0
Property Condition: Completed
Year Built: 2008
Waterfront Features: Lake Front, Lake Front
Building Information
Building Area Total: 4000
Levels: Three Or More
Building Area Units: Square Feet
Window Features: Blinds
Patio and Porch Features: Patio, Rear Porch
Lot Information
Lot Features: Corner Lot
Lot Size Area: 2482
Lot Size Units: Square Feet
Lot Size Acres: 0.06
Square Footage: 2,482
Land Information
Water Source: Public
Utilities
Utilities Information
Cooling Type: Central Air
Heating Type: Central, Electric
Sewer : Public Sewer
Parking
Parking Information
Has Garage
Attached Garage
Parking Features: Garage Door Opener, Guest
Garage Spaces: 2
Location
HOA Information
HOA/Condo/Coop Amenities: Clubhouse, Fitness Center, Pool
The manager has not yet mailed us a photo copy of his or her government identification and proof or property ownership.
▼
Manager has not logged in recently
▼
Manager does not yet have user reviews
RENTHOP DESCRIPTION
The apartment is a unit offered at a monthly price of $7,995. The building allows easy access via an elevator. The person posting the listing did not specify that any pets were allowed. It may be the case that pets are ok and the manager simply has not yet filled out all the details. The kitchen conveniently includes a dishwasher.
We have 45 photos of this particular unit, building, and surrounding areas.
Last Updated: 4 hours ago
Data Source: Stellar MLS
MLS# TB8549797
List Agent Name: Eugenia Garcia Olea
List Office Name: CHARLES RUTENBERG REALTY INC
IDX information is provided exclusively for personal, non-commercial use, and may not be used for any purpose other than to identify prospective properties consumers may be interested in purchasing. Information is deemed reliable but not guaranteed. The listing broker’s offer of compensation is made only to participants of the MLS where the listing is filed.
Courtesy of RH Advisors, Inc. and RHP Realty NJ, Inc.
By selecting Check Availability, you agree that RentHop and real estate professionals may call or text you about your inquiry. Message/data rates may apply. Terms & Privacy. California Privacy Notice
We found some very similar listings nearby
Select those you'd like to message
Your messages have been sent!
Check Availability
By selecting Check Availability, you agree that RentHop and real estate professionals may call or text you about your inquiry. Message/data rates may apply. Terms & Privacy. California Privacy Notice





























 Your Privacy Choices
