Check Availability

39 Blue River Drive

Riverside, 92211
$4,000
Posted 14 hours ago, Immediate Move-In
bedrooms
2 Bed
bathrooms
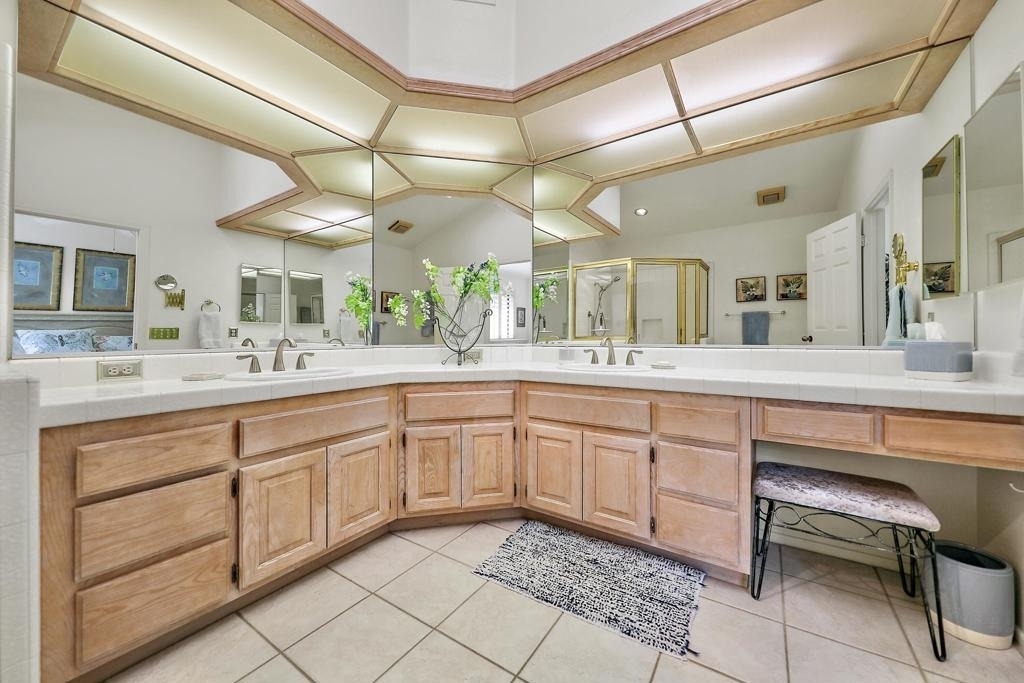
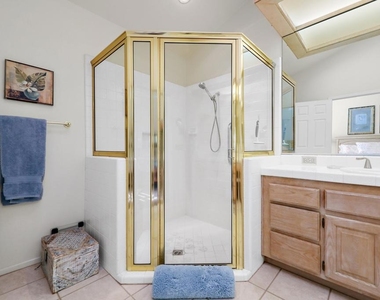
1 Bath
square feet
1,831 Sqft
Listing by Peggy Mason, The Mason Group
Save Listing

DESCRIPTION
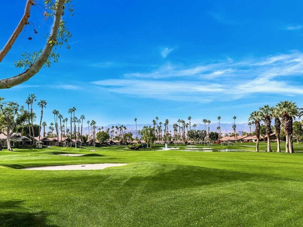
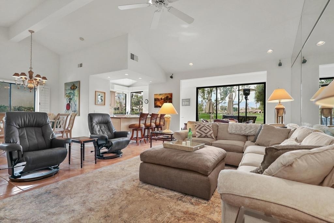
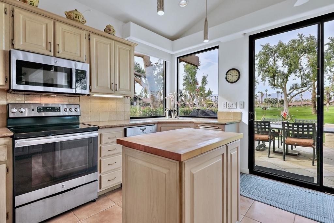
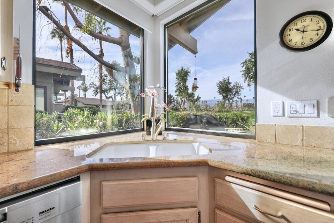
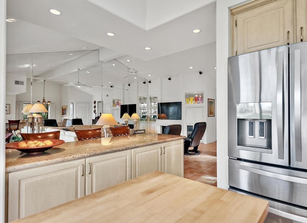
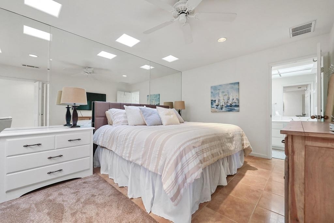
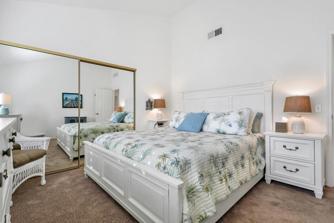
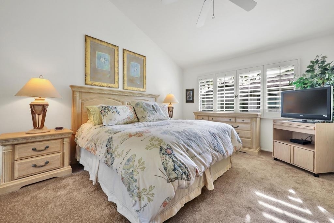
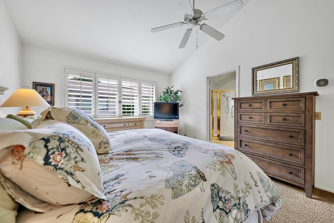
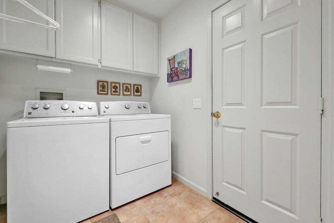
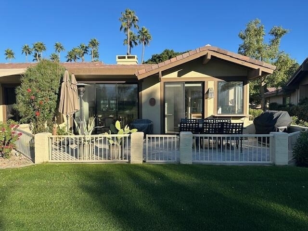
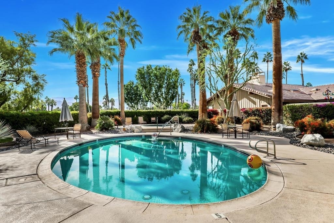
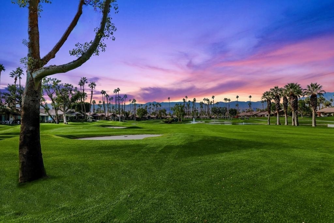
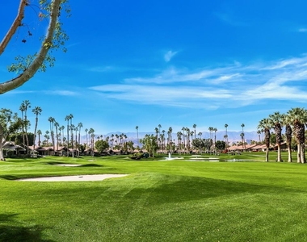
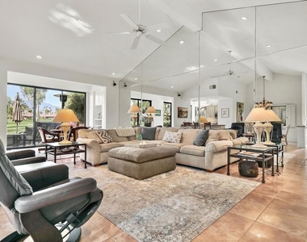
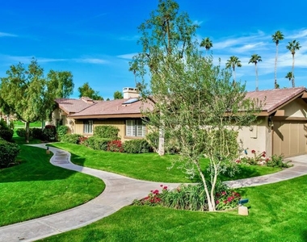
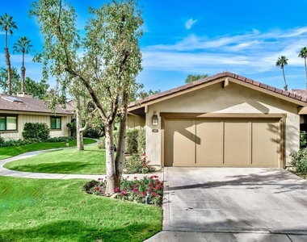
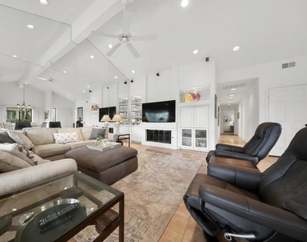
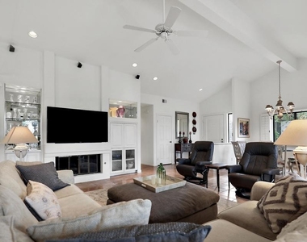
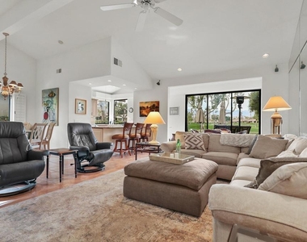
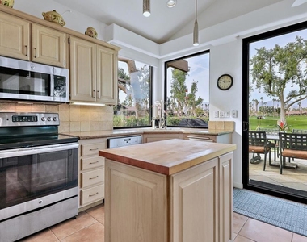
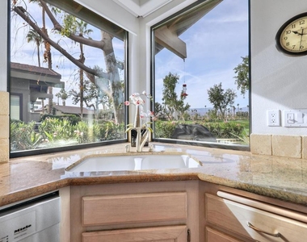
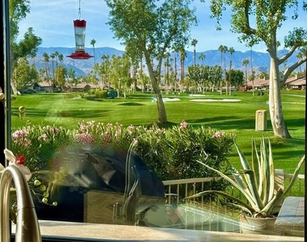
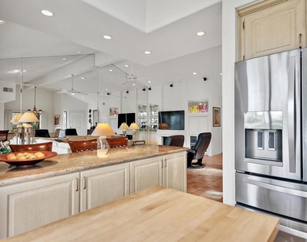
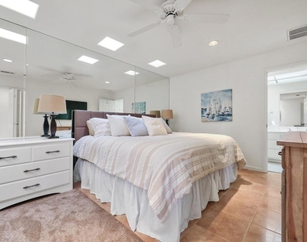
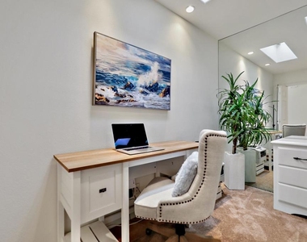
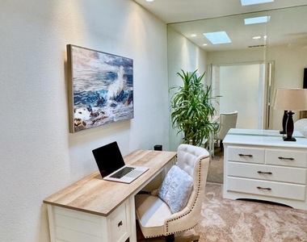
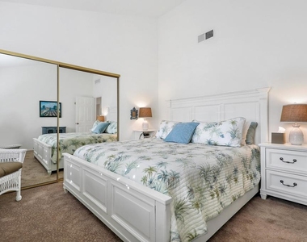
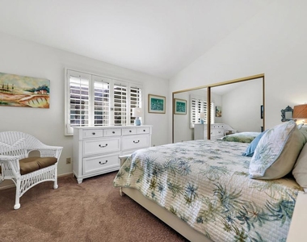
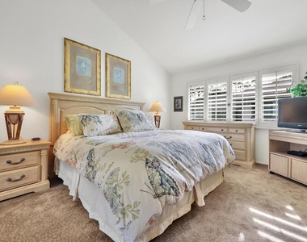
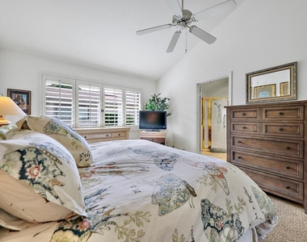
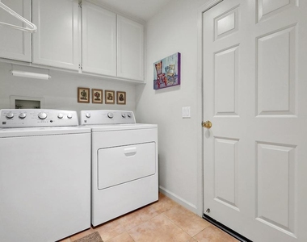
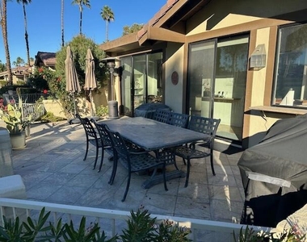
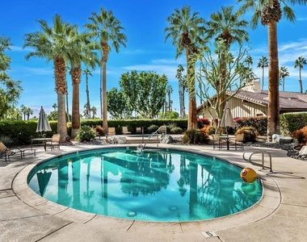
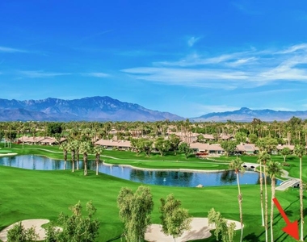
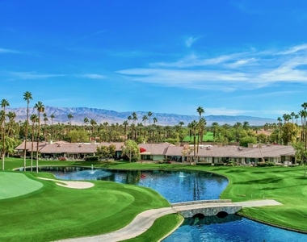
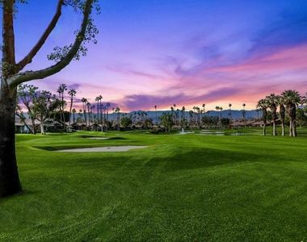
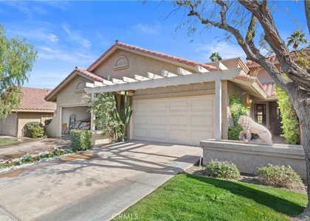
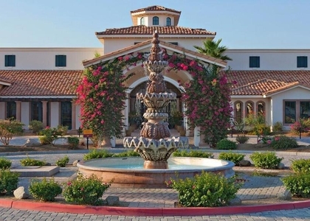
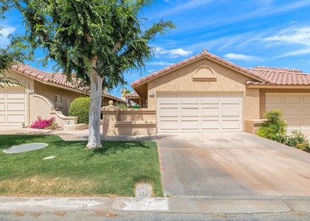
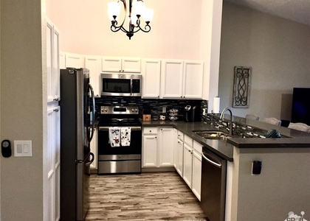
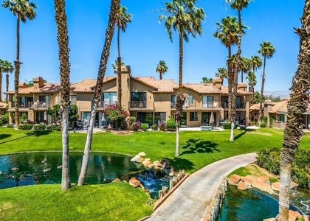
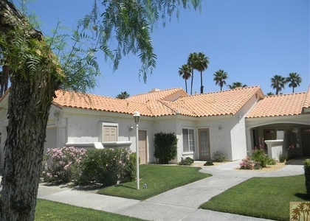
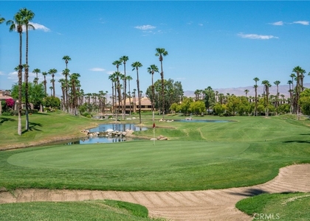
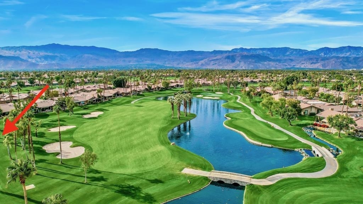
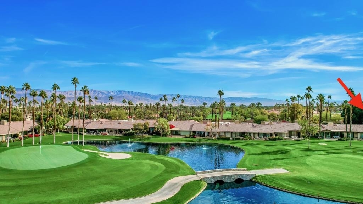
This prized, expanded Abilene End-Unit has amazing panoramic views: Majestic Mountains, Double Fairways, Lakes, Fountains, and Waterfalls. Two new AC Units in 2022. This light & bright remodeled open-concept living area now includes incredible entertaining space with custom recessed lighting throughout, 4 Ceiling Fans, and 5 Skylights.  The Abilene floor plan is one of only two floorplans in The Lakes that allows for convenient direct access from the garage to the home through your full Laundry room. This home comes furnished, so move right in. The atrium is converted for an extra-large Den/3rd sleeping area, including a cozy office space. The Pet-Friendly Patio provides fabulous outdoor living/entertaining. The Lakes Country Club has:  27 championship holes designed by Ted Robinson, 23 Racquet courts incl 10 tennis (8 Hard, 2 Clay), 4 Pop/Paddle ball, and 9 Pickle ball with lit courts in all categories.  The Lakes Picnic Grounds have 4 new Bocce ball courts, multiple grills, a playground w/ basketball court, and a mistered & lit shelter for public and private event use. The  state of the art Fitness Center and spa (2021) is unsurpassed, including a 4-lane chilled lap pool. The elegant and active clubhouse hosts social activities year-round with a linear firepit and large outdoor entertaining areas.
AMENITIES
Attached Garage
Fireplace
Dishwasher
Furnished
Parking Space

ADDITIONAL INFORMATION
Interior

    Bathroom Information

  • Full Bathrooms: 1

    Interior Information

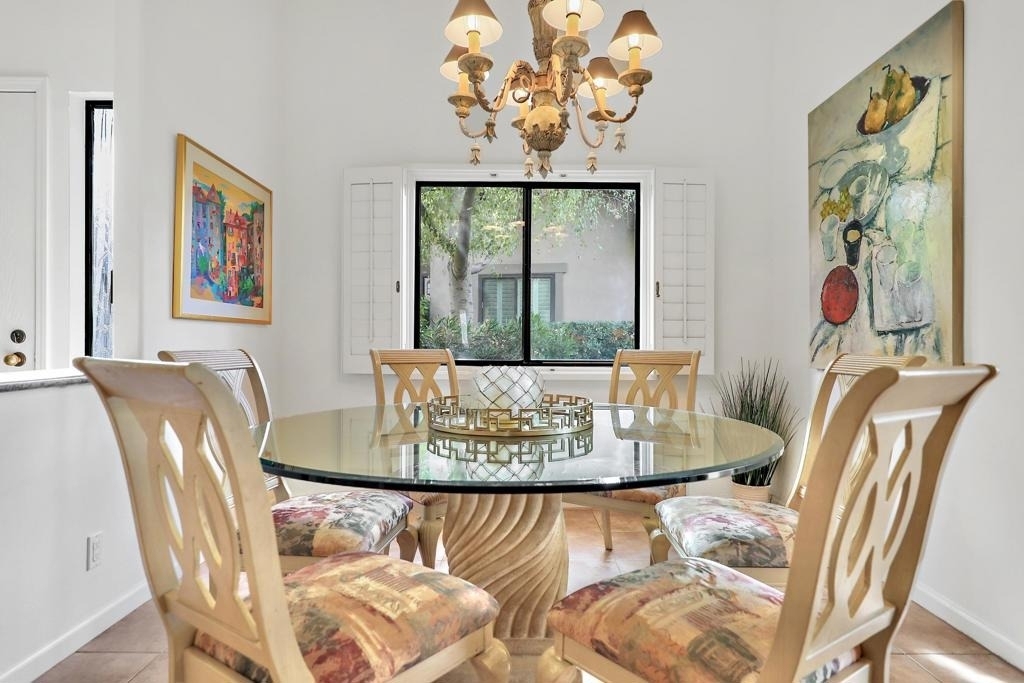
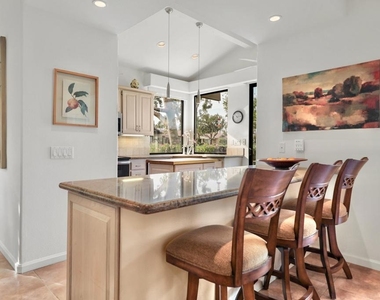
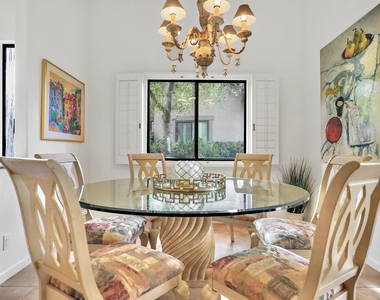
  • Interior Features: Beamed Ceilings, Breakfast Bar, Built-in Features, Open Floorplan, Recessed Lighting, SeparateFormalDiningRoom
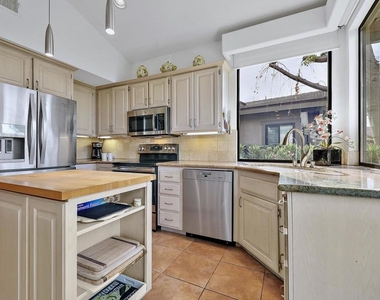
  • Appliances: Dishwasher, Electric Oven, Electric Range, Freezer, Disposal, Gas Water Heater, Ice Maker, Microwave, Refrigerator, Vented Exhaust Fan
  • Flooring Type: Tile
  • Laundry Features: Laundry Room

    Fireplace Information

  • Has Fireplace
  • Fireplace Features: Gas, Living Room
Exterior

    Property Information

  • Has Property Attached
  • Square Footage: 1,831
  • Square Footage Source: $0
  • Security Features: Gated Community, 24 Hour Security, ResidentManager
  • Property Condition: AdditionsAlterations
  • Architectural Style: Ranch
  • Year Built Source: Assessor
  • Year Built: 1987

    Building Information

  • Levels: One
  • Window Features: Blinds, Skylight(s), Shutters
  • Patio and Porch Features: Brick

    Lot Information

  • Lot Features: On Golf Course
  • Lot Size Area: 2613
  • Lot Size Units: Square Feet
  • Lot Size Acres: 0.06
  • Square Footage: 2,613
Utilities

    Utilities Information

  • Cooling Type: Central Air, Zoned
  • Heating Type: Central, Fireplace(s), Natural Gas
Parking

    Parking Information

  • Has Garage
  • Attached Garage
  • Parking Features: Covered, Driveway, Garage, Garage Door Opener, On Street
  • Garage Spaces: 2
  • Open Parking Spaces: 2
Location

    HOA Information

  • HOA/Condo/Coop Amenities: Clubhouse, Sport Court, Fitness Center, Golf Course, Maintenance Grounds, Game Room, Meeting Room, Management, Barbecue, Picnic Area, Playground, Sauna, Tennis Court(s), BocceCourt, ControlledAccess, FirePit, LakeOrPond, MeetingBanquetPartyRoom, OtherCourts
  • HOA Fee: $2,040
  • HOA Fee Frequency: Monthly

MAP


92211

LISTING QUALITY
Features and amenities are properly noted
RentHop has data for this building
Listing agent has an unconfirmed email address
The manager has not yet mailed us a photo copy of his or her government identification and proof or property ownership.
Manager has not logged in recently
Manager does not yet have user reviews

RENTHOP DESCRIPTION
The apartment is a unit offered at a monthly price of $4,000. The person posting the listing did not specify that any pets were allowed. It may be the case that pets are ok and the manager simply has not yet filled out all the details. The kitchen conveniently includes a dishwasher.

We have 37 photos of this particular unit, building, and surrounding areas.
See available units at 39 Blue River Drive.

SIMILAR NEARBY LISTINGS
45436 Driftwood
Riverside
92260
$3,450
By Kelly Evans, 21 hours ago
bedrooms
2 Bed
|
bathrooms
Shared Bath
|
square feet
1,457 Sqft
38780 Tandika Trail N
Riverside
92211
$4,200
By Christine Cali, 23 hours ago
bedrooms
2 Bed
|
bathrooms
2 Bath
|
square feet
1,815 Sqft
41120 Woodhaven Drive
Riverside
92211
$3,450
By Erika Gallardo, 14 hours ago
bedrooms
2 Bed
|
bathrooms
2 Bath
|
square feet
1,348 Sqft
$4,000
By Kim Wheeler, 1 day ago
bedrooms
2 Bed
|
bathrooms
1 Bath
|
square feet
1,343 Sqft
$4,000
By Linda Langman, 21 hours ago
bedrooms
2 Bed
|
bathrooms
1 Bath
|
square feet
1,330 Sqft
$4,000
By Ryan Santos, 17 hours ago
bedrooms
2 Bed
|
bathrooms
2 Bath
|
square feet
1,392 Sqft
74125 San Marino Way
Palma Village Groves, Riverside
92260
$3,650
By Juan Masso, 23 hours ago
bedrooms
2 Bed
|
bathrooms
1 Bath
38921 Wisteria
Riverside
92211
$3,500
By Nancy Roman Alpough, 22 hours ago
bedrooms
2 Bed
|
bathrooms
2 Bath
|
square feet
1,330 Sqft

Does something look off?

CRMLS

Last Updated: 11 hours ago
Data Source: CRMLS
MLS# 219149722DA
List Agent Name: Peggy Mason
List Office Name: The Mason Group
IDX information is provided exclusively for personal, non-commercial use, and may not be used for any purpose other than to identify prospective properties consumers may be interested in purchasing. Information is deemed reliable but not guaranteed. The listing broker’s offer of compensation is made only to participants of the MLS where the listing is filed.
Courtesy of RH Advisors, Inc. and RHP Realty NJ, Inc.
Quantcast