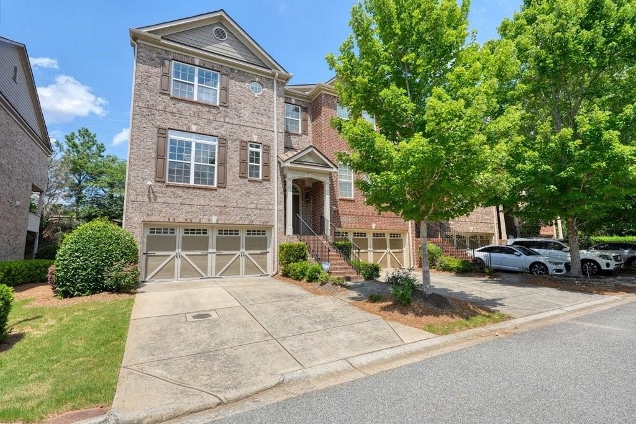
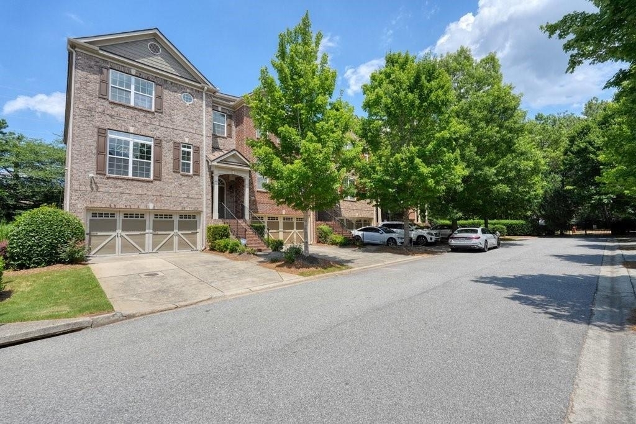
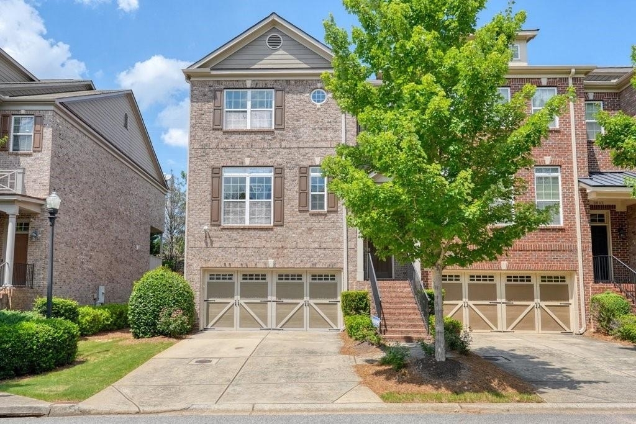
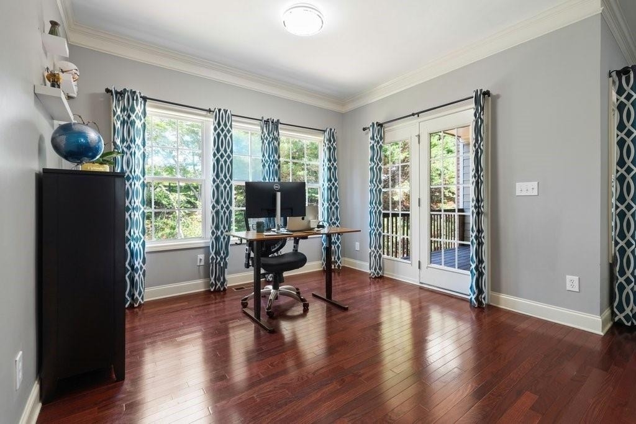
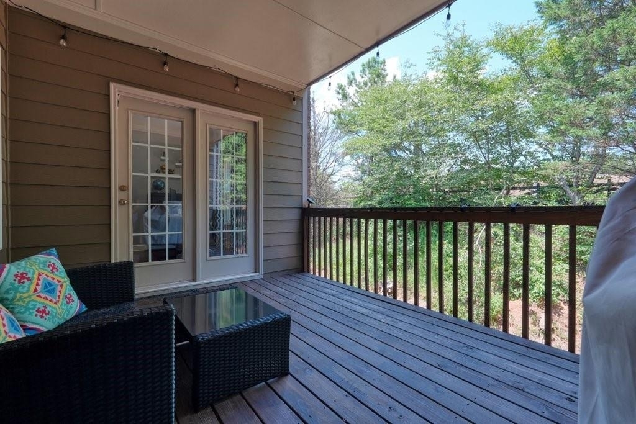
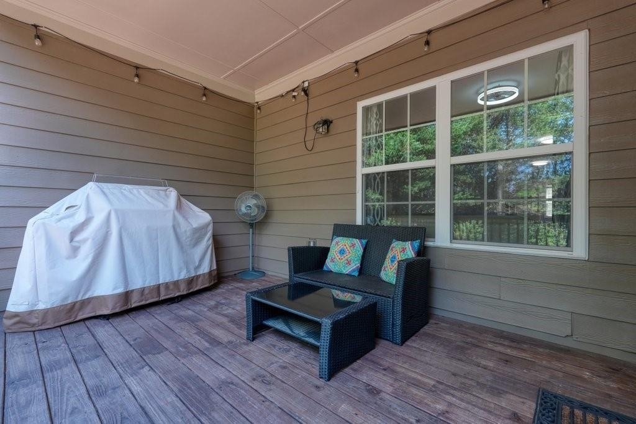
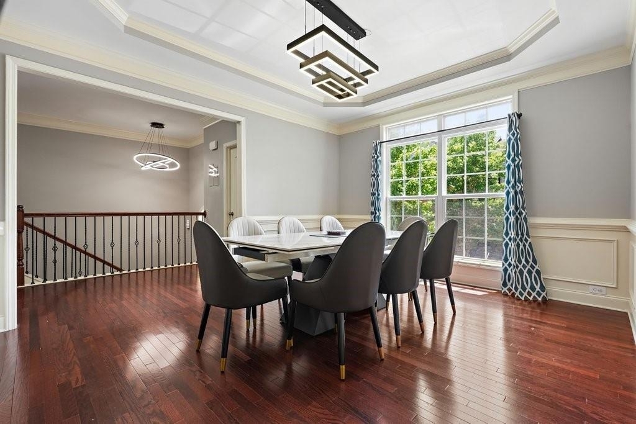
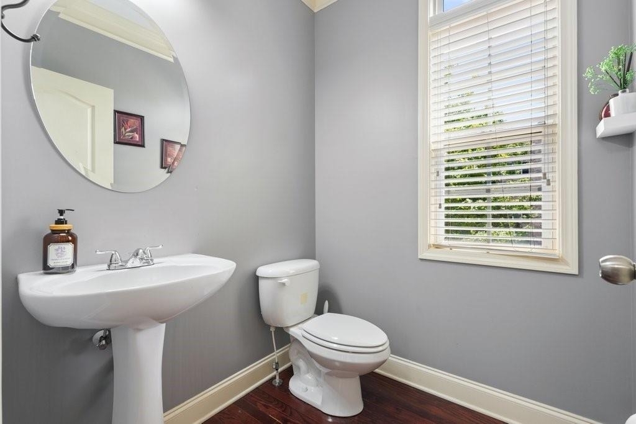
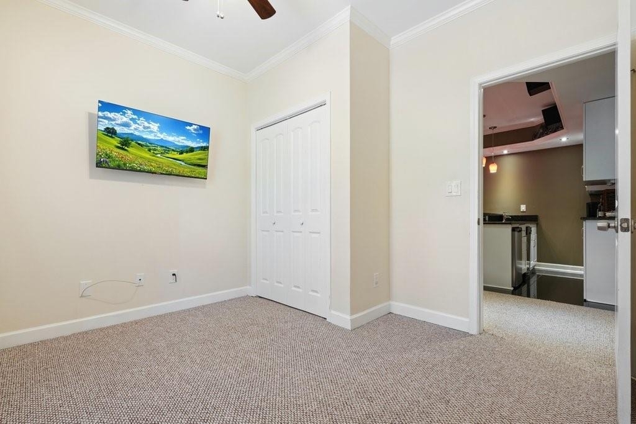
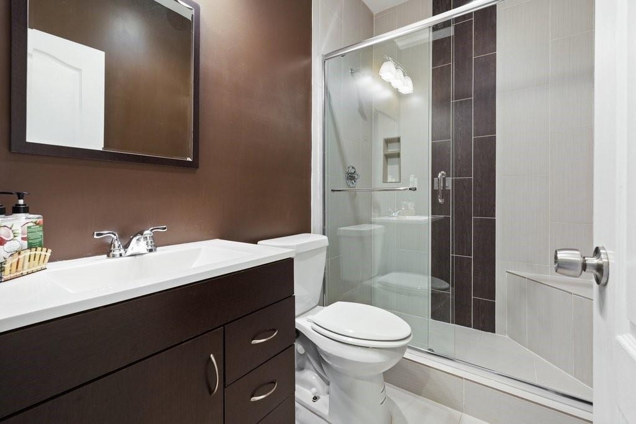
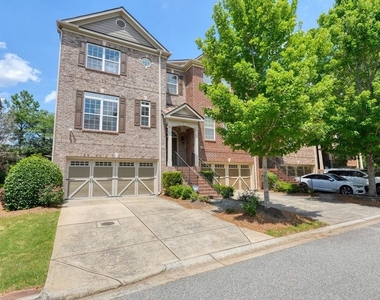
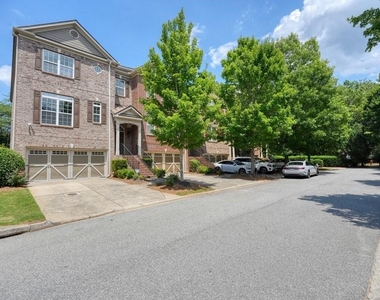
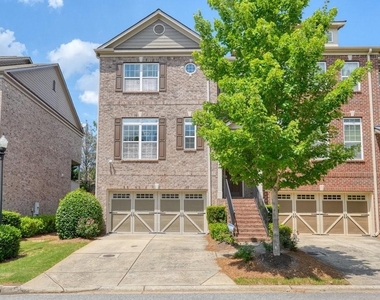
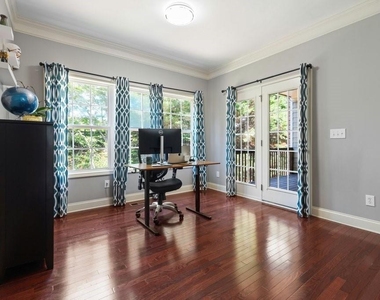
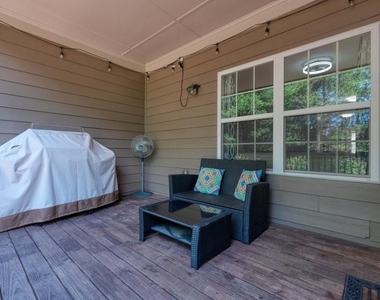
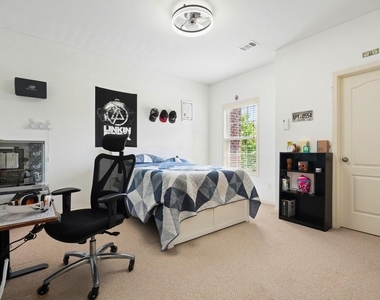
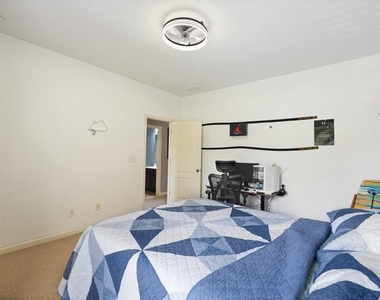
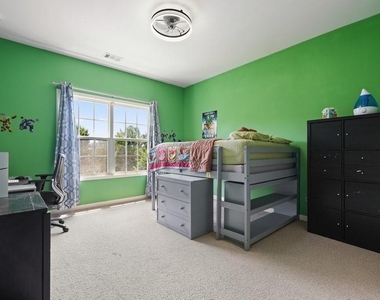
Welcome to this beautifully maintained townhome offering over 3,150 square feet of thoughtfully designed living space in one of the area's most sought-after locations. With four spacious bedrooms, three and a half bathrooms, a finished terrace level, and low-maintenance living, this home truly has it all.
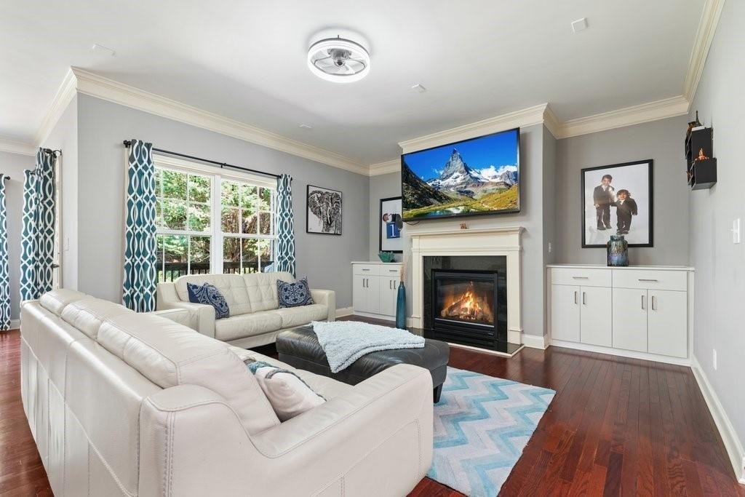
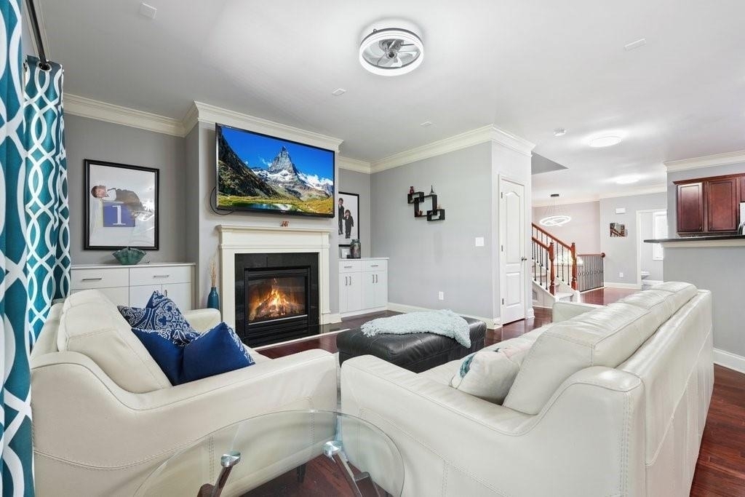
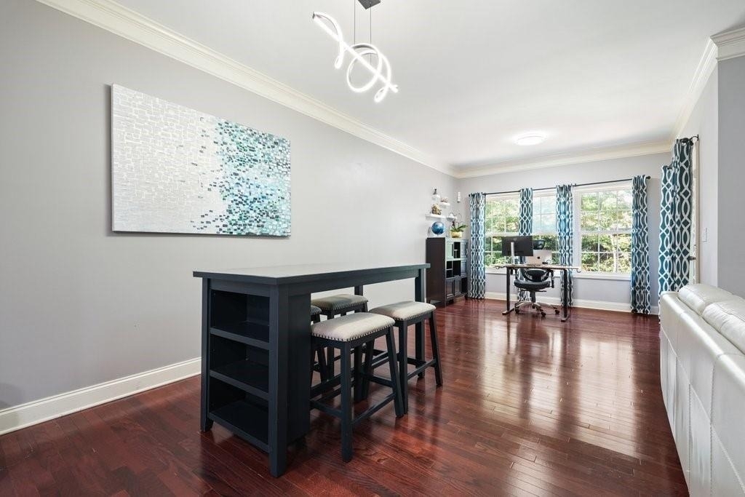
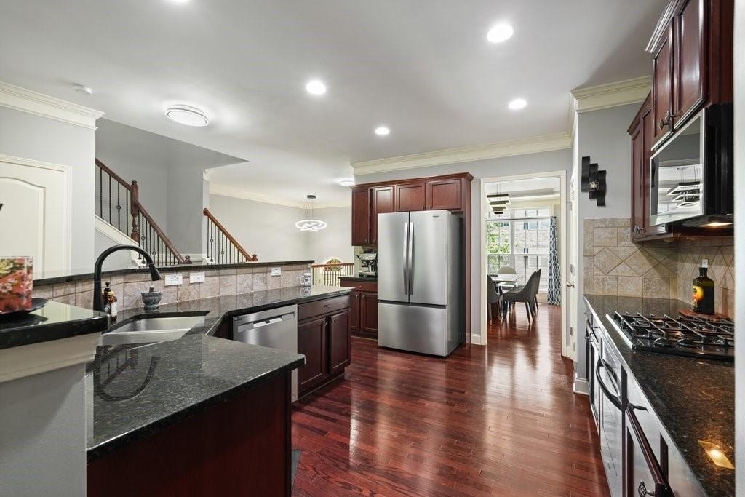
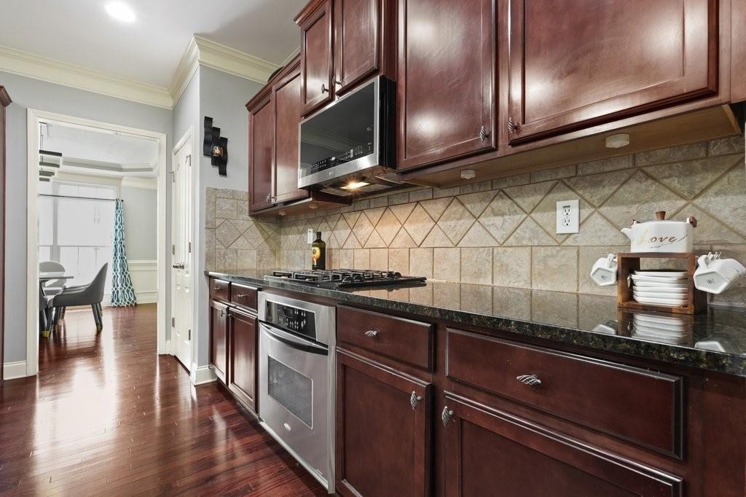
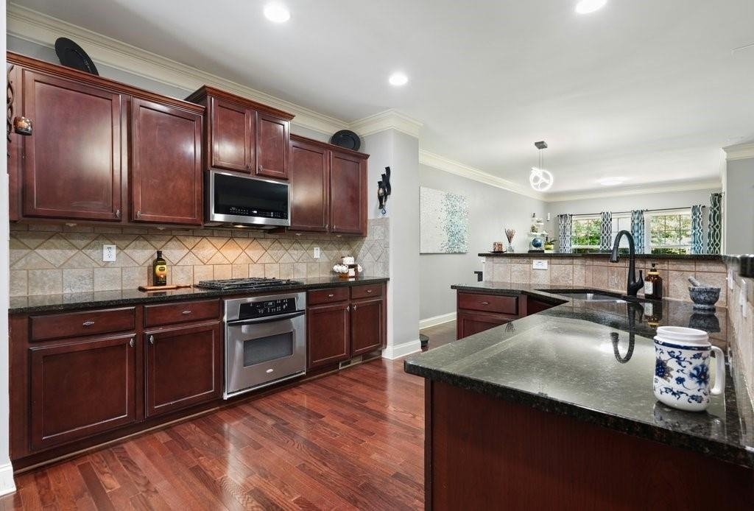
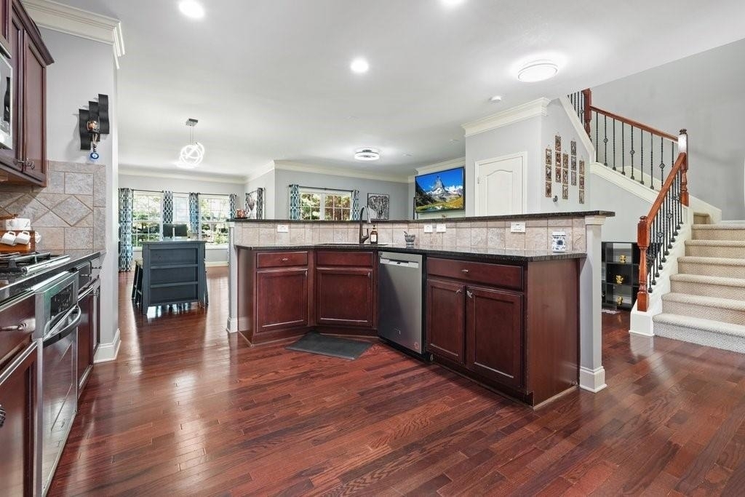
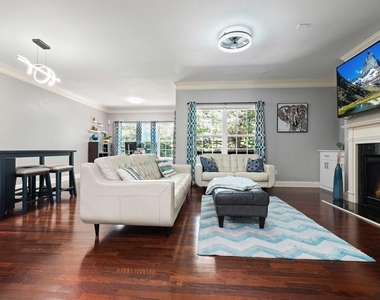
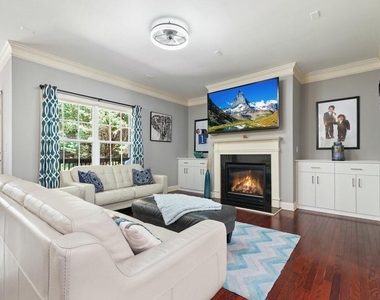
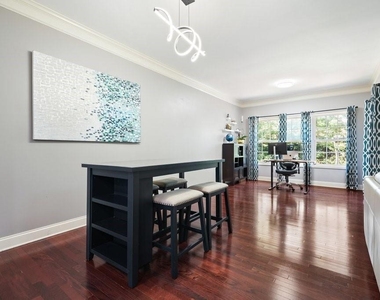
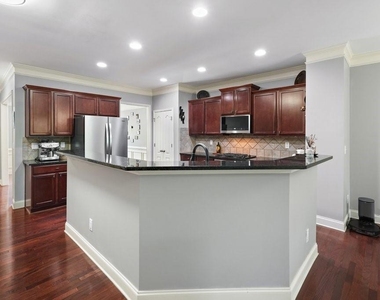
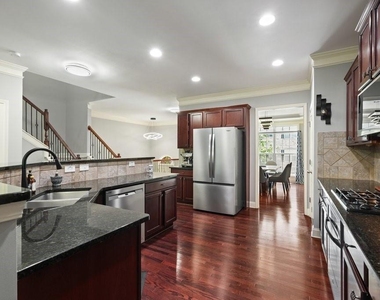
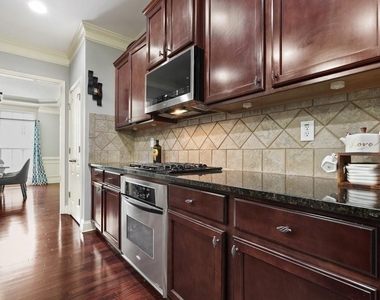
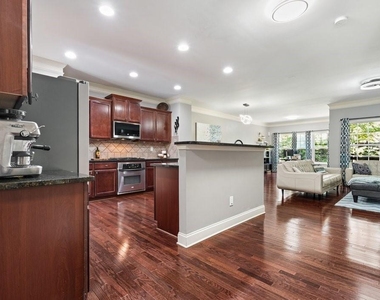
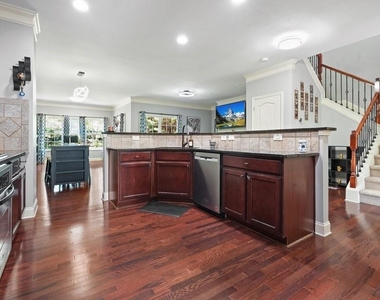
The heart of the home is the expansive eat-in kitchen, featuring abundant cabinetry, generous counter space, and plenty of room for family meals and entertaining. Just off the kitchen, the spacious living room invites you to relax with its cozy fireplace, custom built-ins, and open, welcoming layout.
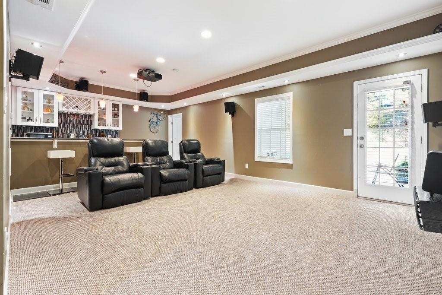
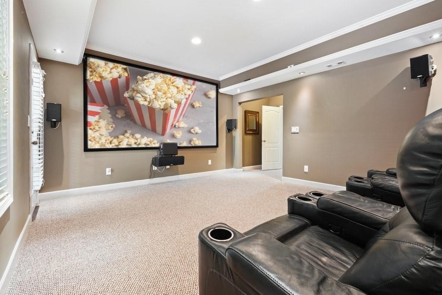
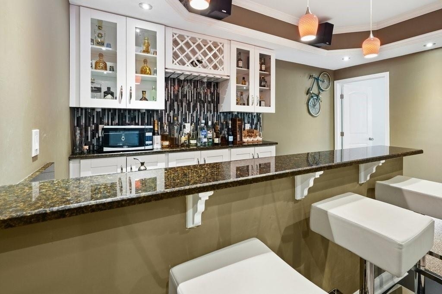
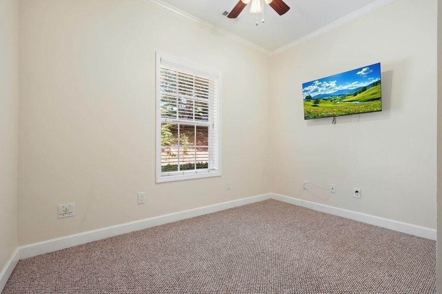
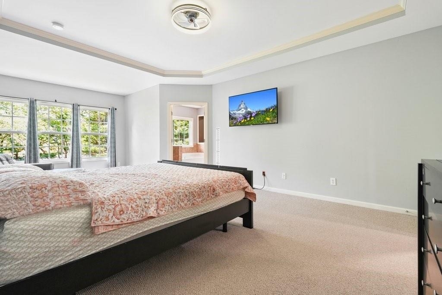
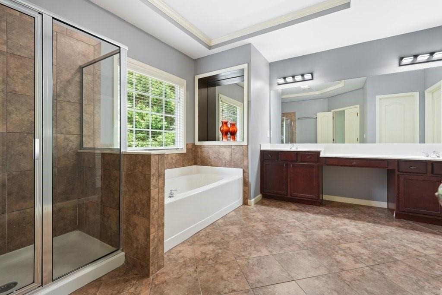
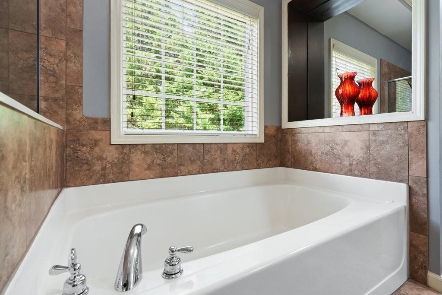
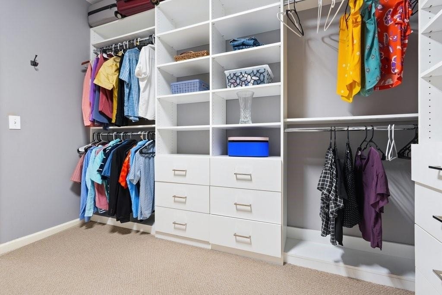
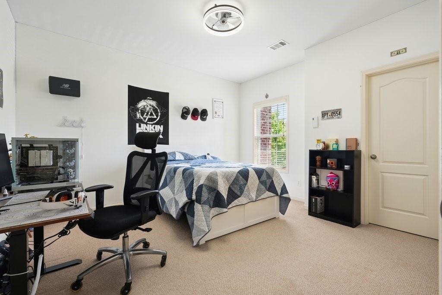
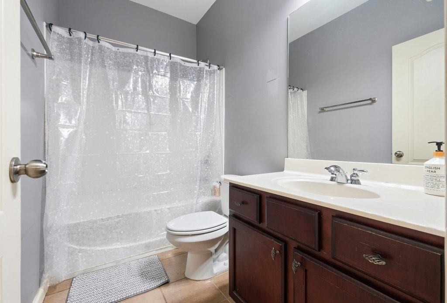
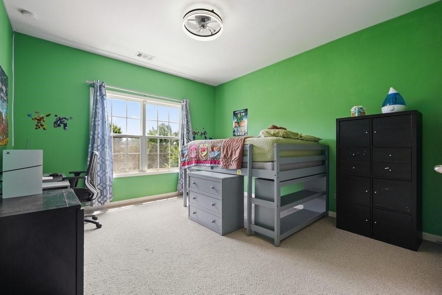
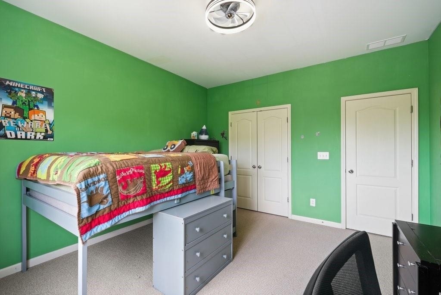
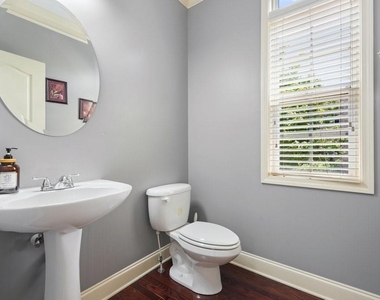
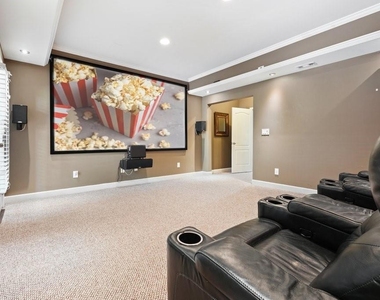
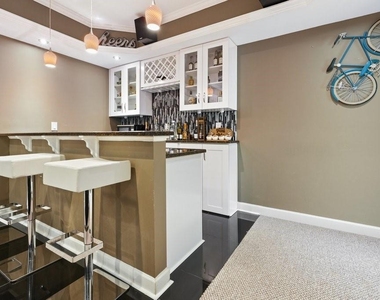
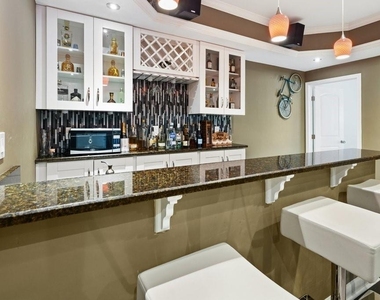
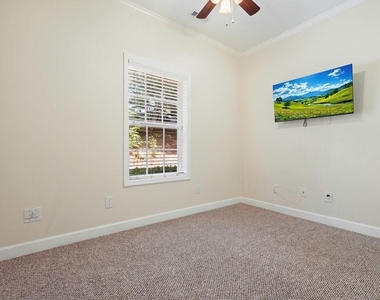
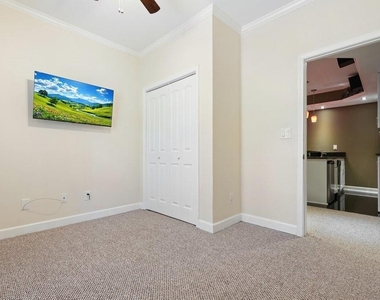
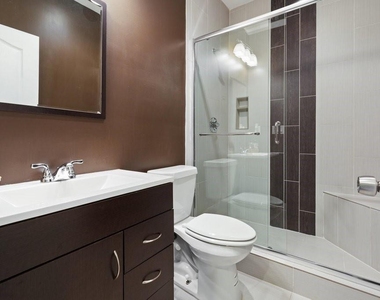
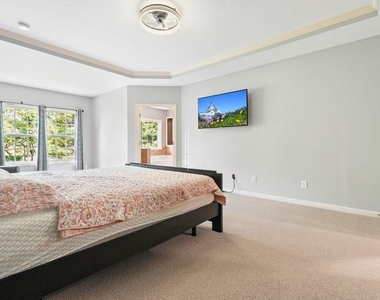
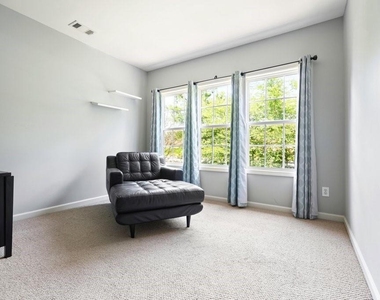
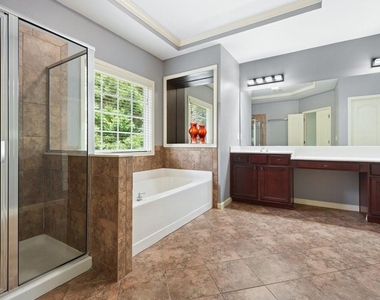
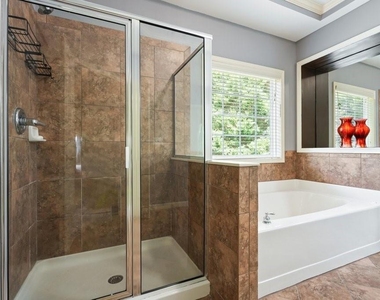
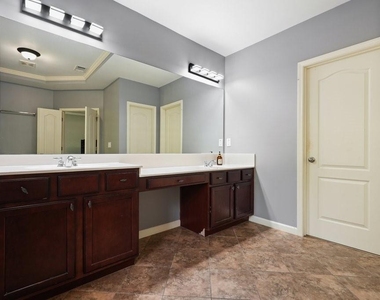
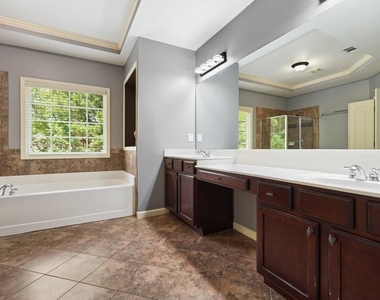
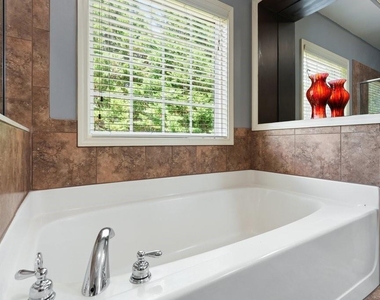
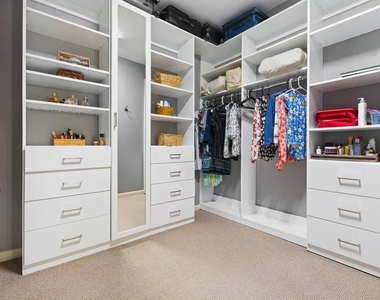
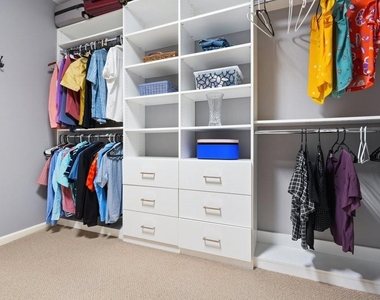
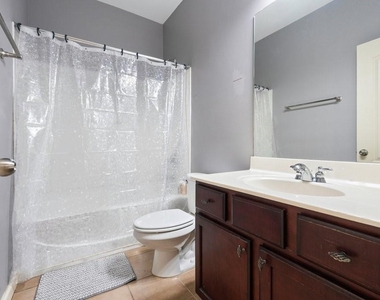
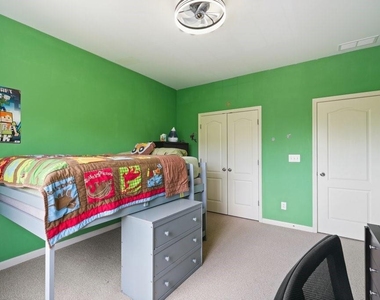
Upstairs, you'll find all three generously sized bedrooms, including a spacious primary suite with a well-appointed ensuite bath and ample closet space. The finished terrace level provides incredible flexibility with a large entertainment area complete with a wet bar, theater hookups, an additional bedroom, and a full bathroom-perfect for hosting guests, creating a media room, or accommodating multi-generational living.
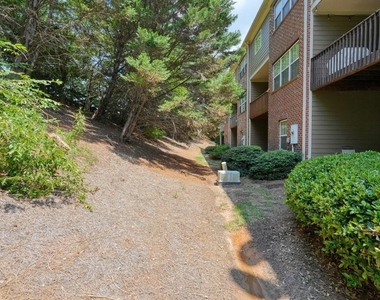
A two-car garage offers plenty of storage, while the HOA takes care of the exterior maintenance and even includes water and sewer, allowing you to enjoy a truly low-maintenance lifestyle.
Ideally located just minutes from the new GA-400 exit, Halcyon, Avalon, top-rated Fulton County schools, shopping, dining, and entertainment, this community also offers exceptional amenities, including a swimming pool and dog park. Don't miss your opportunity to own this spacious, move-in-ready townhome that perfectly blends comfort, convenience, and an unbeatable location.
AMENITIES
Fireplace
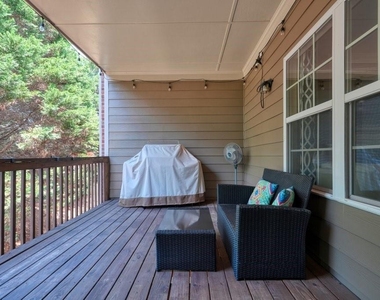
Private Outdoor Space
Dishwasher
Parking Space
ADDITIONAL INFORMATION
Interior
Bathroom Information
Half Bathrooms: 1
Full Bathrooms: 3
Interior Information
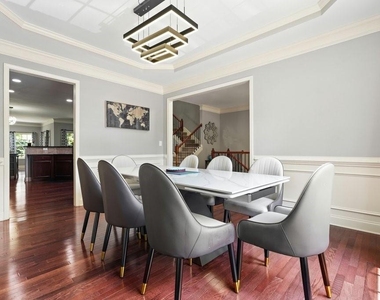
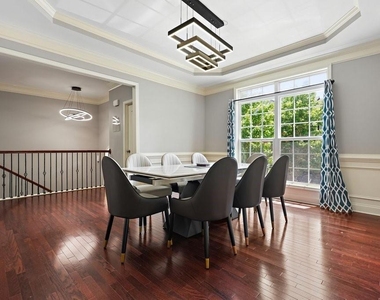
Interior Features: Entrance Foyer, High Speed Internet, Tray Ceiling(s), Walk-In Closet(s), Disappearing Attic Stairs, Entrance Foyer 2 Story, High Ceilings 9 ft Lower, High Ceilings 9 ft Main, High Ceilings 9 ft Upper
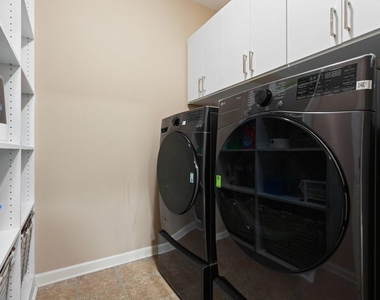
Appliances: Dishwasher, Disposal, Dryer, Gas Range, Gas Water Heater, Microwave, Refrigerator, Self Cleaning Oven, Washer
Flooring Type: Hardwood
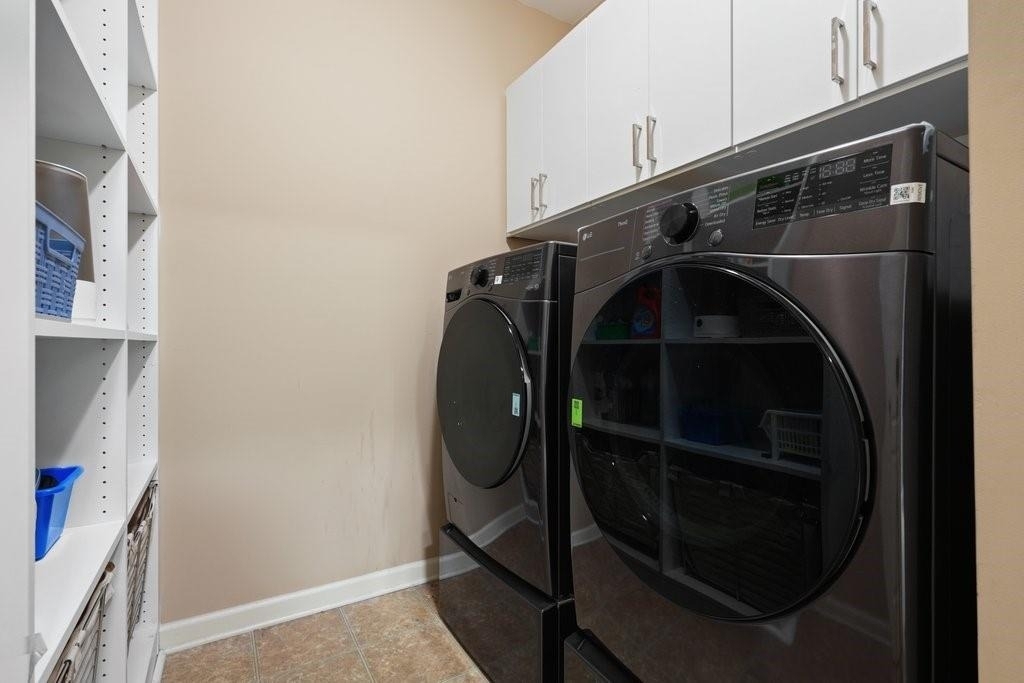
Laundry Features: Laundry Room, Upper Level
Fireplace Information
Has Fireplace
Fireplace Features: Factory Built, Gas Log, Gas Starter
Fireplaces: 2
Basement Information
Basement: Finished, Finished Bath
Exterior
Property Information
Security Features: Fire Alarm, Smoke Detector(s)
Architectural Style: Traditional
Year Built: 2008
Waterfront Features: None
Waterbody Name: None
Building Information
Building Area Total: 3150
Levels: Multi/Split
Other Structures: None
Window Features: None
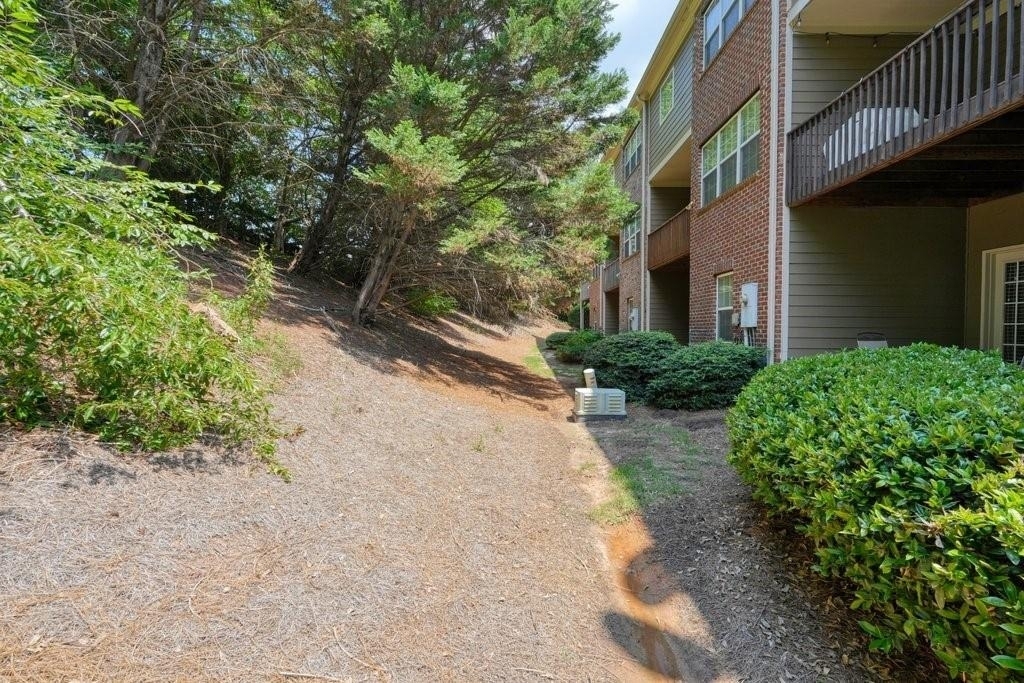
Construction Materials: Cement Siding, Brick 4 Sides
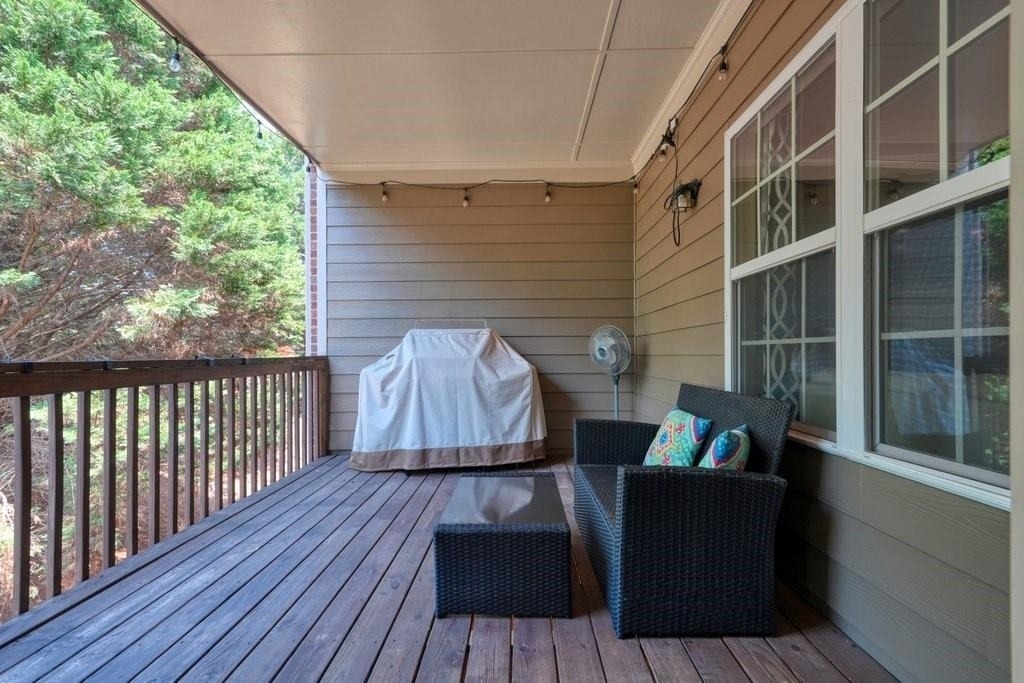
Patio and Porch Features: Deck
Pool Information
Pool Features: None
Lot Information
Lot Features: Landscaped
Lot Size Area: 1742.4
Lot Size Units: Square Feet
Lot Size Acres: 0.04
Square Footage: 1,742
Lot Size Dimensions: 1742
Utilities
Utilities Information
Cooling Type: Central Air, Zoned
Heating Type: Natural Gas, Zoned
Parking
Parking Information
Has Garage
Parking Features: Attached, Driveway, Garage, Drive Under Main Level
The manager has not yet mailed us a photo copy of his or her government identification and proof or property ownership.
▼
Manager has not logged in recently
▼
Manager does not yet have user reviews
RENTHOP DESCRIPTION
The apartment is a unit offered at a monthly price of $3,500. The person posting the listing did not specify that any pets were allowed. It may be the case that pets are ok and the manager simply has not yet filled out all the details. The kitchen conveniently includes a dishwasher.
We have 56 photos of this particular unit, building, and surrounding areas.
MLS# 7799901
List Agent Name: Claire Smith
List Office Name: Keller Williams Rlty Consultants
IDX information is provided exclusively for personal, non-commercial use, and may not be used for any purpose other than to identify prospective properties consumers may be interested in purchasing. Information is deemed reliable but not guaranteed. The listing broker’s offer of compensation is made only to participants of the MLS where the listing is filed.
Courtesy of RH Advisors, Inc. and RHP Realty NJ, Inc.
Enter the 6-digit code sent to or download the
RentHop mobile app to continue.
By selecting Check Availability, you agree that RentHop and real estate professionals may call or text you about your inquiry. Message/data rates may apply. Terms & Privacy.
We found some very similar listings nearby
Select those you'd like to message
Your messages have been sent!
Check Availability
By selecting Check Availability, you agree that RentHop and real estate professionals may call or text you about your inquiry. Message/data rates may apply. Terms & Privacy.