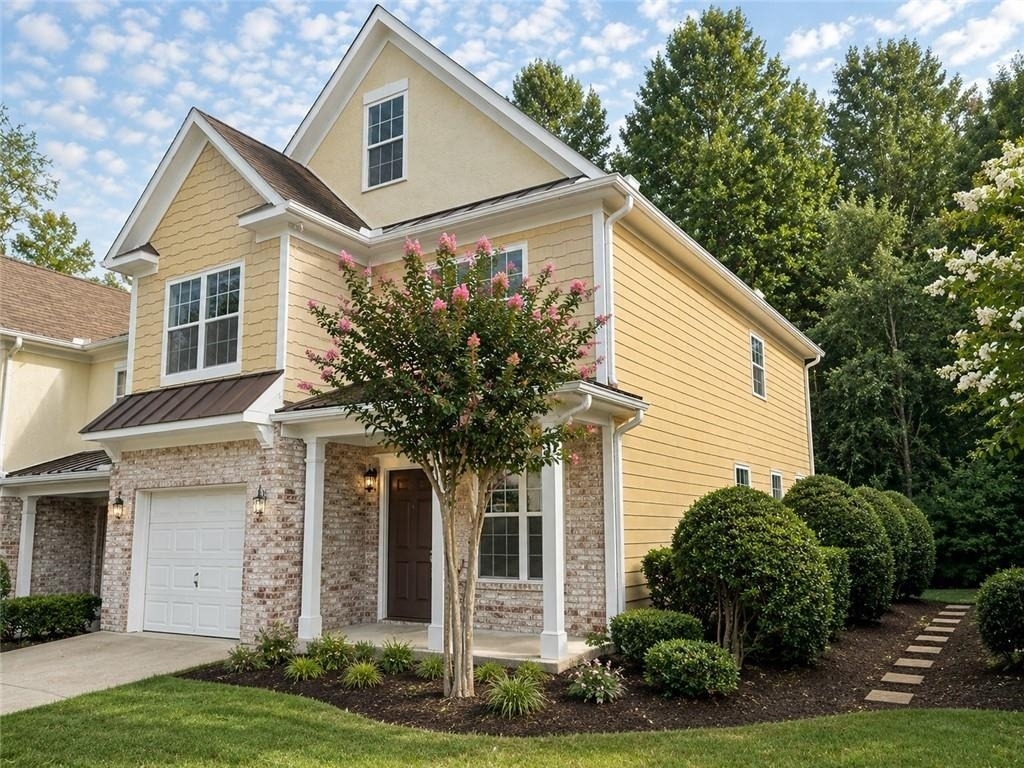
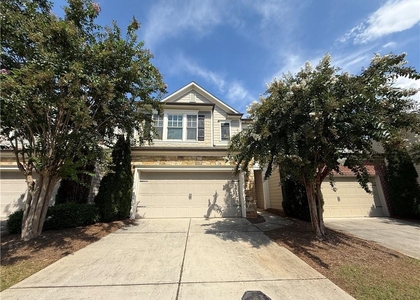
Welcome to this spacious end-unit townhome in a highly convenient Alpharetta location, offering approximately 2,080 sq. ft., 3 bedrooms, and 2.5 bathrooms. With an open layout, generous room sizes, attractive finishes, and easy access to shopping, dining, schools, and GA-400, this home offers an excellent combination of space, comfort, and convenience.
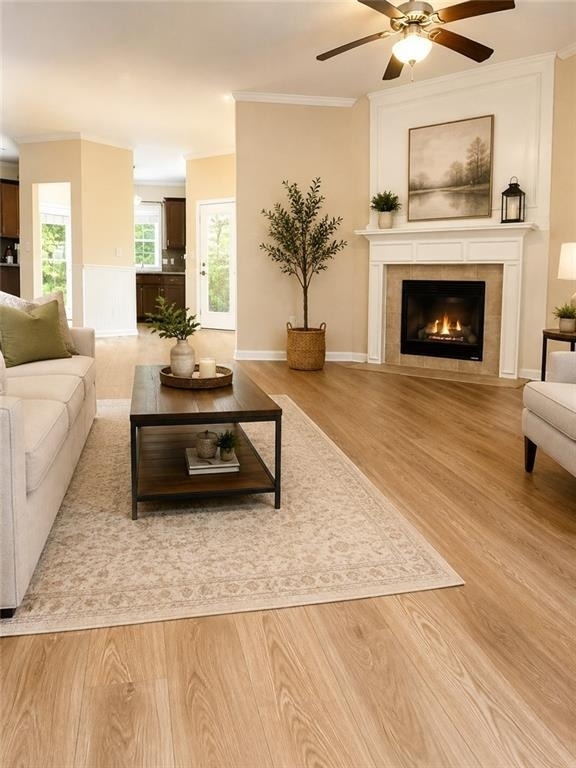
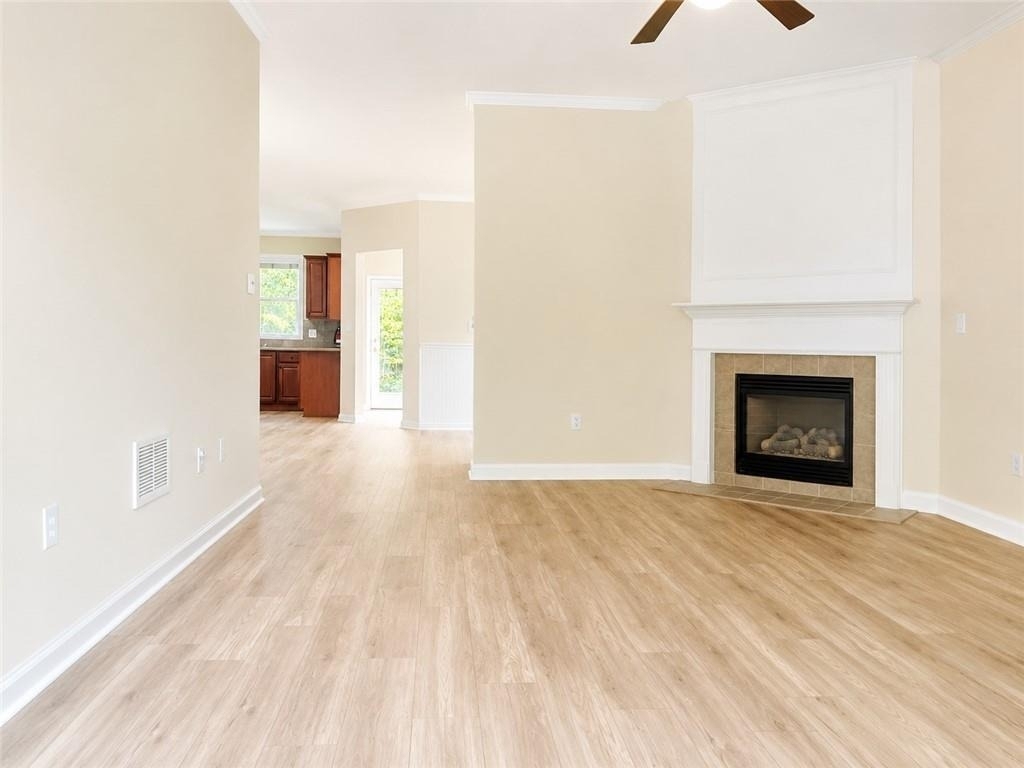
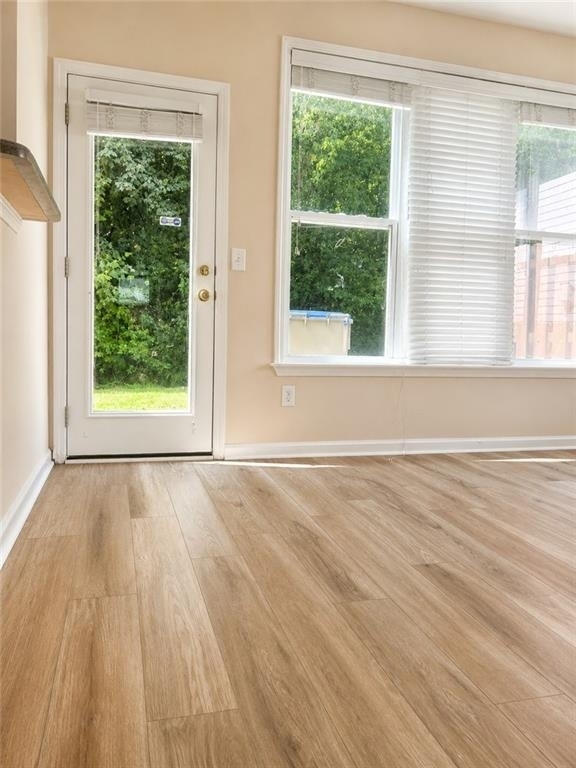
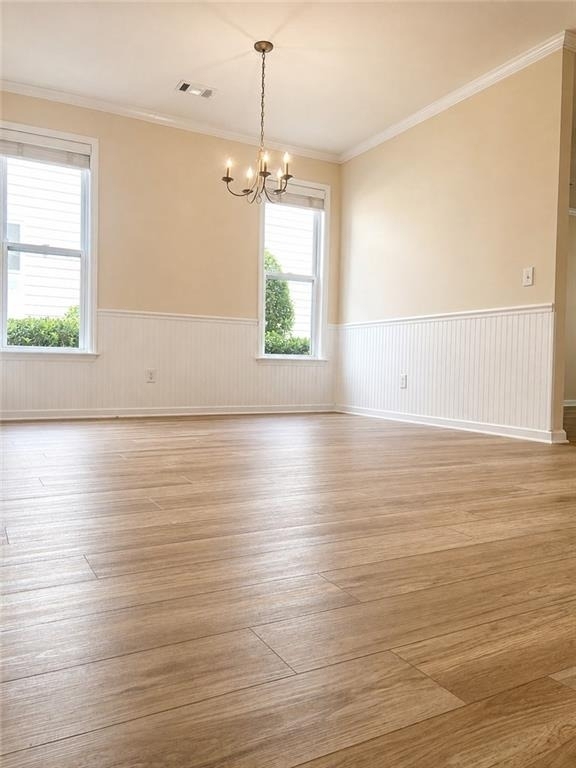
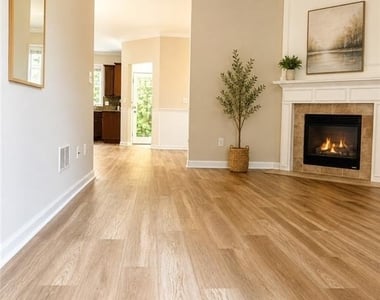
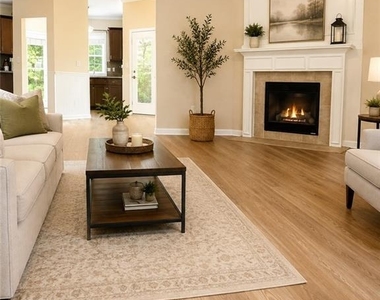
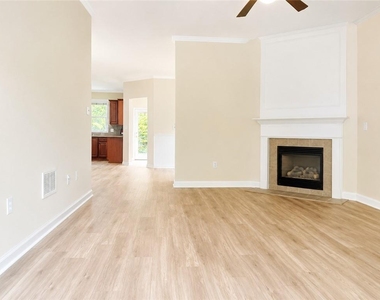
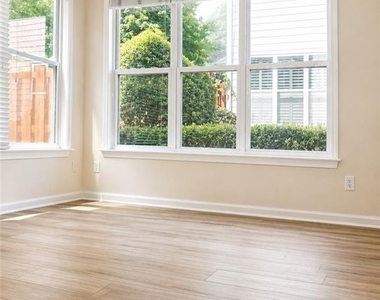
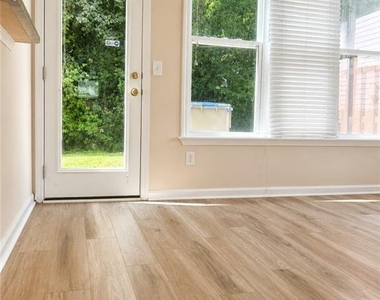
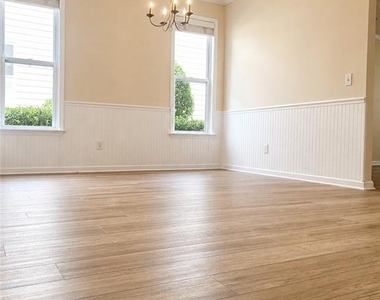
The main level features a bright, open-concept floor plan with hardwood-style flooring, custom crown molding, and plenty of natural light. The spacious living room is centered around a gas fireplace, creating a comfortable gathering space while still leaving plenty of room for entertaining.
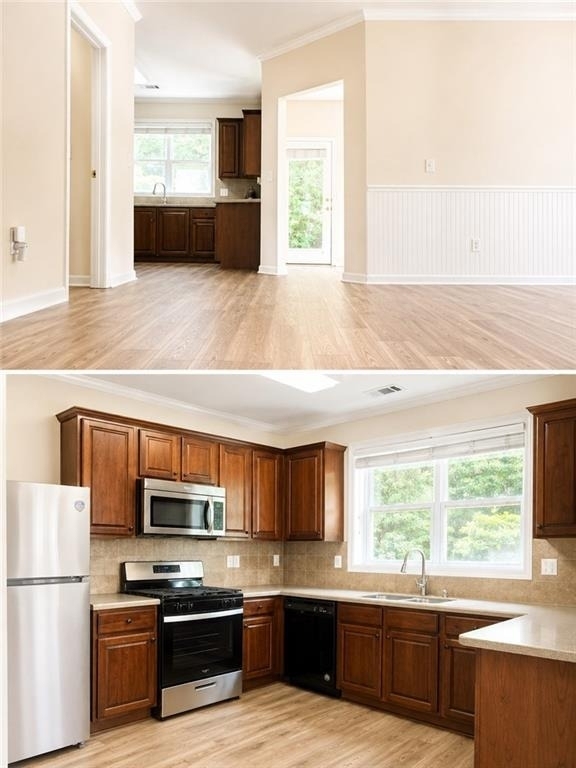
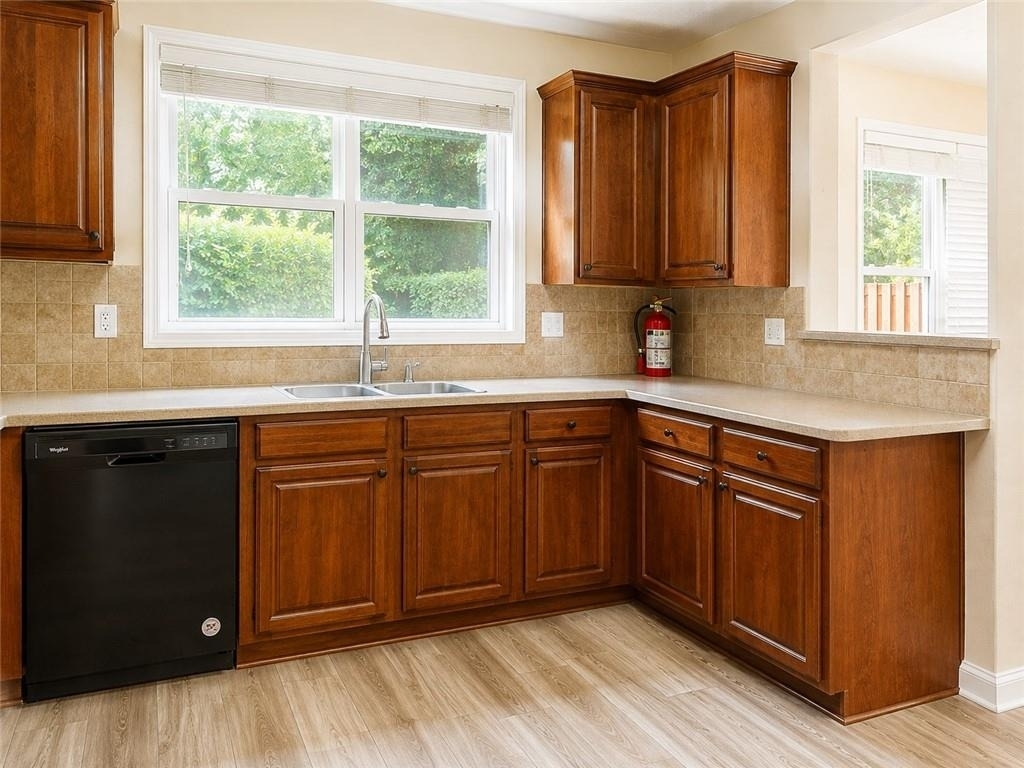
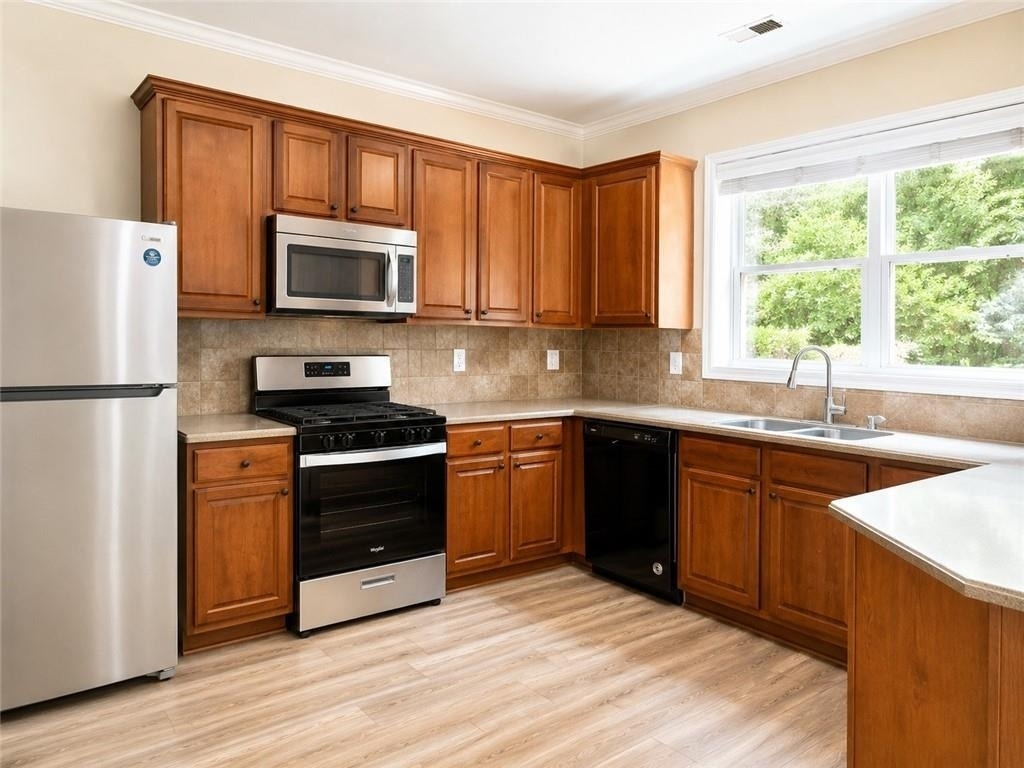
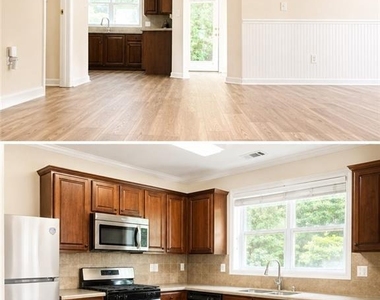
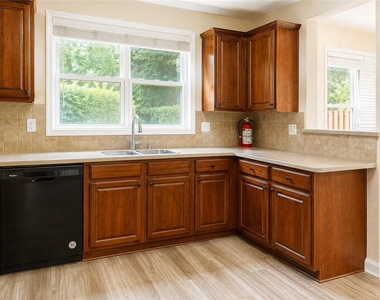
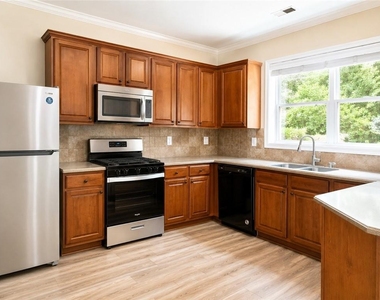
The kitchen offers stained wood cabinetry, Corian countertops, refrigerator, stove, dishwasher, and ample counter and storage space. The open flow between the kitchen, dining area, and living room makes the main level feel especially spacious.
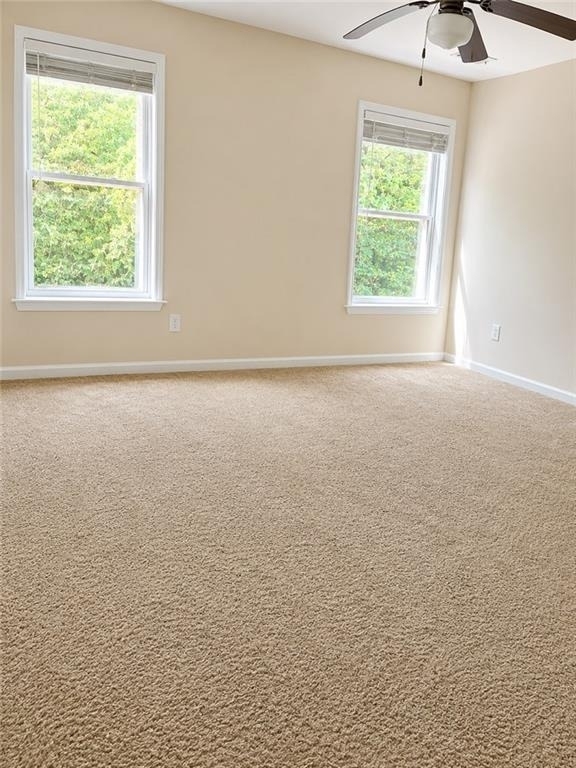
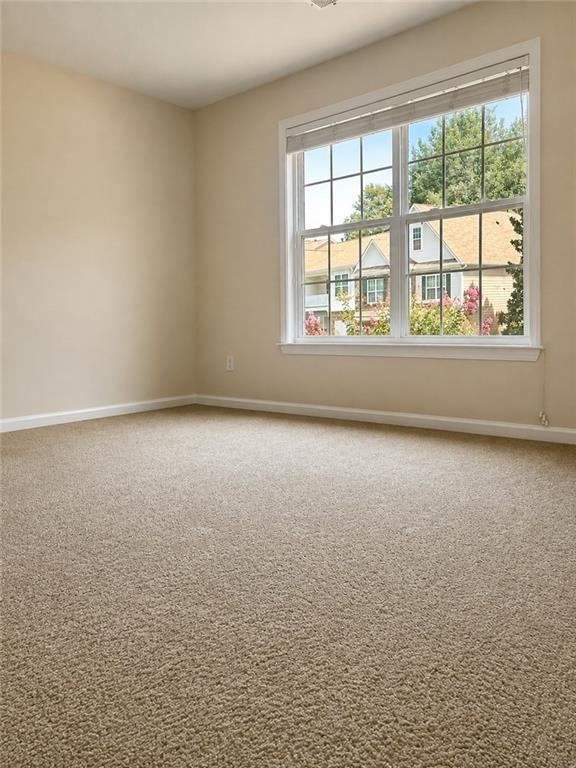
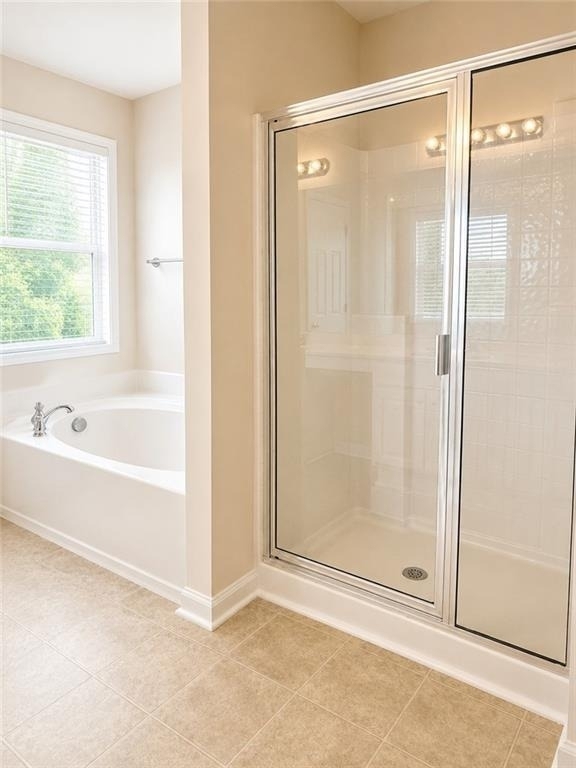
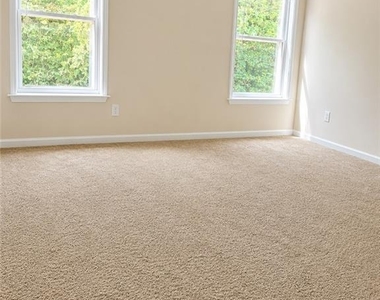
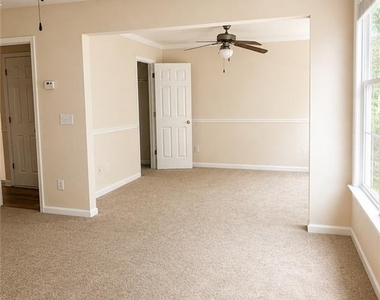
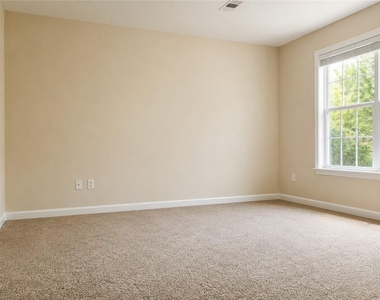
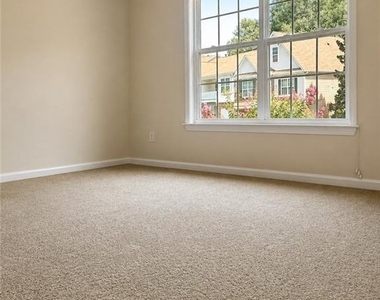
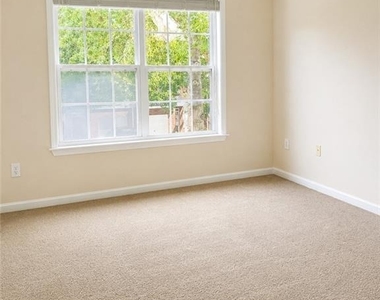
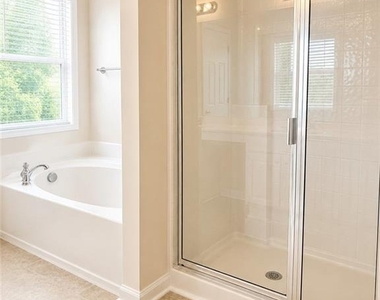
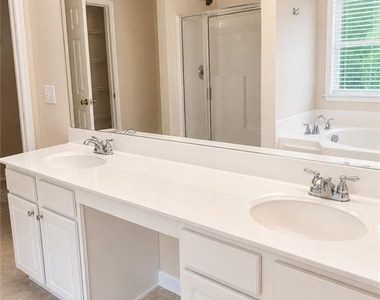
Upstairs, the oversized primary suite is a standout feature of the home. In addition to the bedroom, it includes a separate sitting area and dual "his and hers" closets, providing exceptional space and storage. The private primary bathroom features dual vanities, a separate soaking tub, and a dedicated shower. Two additional bedrooms offer flexibility for family, guests, or a home office.
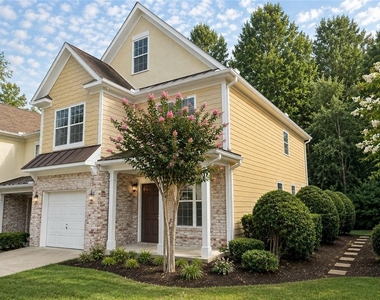
As an end-unit townhome, the property provides additional privacy and natural light compared with interior units.
Excellent Alpharetta / Forsyth County Location
Conveniently located near McFarland Parkway and GA-400, the home provides quick access to Alpharetta, Cumming, and surrounding employment and entertainment areas. Shopping, restaurants, grocery stores, recreation, and everyday conveniences are all just minutes away.
Forsyth County Schools:
Brandywine Elementary School
DeSana Middle School
Denmark High School
School assignments and boundaries are subject to change. Prospective residents should independently verify current school assignments with Forsyth County Schools.
AMENITIES
Fireplace
Laundry In Unit
Private Outdoor Space
Dishwasher
Home Office
ADDITIONAL INFORMATION
Interior
Bathroom Information
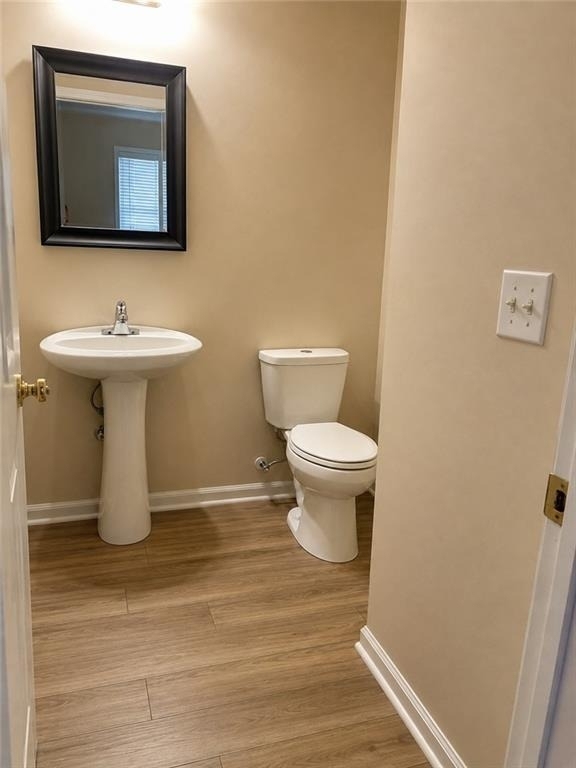
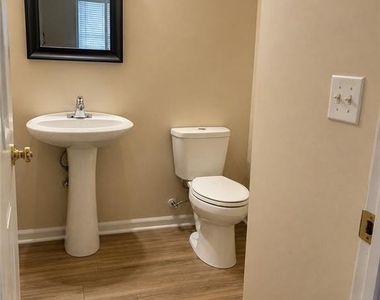
Half Bathrooms: 1
Full Bathrooms: 2
Interior Information
Interior Features: Double Vanity
Appliances: Dishwasher, Disposal, Gas Cooktop, Gas Water Heater
Flooring Type: Carpet, Luxury Vinyl
Laundry Features: Gas Dryer Hookup, Laundry Closet
The manager has not yet mailed us a photo copy of his or her government identification and proof or property ownership.
▼
Manager has not logged in recently
▼
Manager does not yet have user reviews
RENTHOP DESCRIPTION
The apartment is a unit offered at a monthly price of $2,300. The person posting the listing did not specify that any pets were allowed. It may be the case that pets are ok and the manager simply has not yet filled out all the details. The kitchen conveniently includes a dishwasher.
We have 20 photos of this particular unit, building, and surrounding areas.
MLS# 7829475
List Agent Name: Abdul Rizwan
List Office Name: LoKation Real Estate, LLC
IDX information is provided exclusively for personal, non-commercial use, and may not be used for any purpose other than to identify prospective properties consumers may be interested in purchasing. Information is deemed reliable but not guaranteed. The listing broker’s offer of compensation is made only to participants of the MLS where the listing is filed.
Courtesy of RH Advisors, Inc. and RHP Realty NJ, Inc.
By selecting Check Availability, you agree that RentHop and real estate professionals may call or text you about your inquiry. Message/data rates may apply. Terms & Privacy. California Privacy Notice
We found some very similar listings nearby
Select those you'd like to message
Your messages have been sent!
Check Availability
By selecting Check Availability, you agree that RentHop and real estate professionals may call or text you about your inquiry. Message/data rates may apply. Terms & Privacy. California Privacy Notice

















 Your Privacy Choices