Check Availability
$1,800
Posted 18 hours ago, Nov 1 Move-In
bedrooms
3 Bed
bathrooms
2 Bath
bathrooms
1 Half Bath
square feet
1,464 Sqft
Listing by
Save Listing

DESCRIPTION
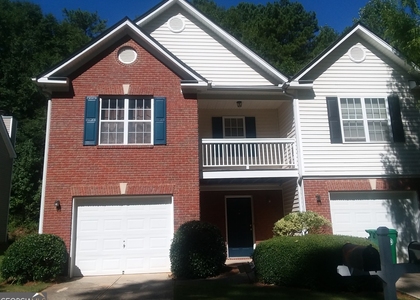
Welcome to 3874 Austin Park Lane, a brick-front townhome offering 3 bedrooms, 2.5 bathrooms, and inviting spaces for everyday living and entertaining. The spacious living room features a fireplace, wood-look flooring, and sliding glass doors that bring in natural light. The kitchen offers warm wood cabinetry, black appliances, a gas range, and a breakfast bar overlooking the living area, along with a bright dining nook. Carpeted bedrooms provide comfortable retreats, while the bathrooms feature stylish vanities and contrasting dark fixtures. A convenient half bath serves the main living area. With its classic exterior and versatile interior, this Decatur townhome is ready for your personal touch. Schedule your showing today!

AMENITIES
Fireplace
Laundry In Unit
Private Outdoor Space
Dishwasher

ADDITIONAL INFORMATION
Interior

    Bathroom Information

  • Half Bathrooms: 1
  • Full Bathrooms: 2

    Interior Information

  • Interior Features: Double Vanity
  • Appliances: Dishwasher, Disposal, Refrigerator
  • Flooring Type: Carpet, Hardwood
  • Laundry Features: Laundry Closet

    Fireplace Information

  • Has Fireplace
  • Fireplace Features: Family Room
  • Fireplaces: 1

    Basement Information

  • Basement: None
Exterior

    Property Information

  • Has Property Attached
  • Square Footage: 1,464
  • Square Footage Source: $0
  • Security Features: Carbon Monoxide Detector(s), Smoke Detector(s)
  • Property Condition: Resale
  • Architectural Style: Colonial, Other
  • Year Built: 2003
  • Waterfront Features: No Dock Or Boathouse

    Building Information

  • Levels: Two
  • Window Features: Double Pane Windows
  • Construction Materials: Brick, Vinyl Siding
  • Patio and Porch Features: Deck, Patio

    Lot Information

  • Lot Features: None
  • Lot Size Area: 871.2
  • Lot Size Units: Square Feet
  • Lot Size Acres: 0.02
  • Square Footage: 871

    Land Information

  • Water Source: Public
Utilities

    Utilities Information

  • Cooling Type: Central Air
  • Heating Type: Central, Electric
  • Sewer : Public Sewer
Parking

    Parking Information

  • Parking Features: Assigned
Location

    HOA Information

  • HOA/Condo/Coop Fee Includes: Maintenance Grounds, Trash
  • HOA Fee Frequency: Annually

MAP


30032

LISTING QUALITY
▲ Listing location is an exact address
▲ Features and amenities are properly noted
▲ RentHop has data for this building
▼ The manager has not yet mailed us a photo copy of his or her government identification and proof or property ownership.
▼ Manager has not logged in recently
▼ Manager does not yet have user reviews

RENTHOP DESCRIPTION
The apartment is a unit offered at a monthly price of $1,800. The person posting the listing did not specify that any pets were allowed. It may be the case that pets are ok and the manager simply has not yet filled out all the details. The kitchen conveniently includes a dishwasher.

We have 18 photos of this particular unit, building, and surrounding areas.
See available units at 3874 Austin Park Lane.

SIMILAR NEARBY LISTINGS
$1,650
By , 23 hours ago
bedrooms
3 Bed
|
bathrooms
1 Bath
|
square feet
1,220 Sqft
$2,000
By , 20 hours ago
bedrooms
3 Bed
|
bathrooms
2 Bath
|
square feet
1,215 Sqft
$1,995
By La Tasha Binns, 14 hours ago
bedrooms
3 Bed
|
bathrooms
2 Bath
|
square feet
1,408 Sqft
3276 Bobbie Lane
DeKalb
30032
$1,695
By John Morgan, 12 hours ago
bedrooms
3 Bed
|
bathrooms
2 Bath
|
square feet
1,503 Sqft
$1,595
By , 1 day ago
bedrooms
3 Bed
|
bathrooms
2 Bath
|
square feet
1,587 Sqft
1134 Renee Drive
DeKalb
30035
$1,850
By , 1 day ago
bedrooms
3 Bed
|
bathrooms
2 Bath
$1,950
By , 1 day ago
bedrooms
3 Bed
|
bathrooms
2 Bath
|
square feet
1,620 Sqft
1923 Farris Drive
DeKalb
30032
$1,898
By Andres Penaloza, 7 hours ago
bedrooms
3 Bed
|
bathrooms
2 Bath
|
square feet
1,656 Sqft

Does something look off?

GAMLS

Last Updated: 18 hours ago
Data Source: GAMLS
MLS# 10876008
List Office Name: West Hawthorne Limited Company
IDX information is provided exclusively for personal, non-commercial use, and may not be used for any purpose other than to identify prospective properties consumers may be interested in purchasing. Information is deemed reliable but not guaranteed. The listing broker’s offer of compensation is made only to participants of the MLS where the listing is filed.
Courtesy of RH Advisors, Inc. and RHP Realty NJ, Inc.