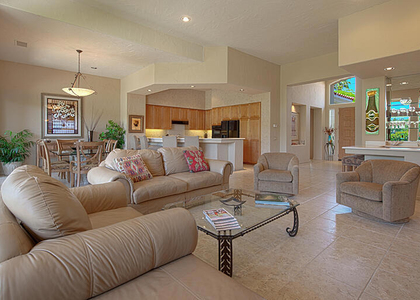
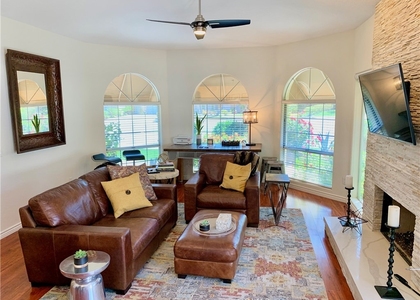
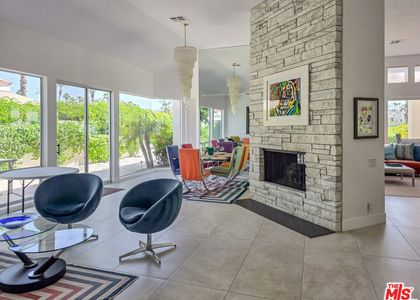
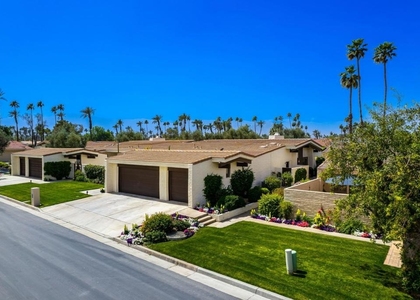
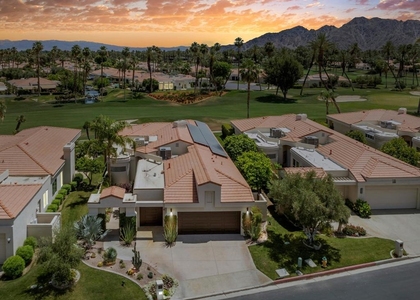
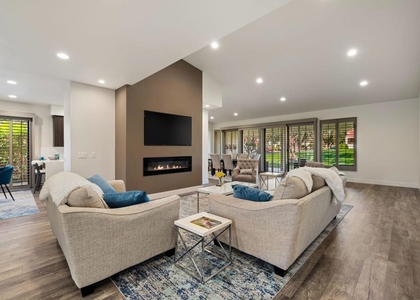
Seasonal Rate $9500/month and Long Term Rate $5000/month. Experience the ultimate desert getaway in this beautifully appointed Willow floor plan at Palm Valley Country Club, where breathtaking water and mountain views create a spectacular backdrop for resort-style living. One of the community's largest and most desirable floor plans, this spacious residence offers nearly 2,500 square feet, three generously sized bedrooms, 3.5 bathrooms, and a warm, inviting atmosphere inspired by the charm of an upscale desert retreat.Thoughtfully updated and beautifully maintained, the home showcases distinctive details, including specialty wood ceilings, a striking stone fireplace, designer lighting, shutters throughout, light colored tile and carpeted bedrooms. The inviting kitchen features warm custom cabinetry, granite countertops, a decorative tile backsplash, updated appliances, and a built-in wine fridge in bar area. A truly unique powder room with an antique dresser-style vanity adds character and charm. The versatile third bedroom is currently arranged as a home office with a queen bed, providing the perfect combination of workspace and guest accommodations. Additional highlights include direct garage access and a beautifully finished garage with granite-look flooring and built-in storage. Perfect for a seasonal escape or long-term furnished occupancy for an extended desert retreat, this lovingly cared-for residence offers an exceptional blend of comfort, character, and beautiful surroundings. Relax, entertain, and enjoy the stunning scenery that makes Palm Valley Country Club such a sought-after destination. Your desert getaway awaits!
AMENITIES
Attached Garage
Fireplace
Dishwasher
Furnished
Parking Space
Home Office
ADDITIONAL INFORMATION
Interior
Bathroom Information
Half Bathrooms: 1
Full Bathrooms: 3
Interior Information
Interior Features: Breakfast Bar, High Ceilings, Open Floorplan, Bar, BreakfastArea, SeparateFormalDiningRoom
Appliances: Dishwasher, Disposal, Gas Range, Gas Water Heater, Microwave, Refrigerator
Manager has many listings with high listing quality!
▼
The manager has not yet mailed us a photo copy of his or her government identification and proof or property ownership.
▼
Manager has not logged in recently
▼
Manager does not yet have user reviews
RENTHOP DESCRIPTION
The apartment is a unit offered at a monthly price of $9,500. The person posting the listing did not specify that any pets were allowed. It may be the case that pets are ok and the manager simply has not yet filled out all the details. The kitchen conveniently includes a dishwasher.
We have 59 photos of this particular unit, building, and surrounding areas.
MLS# 219154144DA
List Agent Name: DW & Associates
List Office Name: Equity Union
IDX information is provided exclusively for personal, non-commercial use, and may not be used for any purpose other than to identify prospective properties consumers may be interested in purchasing. Information is deemed reliable but not guaranteed. The listing broker’s offer of compensation is made only to participants of the MLS where the listing is filed.
Courtesy of RH Advisors, Inc. and RHP Realty NJ, Inc.
By selecting Check Availability, you agree that RentHop and real estate professionals may call or text you about your inquiry. Message/data rates may apply. Terms & Privacy. California Privacy Notice
We found some very similar listings nearby
Select those you'd like to message
Your messages have been sent!
Check Availability
By selecting Check Availability, you agree that RentHop and real estate professionals may call or text you about your inquiry. Message/data rates may apply. Terms & Privacy. California Privacy Notice








 Your Privacy Choices
