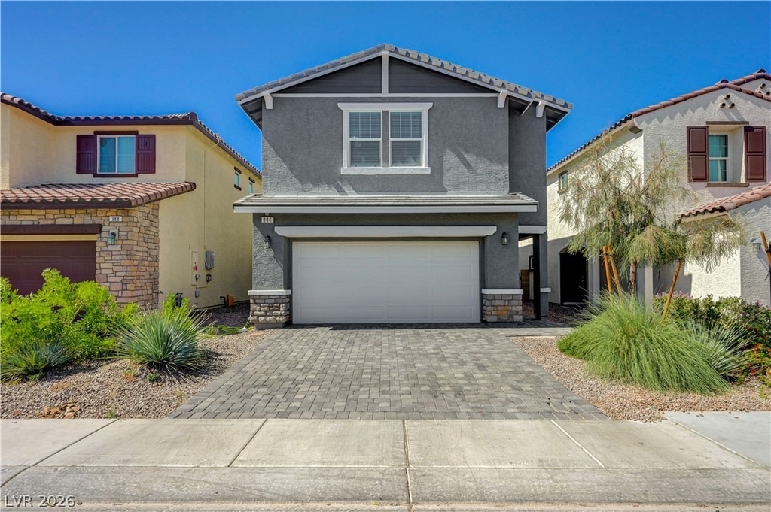
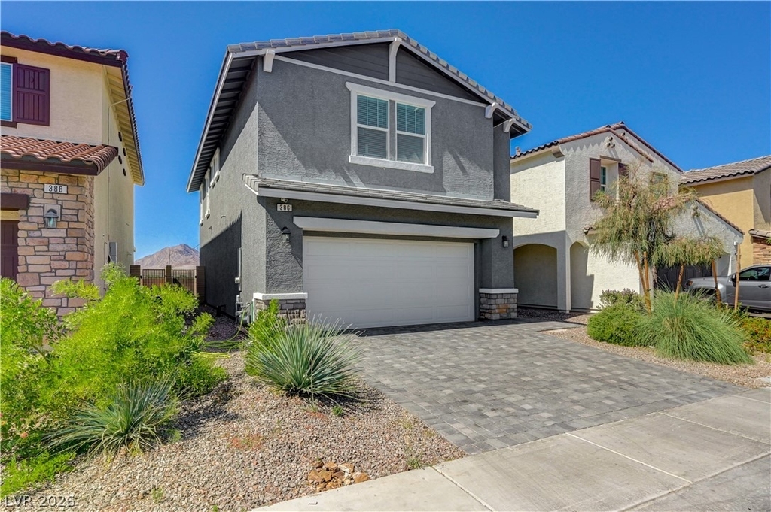
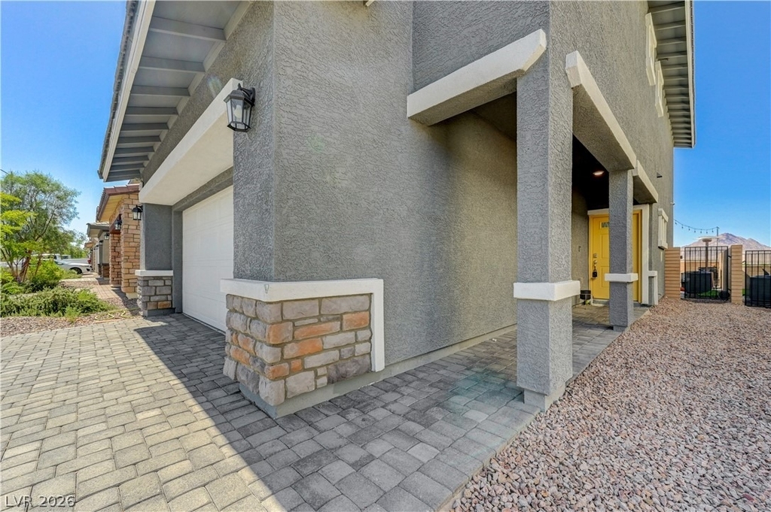
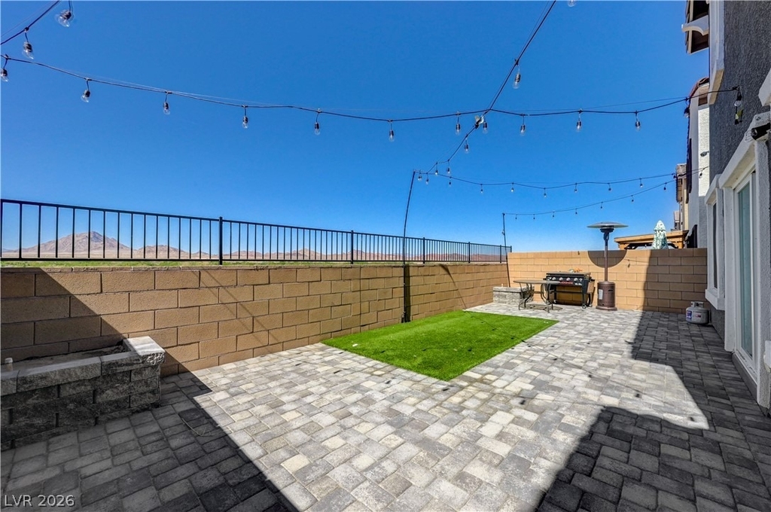
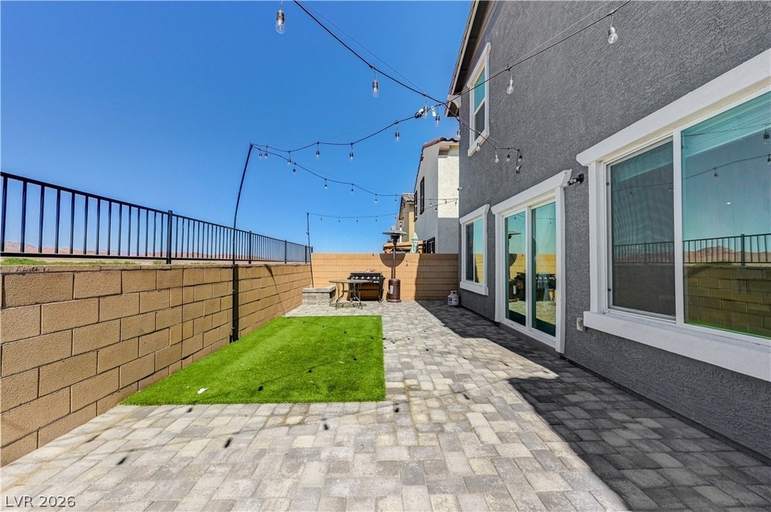
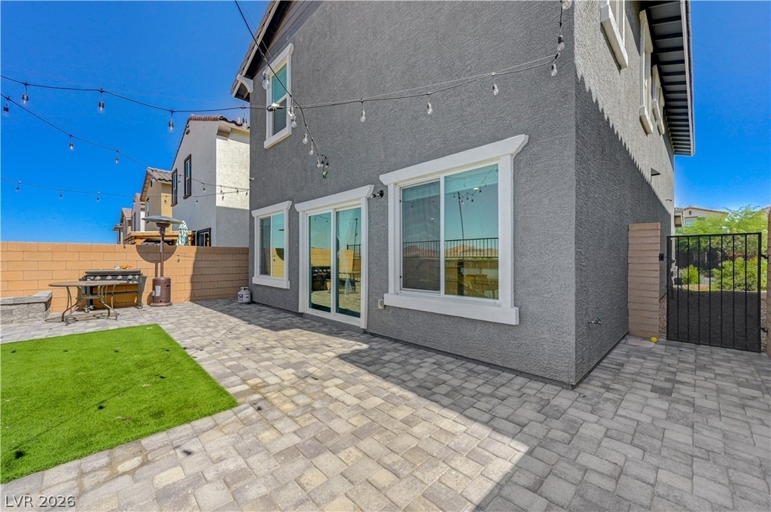
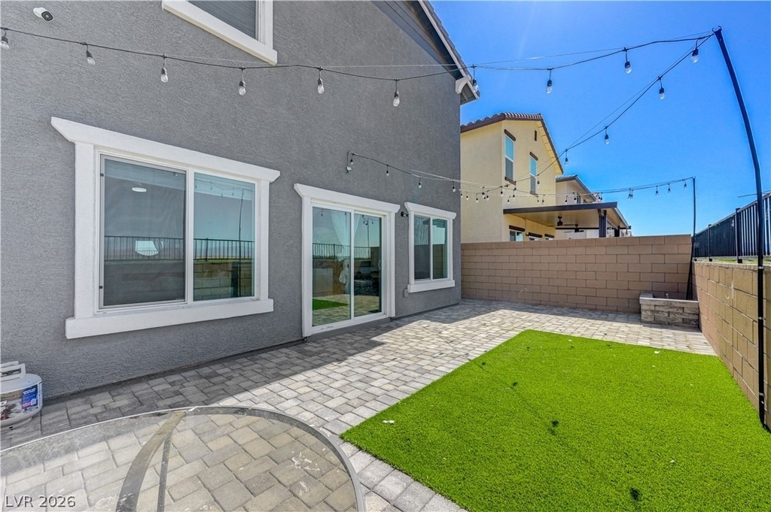
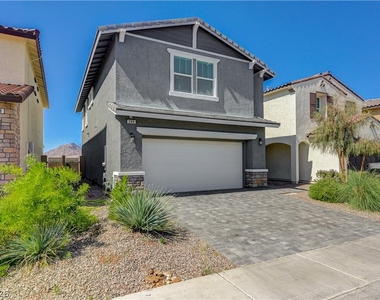
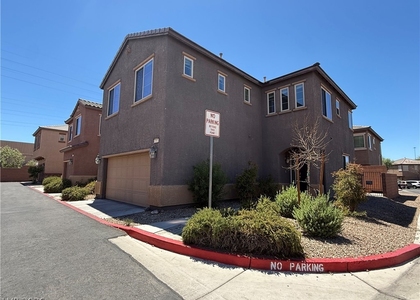
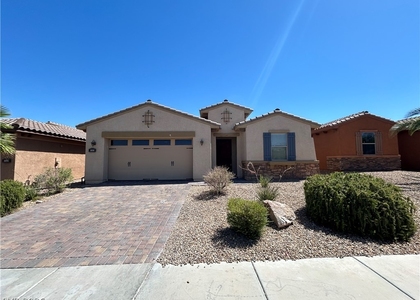
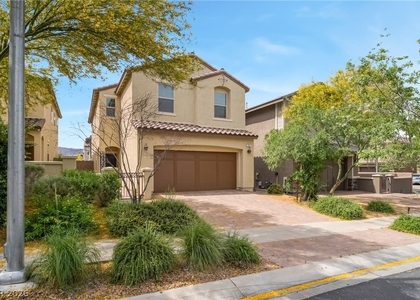
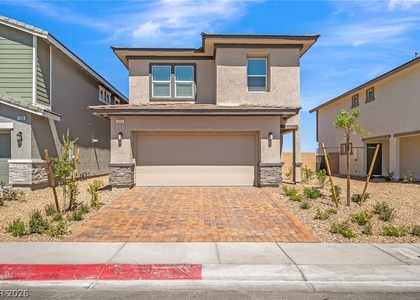
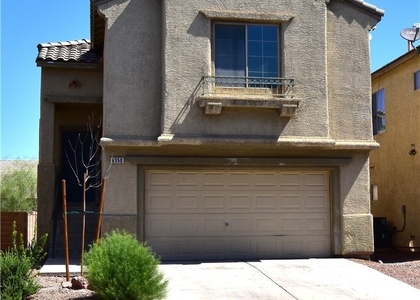
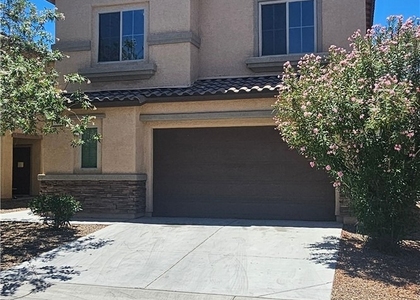
Discover unparalleled living in this exquisite Henderson residence, where modern design meets serene desert landscapes. A striking gray facade with tasteful stone detailing and a paver driveway welcomes you to this sophisticated home. The property spans two stories, offering 1865 square feet of thoughtfully designed living space on a generous 0.07-acre lot.
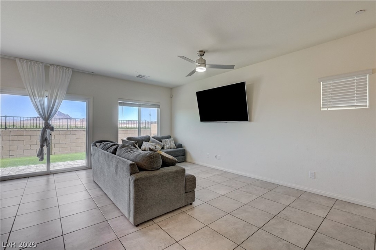
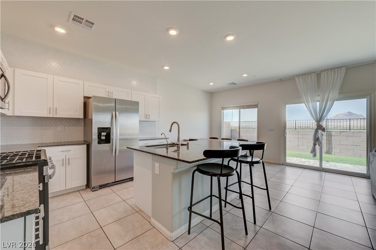
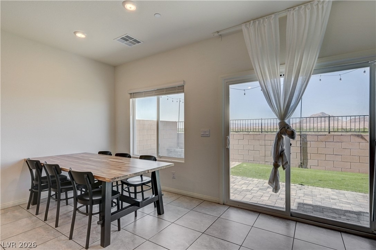
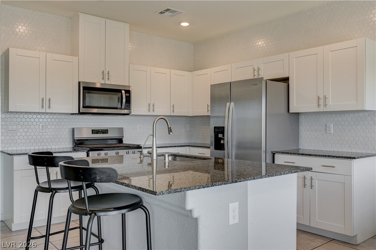
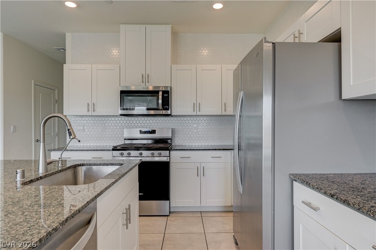
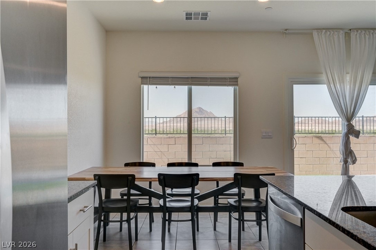
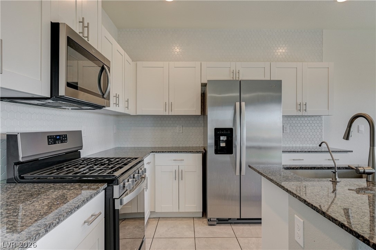
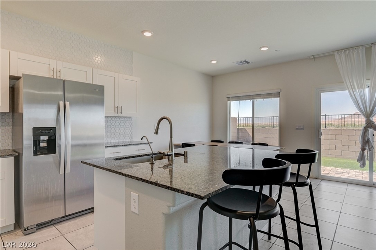
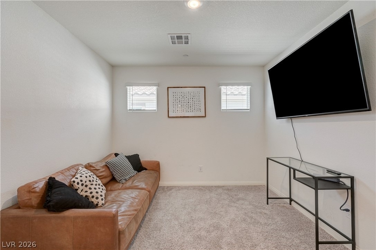
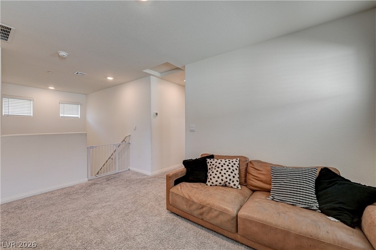
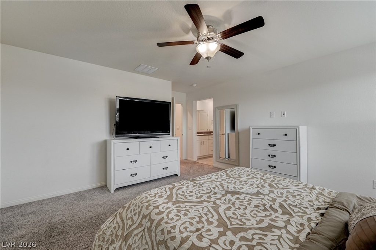
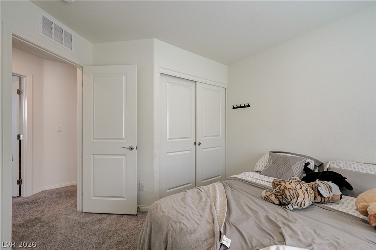
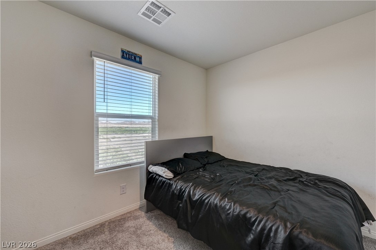
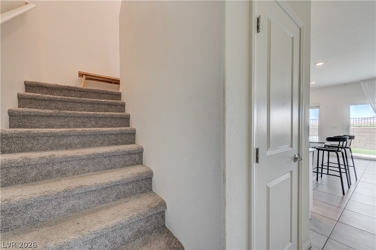
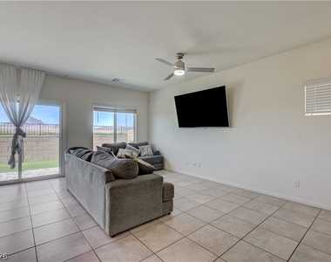
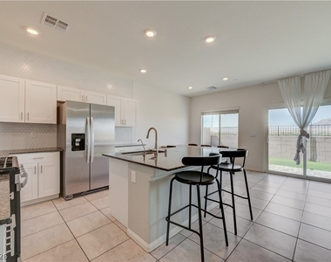
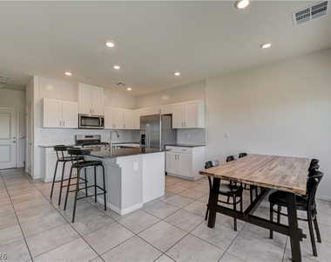
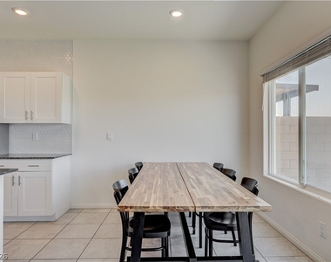
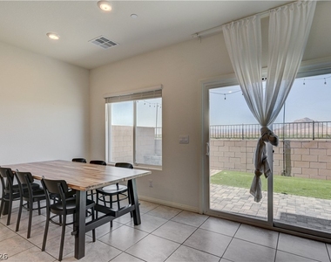
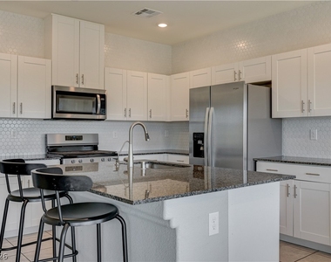
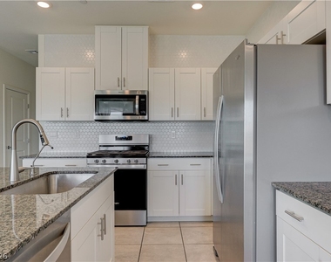
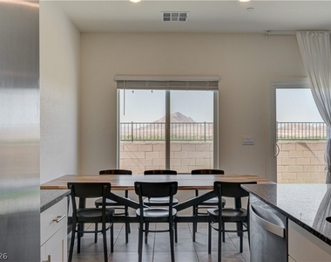
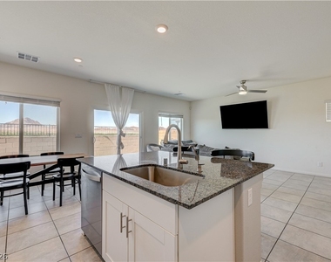
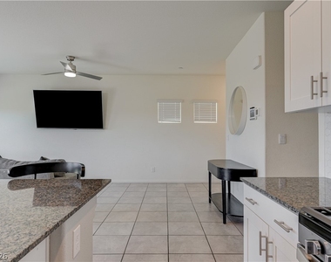
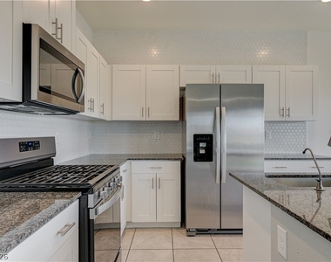
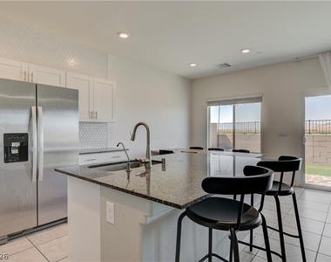
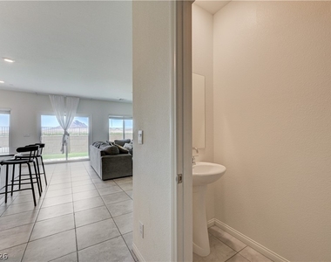
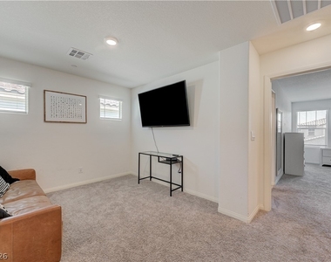
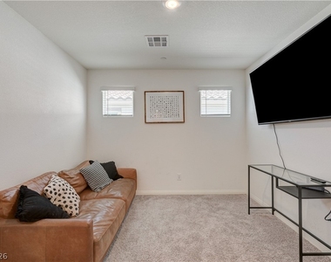
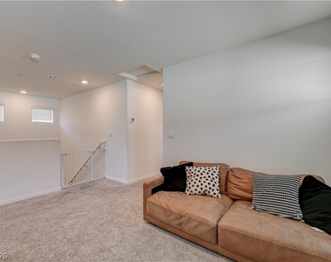
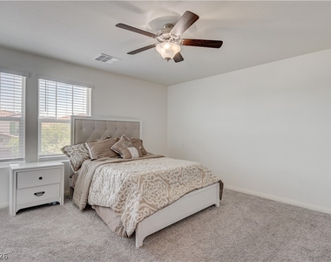
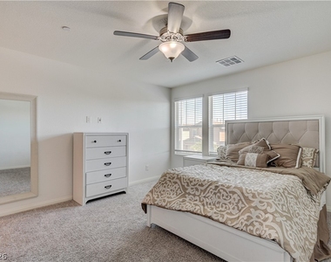
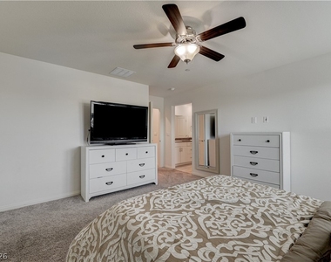
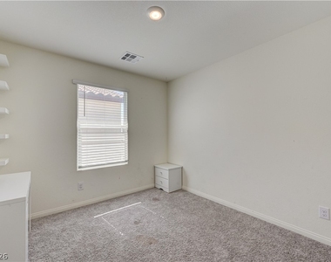
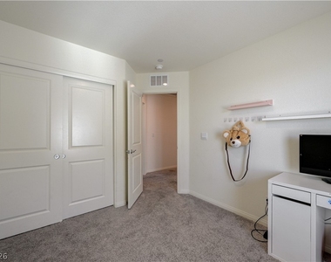
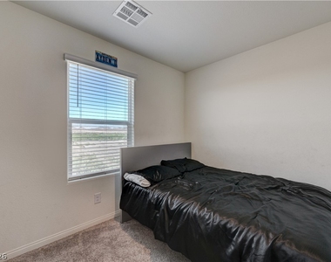
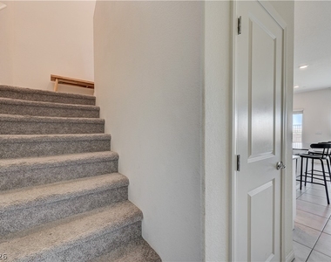
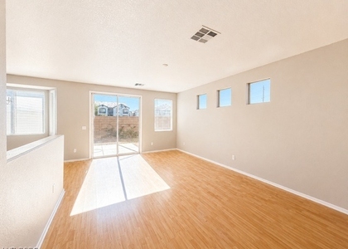
The heart of this home features an open-concept living area seamlessly connected to a well-appointed kitchen, perfect for entertaining. The culinary space boasts gleaming stainless steel appliances, abundant white cabinetry, and granite counters, including a streamlined kitchen island with an integrated sink. Tiled floors extend through the main living areas, providing both elegance and easy maintenance. A bright dining area, with ample natural light, offers direct access to the outdoor space and scenic mountain views. Plush carpeting in the bedrooms, media room, and family room creates inviting and comfortable retreats.
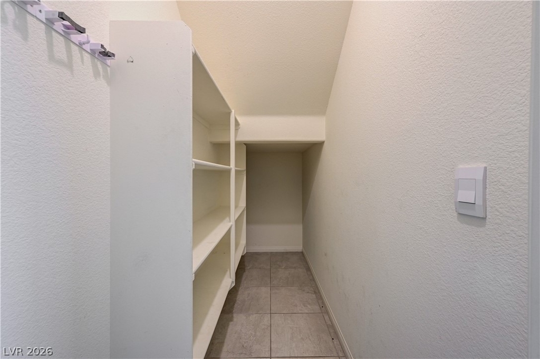
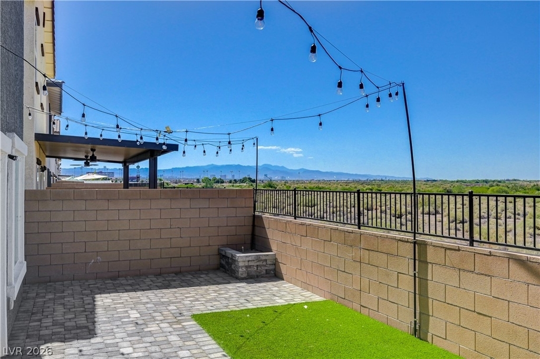
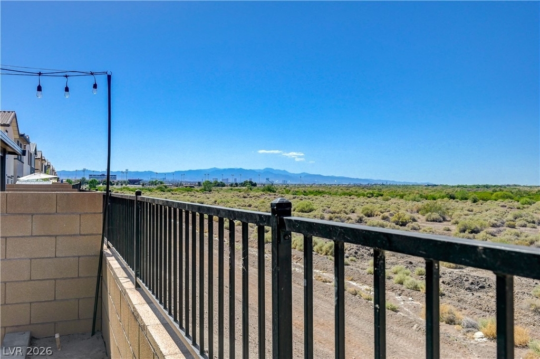
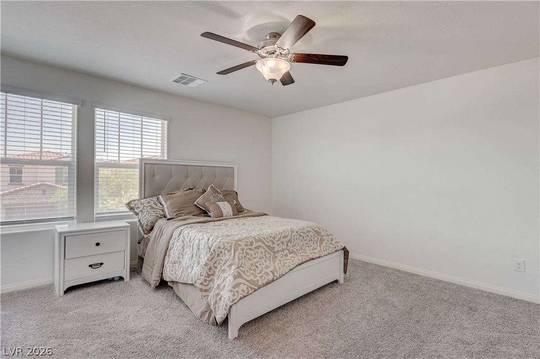
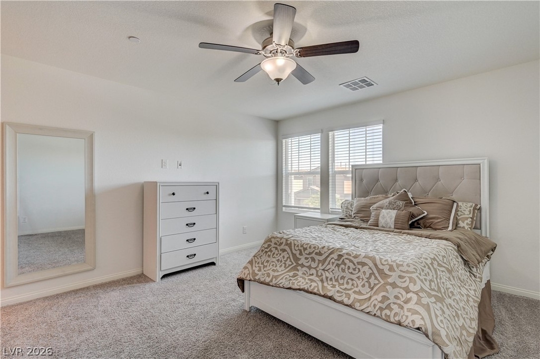
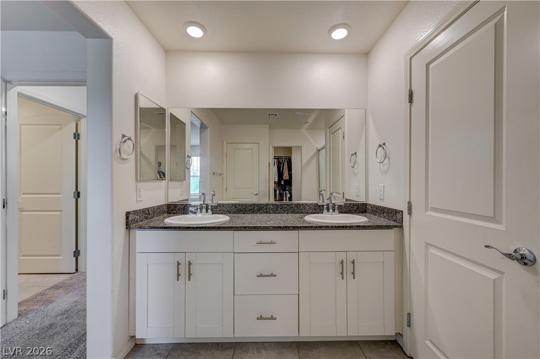
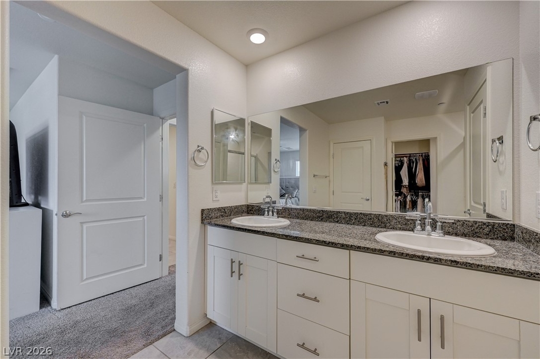
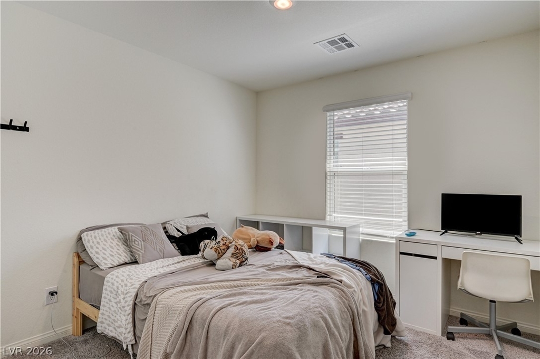
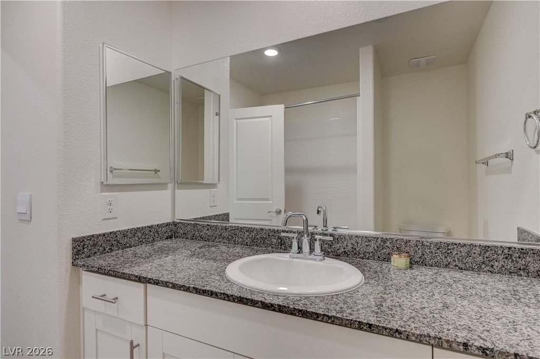
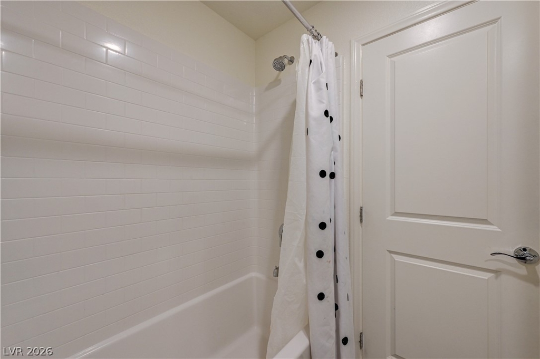
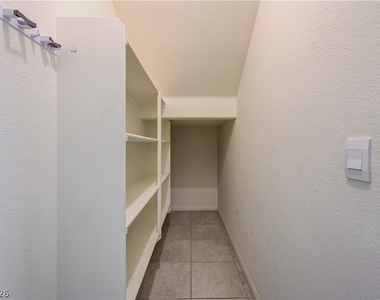
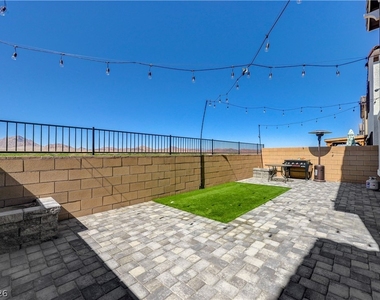
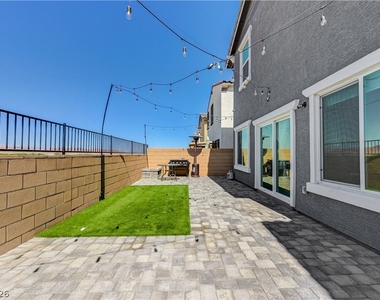
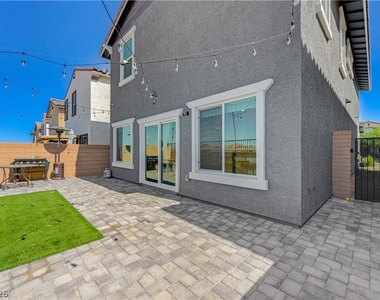
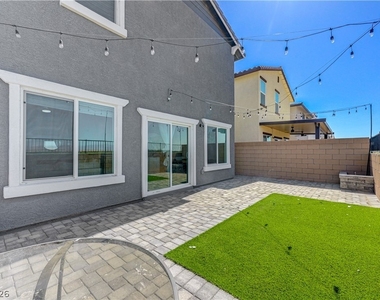
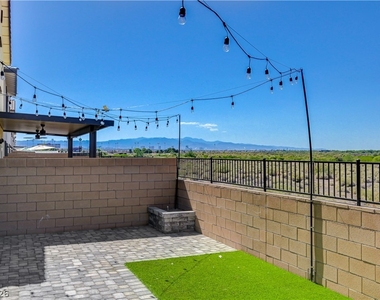
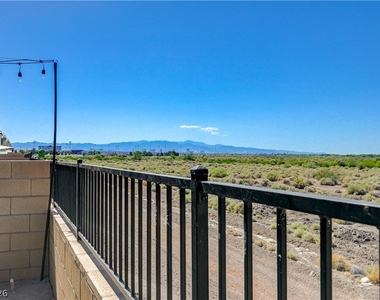
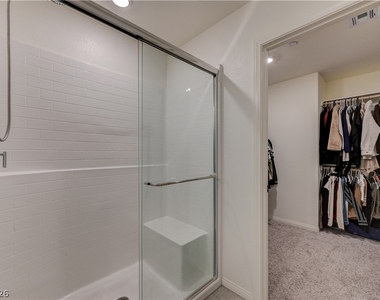
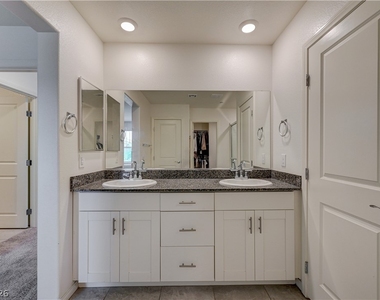
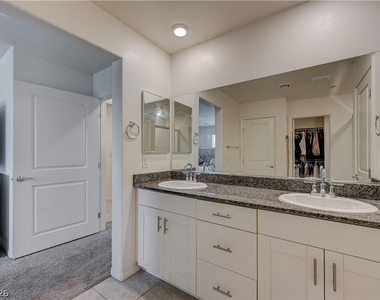
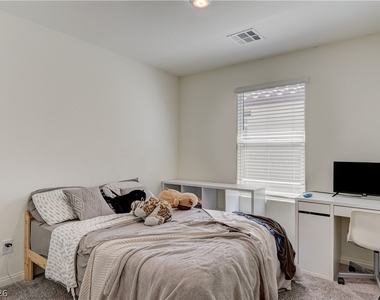
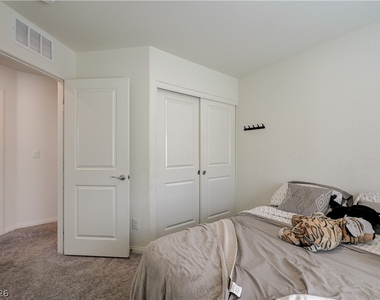
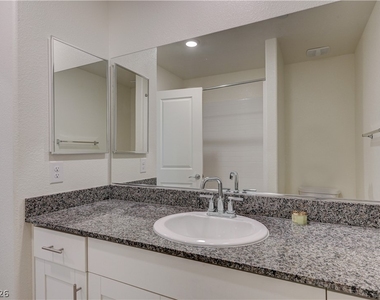
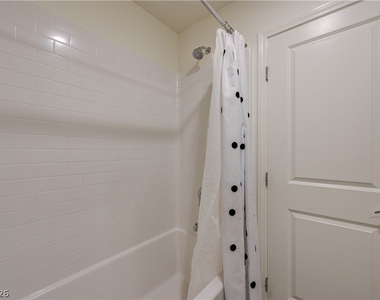
This home offers four spacious bedrooms and two and a half bathrooms, including a primary suite featuring double vanities with granite counters and a well-lit shower with modern tile work and a built-in bench. Each bedroom provides a tranquil space, some with ceiling fans and walk-in closets featuring built-in shelving for optimal organization. Step outside to a tiered paver patio with a mountain backdrop, ideal for relaxation and entertaining. The private yard features a blend of pavers and artificial turf, a built-in barbecue, and an integrated fire pit, all complemented by string lights for evening ambiance. Enjoy uninterrupted desert landscapes and distant mountain views from this inviting outdoor oasis. The residence is conveniently located in Henderson, offering a lifestyle of comfort and natural beauty.
AMENITIES
Attached Garage
Dishwasher
Parking Space
ADDITIONAL INFORMATION
Interior
Bathroom Information
Half Bathrooms: 1
Full Bathrooms: 2
Interior Information
Interior Features: None
Appliances: Dishwasher, Disposal, Gas Range, Refrigerator
Flooring Type: Carpet, Tile
Laundry Features: Gas Dryer Hookup, Upper Level
Room Information
Rooms: 5
Exterior
Property Information
Square Footage: 1,868
Architectural Style: TwoStory
Year Built: 2023
Building Information
Building Area Total: 1868
Construction Materials: Block, Stucco
Lot Information
Lot Features: Landscaped, DesertLandscaping, LessThanQuarterAcre
The manager has not yet mailed us a photo copy of his or her government identification and proof or property ownership.
▼
Manager has not logged in recently
▼
Manager does not yet have user reviews
RENTHOP DESCRIPTION
The apartment is a unit offered at a monthly price of $2,500. The person posting the listing did not specify that any pets were allowed. It may be the case that pets are ok and the manager simply has not yet filled out all the details. The kitchen conveniently includes a dishwasher.
We have 53 photos of this particular unit, building, and surrounding areas.
MLS# 2798348
List Agent Name: Alina V. Conley
List Office Name: Galindo Group Real Estate
IDX information is provided exclusively for personal, non-commercial use, and may not be used for any purpose other than to identify prospective properties consumers may be interested in purchasing. Information is deemed reliable but not guaranteed. The listing broker’s offer of compensation is made only to participants of the MLS where the listing is filed.
Courtesy of RH Advisors, Inc. and RHP Realty NJ, Inc.
Enter the 6-digit code sent to or download the
RentHop mobile app to continue.
By selecting Check Availability, you agree that RentHop and real estate professionals may call or text you about your inquiry. Message/data rates may apply. Terms & Privacy.
We found some very similar listings nearby
Select those you'd like to message
Your messages have been sent!
Check Availability
By selecting Check Availability, you agree that RentHop and real estate professionals may call or text you about your inquiry. Message/data rates may apply. Terms & Privacy.