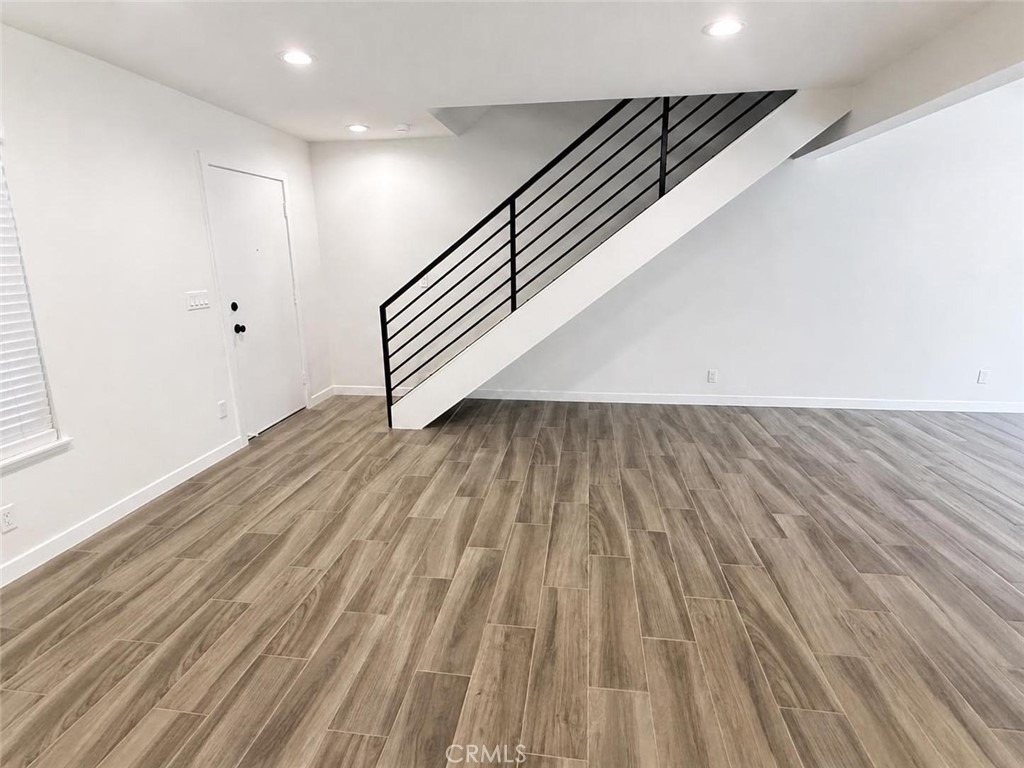
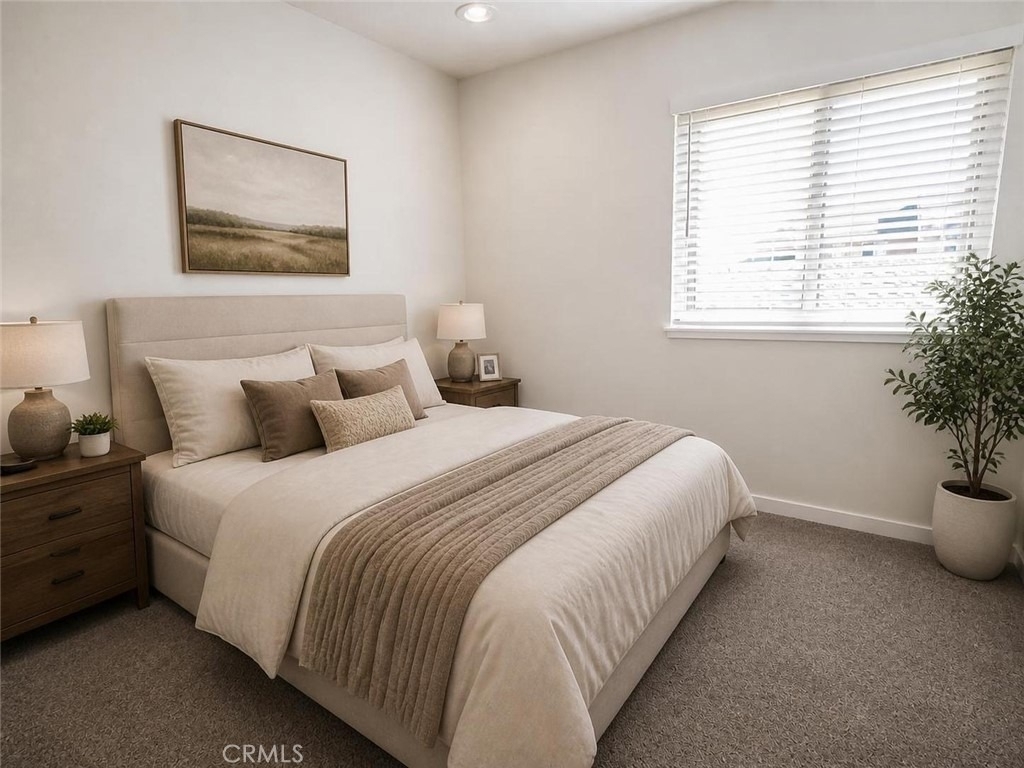
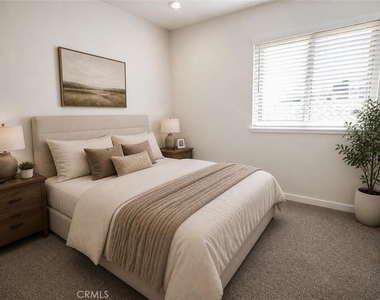
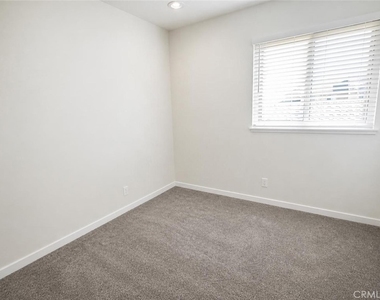
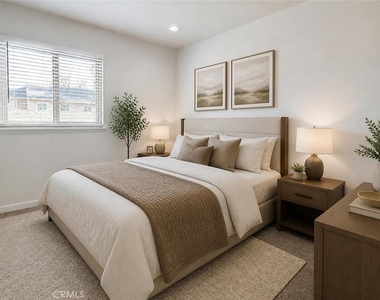
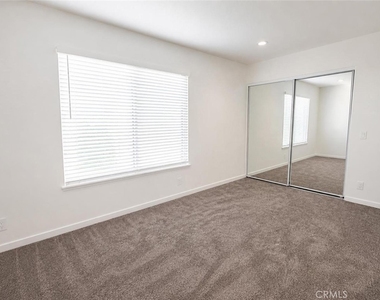
Welcome to 3853 Bixby Drive, a beautifully upgraded 3-bedroom home offering approximately 1,120 sq. ft. in the desirable Bradford Place community. This two-story residence features a remodeled kitchen with quartz countertops, new cabinetry, and updated appliances, new tile flooring downstairs, new carpet upstairs, LED recessed lighting, dual-pane windows, and central air and heat.
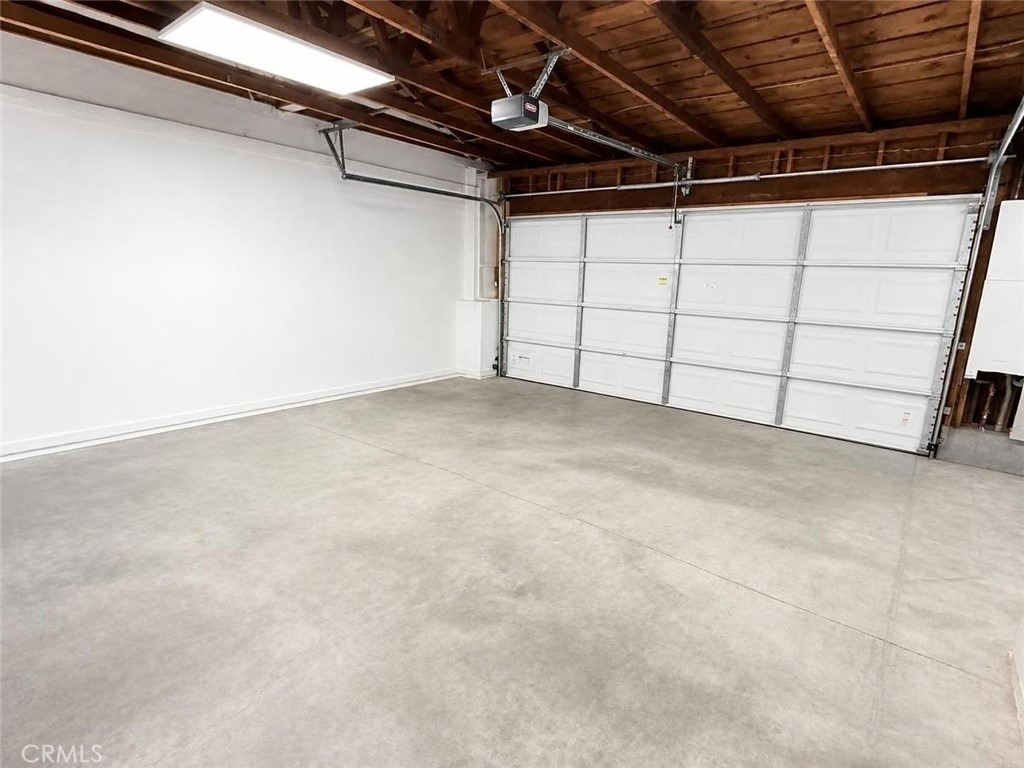
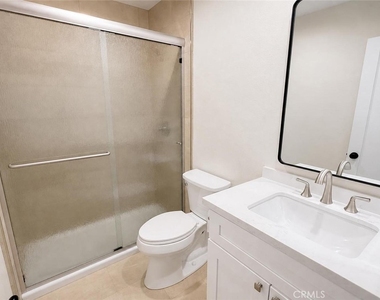
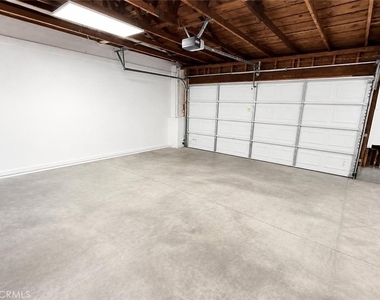
The home offers spacious living and dining areas, updated bathrooms, cedar-lined closets, generous storage, and a private outdoor area with a new concrete patio. Additional features include an improved laundry area and a 2-car detached garage.
Bradford Place residents enjoy two community pools, spa, a clubhouse, landscaped greenbelts, mature trees, and beautifully maintained common areas. Conveniently located near Downtown La Verne, University of La Verne, shopping and dining along Foothill Boulevard, local parks, and major commuter routes.
SCHOOLS:
The property is located within the Bonita Unified School District. Current property records identify the assigned schools as:
La Verne Heights Elementary School – approximately 0.3 miles
Ramona Middle School – approximately 0.9 miles
Bonita High School – approximately 0.8 miles
A beautifully updated home in a highly desirable La Verne community, schedule your private showing today!
Manager has many listings with high listing quality!
▼
The manager has not yet mailed us a photo copy of his or her government identification and proof or property ownership.
▼
Manager has not logged in recently
▼
Manager does not yet have user reviews
RENTHOP DESCRIPTION
The apartment is a unit offered at a monthly price of $3,600. The person posting the listing did not specify that any pets were allowed. It may be the case that pets are ok and the manager simply has not yet filled out all the details.
We have 25 photos of this particular unit, building, and surrounding areas.
MLS# CV26178211
List Agent Name: Christopher Formica
List Office Name: KELLER WILLIAMS COVINA
IDX information is provided exclusively for personal, non-commercial use, and may not be used for any purpose other than to identify prospective properties consumers may be interested in purchasing. Information is deemed reliable but not guaranteed. The listing broker’s offer of compensation is made only to participants of the MLS where the listing is filed.
Courtesy of RH Advisors, Inc. and RHP Realty NJ, Inc.
By selecting Check Availability, you agree that RentHop and real estate professionals may call or text you about your inquiry. Message/data rates may apply. Terms & Privacy. California Privacy Notice
We found some very similar listings nearby
Select those you'd like to message
Your messages have been sent!
Check Availability
By selecting Check Availability, you agree that RentHop and real estate professionals may call or text you about your inquiry. Message/data rates may apply. Terms & Privacy. California Privacy Notice




















 Your Privacy Choices