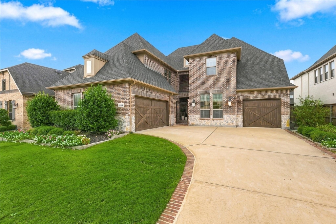
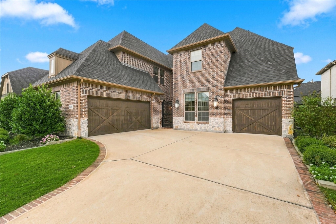
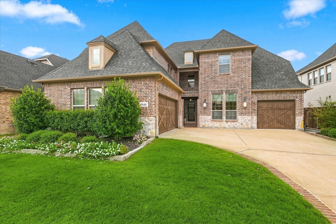
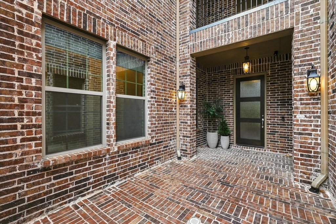
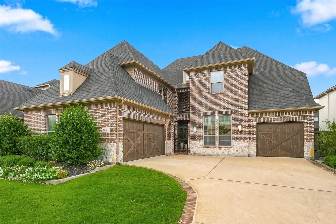
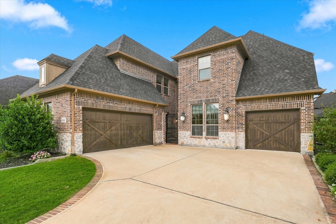
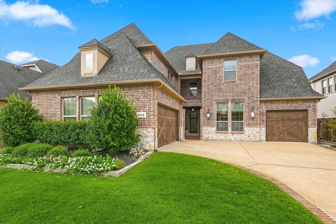
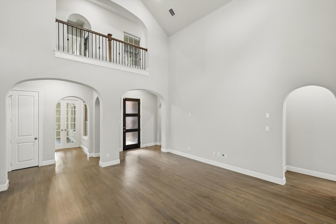
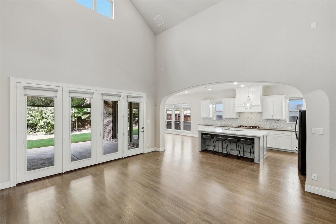
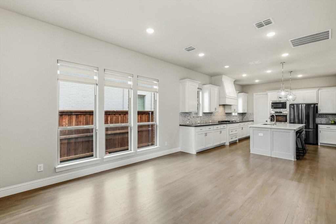
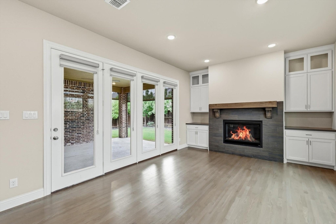
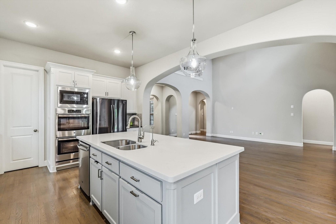
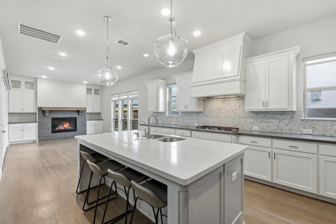
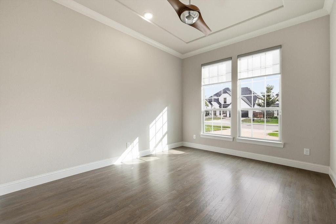
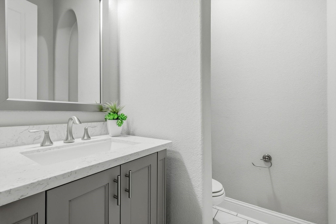
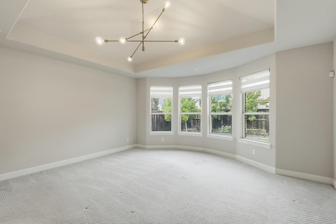
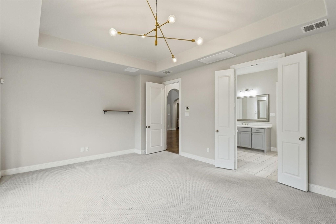
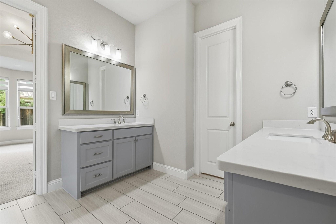
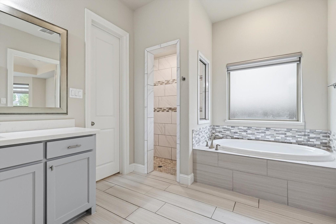
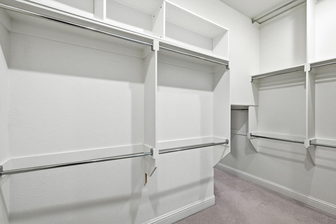
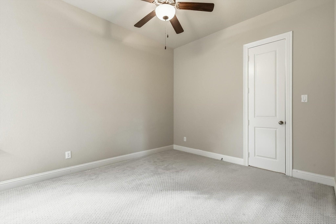
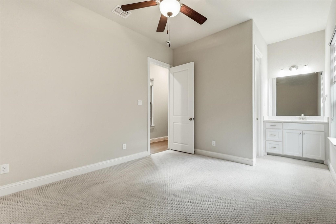
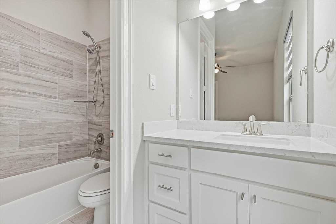
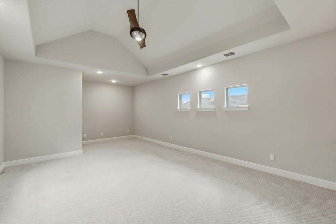
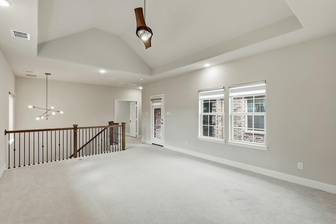
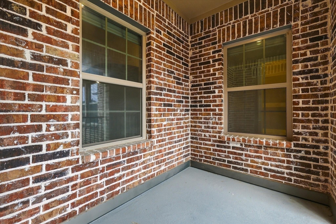
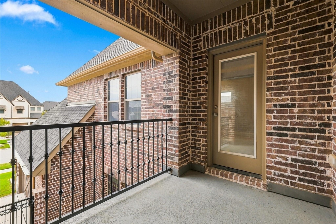
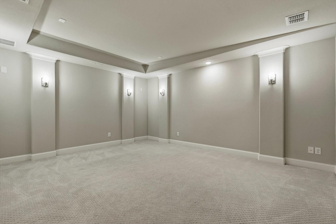
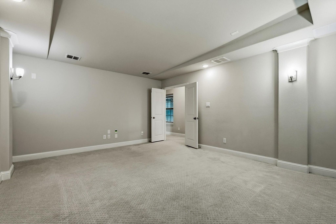
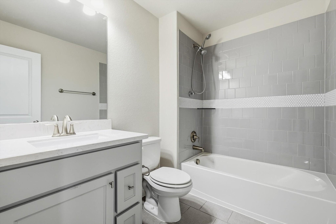
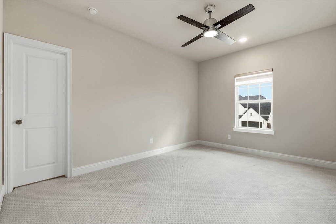
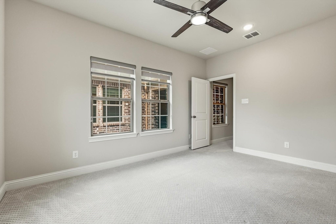
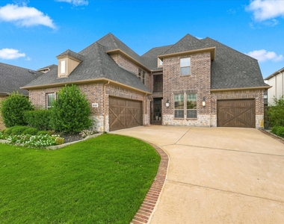
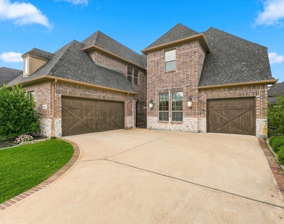
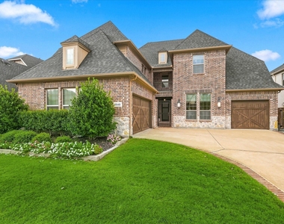
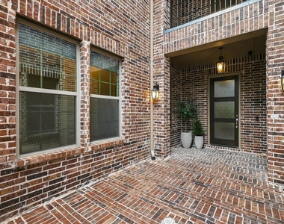
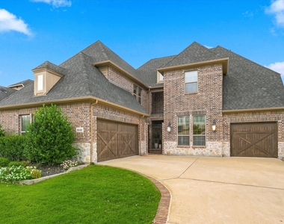
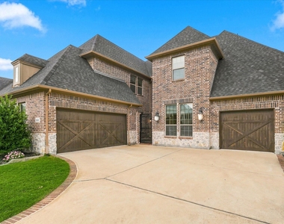
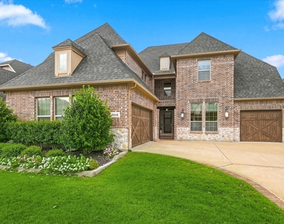
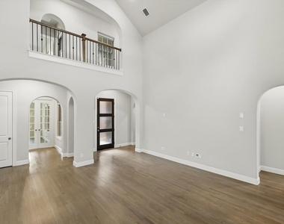
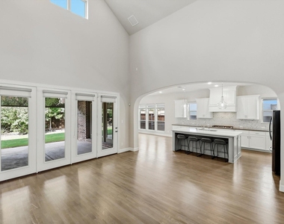
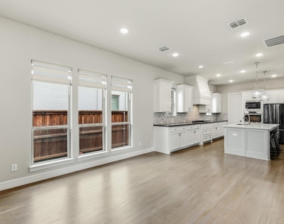
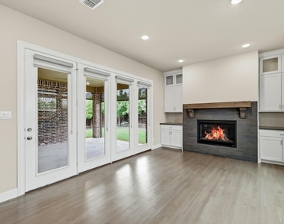
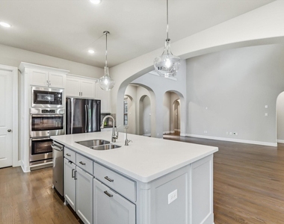
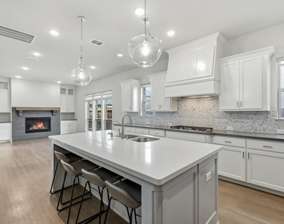
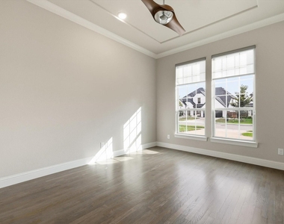
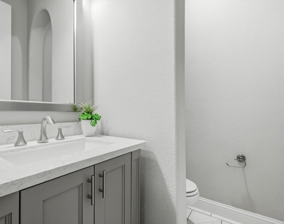
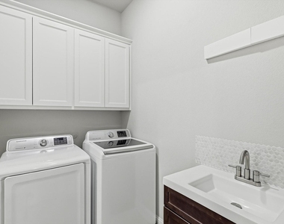
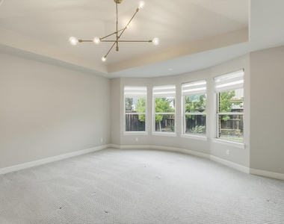
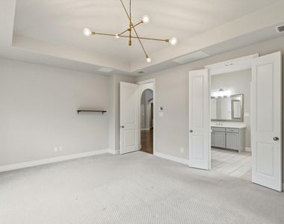
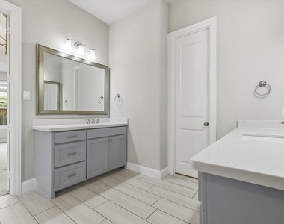
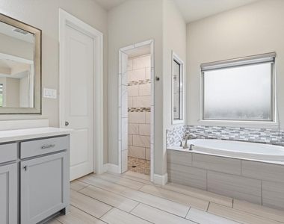
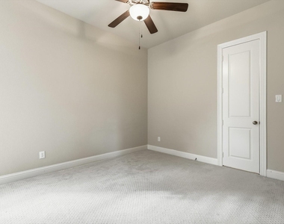
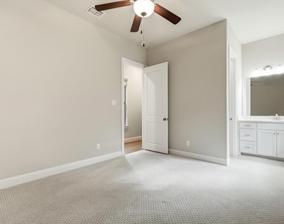
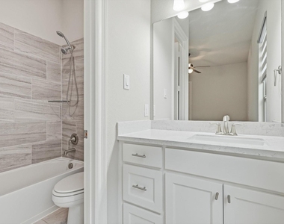
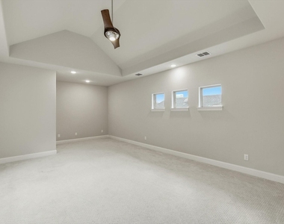
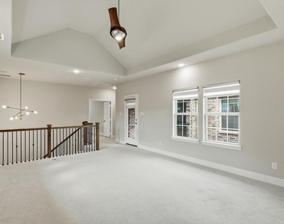
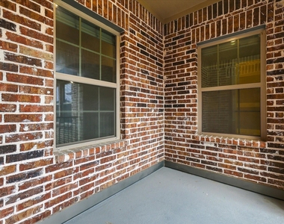
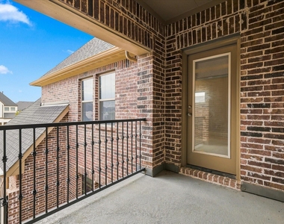
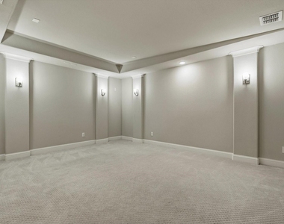
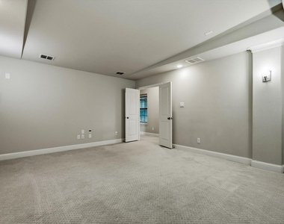
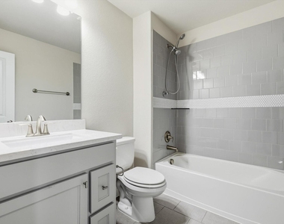
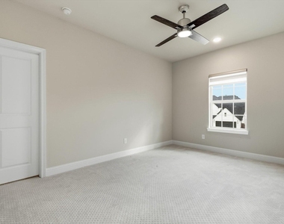
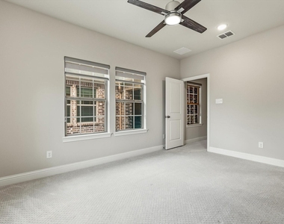
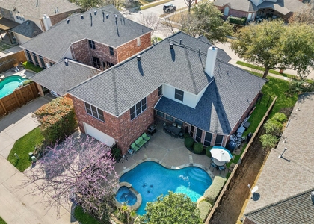
Charming, move-in ready, and beautifully maintained, this impressive 2-story home offers 4 bedrooms, 4.5 baths, and a dedicated office in the highly sought-after Edgestone at Legacy community. From the beautifully landscaped curb appeal, spacious driveway, and 3-car garage to the inviting interior, this home has so much to offer. Step inside to discover rich hardwood flooring, soaring ceilings, a spacious dining room with a gorgeous fireplace and custom built-ins plus a private study perfectly suited for working from home. The inviting living area flows seamlessly into the expansive kitchen, featuring stainless steel appliances, a large island, gas cooktop, and abundant cabinetry, creating the perfect space for meal preparation and the inner chef in all of us. The first-floor primary suite offers a peaceful retreat with an ensuite bath complete with dual sinks, a large garden soaking tub, and an oversized walk-in shower. An additional downstairs bedroom with its own ensuite bath provides an ideal setup for guests, family, or multigenerational living. Upstairs, a spacious game room offers endless possibilities for entertaining and play, while the separate media room sets the stage for memorable movie nights. Two additional generously sized bedrooms and two full bathrooms complete the second floor. Outside, enjoy the covered patio with electric shades overlooking a generously sized backyard with plenty of room for outdoor activities, entertaining, and relaxing on beautiful Texas evenings. Residents of Edgestone at Legacy enjoy wonderful community amenities, including an HOA pool, splash pad, jogging trails, playgrounds, and more. Zoned to Frisco ISD and conveniently located near schools, major highways, shopping, dining, and everyday conveniences, this home offers the ideal combination of space, comfort, and location. Come see all this exceptional lease opportunity has to offer!
AMENITIES
Attached Garage
Fireplace
Storage Facility
Private Outdoor Space
Dishwasher
Parking Space
ADDITIONAL INFORMATION
Interior
Bathroom Information
Half Bathrooms: 1
Full Bathrooms: 4
Interior Information
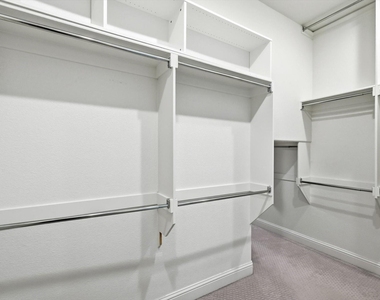
Interior Features: Built-in Features, Chandelier, Double Vanity, Eat-in Kitchen, High Speed Internet, Kitchen Island, Open Floorplan, Pantry, Vaulted Ceiling(s), Walk-In Closet(s), Cable TV Available, Decorative Lighting, Flat Screen Wiring
Appliances: Dishwasher, Disposal, Electric Oven, Gas Cooktop, Microwave, Convection Oven, Double Oven, Refrigerator, Vented Exhaust Fan, Plumbed For Gas in Kitchen
The manager has not yet mailed us a photo copy of his or her government identification and proof or property ownership.
▼
Manager has not logged in recently
▼
Manager does not yet have user reviews
RENTHOP DESCRIPTION
The apartment is a unit offered at a monthly price of $4,850. The person posting the listing did not specify that any pets were allowed. It may be the case that pets are ok and the manager simply has not yet filled out all the details. The kitchen conveniently includes a dishwasher.
We have 33 photos of this particular unit, building, and surrounding areas.
MLS# 21424393
List Agent Name: Kaitlin Lovern
List Office Name: Real Broker, LLC
IDX information is provided exclusively for personal, non-commercial use, and may not be used for any purpose other than to identify prospective properties consumers may be interested in purchasing. Information is deemed reliable but not guaranteed. The listing broker’s offer of compensation is made only to participants of the MLS where the listing is filed.
Courtesy of RH Advisors, Inc. and RHP Realty NJ, Inc.
By selecting Check Availability, you agree that RentHop and real estate professionals may call or text you about your inquiry. Message/data rates may apply. Terms & Privacy. California Privacy Notice
We found some very similar listings nearby
Select those you'd like to message
Your messages have been sent!
Check Availability
By selecting Check Availability, you agree that RentHop and real estate professionals may call or text you about your inquiry. Message/data rates may apply. Terms & Privacy. California Privacy Notice








 Your Privacy Choices
