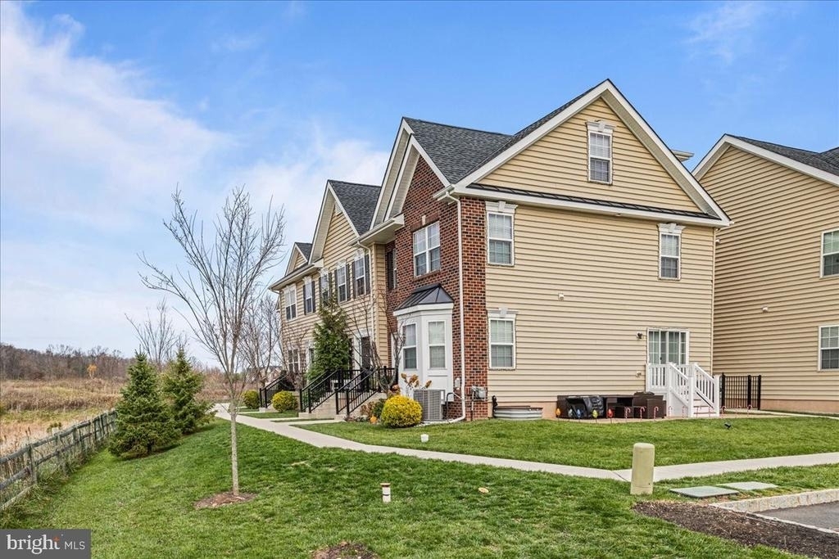
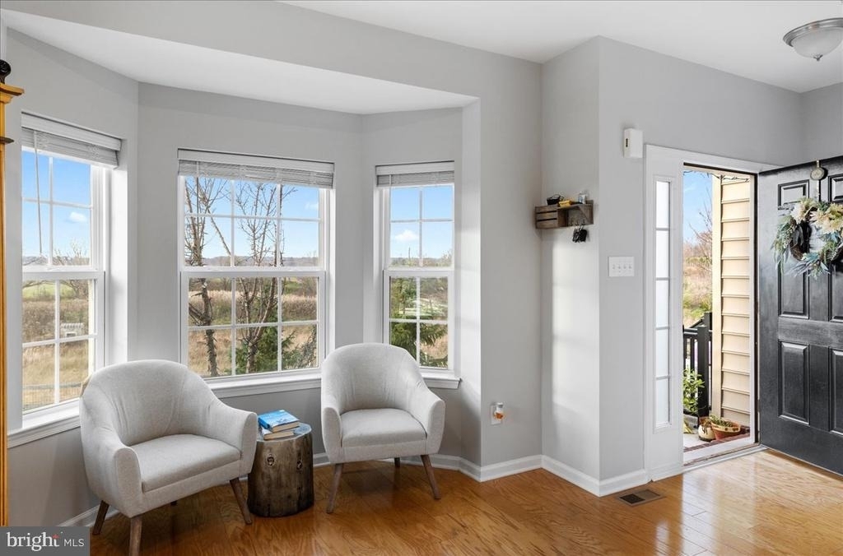
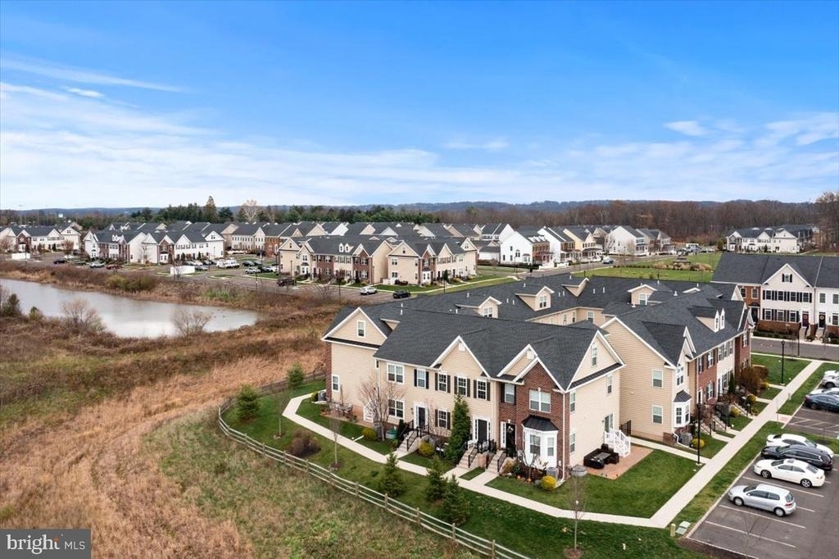
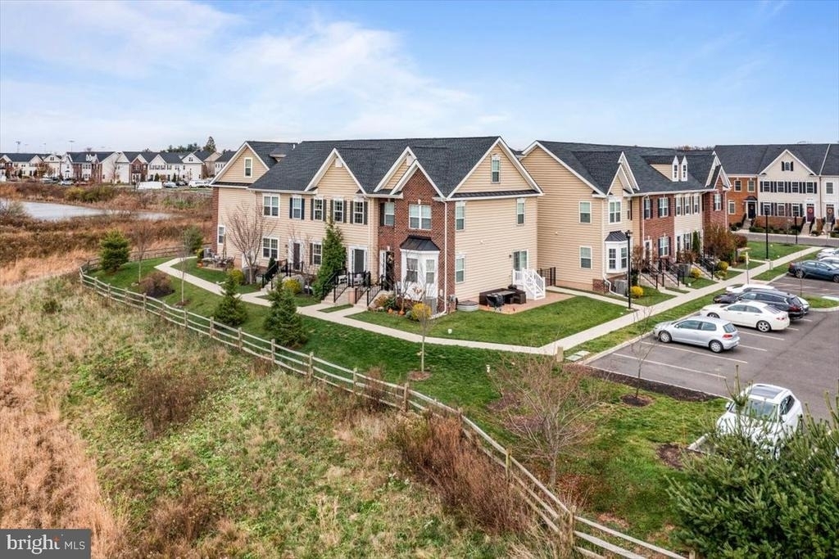
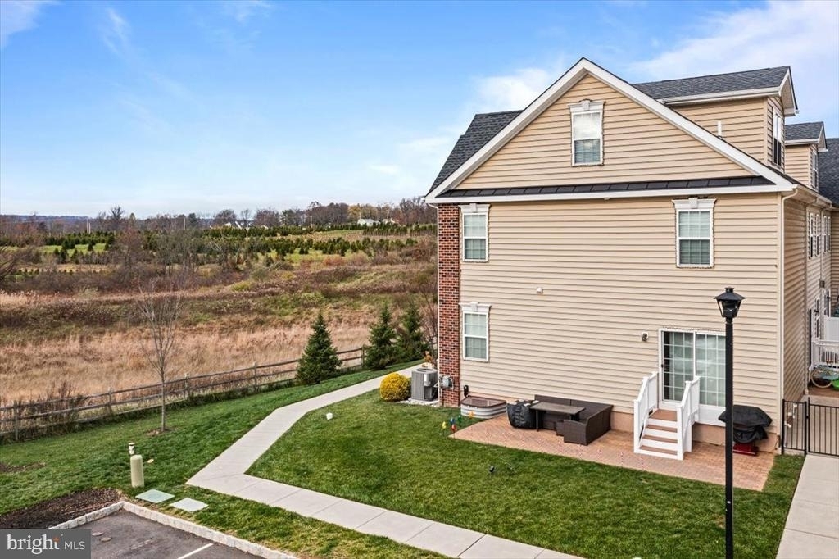
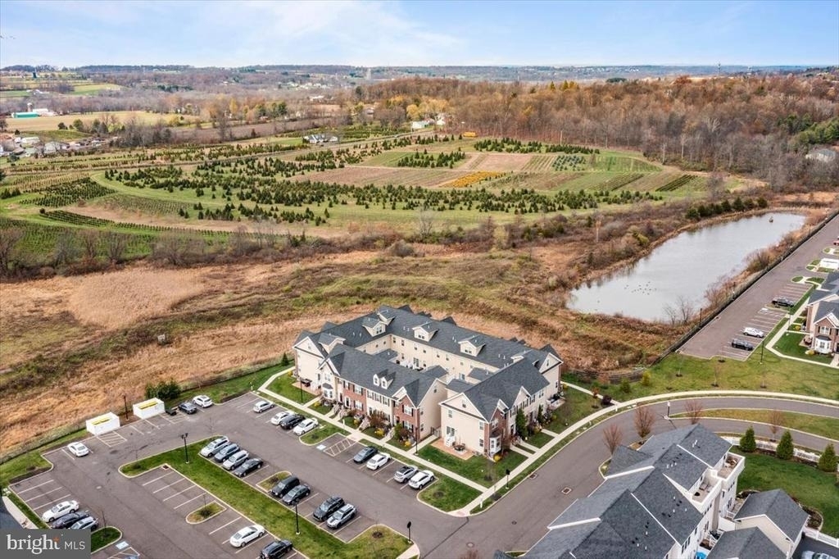
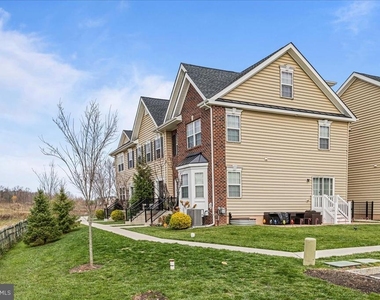
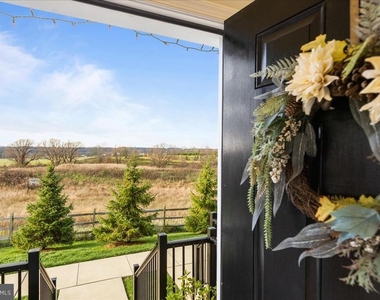
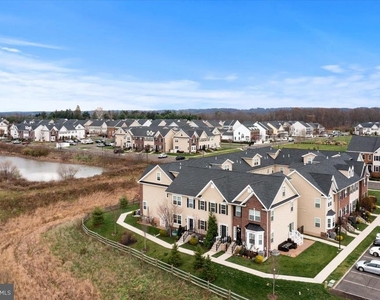
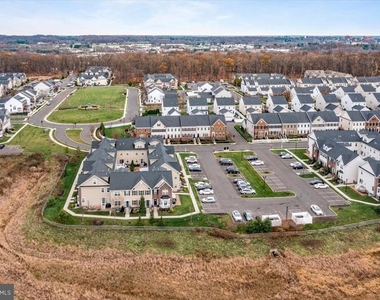
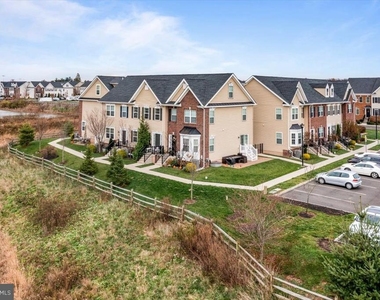
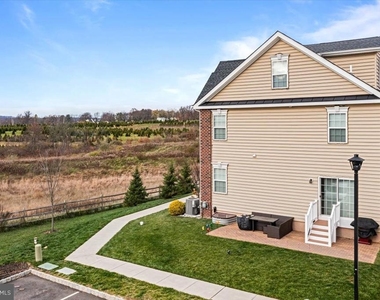
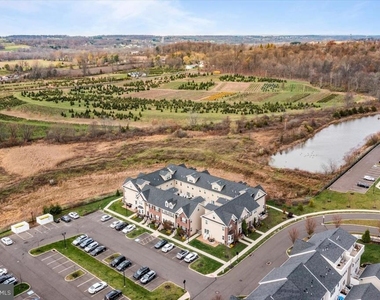
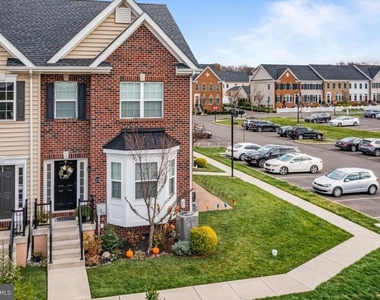
Welcome to Carriage Hill, one of the area's most sought-after communities! This beautifully maintained end-unit townhome offers a rare opportunity to rent a home in an exceptional location overlooking open farmland, a tranquil pond, and breathtaking sunset views.
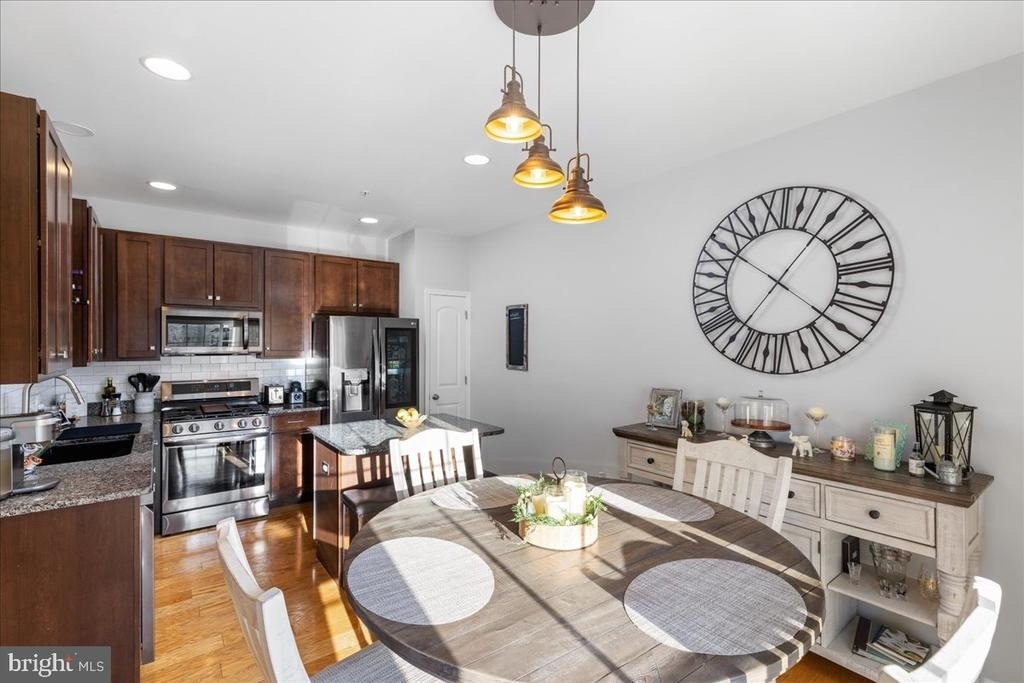
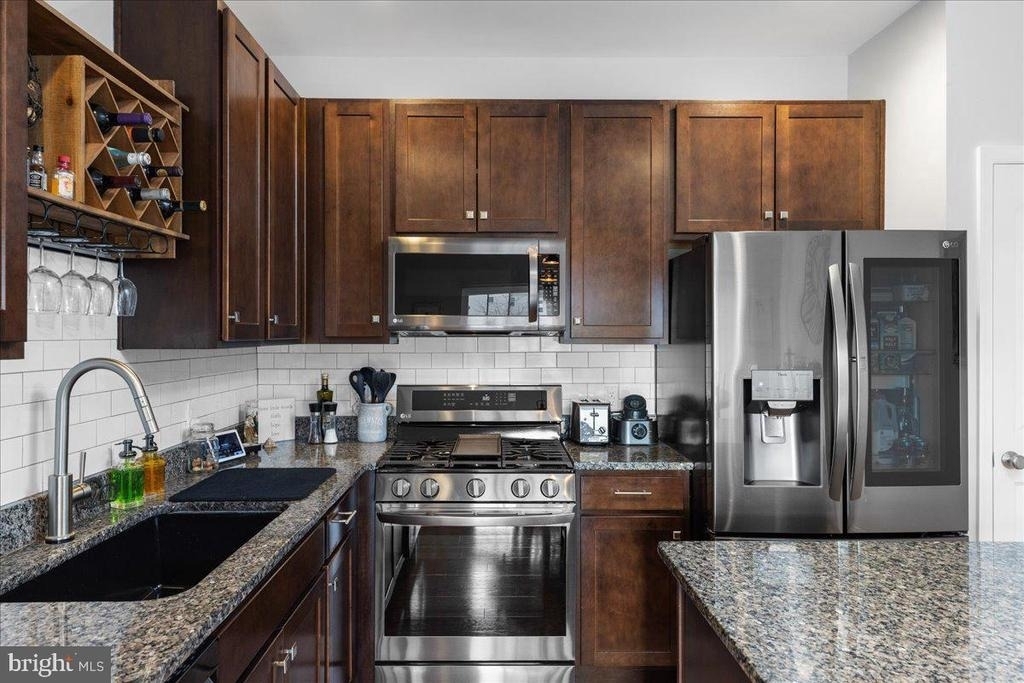
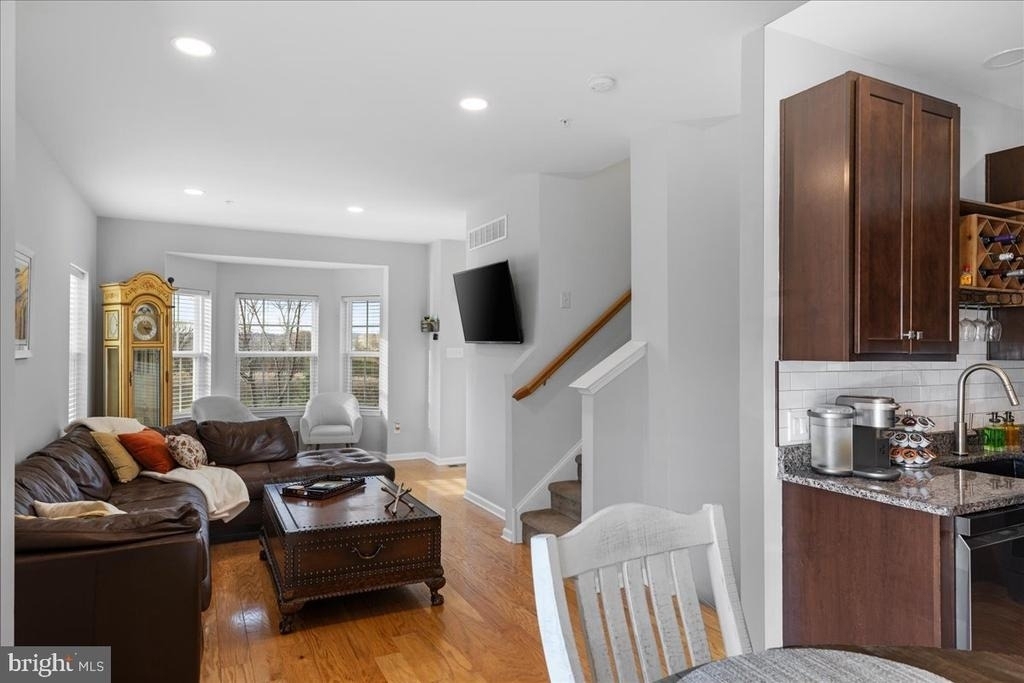
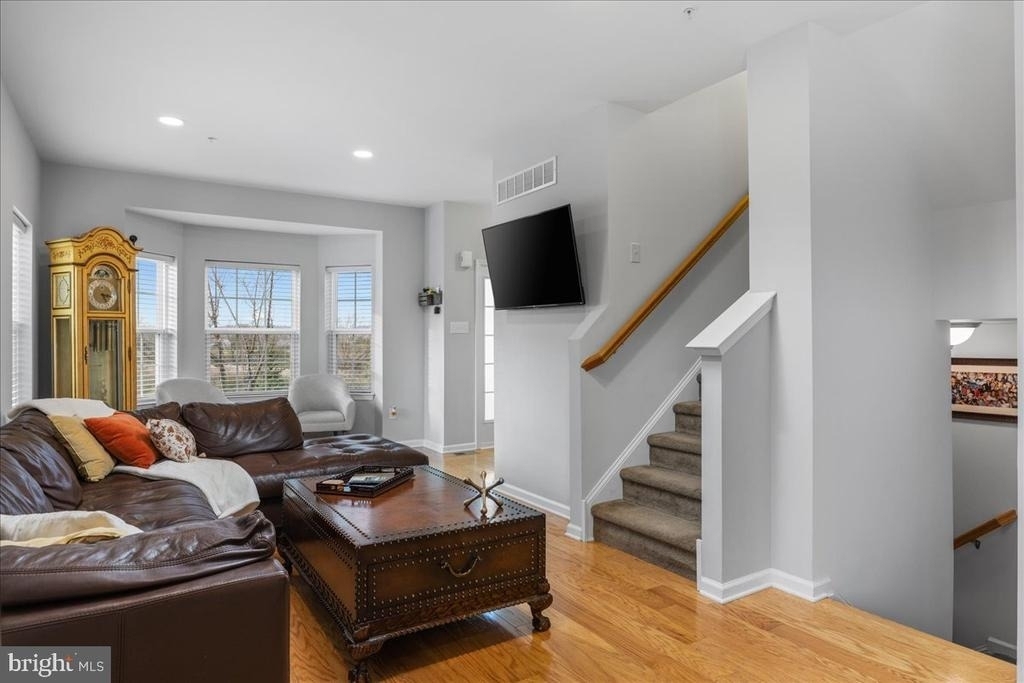
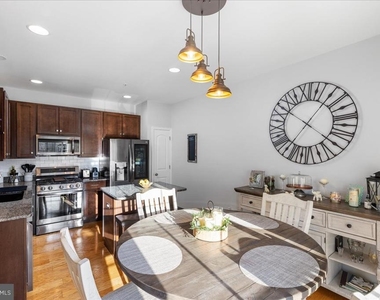
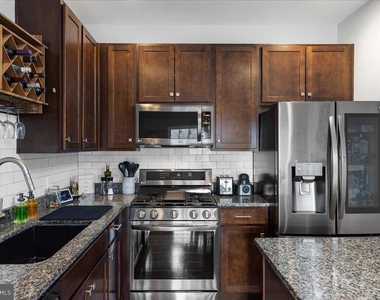
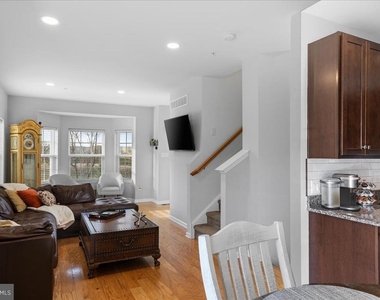
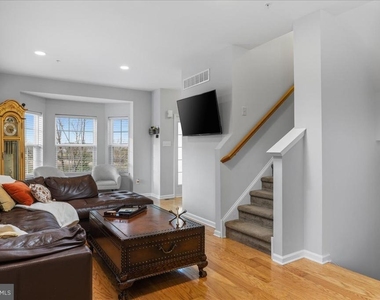
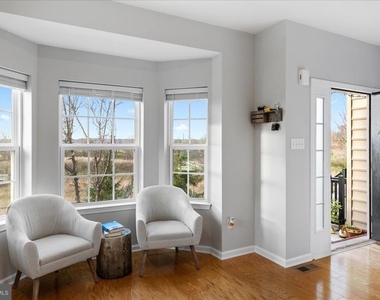
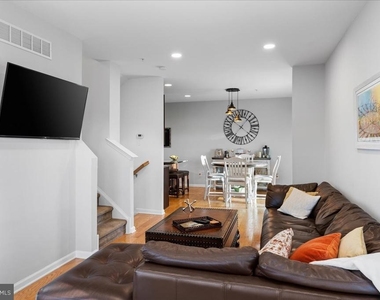
Featuring 3 bedrooms, 2.5 beautifully updated bathrooms, and a thoughtfully designed open-concept floor plan, this home combines style, comfort, and functionality. The main level is filled with natural light and showcases gleaming hardwood floors, a spacious living room with a charming bay window, and a gourmet kitchen complete with granite countertops, premium appliances, a center island, pantry, and abundant cabinetry. Adjacent to the kitchen is a bright dining area with sliding glass doors leading to a private patio-perfect for outdoor dining, entertaining, or simply relaxing.
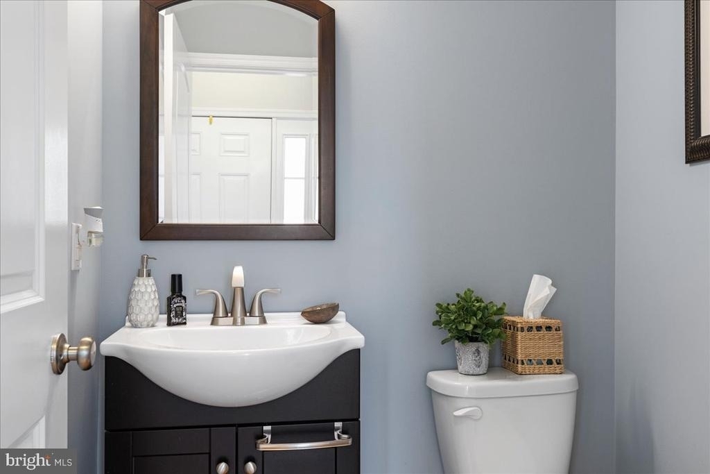
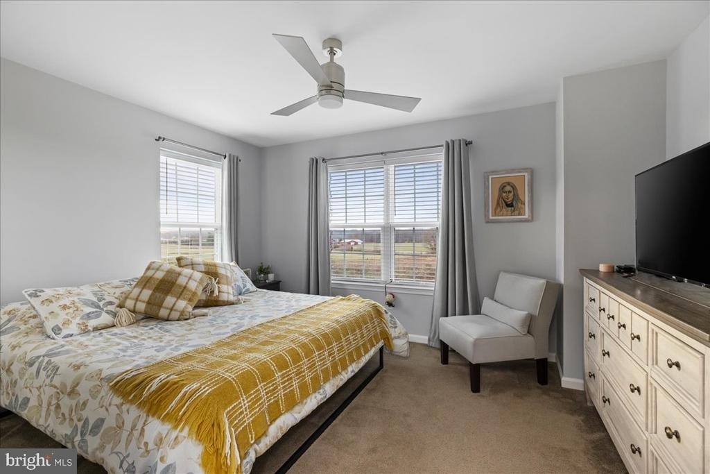
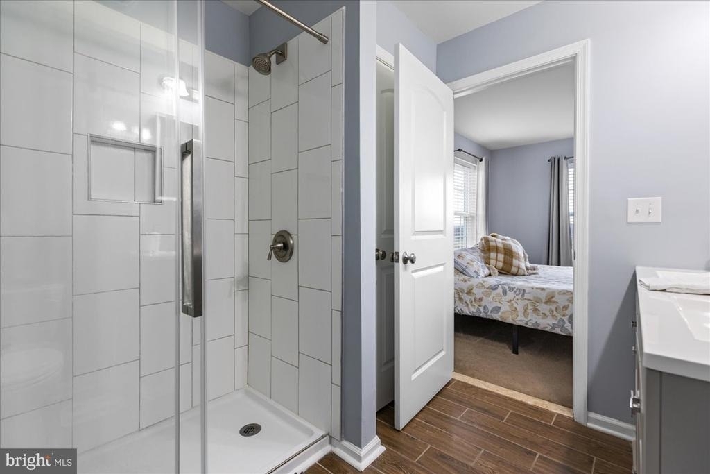
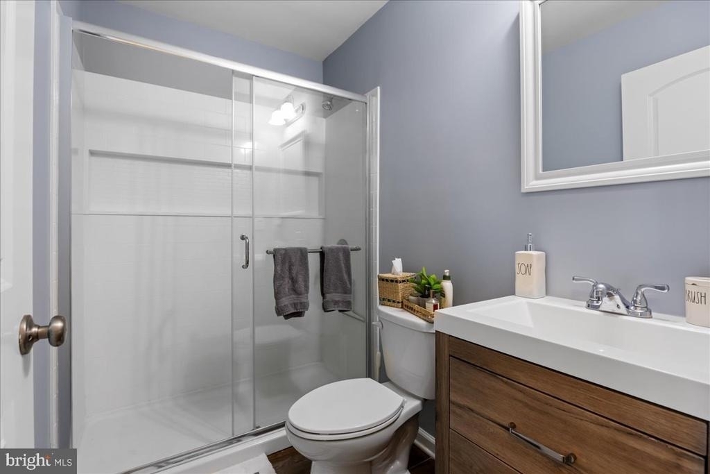
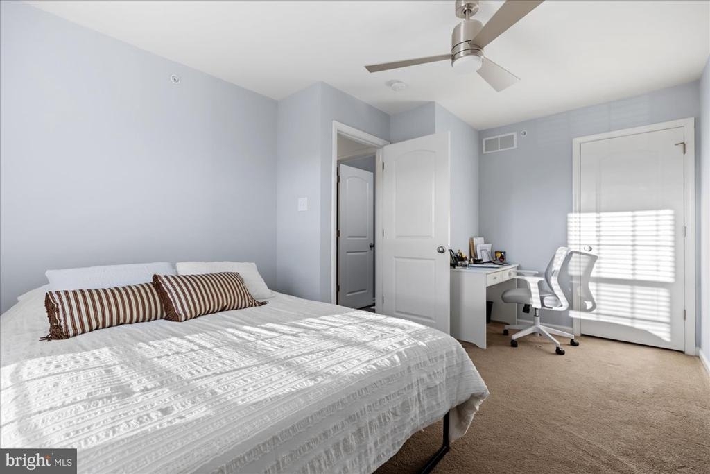
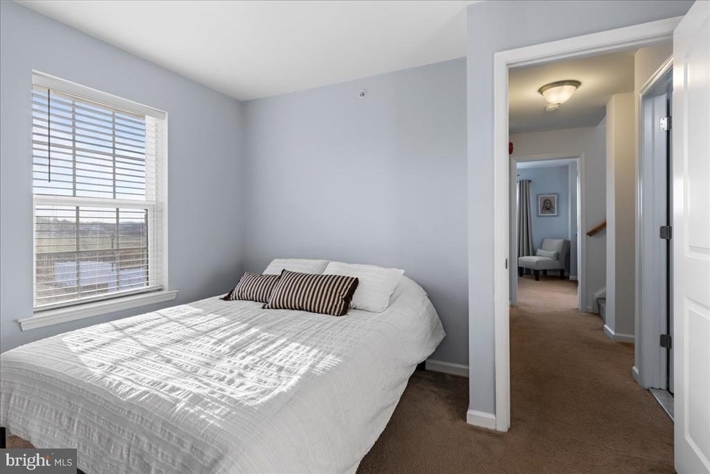
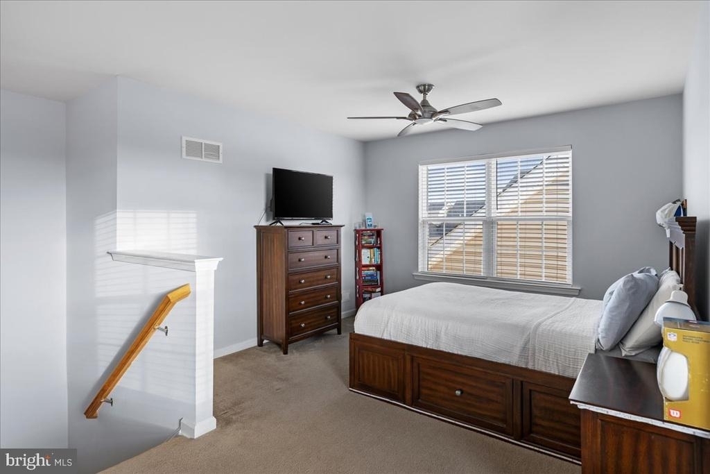
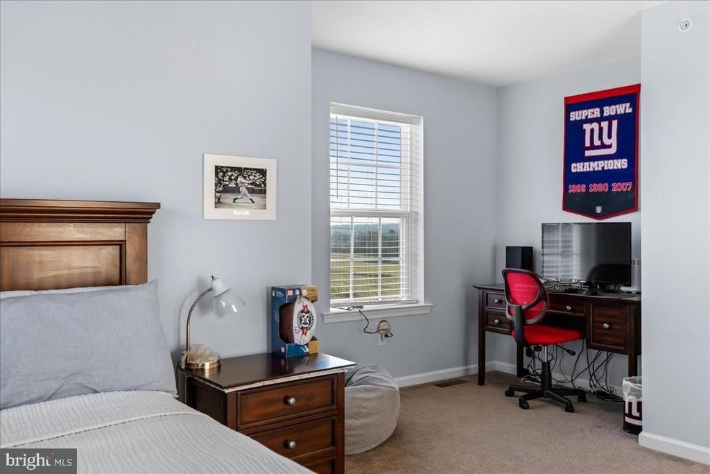
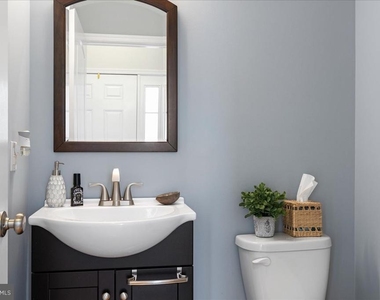
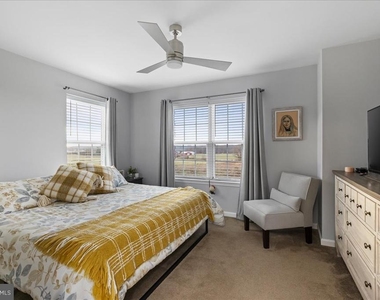
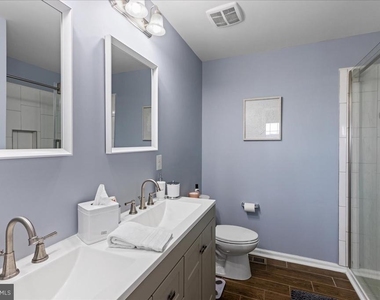
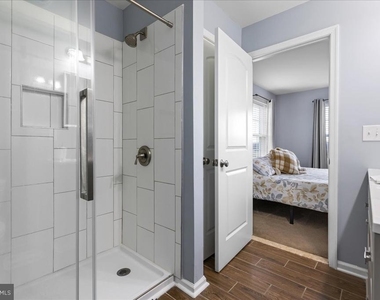
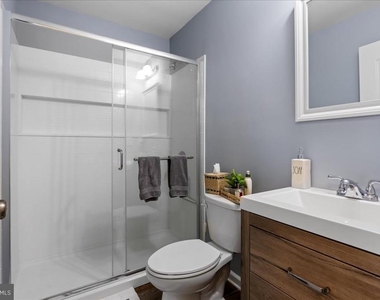
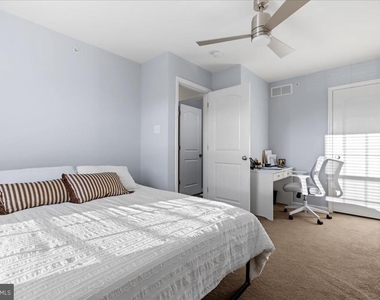
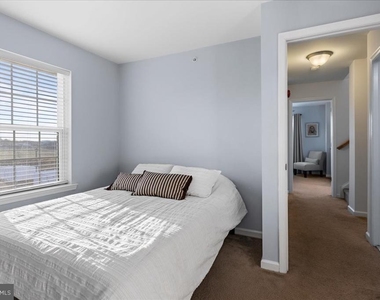
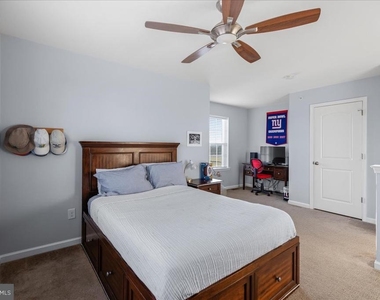
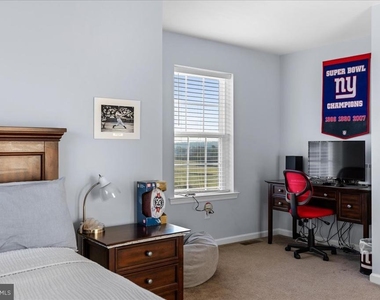
The second floor features two generously sized bedrooms, including a luxurious primary suite with a large walk-in closet and a beautifully renovated spa-inspired en-suite bath. The second bedroom also offers a spacious walk-in closet and convenient access to the updated hall bathroom featuring modern finishes and fixtures.
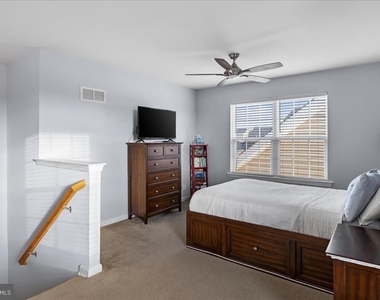
The third-floor loft provides a versatile space that can serve as a third bedroom, home office, guest suite, or bonus living area, complete with its own walk-in closet.
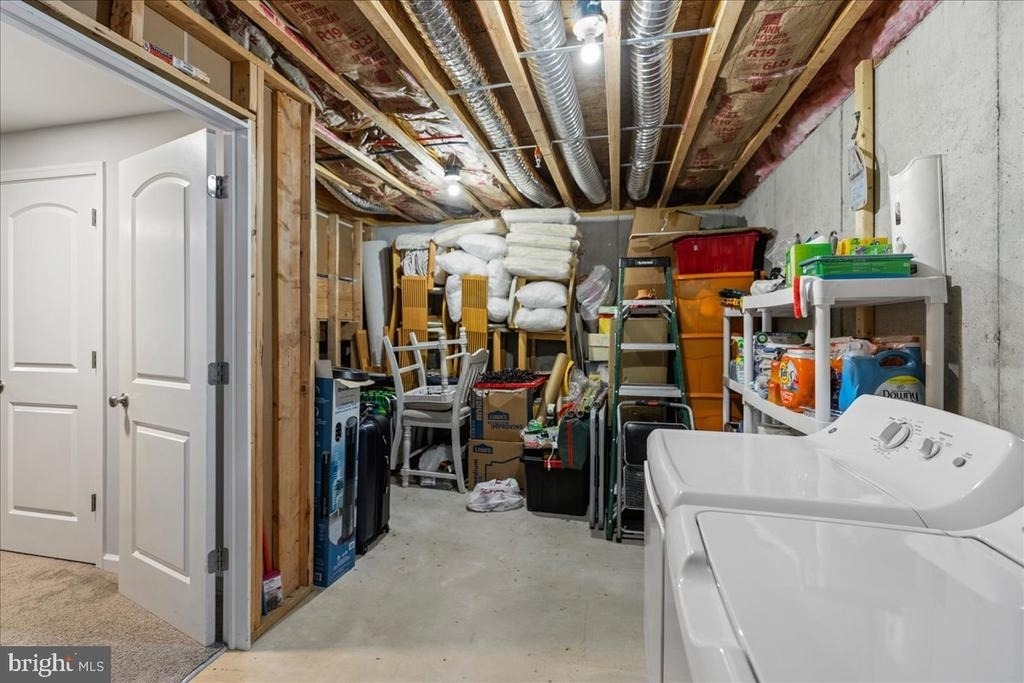
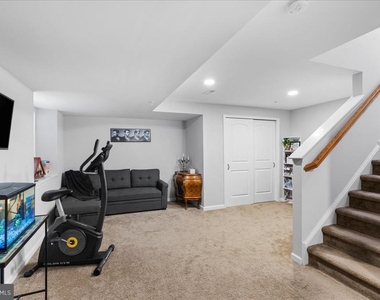
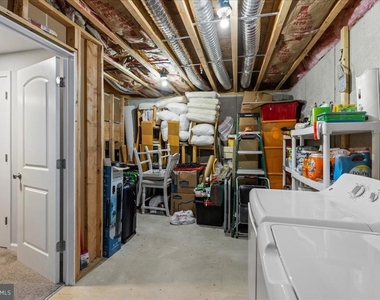
The partially finished basement offers additional living space ideal for a media room, fitness area, playroom, or home office. The unfinished portion includes a laundry area and ample storage space.
Residents of Carriage Hill enjoy convenient access to shopping, dining, top-rated schools, and major commuting routes. Just steps away, Hanusey Park offers walking trails, basketball courts, soccer fields, and a playground, providing outstanding recreational opportunities right within the community.
This exceptional rental combines scenic views, upgraded finishes, and a highly desirable location. Opportunities like this do not come along often. Pets on a case by case basis. No smoking. Good credit history and verifiable income required
AMENITIES
Private Outdoor Space
Dishwasher
Home Office
ADDITIONAL INFORMATION
Interior
Bathroom Information
Half Bathrooms: 1
Full Bathrooms: 2
Interior Information
Interior Features: Breakfast Bar, Crown Molding, Kitchen Island, Pantry, Recessed Lighting, Walk-In Closet(s), Carpet, Combination Kitchen/Dining, Combination Dining/Living, Floor Plan - Open, Family Room Off Kitchen, Primary Bath(s), Sprinkler System, Upgraded Countertops, Wood Floors
Appliances: Dishwasher, Disposal, Dryer, Ice Maker, Microwave, Gas Oven, Range Hood, Refrigerator, Water Heater, Energy Efficient Appliances
The manager has not yet mailed us a photo copy of his or her government identification and proof or property ownership.
▼
Manager has not logged in recently
▼
Manager does not yet have user reviews
RENTHOP DESCRIPTION
The apartment is a unit offered at a monthly price of $3,100. The person posting the listing did not specify that any pets were allowed. It may be the case that pets are ok and the manager simply has not yet filled out all the details. The kitchen conveniently includes a dishwasher.
We have 35 photos of this particular unit, building, and surrounding areas.
Last Updated: 19 hours ago
Data Source: Bright MLS
MLS# PABU2124316
List Agent Name: Robyn L OHara
List Office Name: Keller Williams Real Estate-Doylestown
IDX information is provided exclusively for personal, non-commercial use, and may not be used for any purpose other than to identify prospective properties consumers may be interested in purchasing. Information is deemed reliable but not guaranteed. The listing broker’s offer of compensation is made only to participants of the MLS where the listing is filed.
Courtesy of RH Advisors, Inc. and RHP Realty NJ, Inc.
By selecting Check Availability, you agree that RentHop and real estate professionals may call or text you about your inquiry. Message/data rates may apply. Terms & Privacy. California Privacy Notice
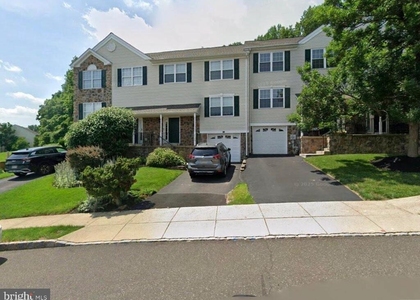
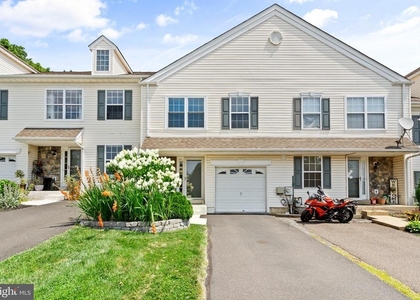
We found some very similar listings nearby
Select those you'd like to message
Your messages have been sent!
Check Availability
By selecting Check Availability, you agree that RentHop and real estate professionals may call or text you about your inquiry. Message/data rates may apply. Terms & Privacy. California Privacy Notice































 Your Privacy Choices