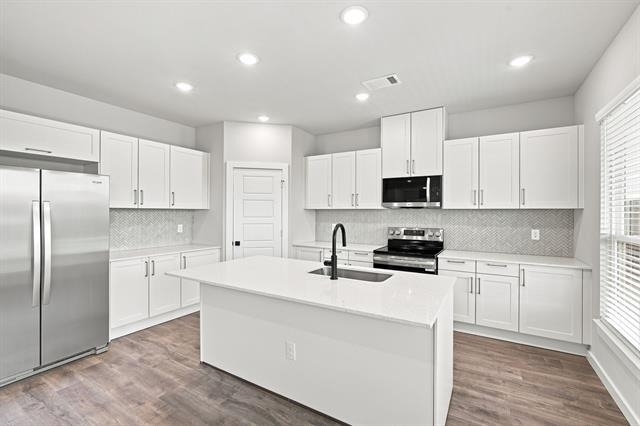
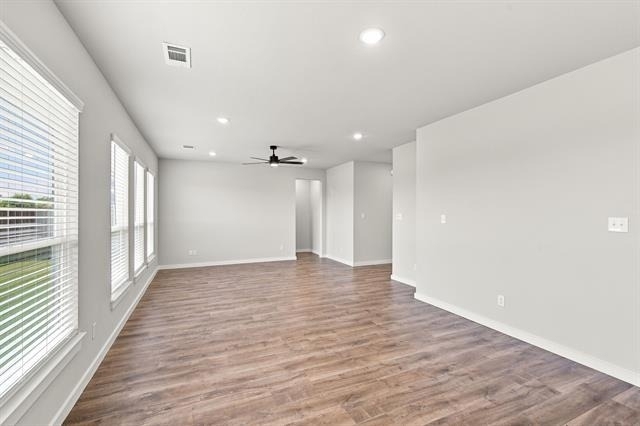
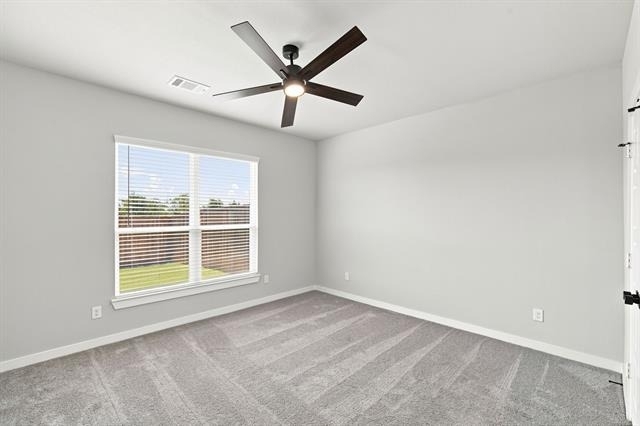
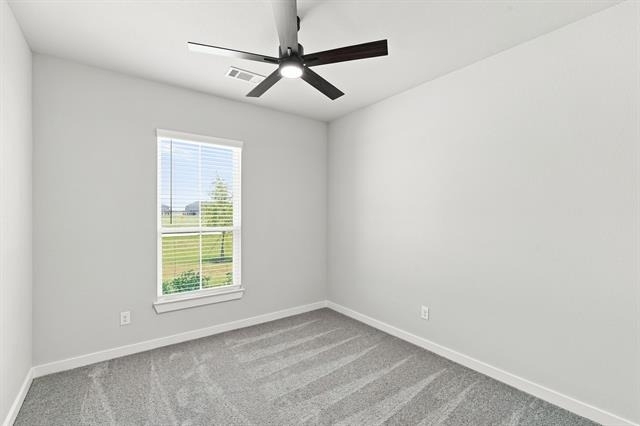
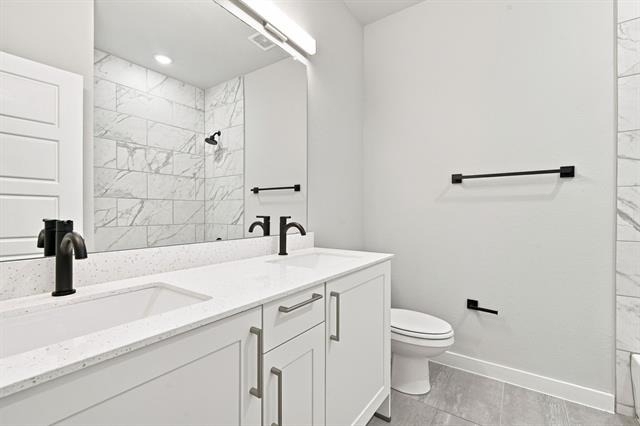
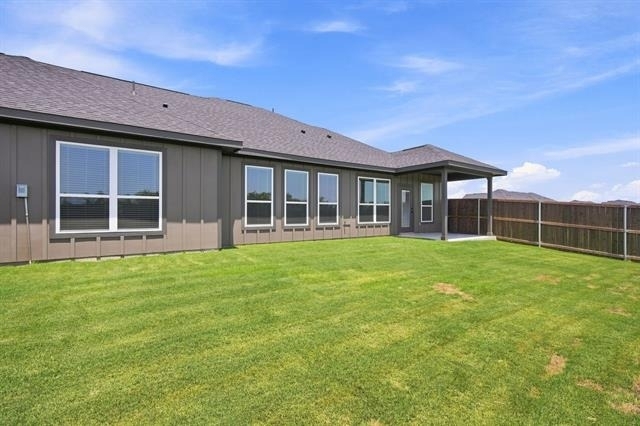
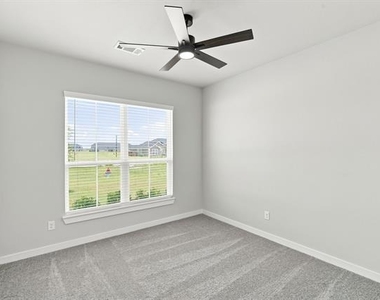
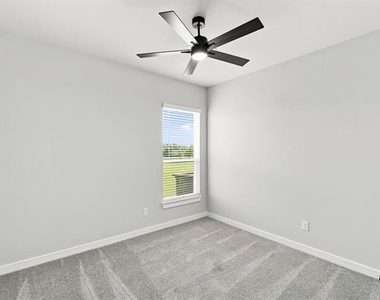
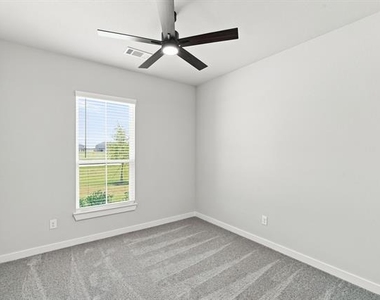
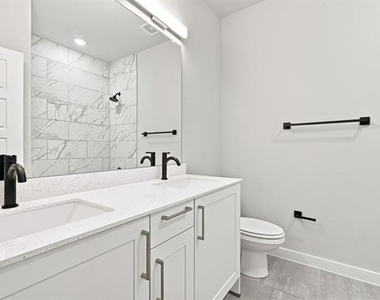
Welcome to Edgewood Estates, where modern luxury meets peaceful country living. Situated on a beautiful 1-acre property in the heart of Midlothian, this stunning duplex offers the perfect balance of privacy, space, and convenience. Inside, you'll find 1,653 square feet of thoughtfully designed living space featuring 4 generously sized bedrooms and 2 bathrooms! The open-concept floor plan is filled with natural light thanks to oversized windows and soaring ceilings, creating a bright and welcoming atmosphere. The gourmet kitchen is designed to impress with quartz countertops, premium finishes, and high-end appliances, making it perfect for both everyday living and entertaining. The spacious primary suite offers a relaxing retreat complete with a luxurious ensuite bathroom. Enjoy today's modern conveniences with smart home technology, including smart locks, app-controlled HVAC, and a Wi-Fi-enabled garage door opener. Garage has a EV Charging capability-infrastructure for all your electric car needs! Step outside to your private covered patio and Cedar wood privacy fenced backyard, offering the perfect place to relax, entertain, or enjoy the peaceful surroundings. If you're looking for upscale living with the charm of country life and the convenience of being just minutes from Midlothian's shopping, dining, and schools, Edgewood Estates is the perfect place to call home. Schedule your private tour today!
AMENITIES
Attached Garage
Laundry In Unit
Dishwasher
Parking Space
ADDITIONAL INFORMATION
Interior
Bathroom Information
Full Bathrooms: 2
Interior Information
Interior Features: Eat-in Kitchen, High Speed Internet, Open Floorplan, Pantry, Cable TV Available, Decorative Lighting
Appliances: Dishwasher, Disposal, Dryer, Electric Range, Microwave, Refrigerator, Washer
Flooring Type: Carpet, Luxury Vinyl Plank
Laundry Features: Electric Dryer Hookup, In Hall, Washer Hookup
Exterior
Property Information
Has Property Attached
Square Footage: 1,653
Security Features: Smoke Detector(s)
Architectural Style: Traditional
Year Built: 2025
Building Information
Levels: One
Construction Materials: Brick
Patio and Porch Features: Covered
Lot Information
Lot Features: Interior Lot
Lot Size Area: 1.238
Lot Size Units: Acres
Lot Size Acres: 1.238
Square Footage: 53,927
Tax Lot: 12
Utilities
Utilities Information
Cooling Type: Ceiling Fan(s), Central Air, Electric
Heating Type: Central, Electric
Parking
Parking Information
Has Garage
Attached Garage
Parking Features: Direct Access, Driveway, Garage, Garage Door Opener, Garage Faces Front, Garage Single Door
The manager has not yet mailed us a photo copy of his or her government identification and proof or property ownership.
▼
Manager has not logged in recently
▼
Manager does not yet have user reviews
RENTHOP DESCRIPTION
The apartment is a unit offered at a monthly price of $2,449. The person posting the listing did not specify that any pets were allowed. It may be the case that pets are ok and the manager simply has not yet filled out all the details. The kitchen conveniently includes a dishwasher.
We have 16 photos of this particular unit, building, and surrounding areas.
We found some very similar listings nearby
Select those you'd like to message
Your messages have been sent!
Check Availability
By selecting Check Availability, you agree that RentHop and real estate professionals may call or text you about your inquiry. Message/data rates may apply. Terms & Privacy. California Privacy Notice


















 Your Privacy Choices
