3836 Glebe Meadow Way

Londontowne, Anne Arundel, 21037
$3,400
LEASED / EXPIRED
Posted 3 weeks ago, Immediate Move-In
bedrooms
3 Bed
bathrooms
2 Bath
bathrooms
1 Half Bath
square feet
2,484 Sqft
Listing by Bonnie L McGurn, Berkshire Hathaway HomeServices PenFed Realty
Save Listing

DESCRIPTION
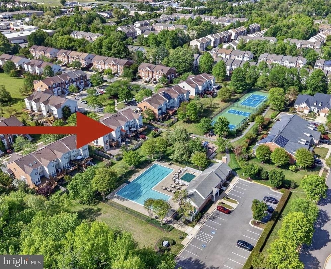
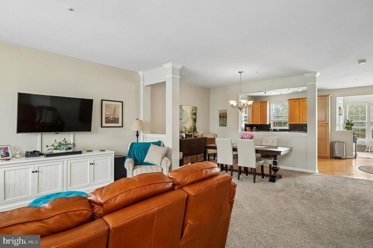
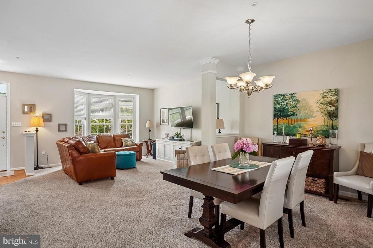
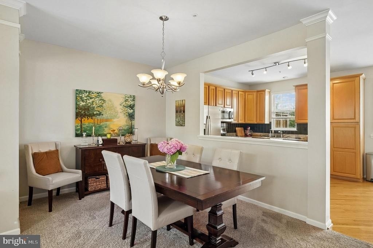
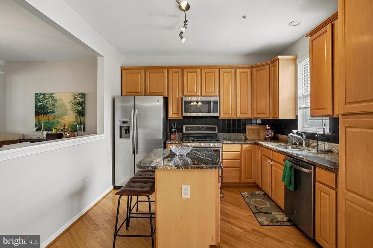
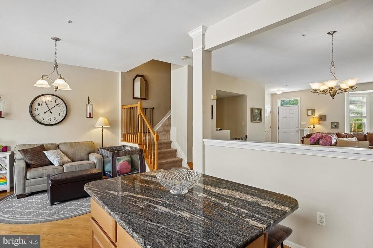
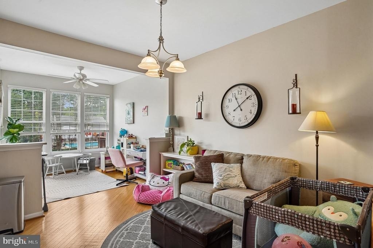
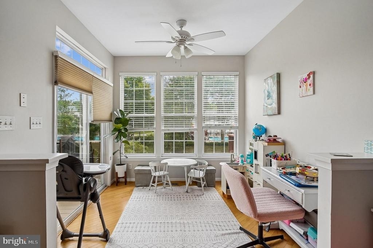
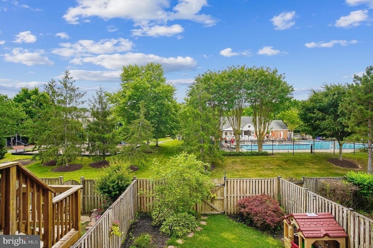
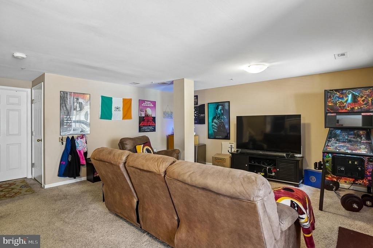
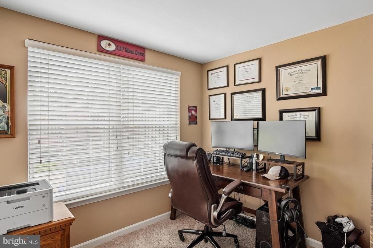
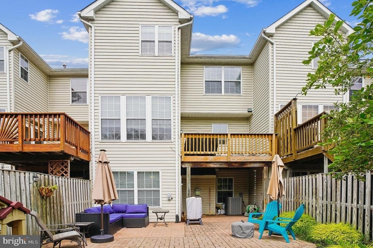
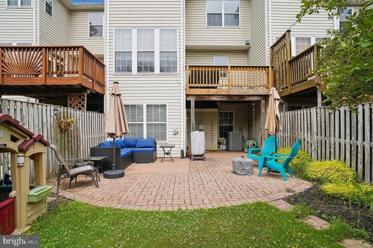
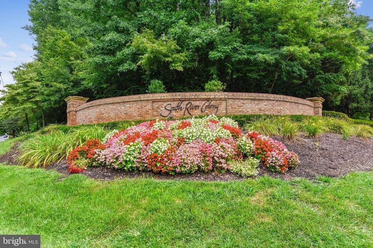
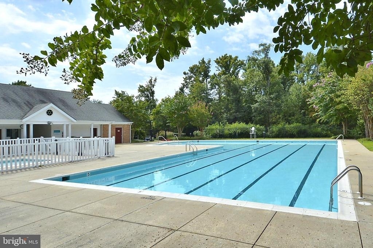
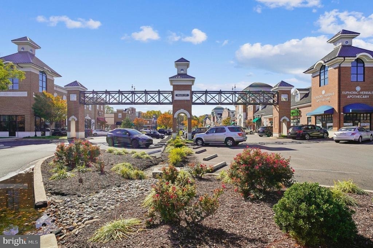
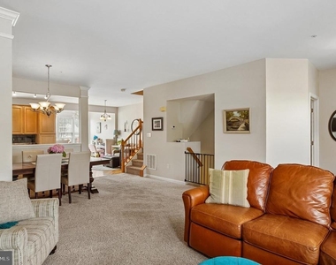
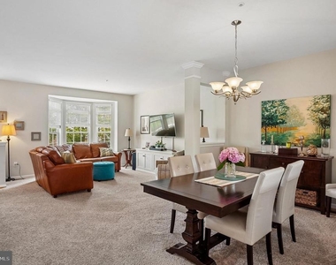
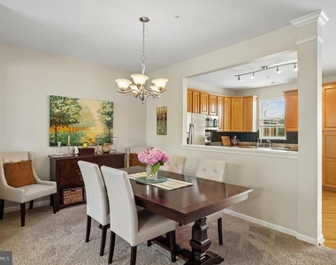
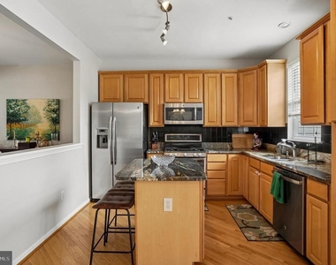
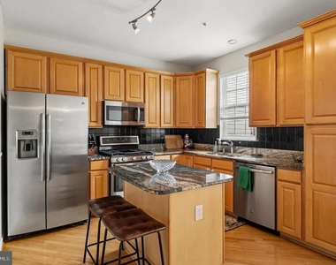
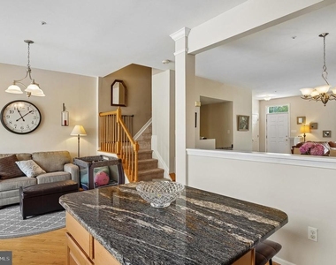
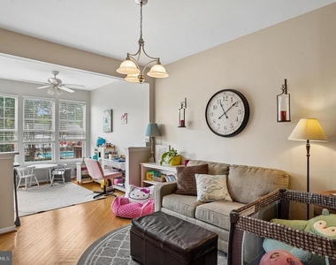
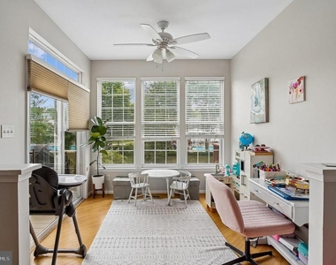
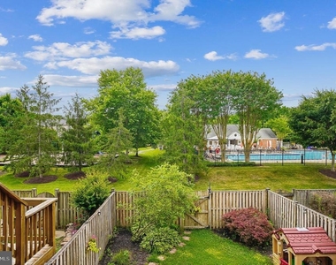
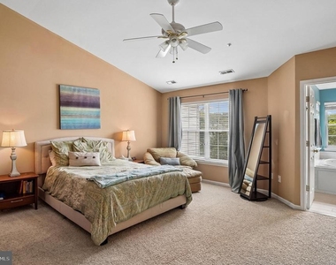
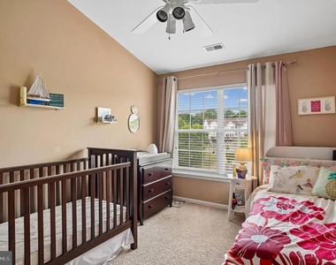
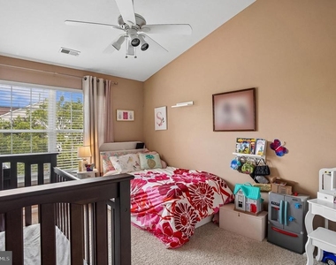
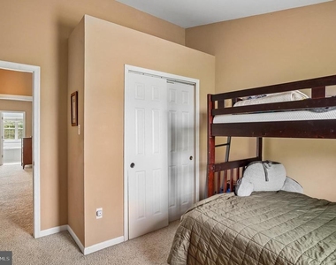
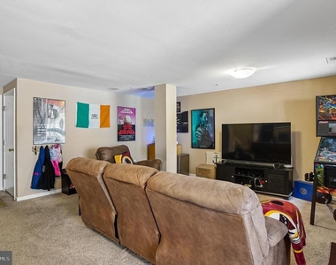
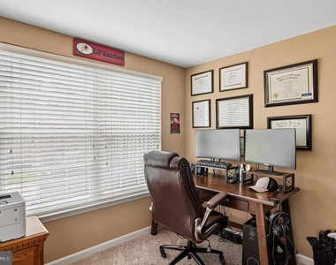
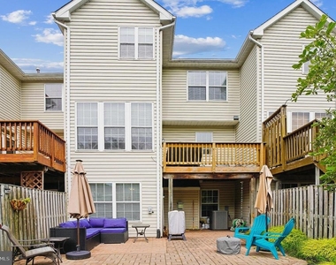
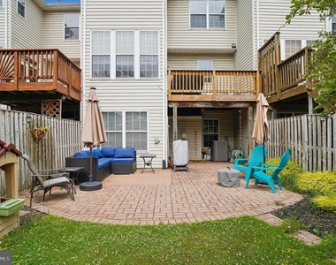
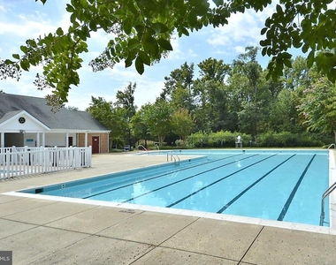
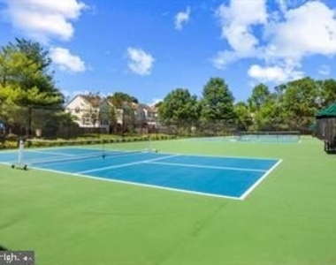
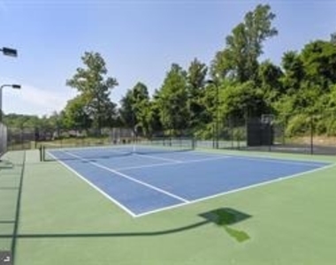
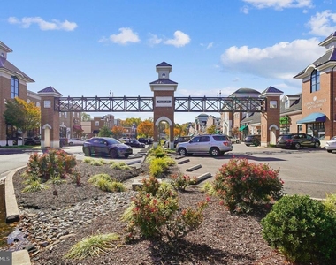
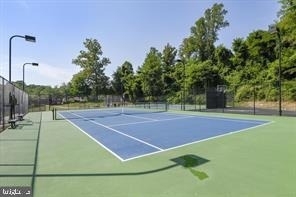
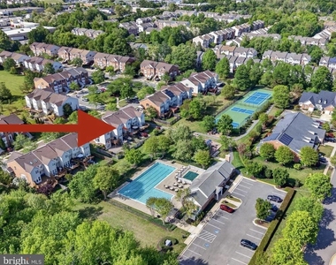
Great rental located in The Landings located in amenity rich South River Colony. Bright open floor plan with 3 level bump outs adding the maximum square footage to this model.  Landlord may partially furnish if needed. The gourmet  kitchen  features granite topped countertops  island with plentiful maple wood cabinetry for storage. Stainless appliances including gas range with built in microwave. Recent added neutral handsome  low maintenance fiber tek decking to enjoy the outdoor living space overlooking the paver stone patio and fenced in back yard, The fenced back yard allows privacy, yet opens to the community open space, featuring the community pool , pickle ball courts and playground for the little ones. The  location is ideal and has easy access to nearby shopping, restaurants and a neighborhood  favorite bakery. and coming soon Indoor pickle ball courts, a trampoline venue and  Planet fitness! Community amenities include 2 community pools, playgrounds. Tennis courts, Pickle ball courts, clubhouse and open green space. Great  access to commuter routes and Blue Ribbon School district.  Owners will consider pets case by case. Available  rental date is 10/15/26 or after. Landlord can partially furnish  inc lower lvl  recreation area, dining room  inc kitchen loveseat, patio/ deck furniture and can  provide bedroom furnishings if needed. Average monthly  BGE bill including gas on average  is 312. Water bill avg 100 per month depending on usage

AMENITIES
Fireplace
Private Outdoor Space
Dishwasher
Furnished
Parking Space

ADDITIONAL INFORMATION
Interior

    Bathroom Information

  • Half Bathrooms: 1
  • Full Bathrooms: 2

    Interior Information

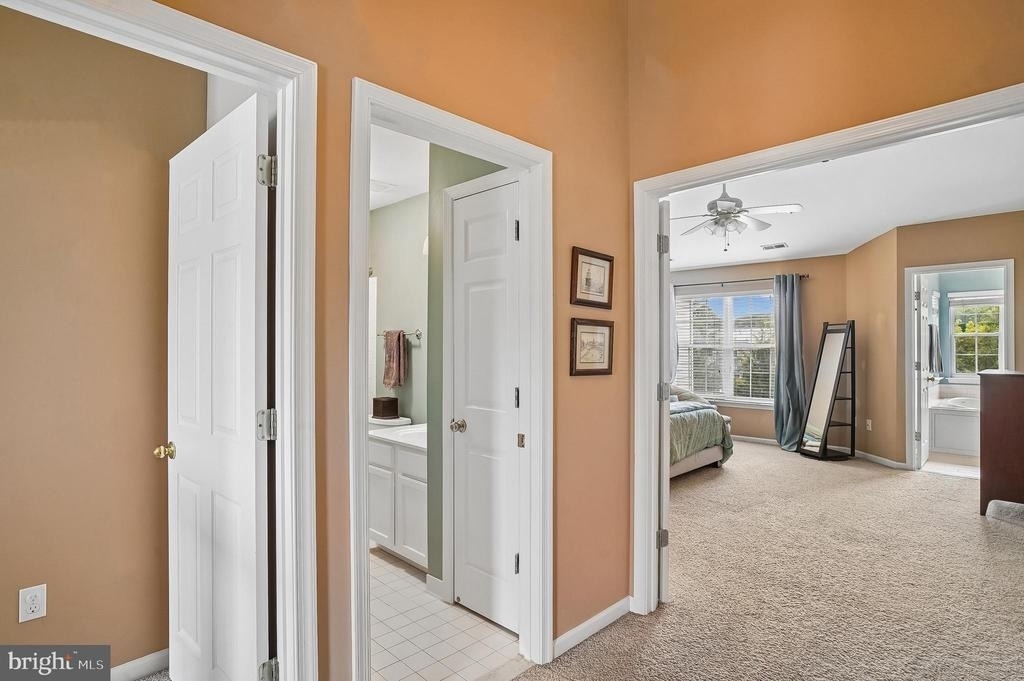
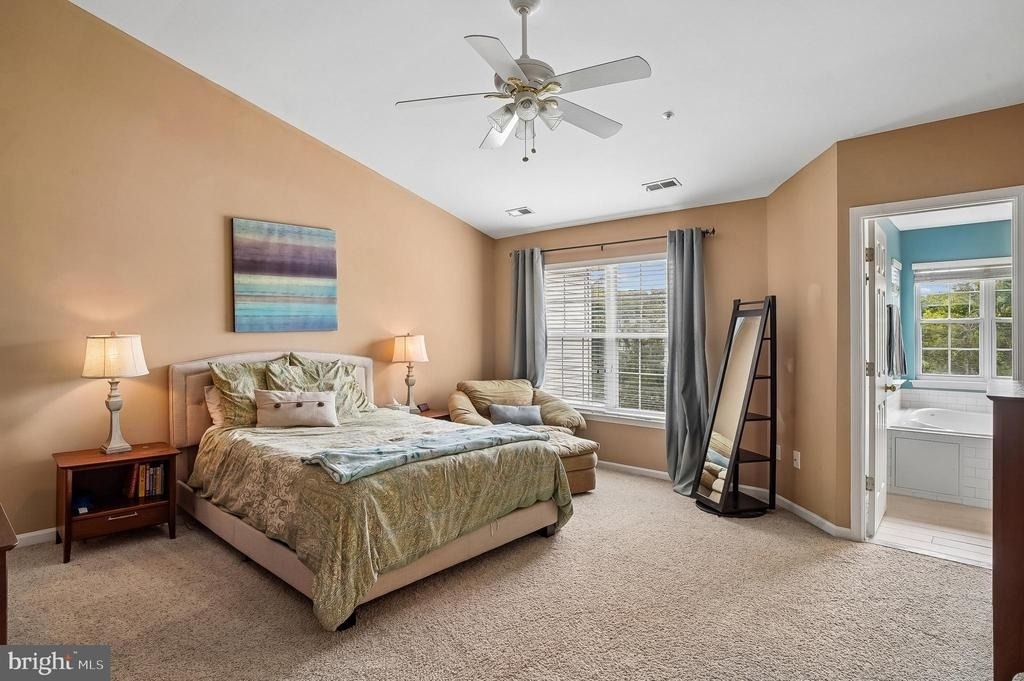
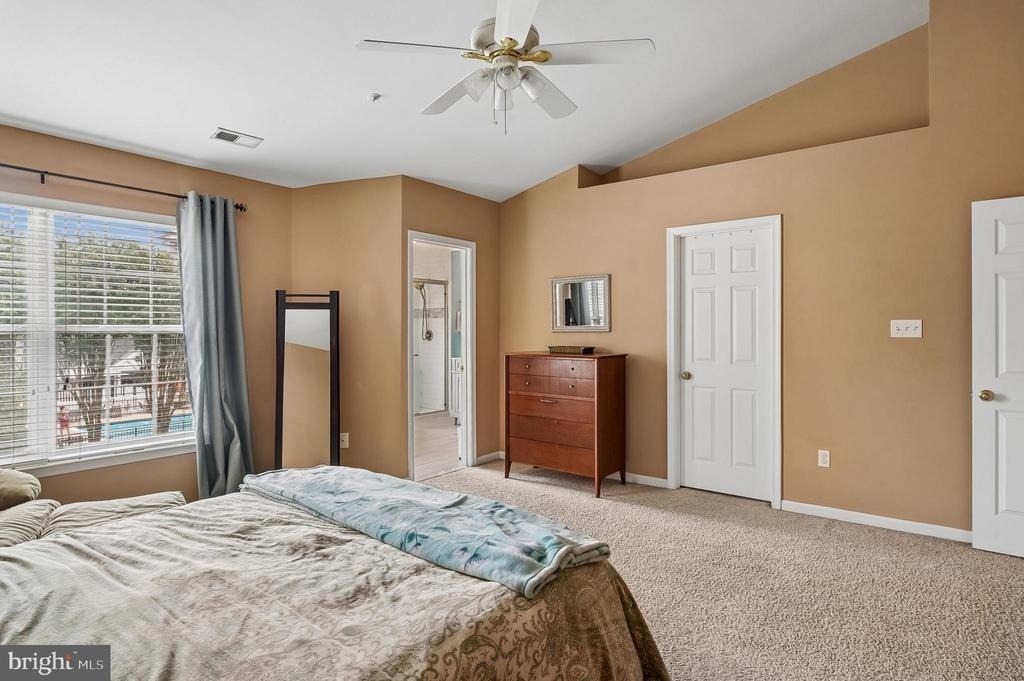
  • Interior Features: Soaking Tub, Breakfast Bar, Ceiling Fan(s), Crown Molding, Kitchen Island, Pantry, Walk-In Closet(s), Bathroom - Stall Shower, Carpet, Combination Dining/Living, Combination Kitchen/Living, Dining Area, Family Room Off Kitchen, Floor Plan - Open, Kitchen - Table Space, Upgraded Countertops, Window Treatments, Wood Floors
  • Appliances: Microwave, Dishwasher, Disposal, Dryer, Exhaust Fan, Self Cleaning Oven, Gas Oven, Refrigerator, Stainless Steel Appliance(s), Washer, Water Heater
  • Flooring Type: Carpet, Ceramic Tile, Hardwood
  • Door Features: Six Panel, Insulated

    Fireplace Information

  • Has Fireplace
  • Fireplace Features: Heatilator, Propane
  • Fireplaces: 1

    Basement Information

  • Basement: Garage Access
Exterior

    Property Information

  • Has Property Attached
  • Square Footage: 2,484
  • Square Footage Source: $0
  • Security Features: Exterior Cameras
  • Property Condition: Excellent
  • Architectural Style: Colonial
  • Year Built Source: Estimated
  • Year Built: 1997

    Building Information

  • Levels: 3
  • Other Structures: Above Grade, Below Grade
  • Window Features: Double Pane Windows, Screens, Double Hung, Sliding
  • Construction Materials: Vinyl Siding, Brick Front
  • Patio and Porch Features: Patio, Deck

    Lot Information

  • Lot Features: Adjoins - Open Space, Backs - Open Common Area, Landscaping
  • Lot Size Area: 2200
  • Lot Size Units: Square Feet
  • Lot Size Acres: 0.05
  • Square Footage: 2,200

    Land Information

  • Water Source: Public
Utilities

    Utilities Information

  • Cooling Type: Ceiling Fan(s), Central Air
  • Heating Type: 90% Forced Air
  • Sewer : Public Sewer
Parking

    Parking Information

  • Has Garage
  • Parking Features: Attached, Garage, Driveway, On Street, Concrete Driveway
  • Garage Spaces: 1
Location

    HOA Information

  • HOA/Condo/Coop Fee Includes: Trash, Recreation Facility, Pool(s), Road Maintenance
  • HOA/Condo/Coop Amenities: Basketball Court, Clubhouse, Maintenance Grounds, Picnic Area, Playground, Tennis Court(s), Jog/Walk Path, Pickleball Courts
  • HOA Fee: $177
  • HOA Fee Frequency: Monthly
Financial

    Tax Information

  • Tax Assessed Value: $496,000

MAP


LONDONTOWNE

LISTING QUALITY
▲ Features and amenities are properly noted
▲ RentHop has data for this building
▼ The manager has not yet mailed us a photo copy of his or her government identification and proof or property ownership.
▼ Manager has not logged in recently
▼ Manager does not yet have user reviews

RENTHOP DESCRIPTION
The apartment is a unit offered at a monthly price of $3,400. The person posting the listing did not specify that any pets were allowed. It may be the case that pets are ok and the manager simply has not yet filled out all the details. The kitchen conveniently includes a dishwasher.

We have 37 photos of this particular unit, building, and surrounding areas.
See available units at 3836 Glebe Meadow Way.

Does something look off?

Courtesy of RH Advisors, Inc. and RHP Realty NJ, Inc.