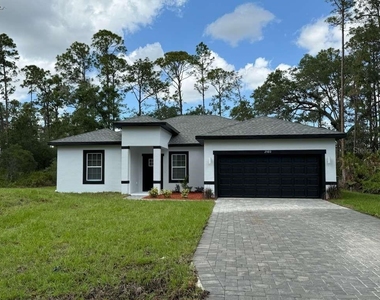
Welcome to modern Florida living in this brand-new home, perfectly situated near the clubhouse and golf course in a highly sought-after community. Offering a thoughtfully designed layout and contemporary finishes, this residence combines comfort, elegance, and functionality for everyday living.
Be the very first resident to enjoy this newly completed home, thoughtfully designed with bright open spaces and a seamless flow ideal for relaxing, gathering, and entertaining. The open-concept design creates an inviting atmosphere filled with natural light and practical living areas.
The kitchen stands out with a beautiful quartz waterfall island overlooking the family room, creating a central gathering space perfect for cooking, entertaining, or simply enjoying time with family and guests. Premium features include upgraded wood flooring, soft-close cabinetry, stainless steel hardware, faucets and door handles, stylish lighting fixtures, ceiling fans in the living room and primary suite, and upgraded high-profile baseboards throughout the home.
Built with quality craftsmanship and designed to complement today's lifestyle, the property also includes preparation for smart home features and durable materials selected for long-term comfort and convenience.
Residents enjoy access to exceptional community amenities, including an official 18-hole golf course, a navigable lake ideal for boating and water recreation, a private boat ramp, and a fishing pier for those who appreciate outdoor living and the natural beauty of Florida.
A rare leasing opportunity to make this never-lived-in home your own and experience the comfort of being the first to call it home.
AMENITIES
New Construction
Laundry In Unit
Dishwasher
Parking Space
ADDITIONAL INFORMATION
Interior
Bathroom Information
Full Bathrooms: 3
Interior Information
Interior Features: Ceiling Fan(s), Open Floorplan, Walk-In Closet(s), Kitchen/Family Room Combo, Living Room/Dining Room Combo, Thermostat
Appliances: Convection Oven, Dishwasher, Electric Water Heater, Microwave, Refrigerator
The manager has not yet mailed us a photo copy of his or her government identification and proof or property ownership.
▼
Manager has not logged in recently
▼
Manager does not yet have user reviews
RENTHOP DESCRIPTION
The apartment is a unit offered at a monthly price of $2,250. Everything is still in great condition as the building only recently completed construction. The person posting the listing did not specify that any pets were allowed. It may be the case that pets are ok and the manager simply has not yet filled out all the details. The kitchen conveniently includes a dishwasher.
The manager posting this listing only provided one photo.
Last Updated: 23 hours ago
Data Source: Stellar MLS
MLS# S5150631
List Agent Name: Raquel Batalha, PA
List Office Name: K REALTY
IDX information is provided exclusively for personal, non-commercial use, and may not be used for any purpose other than to identify prospective properties consumers may be interested in purchasing. Information is deemed reliable but not guaranteed. The listing broker’s offer of compensation is made only to participants of the MLS where the listing is filed.
Courtesy of RH Advisors, Inc. and RHP Realty NJ, Inc.
By selecting Check Availability, you agree that RentHop and real estate professionals may call or text you about your inquiry. Message/data rates may apply. Terms & Privacy. California Privacy Notice
We found some very similar listings nearby
Select those you'd like to message
Your messages have been sent!
Check Availability
By selecting Check Availability, you agree that RentHop and real estate professionals may call or text you about your inquiry. Message/data rates may apply. Terms & Privacy. California Privacy Notice









 Your Privacy Choices
