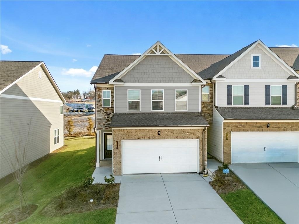
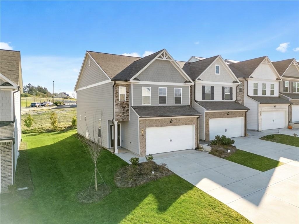
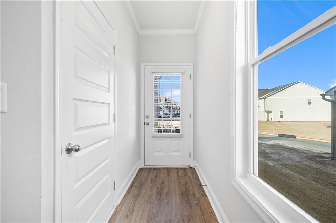
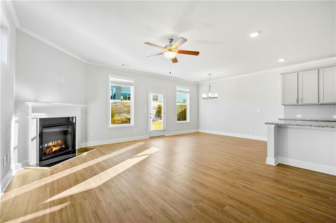
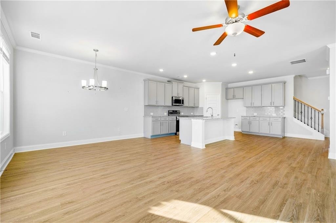
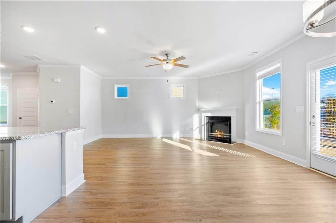
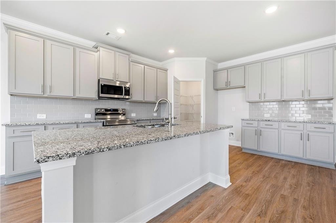
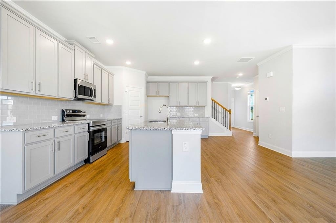
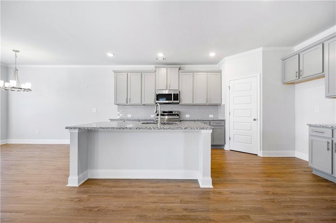
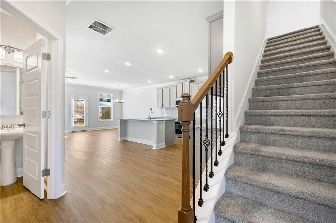
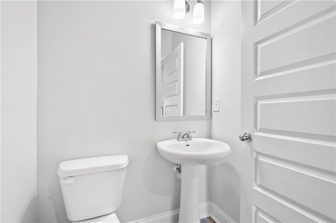
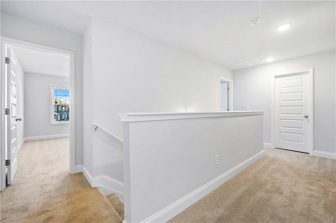
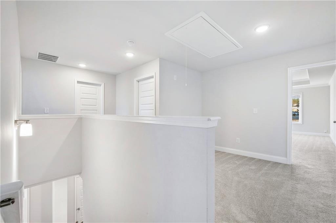
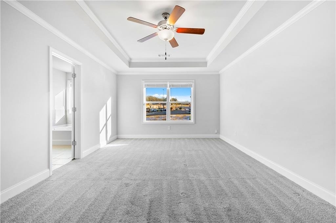
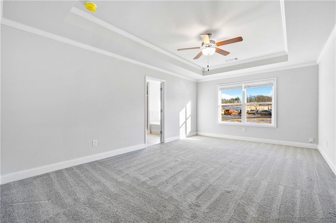
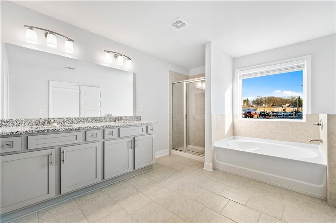
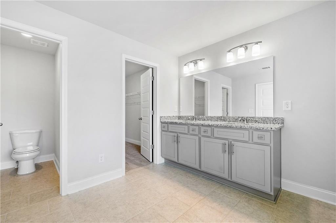
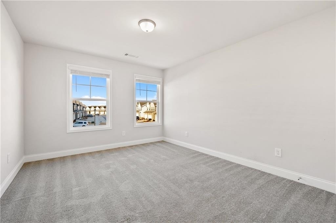
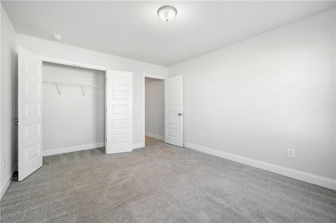
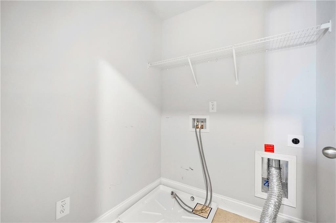
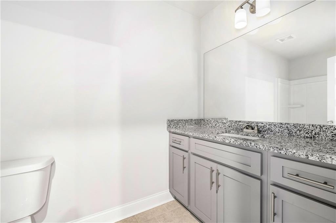
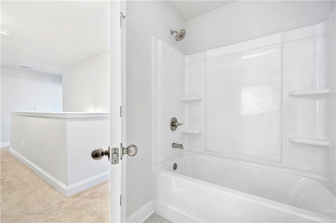
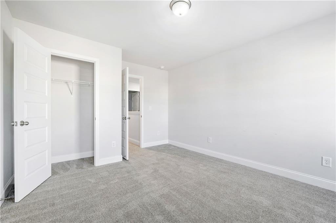
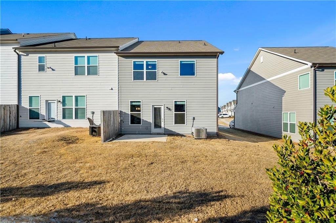
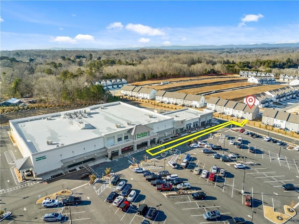
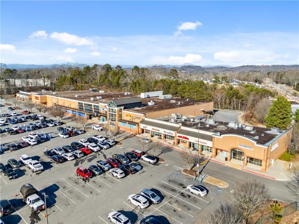
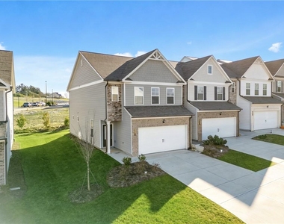
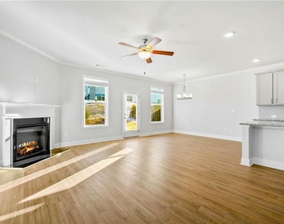
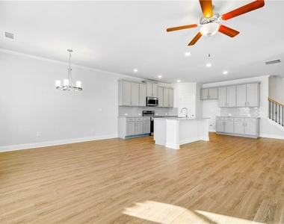
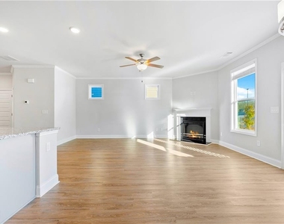
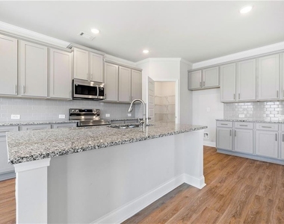
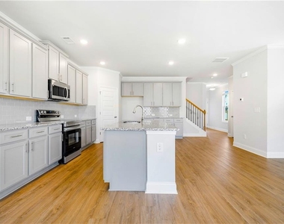
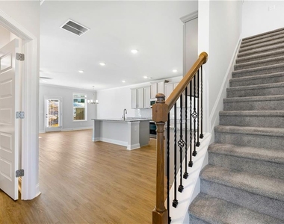
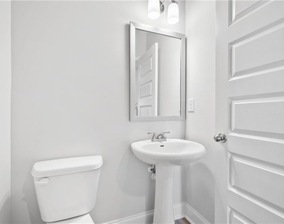
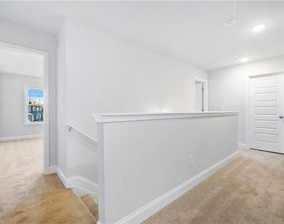
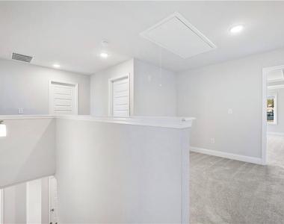
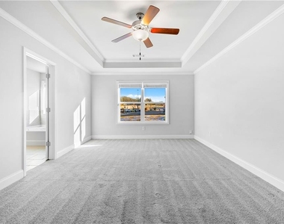
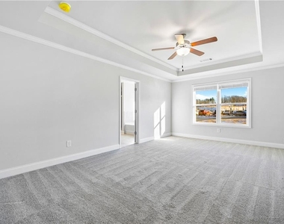
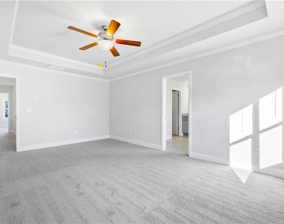
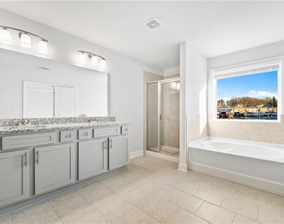
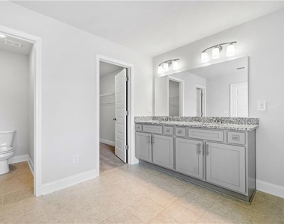
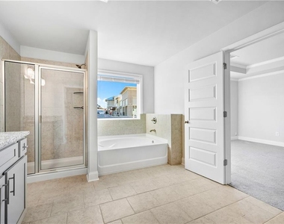
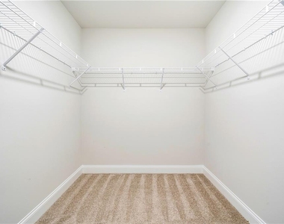
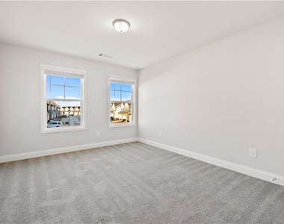
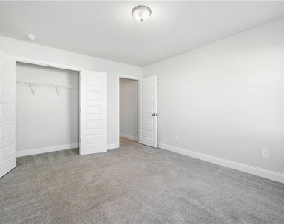
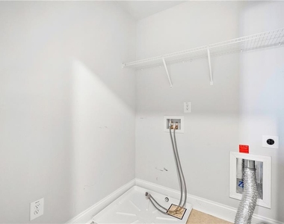
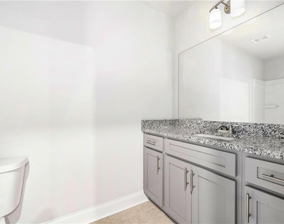
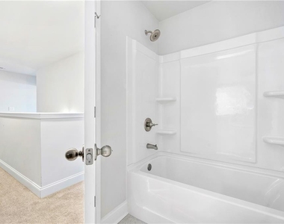
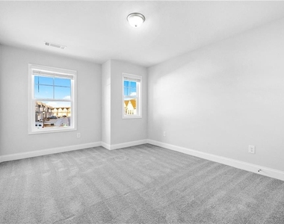
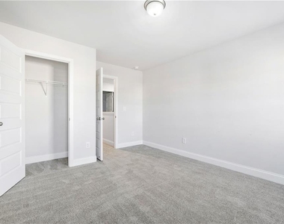
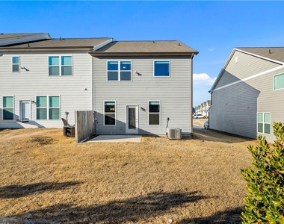
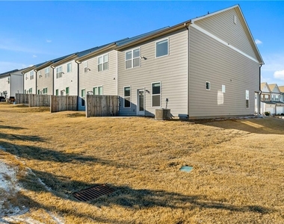
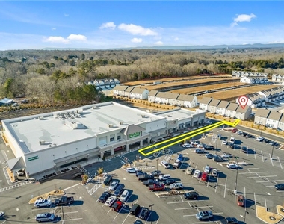
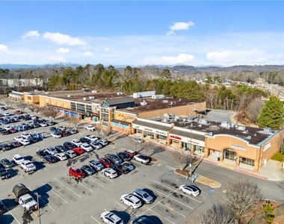
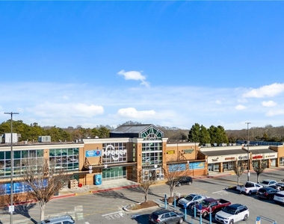
Move-in ready end unit townhome in a highly desirable location, offers 3 bedrooms, 2.5 baths, a 2-car garage, and a spacious loft ideal for a home office, playroom, or media space. The primary suite includes a walk-in closet, double vanity, and a separate soaking tub and shower. Interior highlights include granite countertops, modern cabinetry, ceramic tile in bathrooms and laundry, and the convenience of an upstairs laundry room. Step outside to your private back patio. The HOA includes lawn care and exterior maintenance, plus access to community amenities such as a pool, cabana, and lighted sidewalks. Walk to Publix, CVS, restaurants, and shops, with quick access to downtown Gainesville, Lake Lanier, top-rated schools, and Northeast Georgia Medical Center.
AMENITIES
Fireplace
Private Outdoor Space
Dishwasher
Parking Space
Home Office
ADDITIONAL INFORMATION
Interior
Bathroom Information
Half Bathrooms: 1
Full Bathrooms: 2
Interior Information
Interior Features: Double Vanity, Walk-In Closet(s), High Ceilings 9 ft Main
Appliances: Dishwasher, Disposal, Electric Range, ENERGY STAR Qualified Appliances, ENERGY STAR Qualified Water Heater, Microwave
The manager has not yet mailed us a photo copy of his or her government identification and proof or property ownership.
▼
Manager has not logged in recently
▼
Manager does not yet have user reviews
RENTHOP DESCRIPTION
The apartment is a unit offered at a monthly price of $1,995. The person posting the listing did not specify that any pets were allowed. It may be the case that pets are ok and the manager simply has not yet filled out all the details. The kitchen conveniently includes a dishwasher.
We have 35 photos of this particular unit, building, and surrounding areas.
We found some very similar listings nearby
Select those you'd like to message
Your messages have been sent!
Check Availability
By selecting Check Availability, you agree that RentHop and real estate professionals may call or text you about your inquiry. Message/data rates may apply. Terms & Privacy. California Privacy Notice



















 Your Privacy Choices
