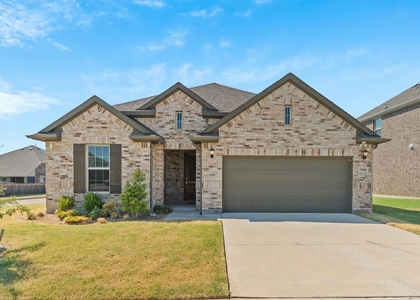
Imagine coming home to a quiet cul-de-sac where the pace of life slows down just enough for you to enjoy it. As you pull into the extended driveway, the beautifully maintained exterior and welcoming front entry set the tone for what awaits inside.
The moment you walk through the door, you're greeted by an open layout filled with natural light and thoughtful design. The kitchen quickly becomes the heart of the home where morning coffee is poured at the oversized island, lunches are packed before school, and friends gather around while dinner simmers on the stove. The walk-in pantry keeps everything organized, while the seamless flow into the dining and living spaces means you're never far from the conversations that matter most.
On cooler evenings, curl up by the fireplace with your favorite book or settle in for movie nights that turn into cherished family traditions. The split-bedroom layout provides everyone with a sense of privacy, creating spaces to retreat, recharge, and truly make your own.
At the end of the day, the primary suite feels like your own private sanctuary. Draw a bath in the garden tub, unwind after a long day, and enjoy the luxury of separate vanities and a spacious ensuite designed to simplify busy mornings.
Step outside to the extended covered patio and picture weekend barbecues, morning devotionals with a cup of coffee, or simply enjoying the peaceful backyard while the kids play and the dogs explore. The gated community and tree-lined surroundings offer both comfort and peace of mind, creating a neighborhood that feels just as much like home as the house itself.
Whether you're hosting holiday gatherings, working from home, raising a family, or simply looking for a place that supports the life you've built, this home offers more than four walls and a roof. It offers a place where everyday moments become lasting memories a place you'll be proud to call home.
AMENITIES
Attached Garage
Fireplace
Dishwasher
Parking Space
ADDITIONAL INFORMATION
Interior
Bathroom Information
Half Bathrooms: 1
Full Bathrooms: 2
Interior Information
Interior Features: Eat-in Kitchen, Granite Counters, High Speed Internet, Kitchen Island, Open Floorplan, Pantry, Walk-In Closet(s), Cable TV Available, Decorative Lighting, Flat Screen Wiring, In-Law Suite Floorplan
Appliances: Dishwasher, Disposal, Dryer, Electric Cooktop, Electric Oven, Electric Water Heater, Microwave, Refrigerator, Washer
Flooring Type: Carpet, Tile, Engineered Wood
Fireplace Information
Has Fireplace
Fireplace Features: Decorative, Electric, Family Room
Fireplaces: 1
Exterior
Property Information
Square Footage: 2,405
Security Features: Smoke Detector(s)
Architectural Style: Traditional
Year Built: 2019
Building Information
Levels: One
Construction Materials: Brick, Siding
Lot Information
Lot Features: Cleared, Cul-De-Sac, Few Trees, Interior Lot, Irregular Lot, Landscaped, Level, Sprinkler System
Lot Size Area: 0.22
Lot Size Units: Acres
Lot Size Acres: 0.22
Square Footage: 9,583
Tax Lot: 7
Utilities
Utilities Information
Cooling Type: Attic Fan, Ceiling Fan(s), Central Air, Electric
Heating Type: Central, Electric, Fireplace(s)
Parking
Parking Information
Has Garage
Attached Garage
Parking Features: Additional Parking, Driveway, Garage, Garage Door Opener, Garage Faces Front, Gated, On Street, Oversized, Garage Double Door
The median is solely based on the area and the number of bedrooms.
Listing-specific characteristics such as the number of bathrooms and the amenities will also impact the price.
LISTING QUALITY
▲
Features and amenities are properly noted
▲
RentHop has data for this building
▼
Listing agent has an unconfirmed email address
▼
The manager has not yet mailed us a photo copy of his or her government identification and proof or property ownership.
▼
Manager has not logged in recently
▼
Manager does not yet have user reviews
RENTHOP DESCRIPTION
The apartment is a unit offered at a monthly price of $3,750. The person posting the listing did not specify that any pets were allowed. It may be the case that pets are ok and the manager simply has not yet filled out all the details. The kitchen conveniently includes a dishwasher.
We have 40 photos of this particular unit, building, and surrounding areas.
We found some very similar listings nearby
Select those you'd like to message
Your messages have been sent!
Check Availability
By selecting Check Availability, you agree that RentHop and real estate professionals may call or text you about your inquiry. Message/data rates may apply. Terms & Privacy. California Privacy Notice




 Your Privacy Choices
