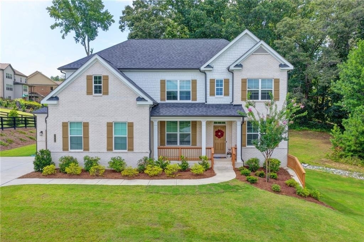
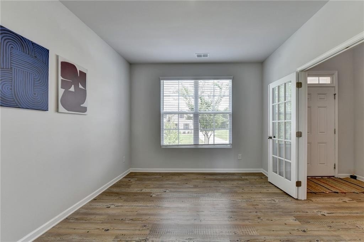
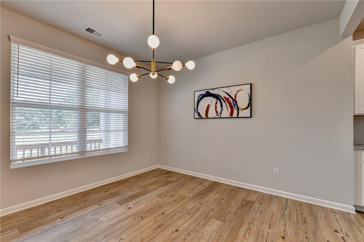
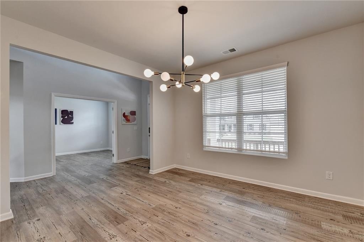
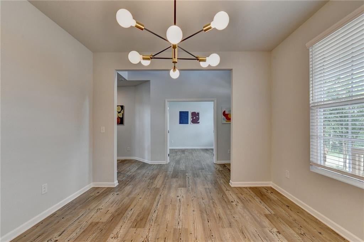
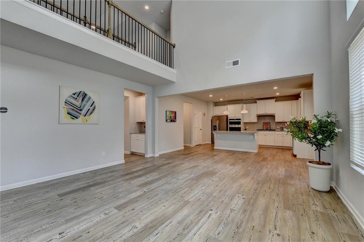
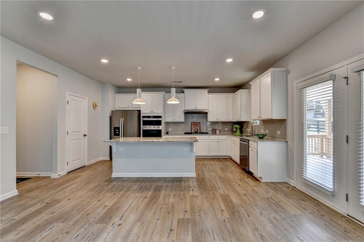
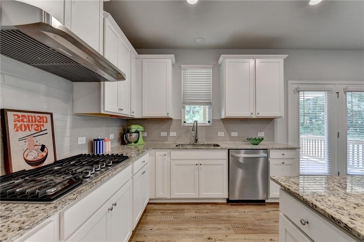
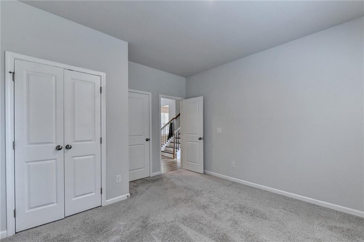
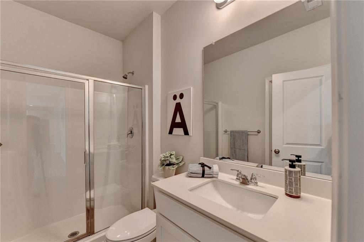
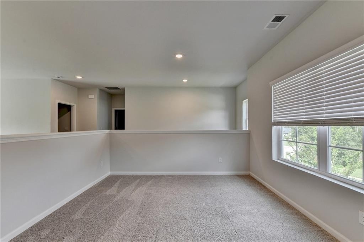
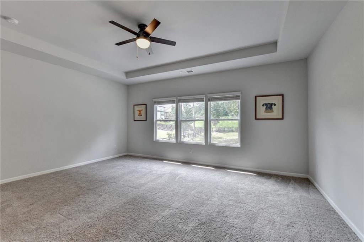
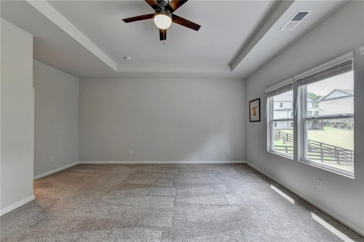
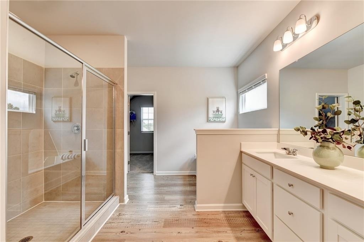
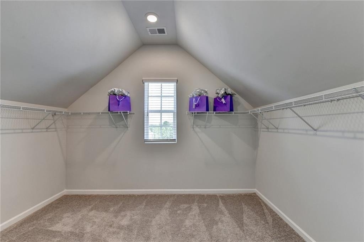
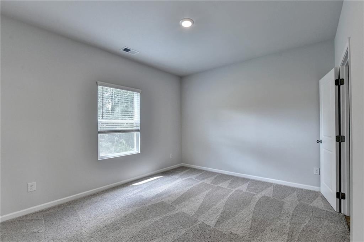
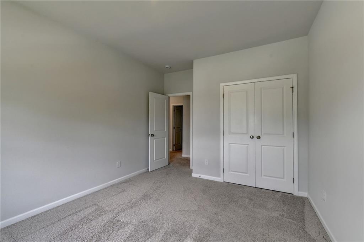
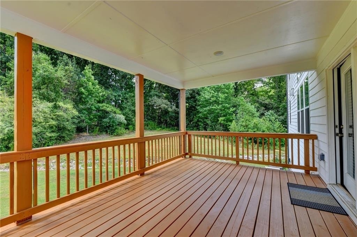
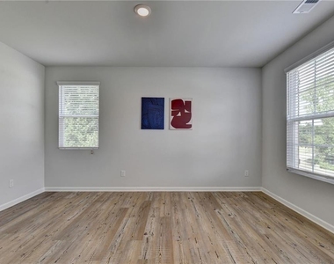
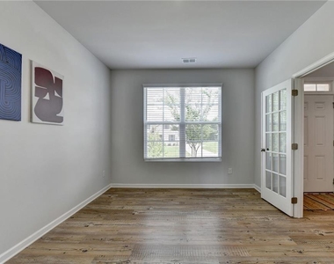
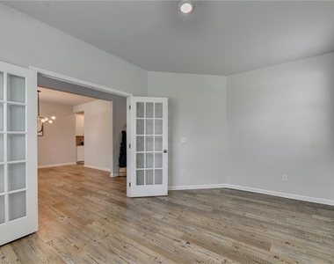
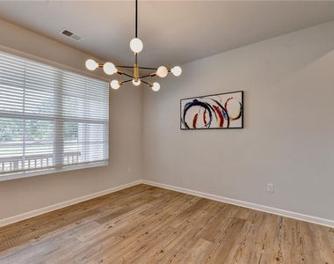
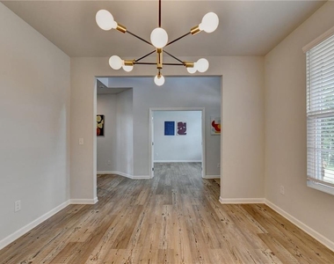
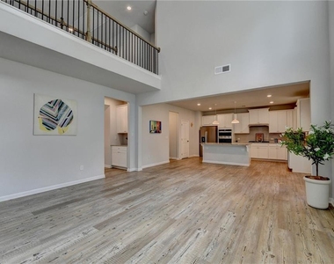
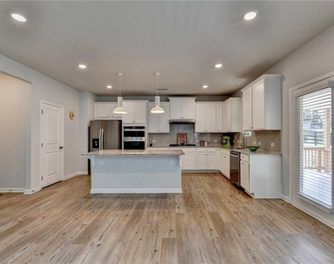
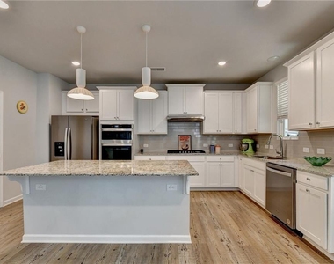
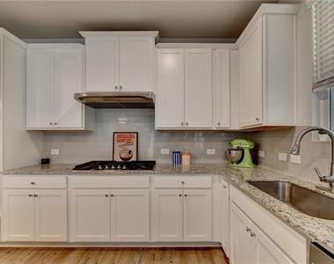
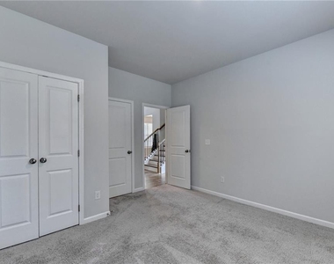
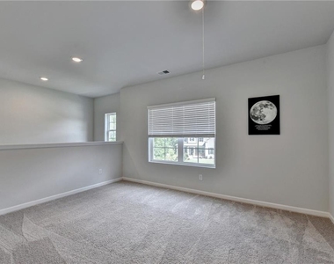
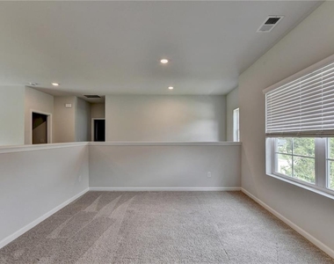
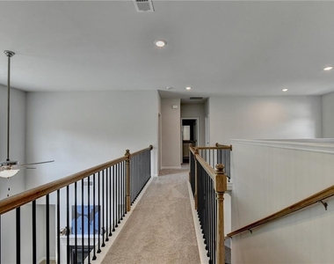
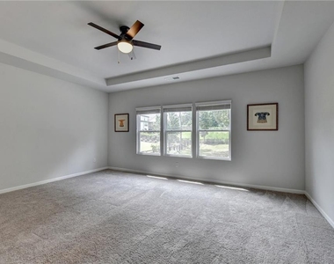
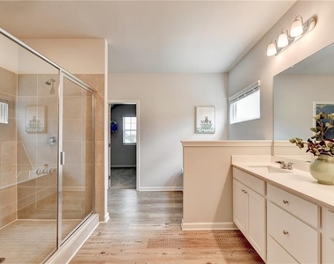
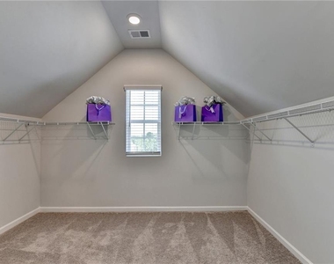
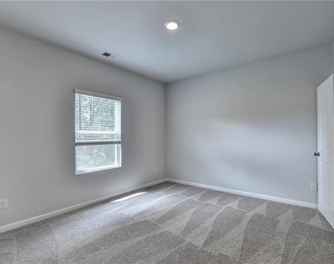
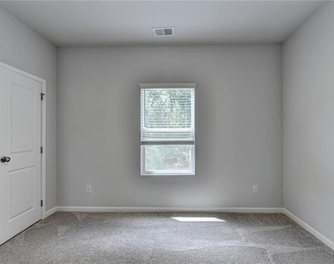
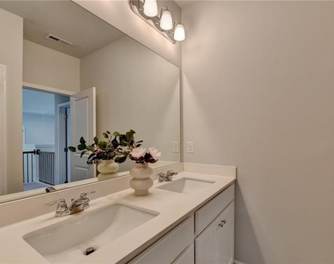
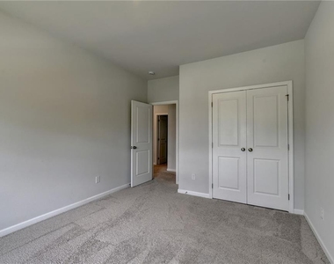
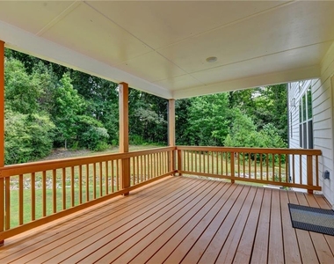
Move In Ready home in the desirable The Estates at Old Friendship community! This meticulously maintained 3-sided brick home was a builder's model home. This home boasts ample space for living and entertaining. As you walk into the spacious foyer, you are greeted by a spacious flex room featuring French doors perfect for a home office and lovely dining room and a butler's pantry. Inside, you'll find yourself in the gorgeous 2 story family room that features oversized windows that let in tons of natural light. The chef's kitchen with S/S 5-star energy saver Appliances, Gas Cooktop, Granite, oversized island, and beautiful 42" white cabinetry is open to the family room. Just off the kitchen you will walk out onto the private covered Deck perfect for enjoying evenings outside. Large Bedroom on the Main and Full Bath Including Comfort Height Sink with Granite Countertop Perfect for Guest or as an In-laws Suite. Oversized master suite on the second-floor features trey ceilings, open master bath with sep tub & shower, double vanities, and spacious walk-in closet. 2 more additional bedrooms with spacious closets, offering a generous amount of storage, laundry room, and a loft area great for an office, playroom, or extra living space. 1500+sqft unfinished basement, 3 car garage with epoxy flooring and side entry, whole yard irrigation system, doors to flex, covered Deck and Wood stair treads. New fresh paint interior and deck.
The manager has not yet mailed us a photo copy of his or her government identification and proof or property ownership.
▼
Manager has not logged in recently
▼
Manager does not yet have user reviews
RENTHOP DESCRIPTION
The apartment is a unit offered at a monthly price of $3,500. The person posting the listing did not specify that any pets were allowed. It may be the case that pets are ok and the manager simply has not yet filled out all the details. The kitchen conveniently includes a dishwasher.
We have 49 photos of this particular unit, building, and surrounding areas.
MLS# 7818409
List Agent Name: SUNNY YOO
List Office Name: Heritage GA. Realty
IDX information is provided exclusively for personal, non-commercial use, and may not be used for any purpose other than to identify prospective properties consumers may be interested in purchasing. Information is deemed reliable but not guaranteed. The listing broker’s offer of compensation is made only to participants of the MLS where the listing is filed.
Courtesy of RH Advisors, Inc. and RHP Realty NJ, Inc.
By selecting Check Availability, you agree that RentHop and real estate professionals may call or text you about your inquiry. Message/data rates may apply. Terms & Privacy. California Privacy Notice
We found some very similar listings nearby
Select those you'd like to message
Your messages have been sent!
Check Availability
By selecting Check Availability, you agree that RentHop and real estate professionals may call or text you about your inquiry. Message/data rates may apply. Terms & Privacy. California Privacy Notice









































 Your Privacy Choices
