Check Availability

3827 Inverness Road

Fairfax, 22033
$3,600
Posted 1 day ago, Aug 1 Move-In
bedrooms
3 Bed
bathrooms
3 Bath
bathrooms
1 Half Bath
square feet
2,544 Sqft
Listing by Viktar Kutsevich, Samson Properties
Save Listing

DESCRIPTION
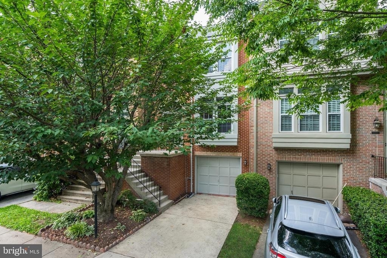
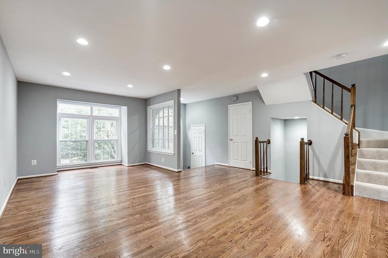
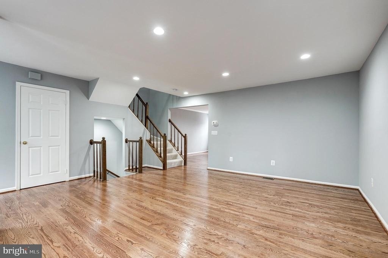
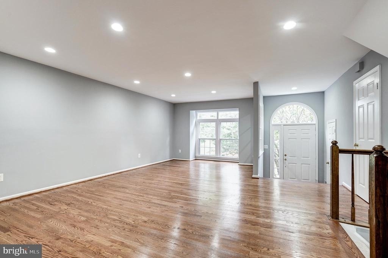
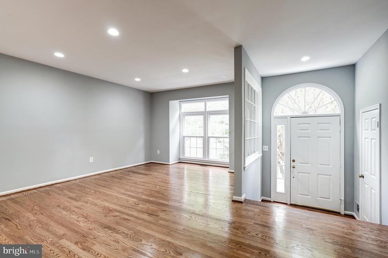
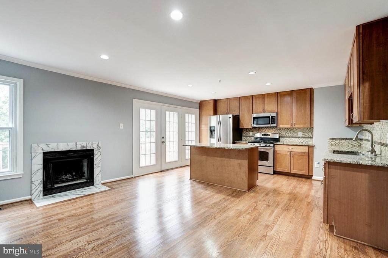
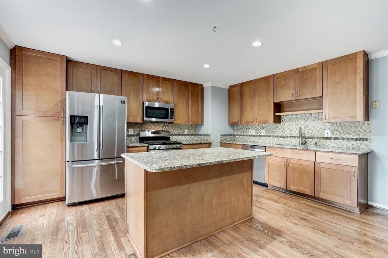
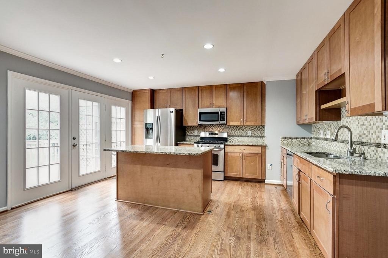
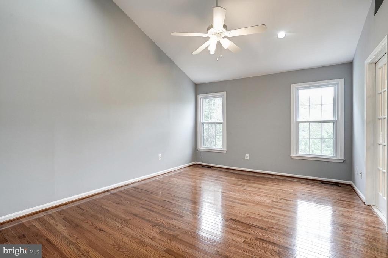
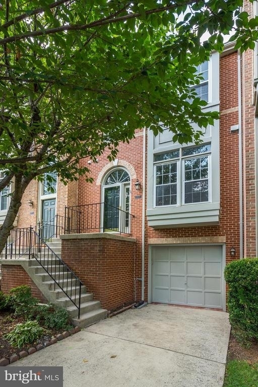
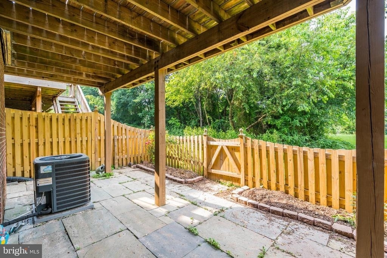
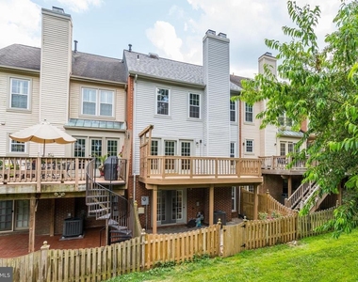
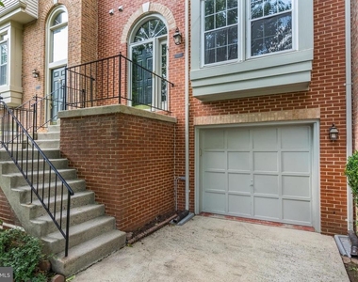
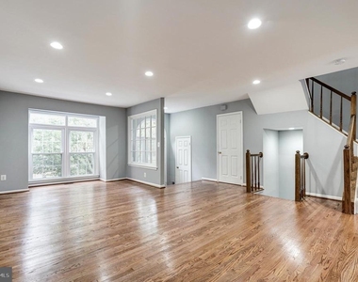
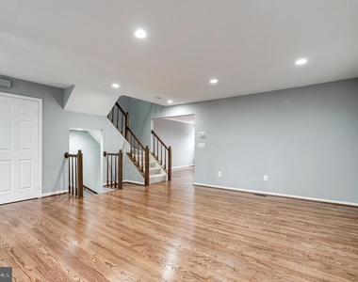
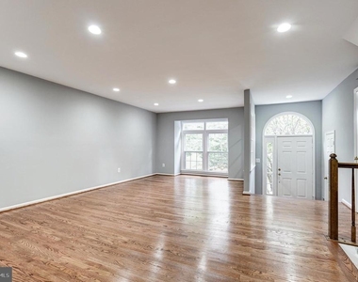
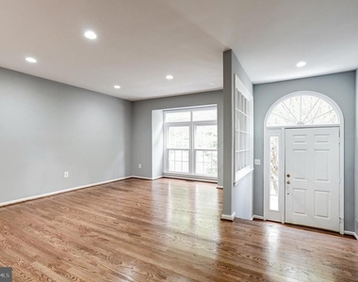
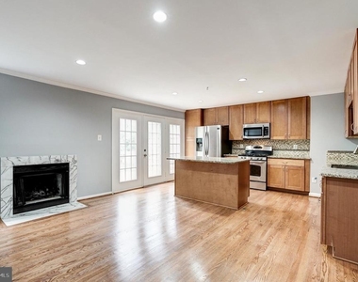
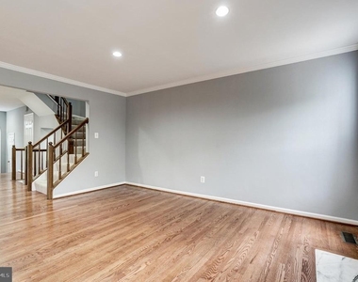
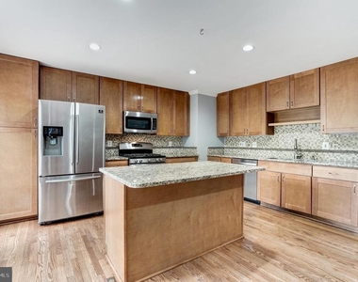
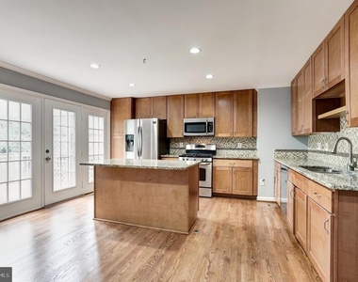
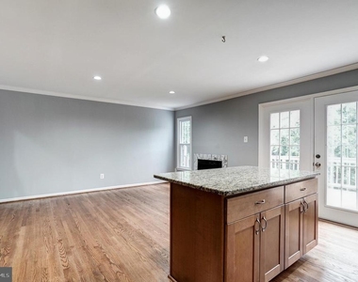
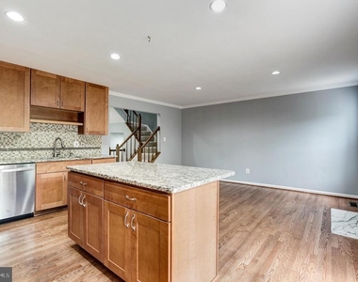
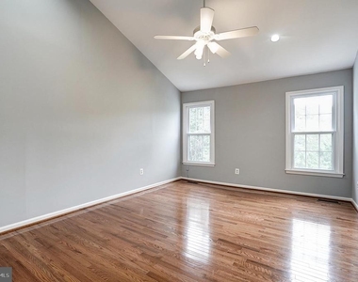
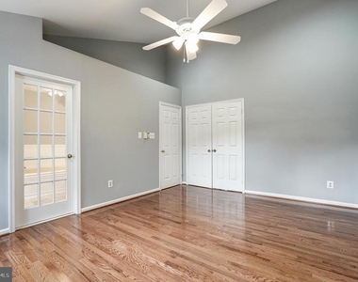
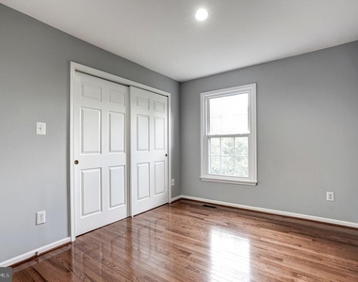
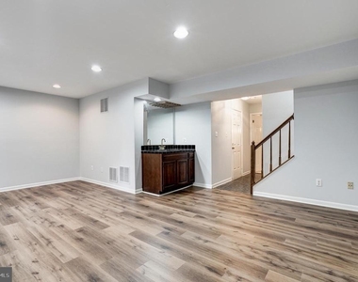
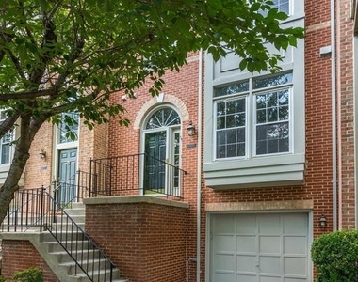
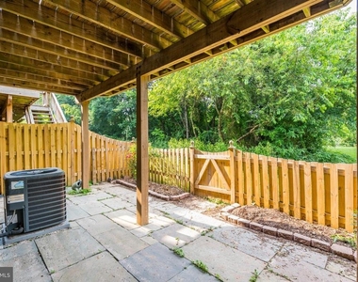
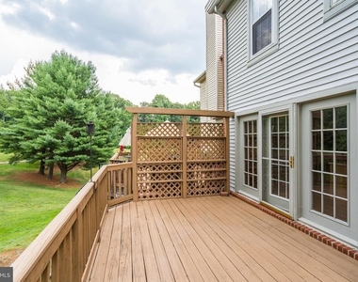
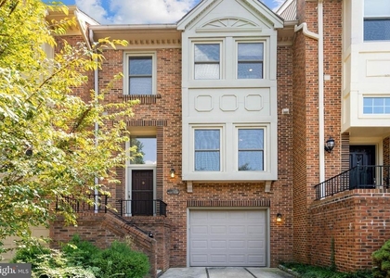
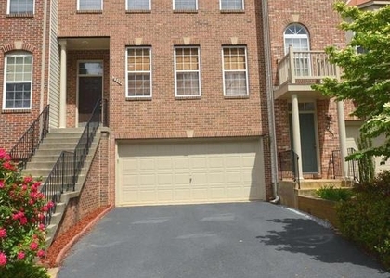
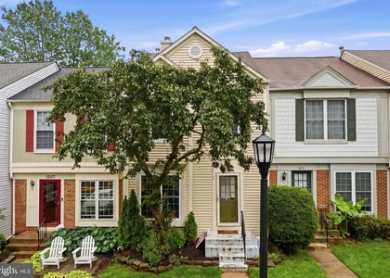
Fantastic opportunity to live in sought after Penderbrook Community. This Sunshine beautiful colonial style townhouse located in a quiet corner lot with a huge deck backing to Golf course view. Open floor plan, Fresh paint throughout the entire house, Brand new hard wood floor in upper level and Luxury Vinyl Plank floor in the basement. full finished & Walk out basement with fireplace & wet bar. Fenced back Yard with Brick Patio. Top school district: Oakton HS/Franklin MS/Waples Mill ES! Convenient location, easy access to 50/66/29 & Fair-fax Co. Pkwy and Fair Oaks mall. Community amenities include access to pool, fitness center, tennis and basketball courts.

AMENITIES
Fireplace
Waterfront
Dishwasher
Parking Space

ADDITIONAL INFORMATION
Interior

    Bathroom Information

  • Half Bathrooms: 1
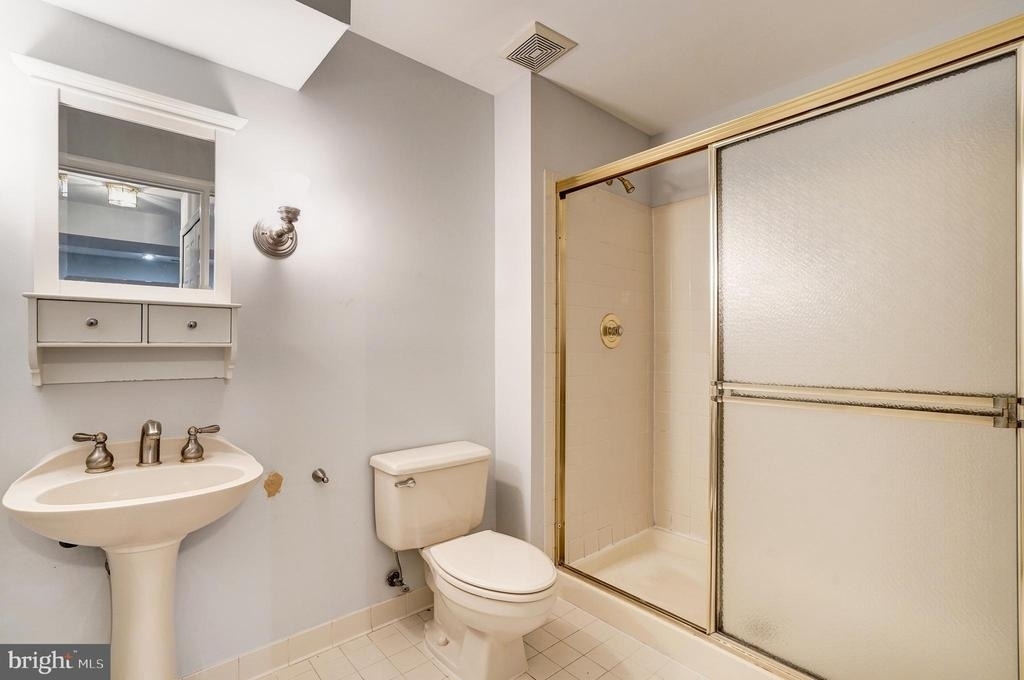
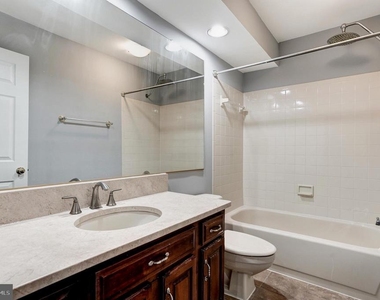
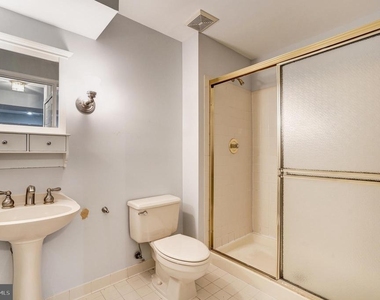
  • Full Bathrooms: 3

    Interior Information

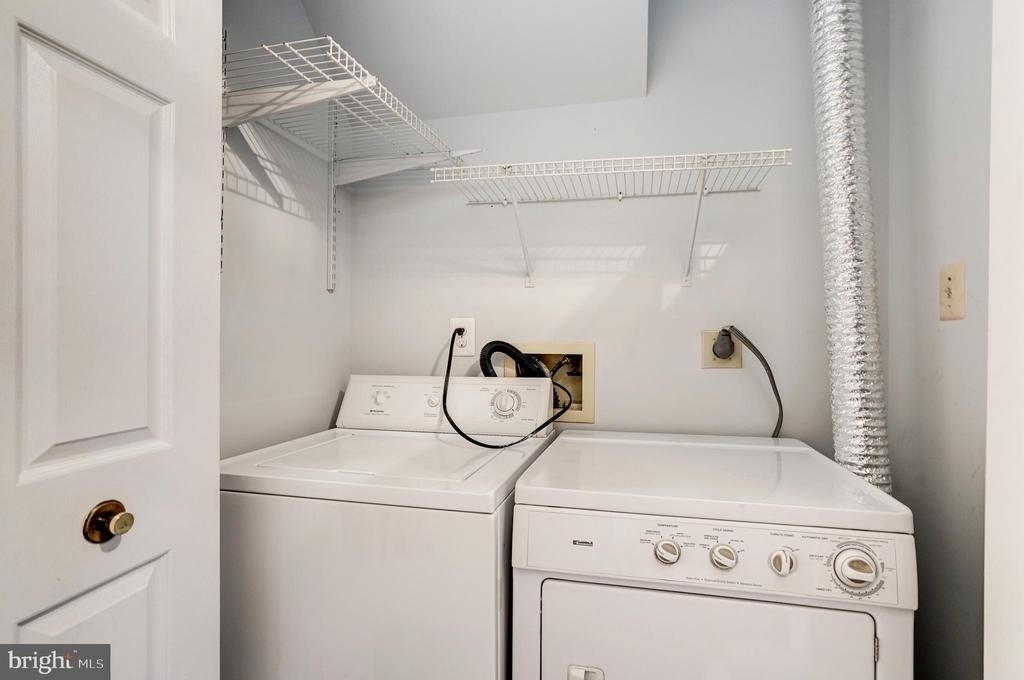
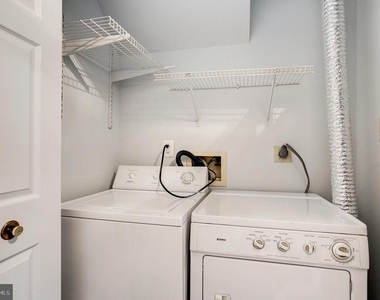
  • Appliances: Microwave, Built-In Range, Dishwasher, Disposal, Dryer, Refrigerator, Washer, Stove
  • Flooring Type: Hardwood

    Fireplace Information

  • Has Fireplace
  • Fireplace Features: Wood
  • Fireplaces: 2

    Basement Information

  • Basement: Daylight, Full, Finished, Outside Entrance, Rear Entrance, Walkout Level
Exterior

    Property Information

  • Has Property Attached
  • Square Footage: 2,544
  • Square Footage Source: $0
  • Architectural Style: Traditional
  • Year Built Source: Assessor
  • Year Built: 1988

    Building Information

  • Levels: 3
  • Other Structures: Above Grade, Below Grade
  • Construction Materials: Metal Siding

    Lot Information

  • Lot Features: Backs to Trees
  • Lot Size Area: 1650
  • Lot Size Units: Square Feet
  • Lot Size Acres: 0.04
  • Square Footage: 1,650

    Land Information

  • Water Source: Public
Utilities

    Utilities Information

  • Cooling Type: Central Air
  • Heating Type: Central
  • Sewer : Public Sewer
Parking

    Parking Information

  • Has Garage
  • Parking Features: Asphalt Driveway
  • Garage Spaces: 1
Location

    HOA Information

  • HOA/Condo/Coop Fee Includes: Trash
  • HOA/Condo/Coop Amenities: Basketball Court, Clubhouse, Exercise Course, Fitness Center, Community Center, Pool - Outdoor

MAP


22033

LISTING QUALITY
Features and amenities are properly noted
RentHop has data for this building
Listing agent has an unconfirmed email address
The manager has not yet mailed us a photo copy of his or her government identification and proof or property ownership.
Manager has not logged in recently
Manager does not yet have user reviews

RENTHOP DESCRIPTION
The apartment is a unit offered at a monthly price of $3,600. The person posting the listing did not specify that any pets were allowed. It may be the case that pets are ok and the manager simply has not yet filled out all the details. The kitchen conveniently includes a dishwasher.

We have 35 photos of this particular unit, building, and surrounding areas.
See available units at 3827 Inverness Road.

SIMILAR NEARBY LISTINGS
$3,500
By Dana K. Boyle, 1 day ago
bedrooms
3 Bed
|
bathrooms
2 Bath
|
square feet
2,216 Sqft
12453 Rose Path Circle
Chantilly, Fairfax
22033
$3,590
By Shohina Touraeva, 1 day ago
bedrooms
3 Bed
|
bathrooms
2 Bath
|
square feet
2,346 Sqft
4488 Lateleaf Trail
Fairfax
22030
$3,800
By Gyeshil Kim, 1 day ago
bedrooms
3 Bed
|
bathrooms
2 Bath
|
square feet
1,992 Sqft
4424 Eastwick Court, Apt 402B
Chantilly, Fairfax
22033
$3,200
By Kyong Suk Lee, 1 day ago
bedrooms
3 Bed
|
bathrooms
2 Bath
|
square feet
1,924 Sqft
4002 Rosemeade Drive
Chantilly, Fairfax
22033
$3,500
By Mayura G Gupte, 1 day ago
bedrooms
3 Bed
|
bathrooms
3 Bath
|
square feet
1,900 Sqft
4209 Trumbo Court
Chantilly, Fairfax
22033
$3,500
By Michael C Rush, 1 day ago
bedrooms
3 Bed
|
bathrooms
2 Bath
|
square feet
2,349 Sqft
$3,325
By Amit Kakar, 23 hours ago
bedrooms
3 Bed
|
bathrooms
3 Bath
|
square feet
1,953 Sqft
4035 Royal Lytham Drive
Chantilly, Fairfax
22033
$3,700
By Wentong Chen, 1 day ago
bedrooms
3 Bed
|
bathrooms
2 Bath
|
square feet
2,536 Sqft

Does something look off?

Bright MLS

Last Updated: 22 hours ago
Data Source: Bright MLS
MLS# VAFX2323546
List Agent Name: Viktar Kutsevich
List Office Name: Samson Properties
IDX information is provided exclusively for personal, non-commercial use, and may not be used for any purpose other than to identify prospective properties consumers may be interested in purchasing. Information is deemed reliable but not guaranteed. The listing broker’s offer of compensation is made only to participants of the MLS where the listing is filed.
Courtesy of RH Advisors, Inc. and RHP Realty NJ, Inc.
Quantcast