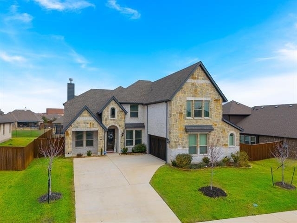
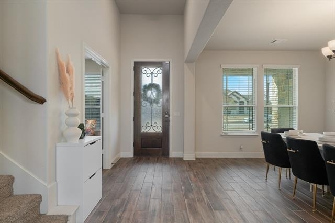
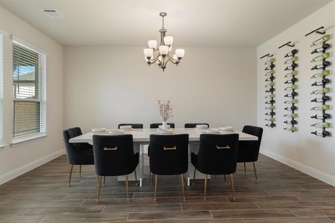
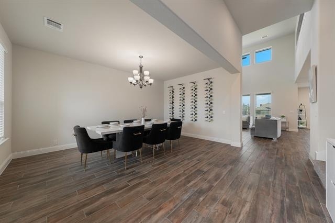
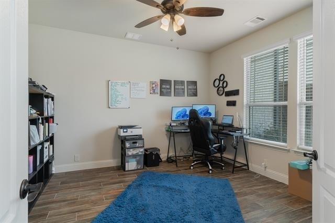
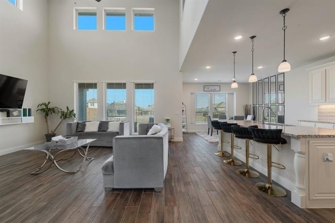
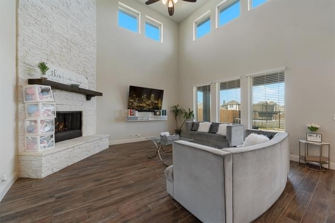
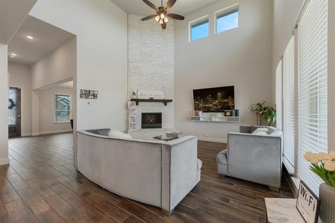
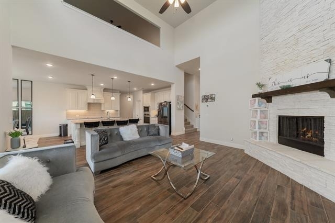
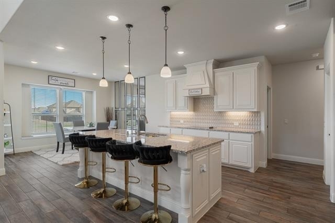
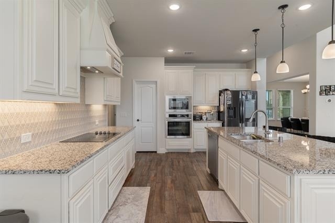
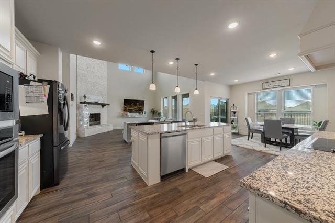
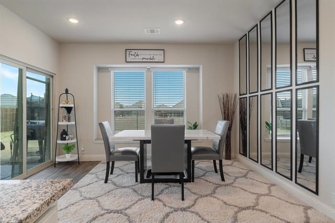
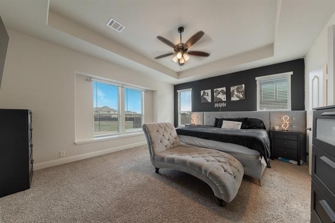
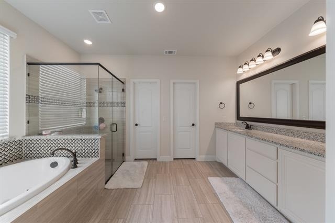
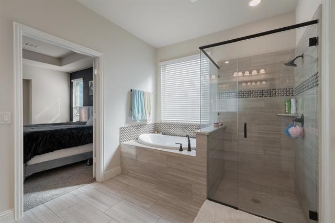
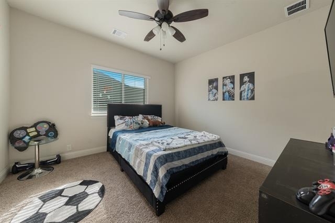
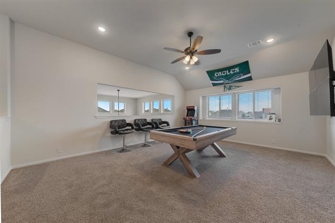
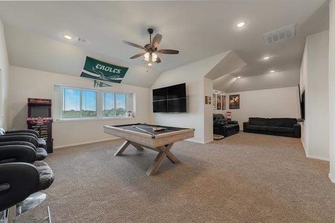
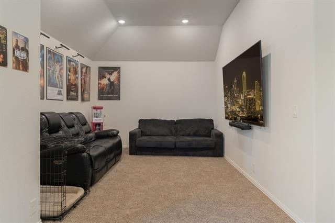
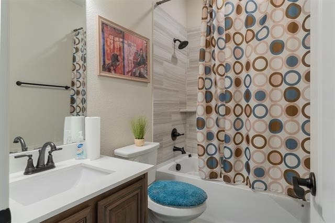
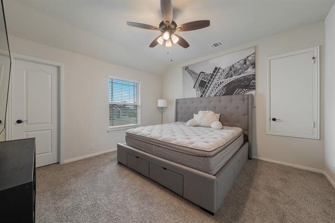
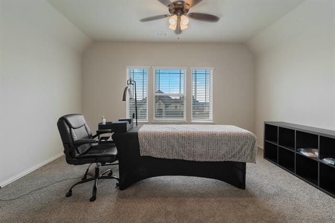
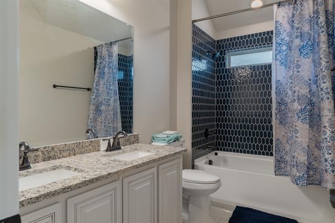
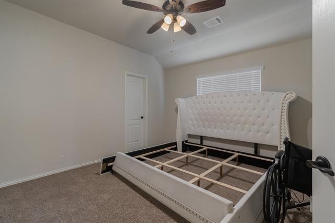
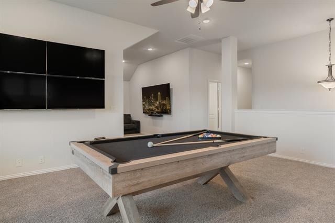
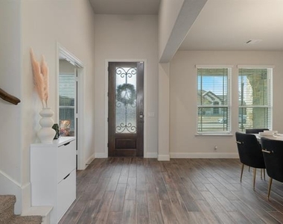
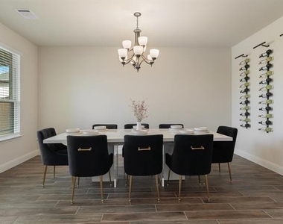
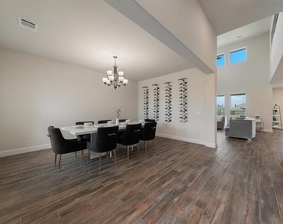
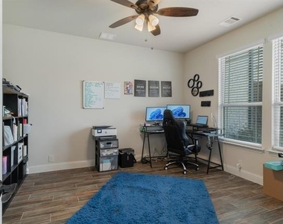
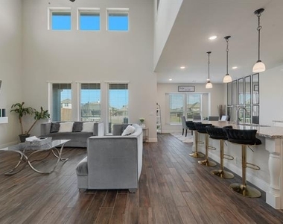
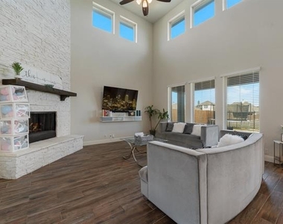
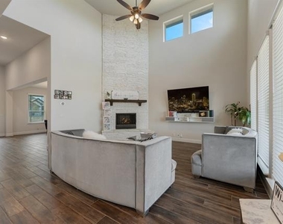
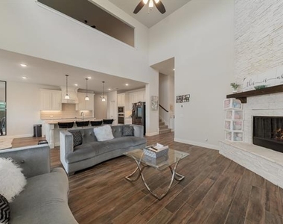
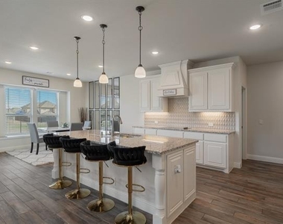
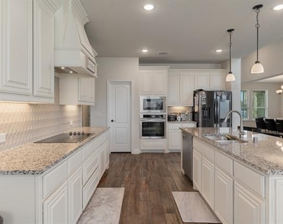
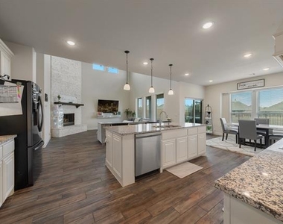
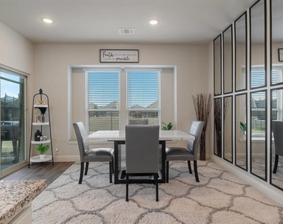
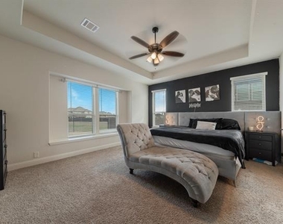
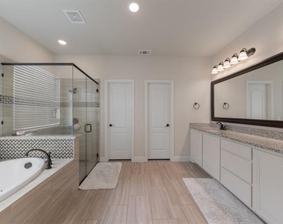
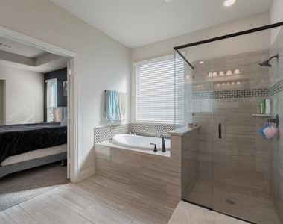
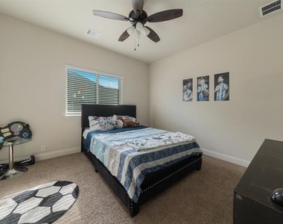
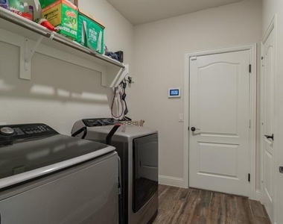
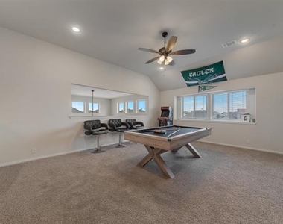
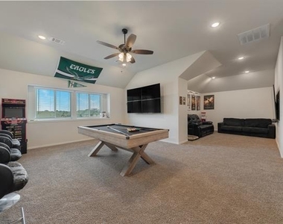
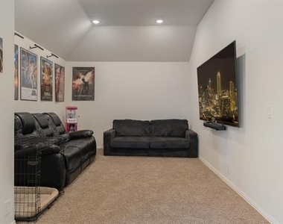
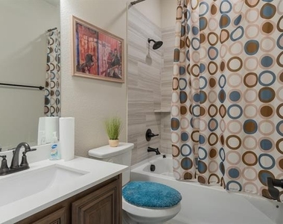
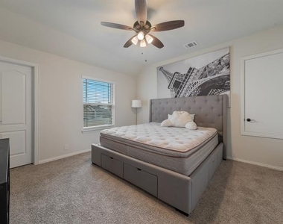
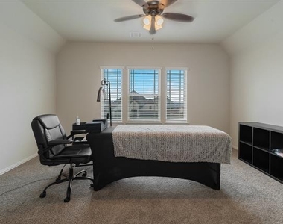
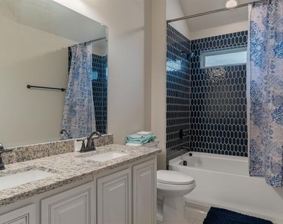
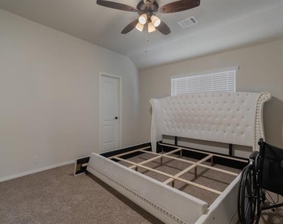
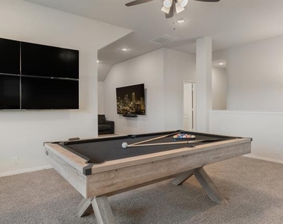
OFFERED FULLY FURNISHED! Perfect for corporate leases. Bloomfield Spring Cress plan in Midlothian, offers a spacious and upgraded home with 5 bedrooms and 4 bathrooms. Highlights include a Study, Formal Dining Room, Media Room, and Game Room. The home's interior is designed for comfort and style with wood-look tile floors, a deluxe kitchen featuring built-in stainless steel appliances, upgraded cabinetry, and a striking stone-to-ceiling fireplace. The primary bath boasts a jetted tub for added relaxation.
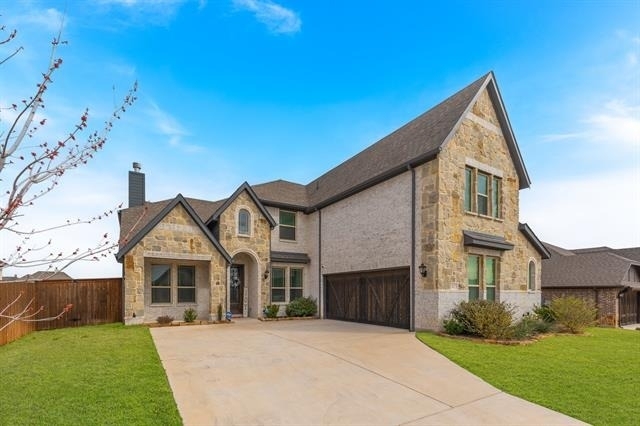
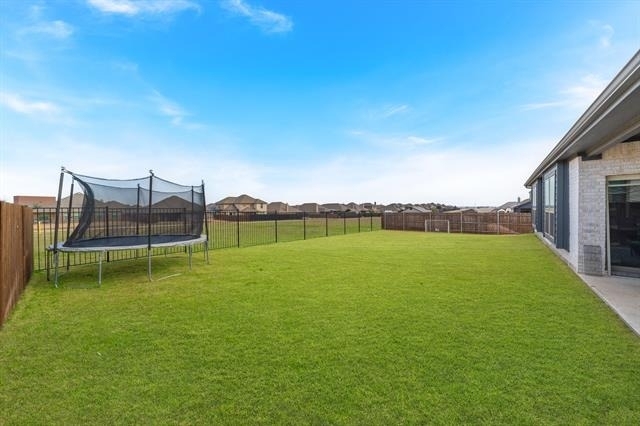
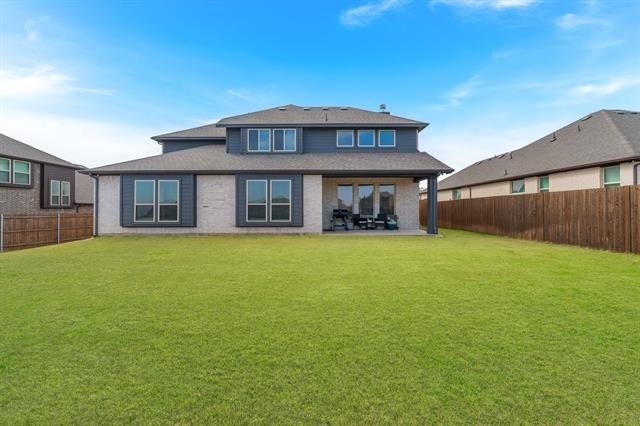
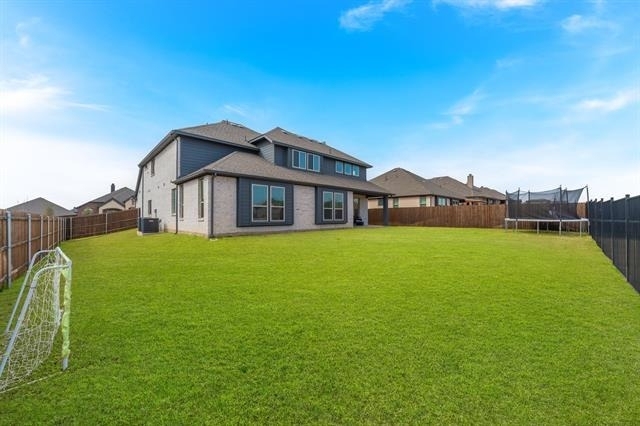
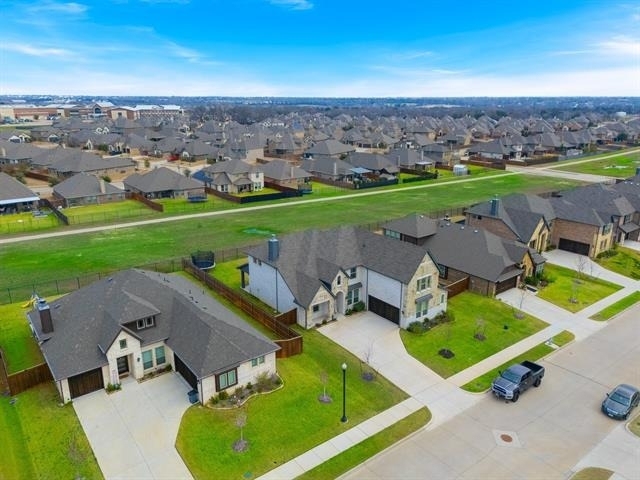
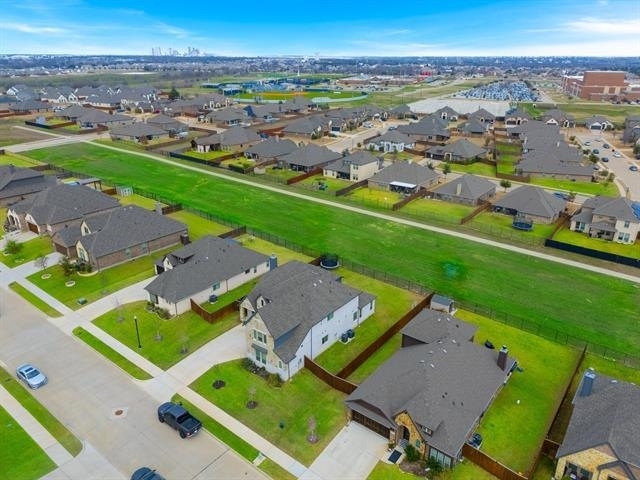
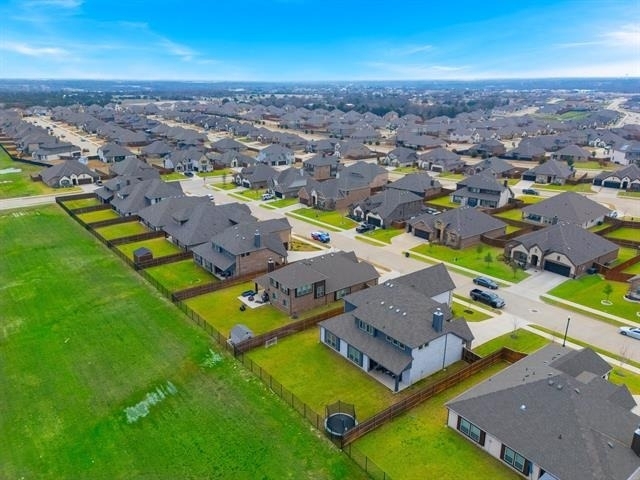
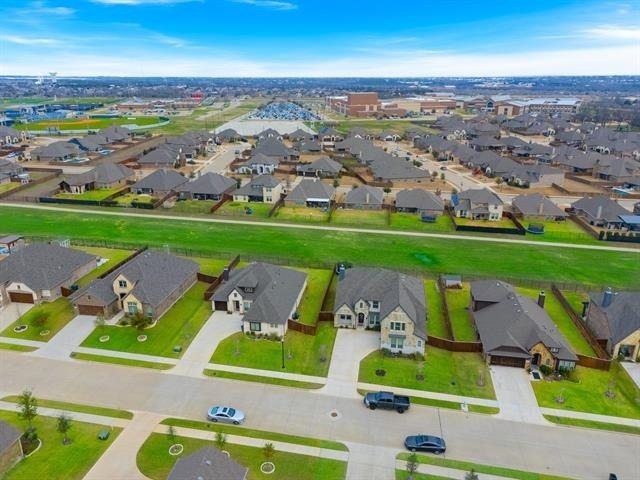
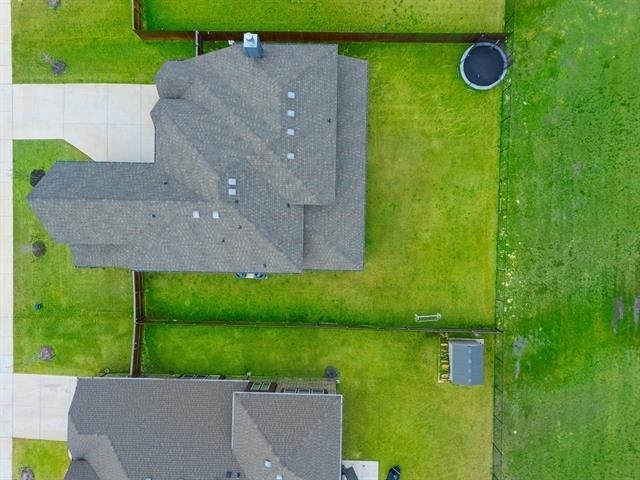
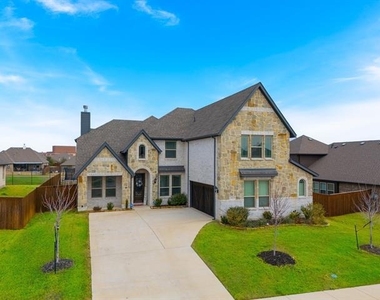
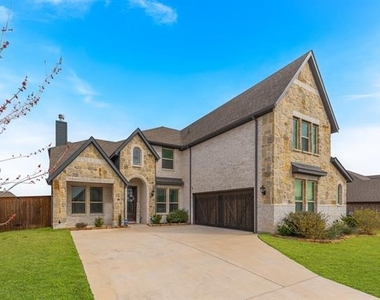
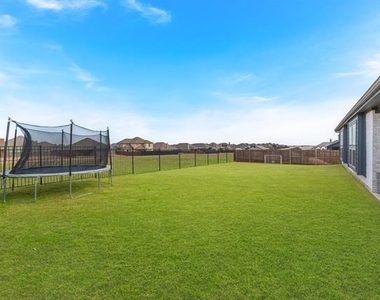
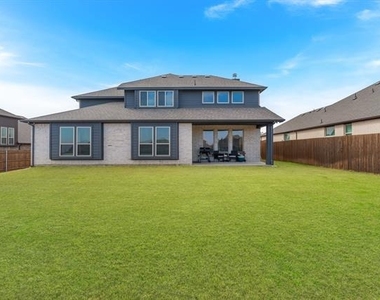
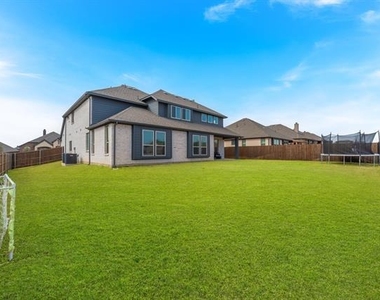
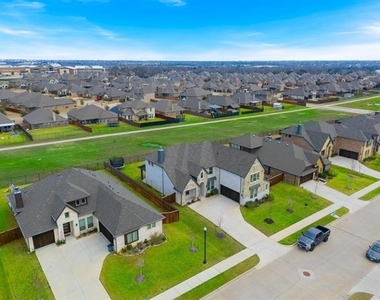
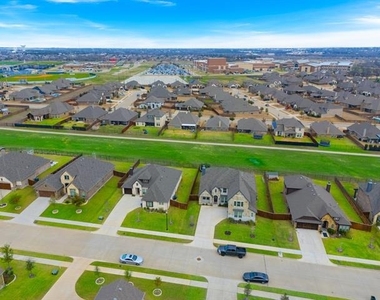
For outdoor lovers, the home includes a covered patio that's perfect for entertaining, with vaulted ceilings in the family room, large picture windows, and an island kitchen with bar seating. The home's curb appeal shines through with a stone and brick exterior, J-swing driveway, stained wood garage doors, an 8' Mahogany front door, and full landscaping with fresh sod and stone-edged flower beds.
The property is within the Midlothian ISD. With this setup, it's perfect for anyone looking for a spacious home with ample upgrades and room to entertain.
AMENITIES
Attached Garage
Fireplace
Dishwasher
Parking Space
ADDITIONAL INFORMATION
Interior
Bathroom Information
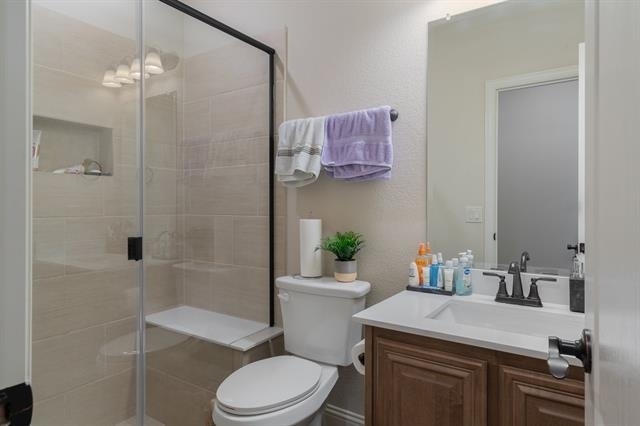
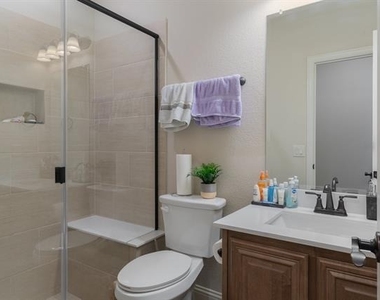
Full Bathrooms: 4
Interior Information
Interior Features: Built-in Features, Double Vanity, Eat-in Kitchen, Granite Counters, Kitchen Island, Open Floorplan, Pantry, Vaulted Ceiling(s), Walk-In Closet(s), Cable TV Available, Decorative Lighting, High Speed Internet Available, Smart Home System
Appliances: Dishwasher, Disposal, Electric Cooktop, Electric Oven, Microwave, Refrigerator
The manager has not yet mailed us a photo copy of his or her government identification and proof or property ownership.
▼
Manager has not logged in recently
▼
Manager does not yet have user reviews
RENTHOP DESCRIPTION
The apartment is a unit offered at a monthly price of $4,500. The person posting the listing did not specify that any pets were allowed. It may be the case that pets are ok and the manager simply has not yet filled out all the details. The kitchen conveniently includes a dishwasher.
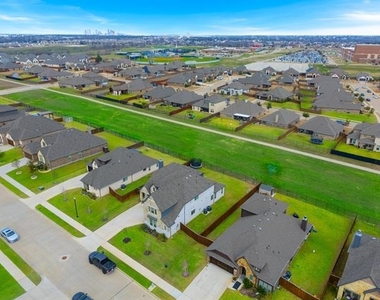
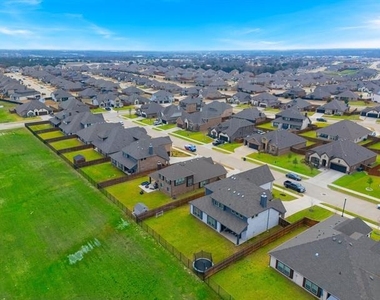
We have 37 photos of this particular unit, building, and surrounding areas.
We found some very similar listings nearby
Select those you'd like to message
Your messages have been sent!
Check Availability
By selecting Check Availability, you agree that RentHop and real estate professionals may call or text you about your inquiry. Message/data rates may apply. Terms & Privacy. California Privacy Notice





 Your Privacy Choices
