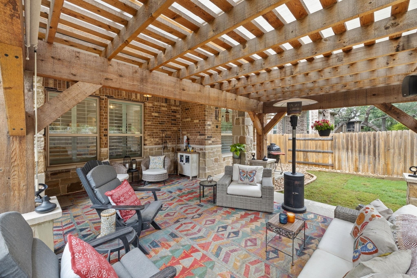
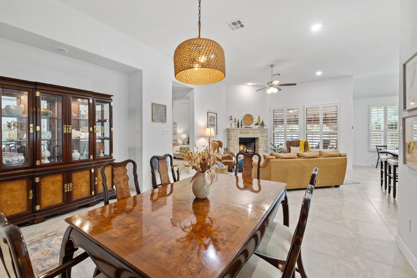
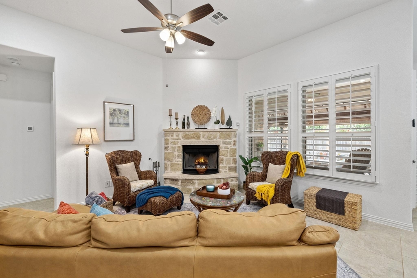
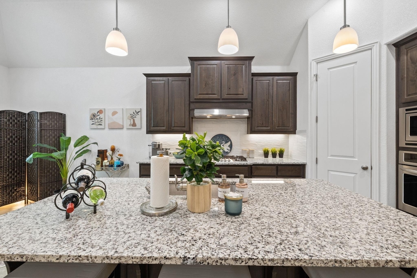
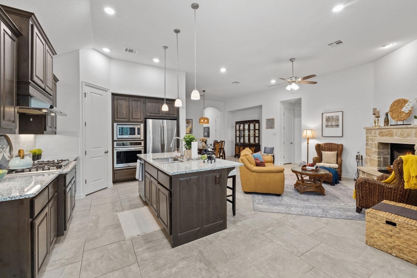
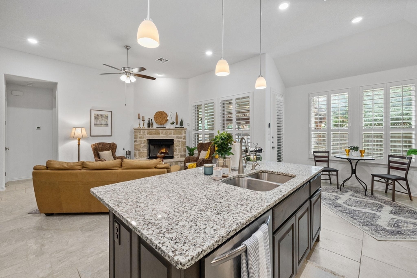
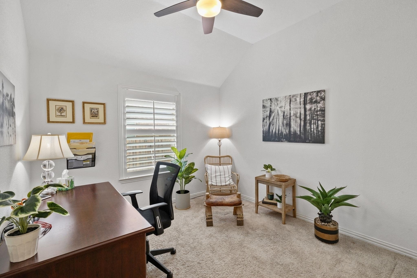
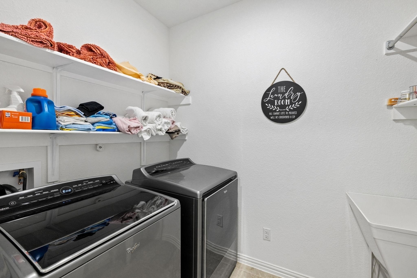
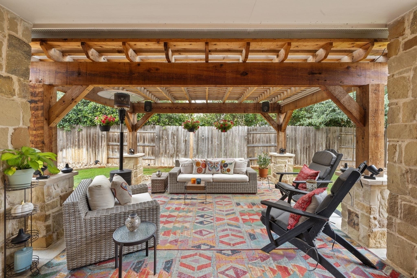
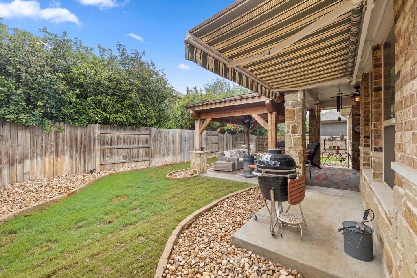
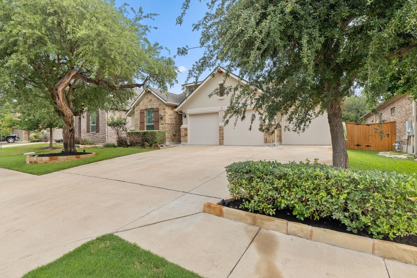
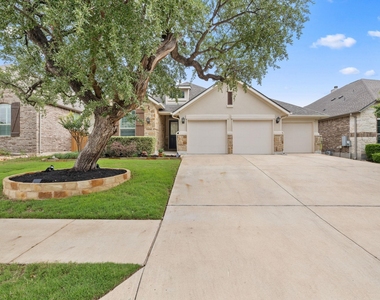
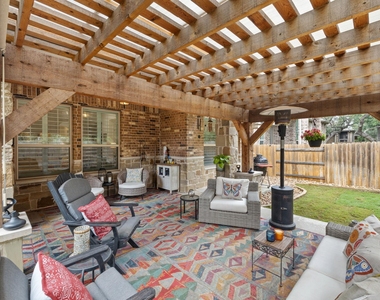
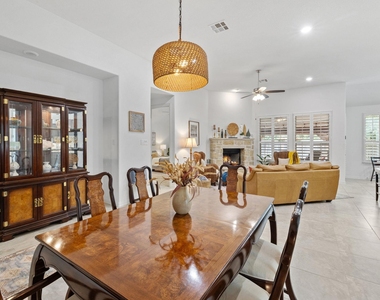
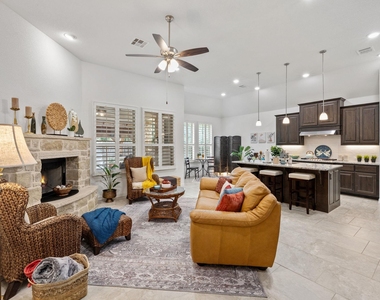
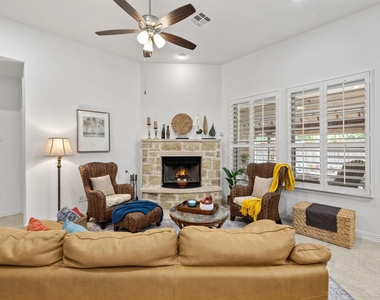
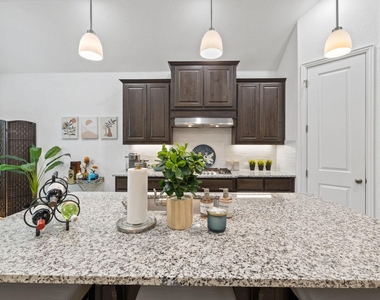
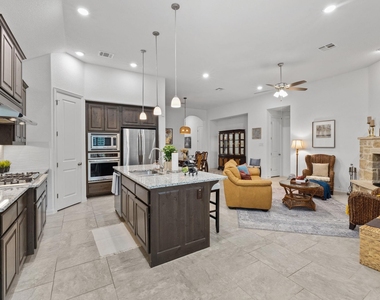
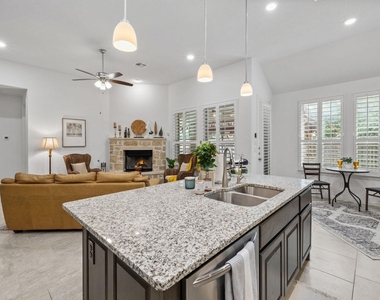
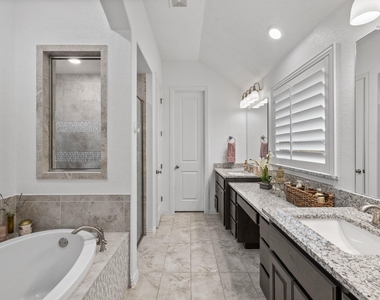
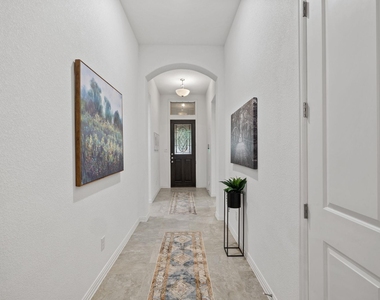
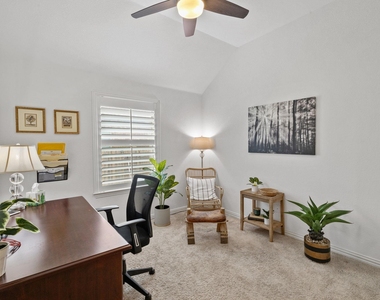
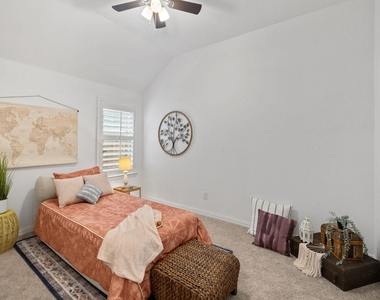
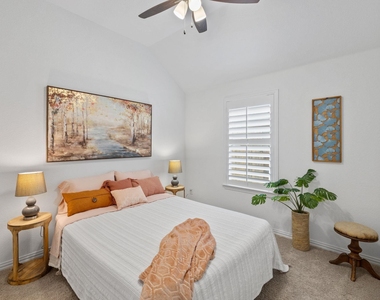
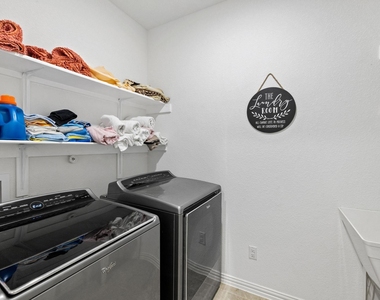
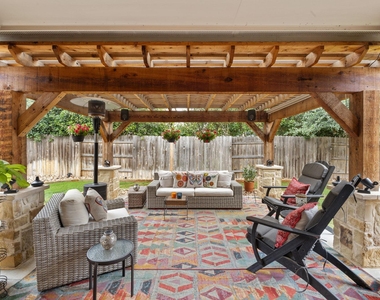
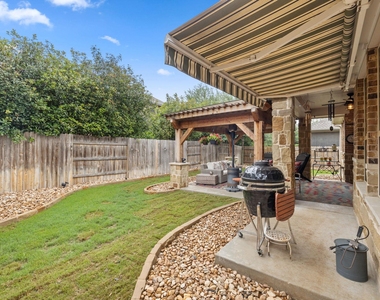
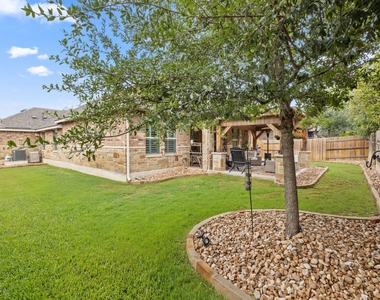
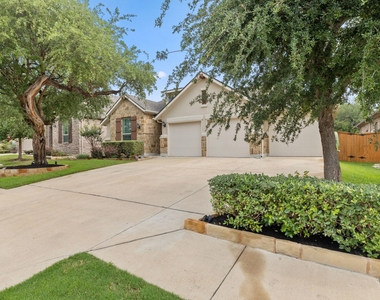
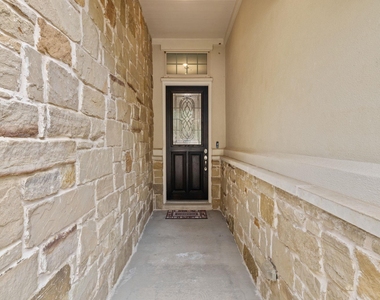
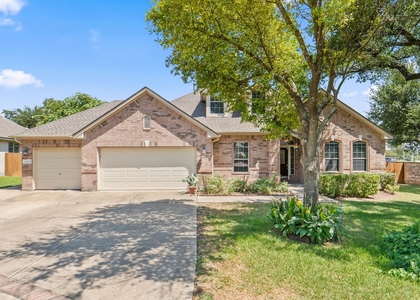
Situated in the sought-after Highlands at Mayfield Ranch neighborhood, this delightful home is a must-see! The front yard is graced by splendid, mature shade trees and beautifully maintained landscaping, while the backyard features a charming covered pergola, surrounded by luscious greenery and rock beds, creating an ideal environment for year-round indoor/outdoor living. There is ample open lawn space, offering even more options for entertaining, playing, and gardening. The interior floor plan is designed for maximum privacy, with all four bedrooms completely separate from one another, in addition to the dedicated office (which could easily become a flex/play space if so desired). The open floor plan provides a few options for dining, including counter seating at the kitchen island, and a breakfast nook overlooking the back yard. The living room provides a cozy place where everyone can relax and hang out in front of the fireplace. An extended driveway and 3-car garage offer plenty of room for your vehicles plus and abundance of storage space. The location is ideal, with easy access to New Hope Drive and FM-1431; options for nearby shopping, dining and recreation are plentiful. The HOA amenities includes adult and kiddie pools, a splashpad, playground and covered playscape, poolside cabanas, picnic areas and walking trails throughout. Refrigerator and washer/dryer and outdoor patio furniture are all included with the lease.
AMENITIES
Fireplace
Private Outdoor Space
Dishwasher
Parking Space
Virtual Tour
Video/3D Tour
ADDITIONAL INFORMATION
Interior
Bathroom Information
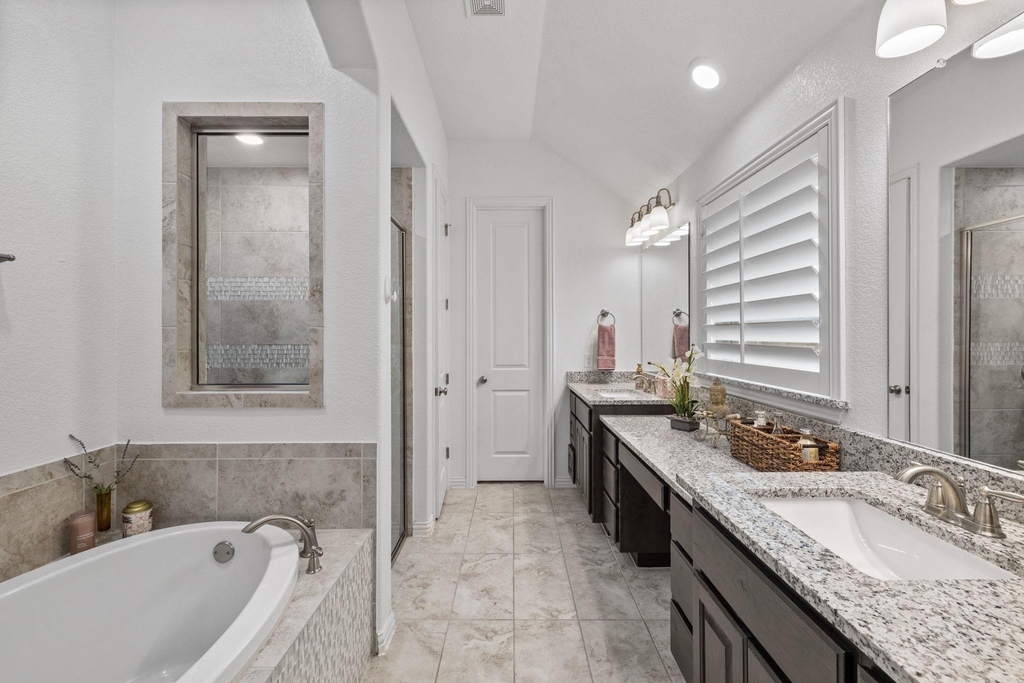
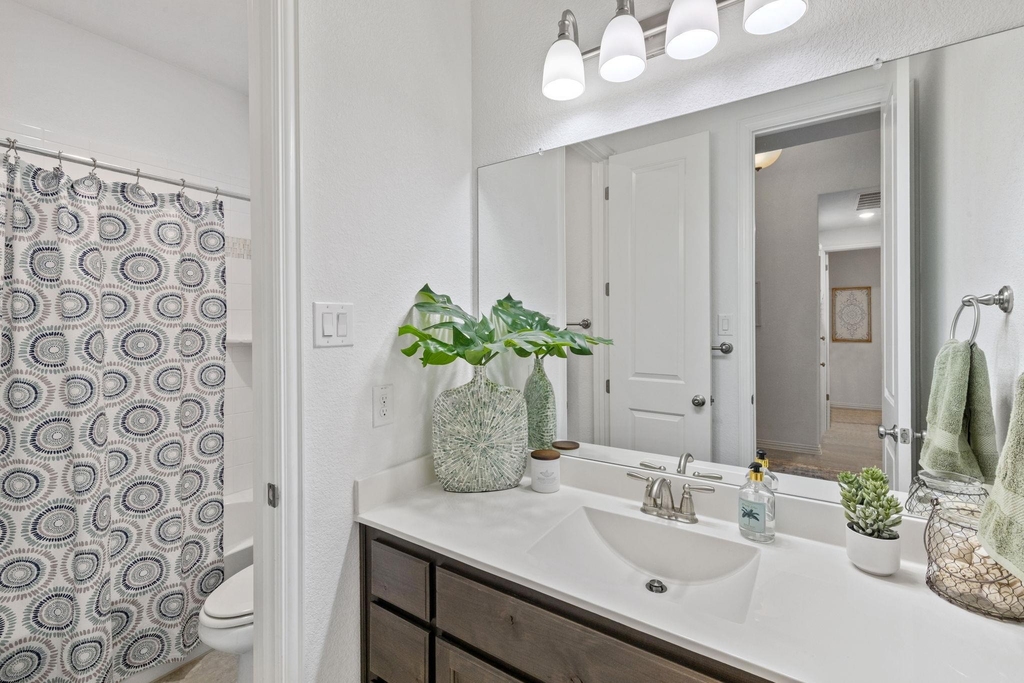
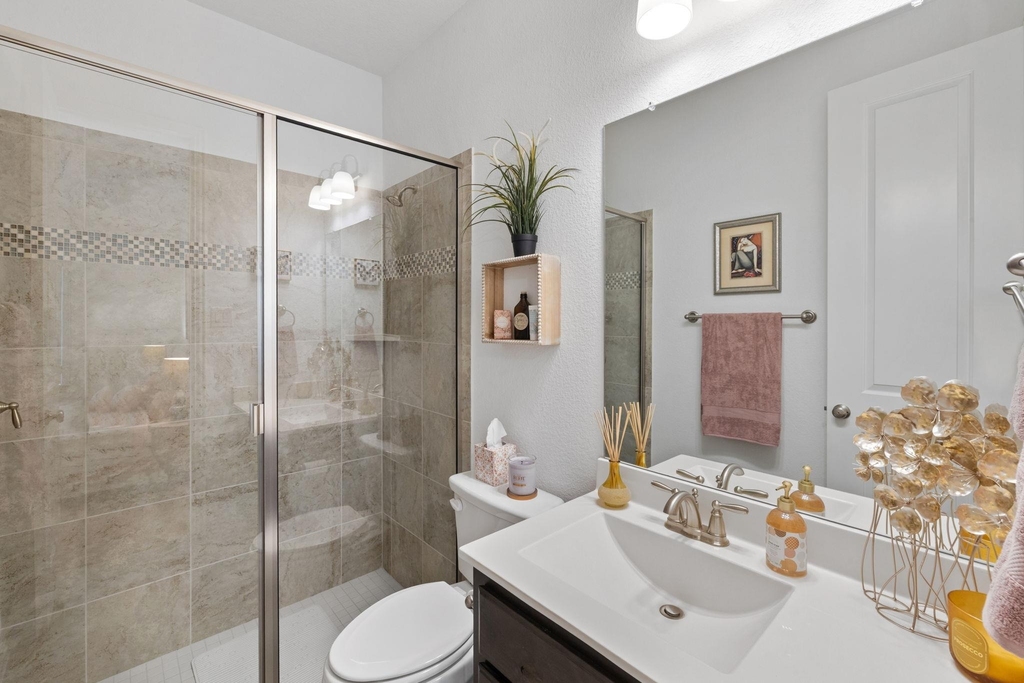
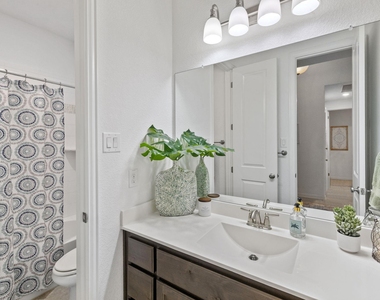
Full Bathrooms: 3
Interior Information
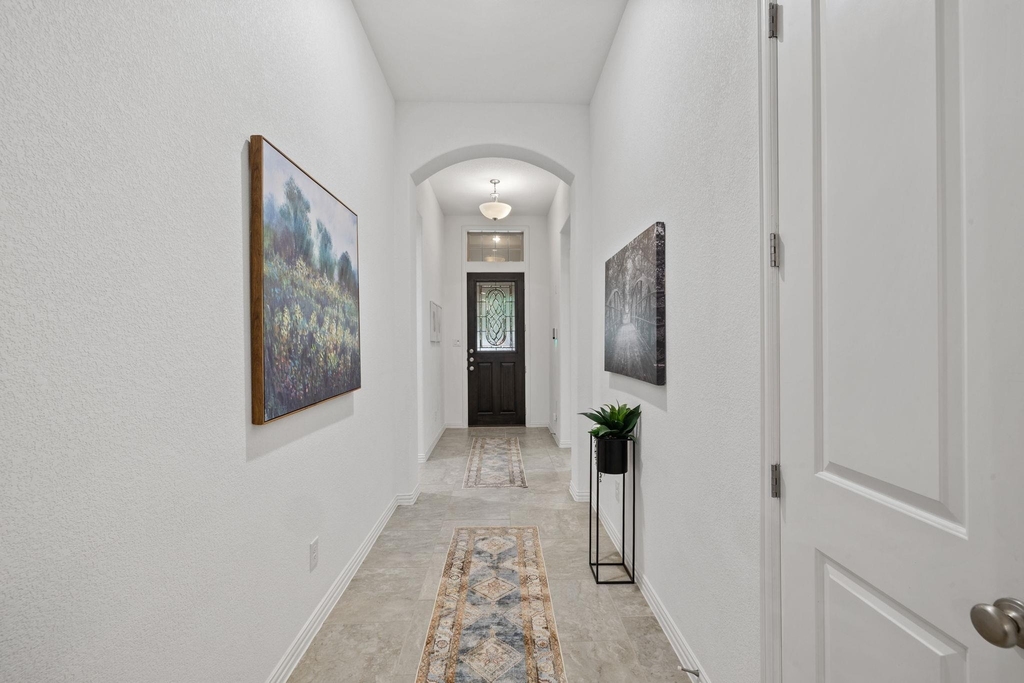
Interior Features: Granite Counters, Entrance Foyer, Pantry, Recessed Lighting, Smart Thermostat, High Speed Internet, Ceiling-High, Multiple Dining Areas, No Interior Steps, Primary Bedroom on Main
Appliances: Dishwasher, Disposal, Exhaust Fan, Gas Cooktop, Microwave, Electric Oven, Free-Standing Refrigerator, Stainless Steel Appliance(s), Vented Exhaust Fan, Washer/Dryer, Water Heater, Water Softener Owned
The manager has not yet mailed us a photo copy of his or her government identification and proof or property ownership.
▼
Manager has not logged in recently
▼
Manager does not yet have user reviews
RENTHOP DESCRIPTION
The apartment is a unit offered at a monthly price of $2,850. The person posting the listing did not specify that any pets were allowed. It may be the case that pets are ok and the manager simply has not yet filled out all the details. The kitchen conveniently includes a dishwasher.
We have 26 photos of this particular unit, building, and surrounding areas.
We found some very similar listings nearby
Select those you'd like to message
Your messages have been sent!
Check Availability
By selecting Check Availability, you agree that RentHop and real estate professionals may call or text you about your inquiry. Message/data rates may apply. Terms & Privacy. California Privacy Notice



























 Your Privacy Choices
