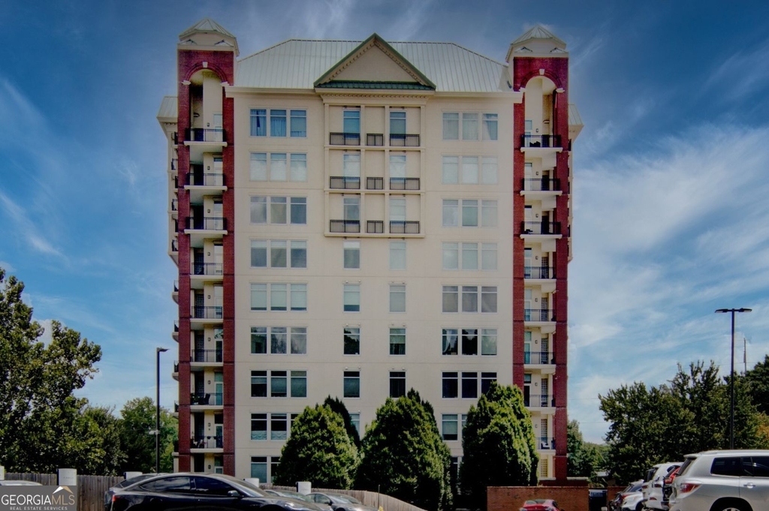
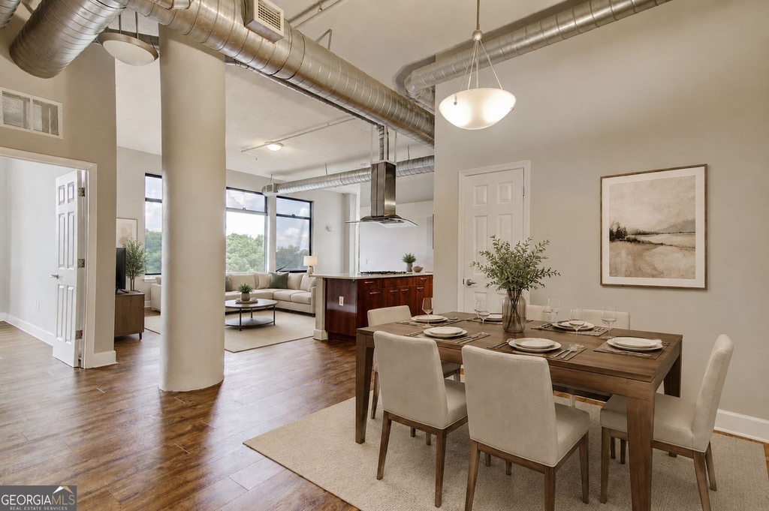
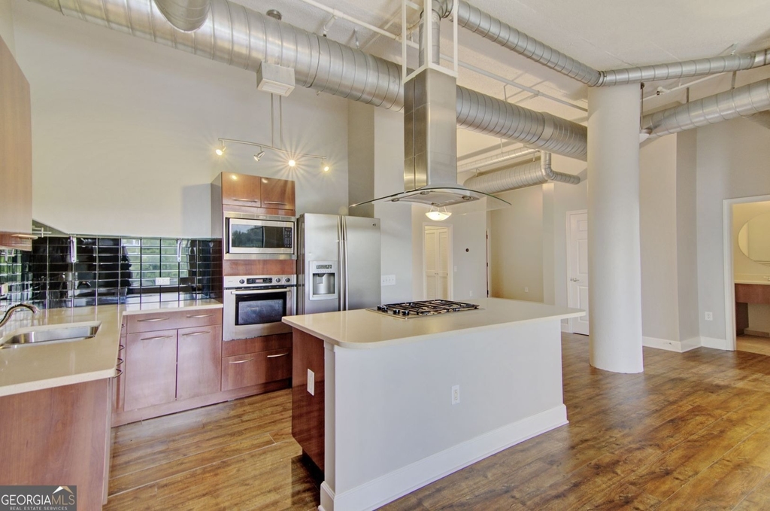
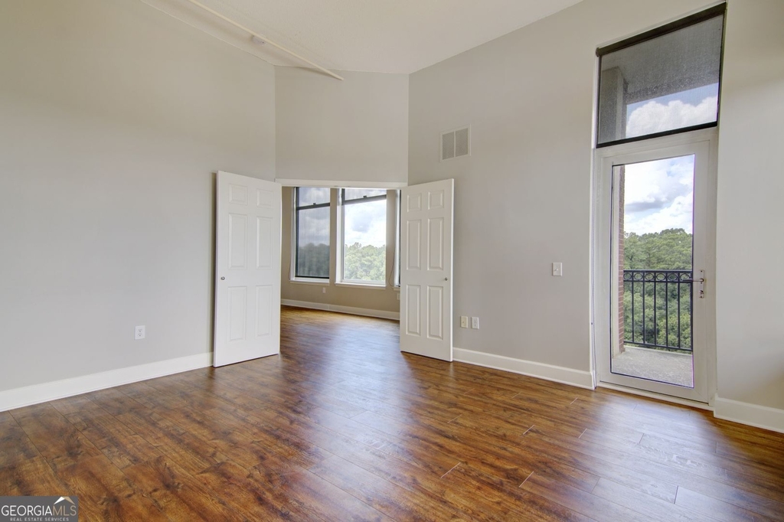
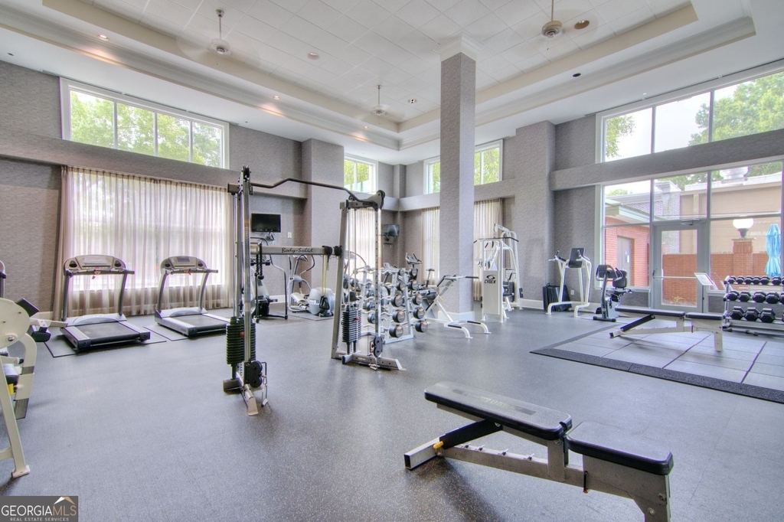
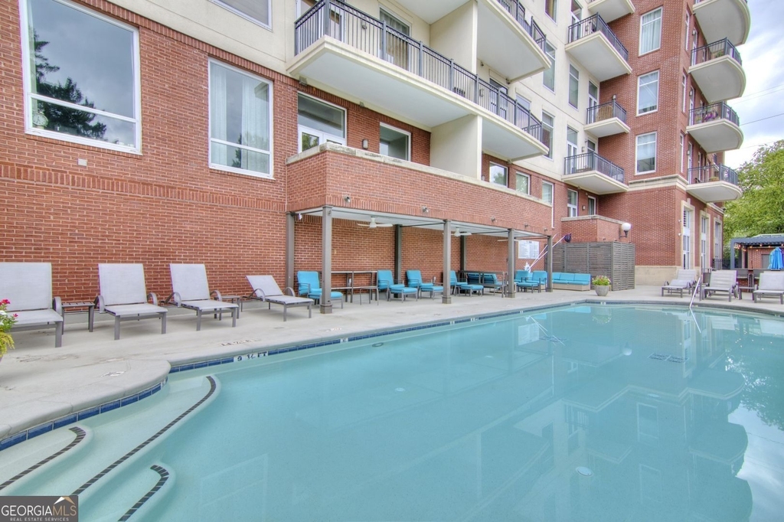
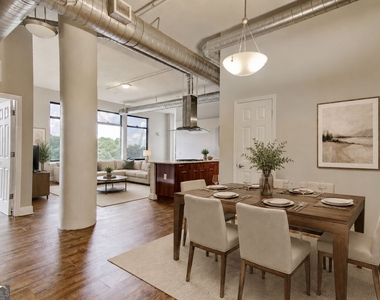
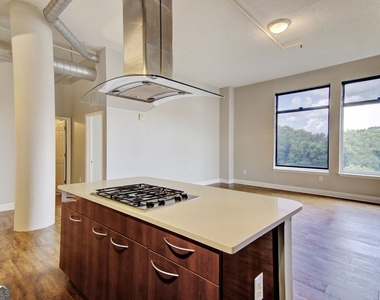
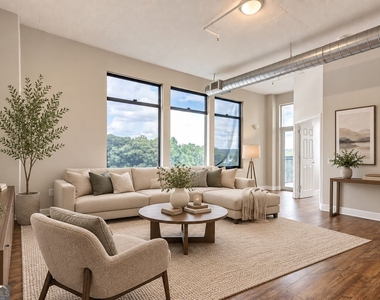
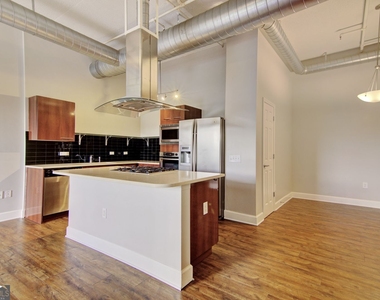
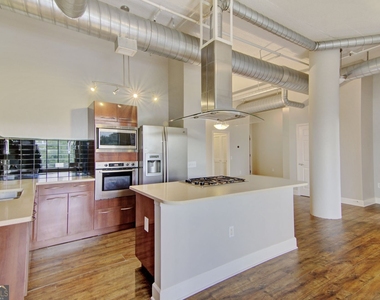
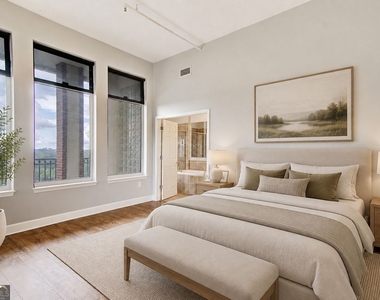
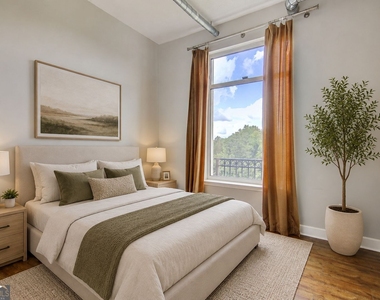
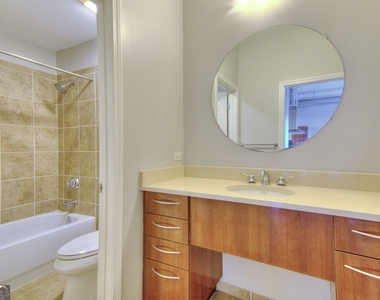
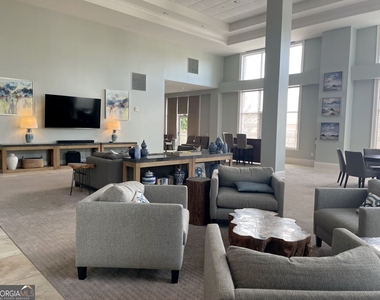
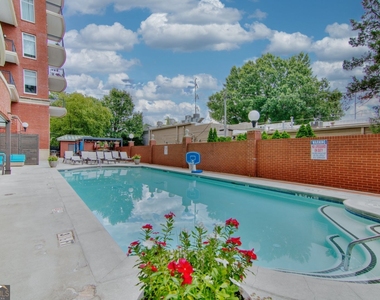
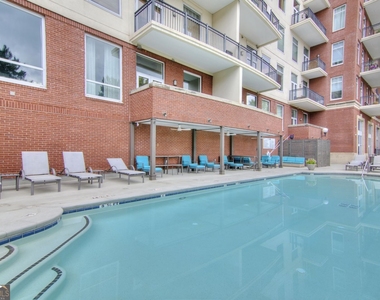
Experience luxury high-rise living in this stunning 8th-floor corner condo located in the highly desirable North Buckhead and Chastain Park neighborhood. Tucked quietly on the back side of the building away from Roswell Road, this premium two-bedroom, two-bathroom residence features a split floor plan that maximizes privacy. The primary suite serves as a personal retreat, complete with a spacious walk-in closet and an en suite spa bath boasting double vanities, a deep garden tub, and a separate shower. At the heart of the home is a sleek, contemporary kitchen outfitted with premium SieMatic soft-close cabinetry, stone countertops, stainless steel appliances, and a rare gas cooktop with an externally vented range hood. Step outside onto your expansive wrap-around balcony to relax and take in tranquil, wooded views stretching toward Chastain Park. The View @ Chastain offers an unmatched amenity package, including a 24-hour concierge, an on-site property manager, and ample guest parking. Residents enjoy access to a resort-style outdoor pool with private cabanas and an outdoor kitchen, a rooftop terrace, and one of the largest fitness centers of any condo building in Buckhead, complete with saunas in the locker rooms. The huge club room features a big-screen TV and is fully equipped to host private events for up to 100 guests. Perfectly positioned for ultimate convenience, the building is within walking distance of dozens of dining, shopping, and nightlife establishments, as well as Chastain Park and the Blue Heron Nature Preserve. Commuting is effortless with immediate access to GA-400, I-75, I-85, and I-285. This pet-free unit is available for immediate occupancy.
AMENITIES
Laundry In Unit
Private Outdoor Space
Dishwasher
ADDITIONAL INFORMATION
Interior
Bathroom Information
Full Bathrooms: 2
Interior Information
Interior Features: Double Vanity, High Ceilings, Walk-In Closet(s)
Appliances: Dishwasher, Disposal, Double Oven, Dryer, Electric Water Heater, Microwave, Refrigerator, Washer, Oven/Range (Combo)
Flooring Type: Hardwood, Tile
Laundry Features: Laundry Closet
Basement Information
Basement: None
Exterior
Property Information
Has Property Attached
Square Footage: 1,505
Square Footage Source: $0
Security Features: Fire Sprinkler System, Smoke Detector(s)
The manager has not yet mailed us a photo copy of his or her government identification and proof or property ownership.
▼
Manager has not logged in recently
▼
Manager does not yet have user reviews
RENTHOP DESCRIPTION
The apartment is a unit offered at a monthly price of $3,100. The person posting the listing did not specify that any pets were allowed. It may be the case that pets are ok and the manager simply has not yet filled out all the details. The kitchen conveniently includes a dishwasher.
We have 42 photos of this particular unit, building, and surrounding areas.
IDX information is provided exclusively for personal, non-commercial use, and may not be used for any purpose other than to identify prospective properties consumers may be interested in purchasing. Information is deemed reliable but not guaranteed. The listing broker’s offer of compensation is made only to participants of the MLS where the listing is filed.
Courtesy of RH Advisors, Inc. and RHP Realty NJ, Inc.
By selecting Check Availability, you agree that RentHop and real estate professionals may call or text you about your inquiry. Message/data rates may apply. Terms & Privacy. California Privacy Notice
We found some very similar listings nearby
Select those you'd like to message
Your messages have been sent!
Check Availability
By selecting Check Availability, you agree that RentHop and real estate professionals may call or text you about your inquiry. Message/data rates may apply. Terms & Privacy. California Privacy Notice




































 Your Privacy Choices