Listing by Rick Ojeda, Charles Rutenberg Realty Orlando, LLC.
Copy Link
Share Listing
Save Listing
Link copied to clipboard!
DESCRIPTION
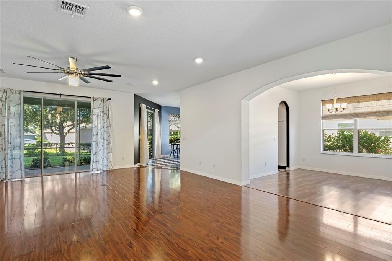
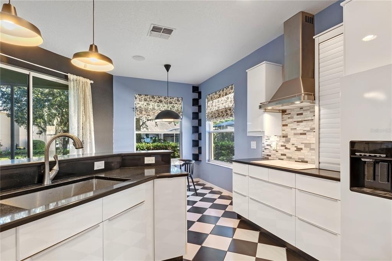
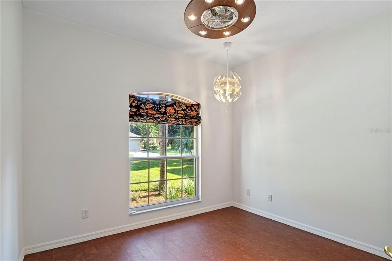
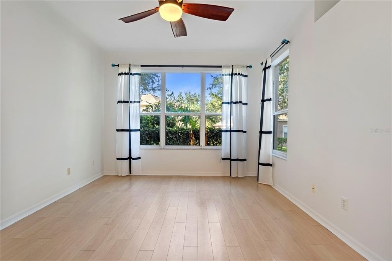
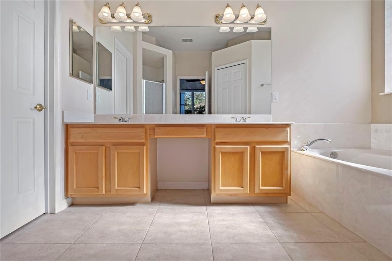
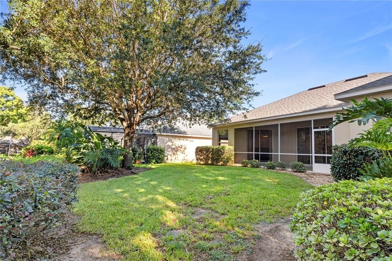
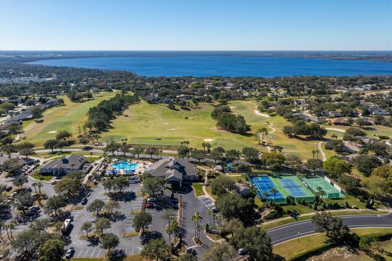
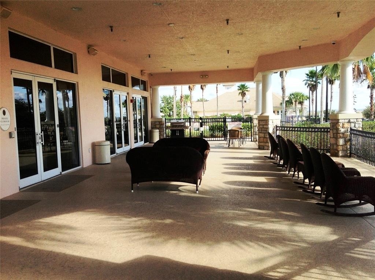
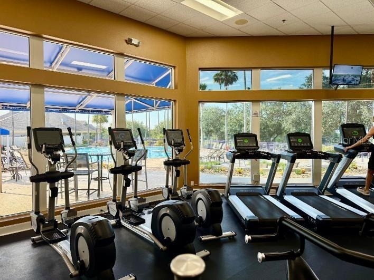
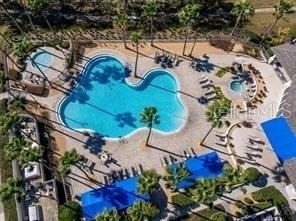
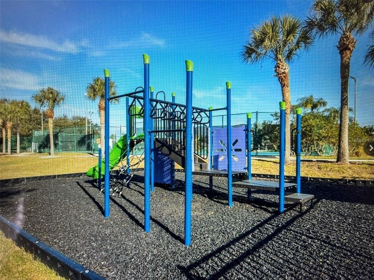
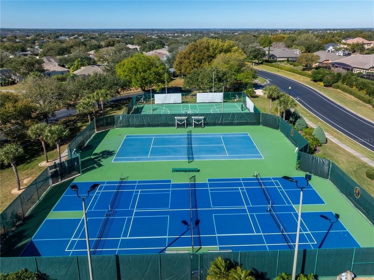
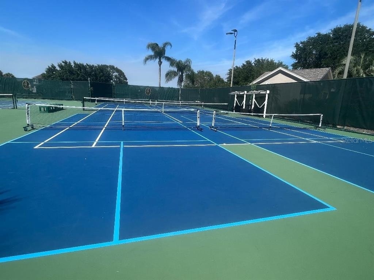
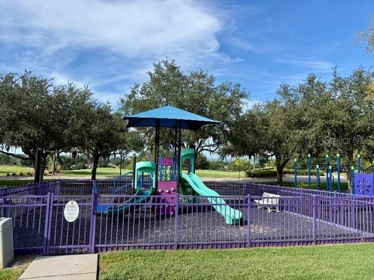
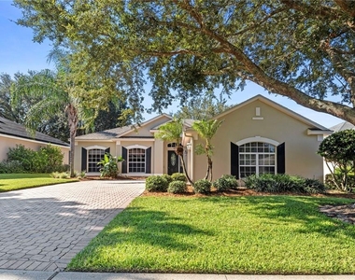
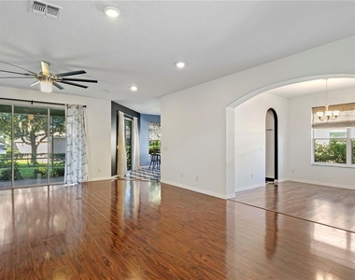
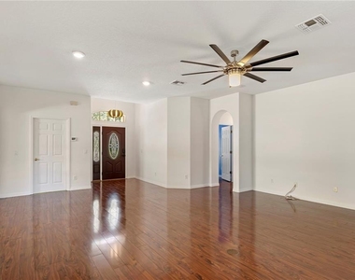
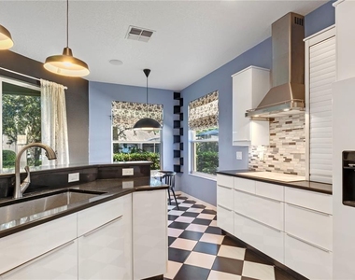
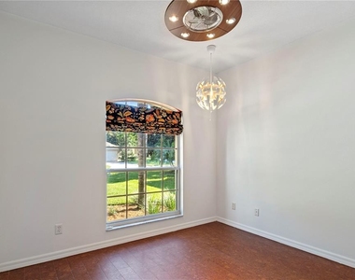
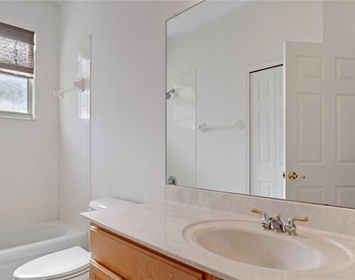
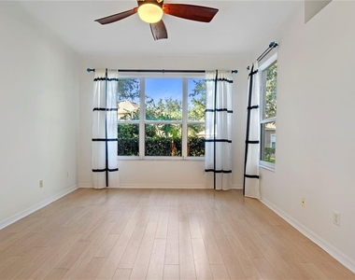
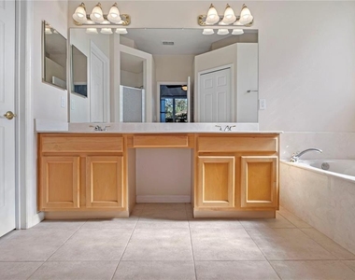
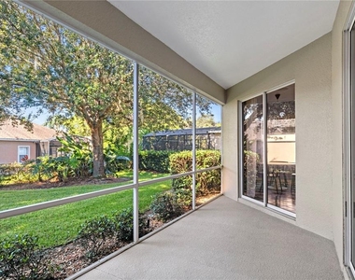
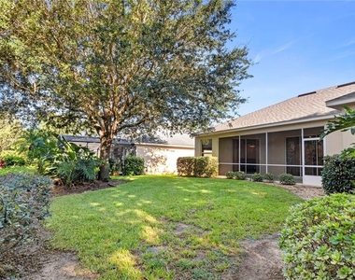
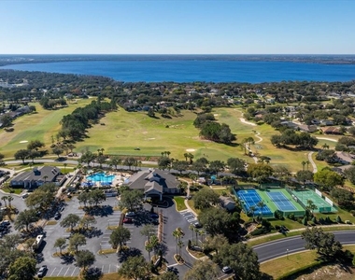
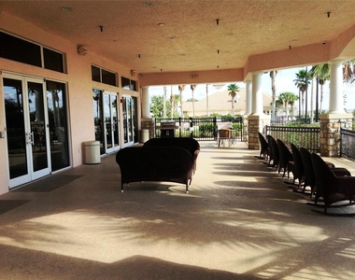
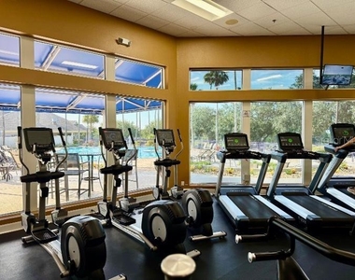
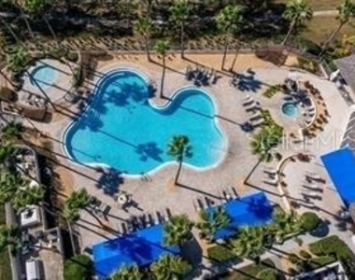
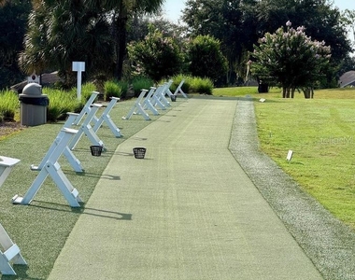
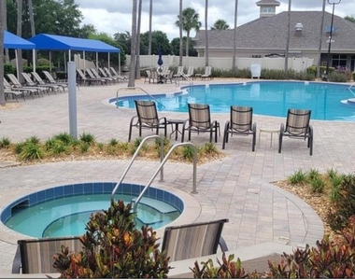
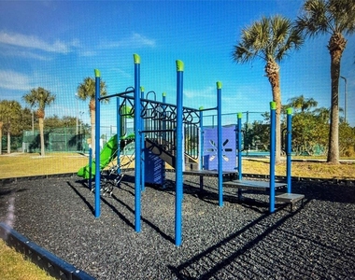
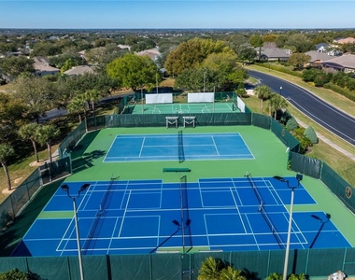
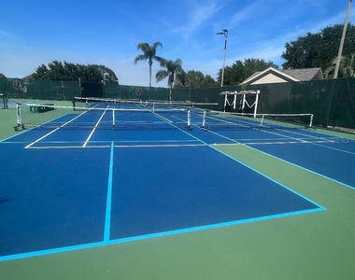
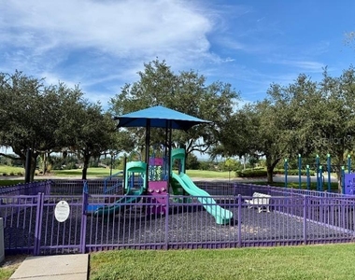
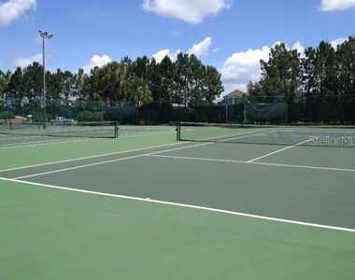
FOR LEASE. Nestled on a quiet street in Legends Country Club, a guard / gated community, this Ashbourne model's charm is sure to please. From the moment you step inside, you are greeted with arched doorways. As seen through glass doors, the back yard is its own little oasis. Every room has its own style, from light fixtures to flooring. Newly remodeled kitchen shows off its modern style, with granite and cabinetry, stainless steel hood stove, designer backsplash and an elongated bar that invites casual conversations. Separate formal dining room for entertaining guests. The open floorplan provides great flow and a spacious feel. Den/Study could be converted into a 3rd bedroom. Master includes his and her closets, walk-in tiled shower, separate garden tub and dual sinks. This home and its charm are a delight! ****Basic TV, CABLE, HOME INTERNET and CUTTING OF GRASS is INCLUDED IN RENT! The Community offers Lavish Amenities such as: Gated community with Guard on duty 24/7, Fitness Center, Pool/Spa, Sauna, Tennis, Grille/Tavern, and Conference Rooms, Playground, Basketball Courts and a generously large clubhouse! A premier residence perfectly located in the heart of Clermont. Short drive to Disney and Downtown Orlando. Close Proximity to Hwy 27, Hwy 50, FL Turnpike, Schools & Shops. Call today for a personal tour!
AMENITIES
Laundry In Unit
Private Outdoor Space
Dishwasher
Parking Space
ADDITIONAL INFORMATION
Interior
Bathroom Information
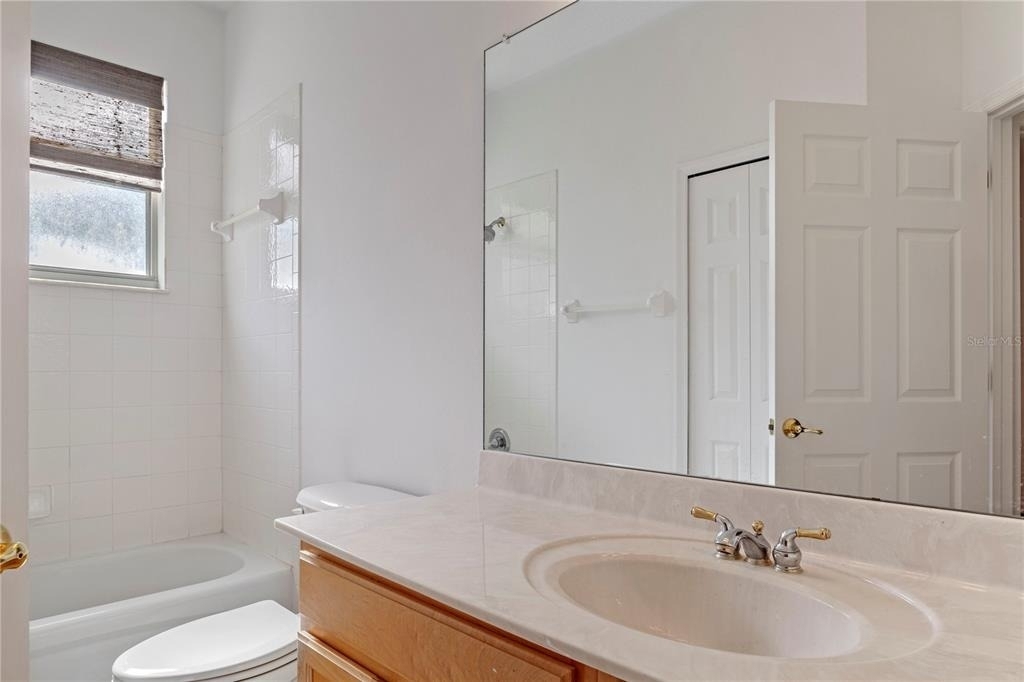
Full Bathrooms: 2
Interior Information
Interior Features: Open Floorplan, Walk-In Closet(s), Eating Space In Kitchen, Split Bedroom
Appliances: Oven, Dishwasher, Disposal, Electric Water Heater, Microwave, Range
Flooring Type: Ceramic Tile, Laminate
Door Features: Sliding Doors
Laundry Features: Inside
Room Information
Rooms: 7
Exterior
Property Information
Square Footage: 1,772
Square Footage Source: $0
Security Features: Gated Community, Security System Owned, Smoke Detector(s)
Year Built: 2003
Building Information
Building Area Total: 2230
Levels: One
Building Area Units: Square Feet
Window Features: Blinds
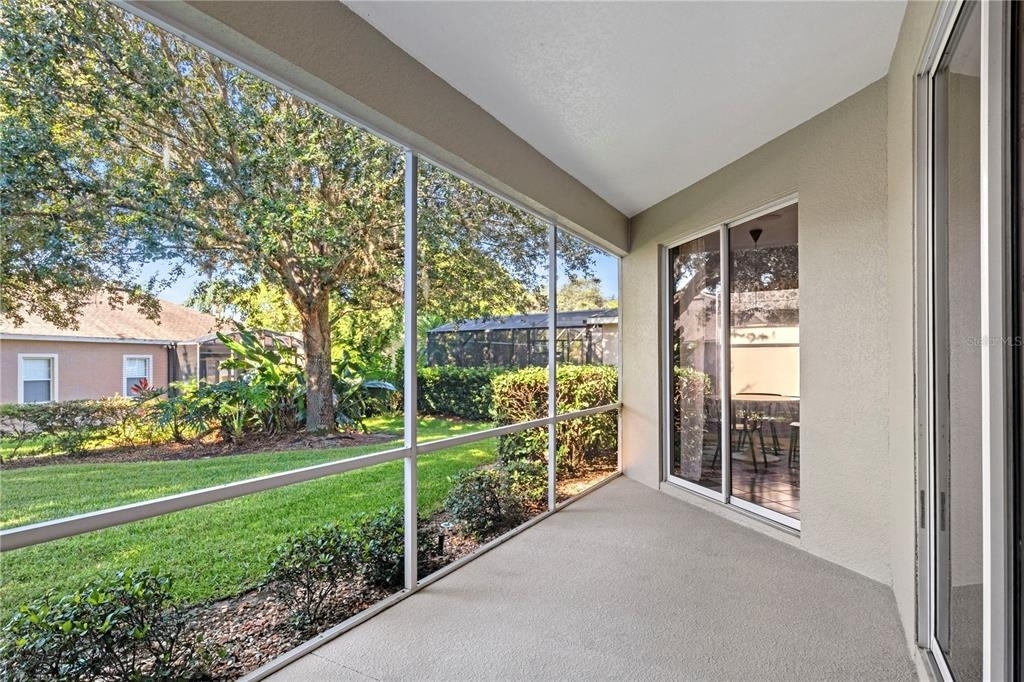
Patio and Porch Features: Deck, Patio, Porch, Screened
Pool Information
Pool Features: In Ground
Lot Information
Lot Features: Gentle Sloping, City Lot, Sidewalk
Lot Size Area: 13000
Lot Size Units: Square Feet
Lot Size Acres: 0.2
Square Footage: 13,000
Land Information
Water Source: Public
Utilities
Utilities Information
Cooling Type: Central Air
Heating Type: Central, Electric, Heat Pump
Sewer : Public Sewer
Parking
Parking Information
Has Garage
Parking Features: Garage Door Opener, Garage Faces Rear, Garage Faces Side
Location
HOA Information
HOA/Condo/Coop Amenities: Basketball Court, Clubhouse, Fitness Center, Gated, Playground, Pool, Sauna, Security, Spa/Hot Tub, Tennis Court(s), Fence Restrictions, Vehicle Restrictions
The manager has not yet mailed us a photo copy of his or her government identification and proof or property ownership.
▼
Manager has not logged in recently
▼
Manager does not yet have user reviews
RENTHOP DESCRIPTION
The apartment is a unit offered at a monthly price of $2,800. The person posting the listing did not specify that any pets were allowed. It may be the case that pets are ok and the manager simply has not yet filled out all the details. The kitchen conveniently includes a dishwasher.
We have 22 photos of this particular unit, building, and surrounding areas.
Last Updated: 12 hours ago
Data Source: Stellar MLS
MLS# G5119796
List Agent Name: Rick Ojeda
List Office Name: CHARLES RUTENBERG REALTY ORLANDO
IDX information is provided exclusively for personal, non-commercial use, and may not be used for any purpose other than to identify prospective properties consumers may be interested in purchasing. Information is deemed reliable but not guaranteed. The listing broker’s offer of compensation is made only to participants of the MLS where the listing is filed.
Courtesy of RH Advisors, Inc. and RHP Realty NJ, Inc.
By selecting Check Availability, you agree that RentHop and real estate professionals may call or text you about your inquiry. Message/data rates may apply. Terms & Privacy. California Privacy Notice
We found some very similar listings nearby
Select those you'd like to message
Your messages have been sent!
Check Availability
By selecting Check Availability, you agree that RentHop and real estate professionals may call or text you about your inquiry. Message/data rates may apply. Terms & Privacy. California Privacy Notice












 Your Privacy Choices
