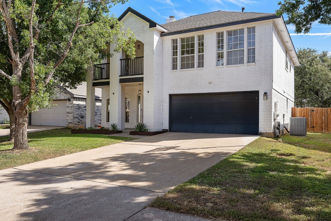
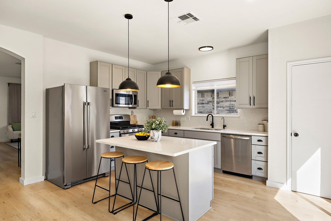
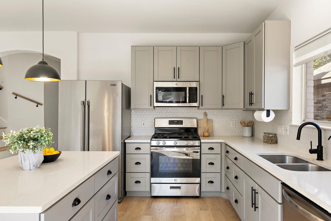
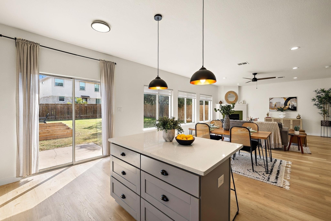
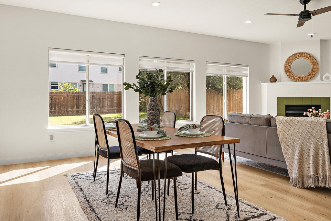
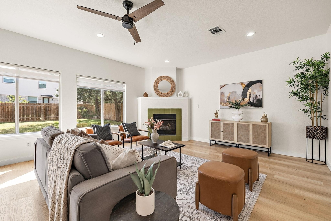
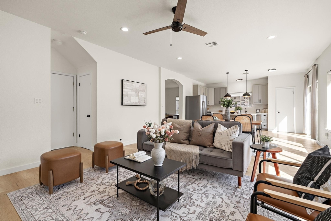
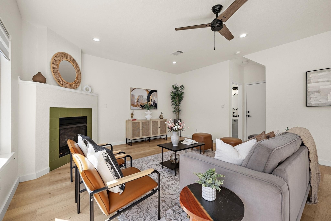
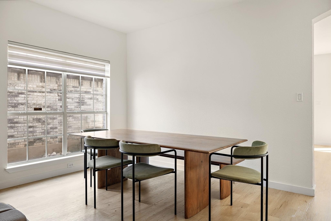
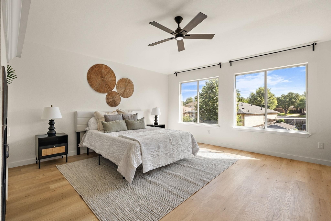
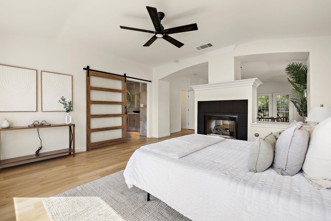
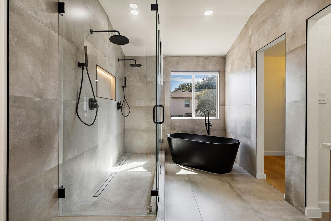
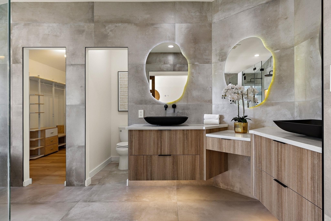
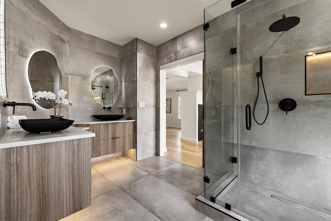
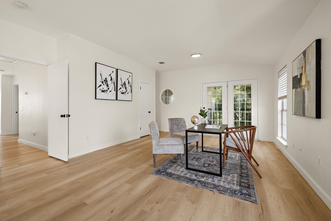
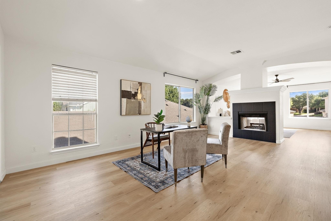
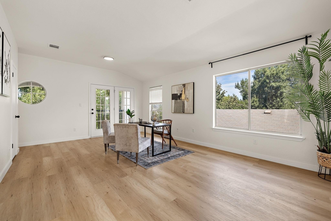
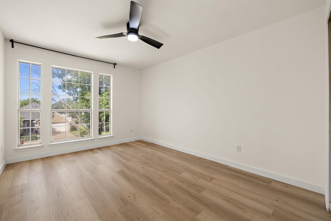
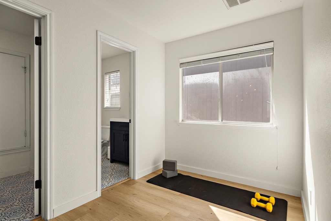
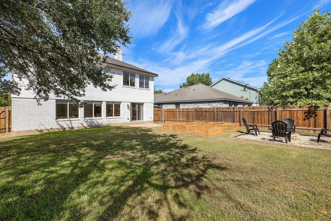
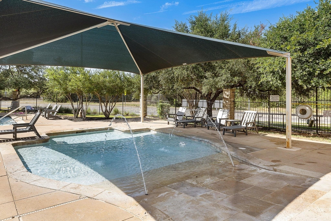
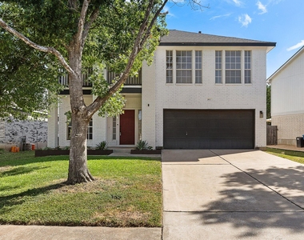
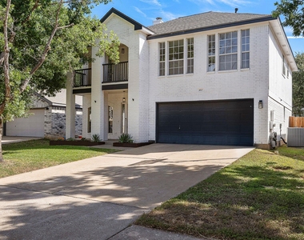
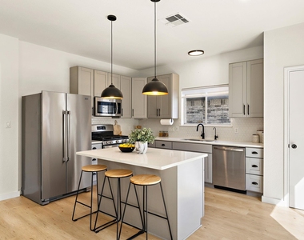
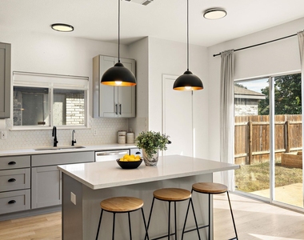
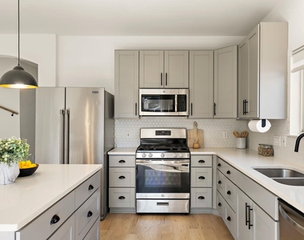
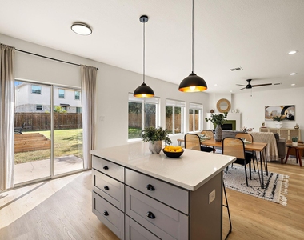
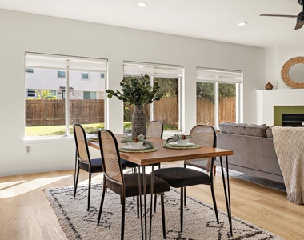
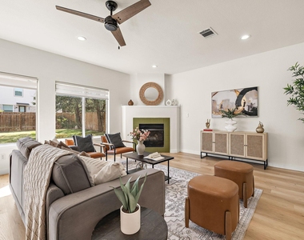
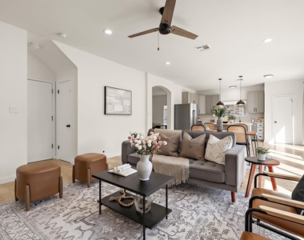
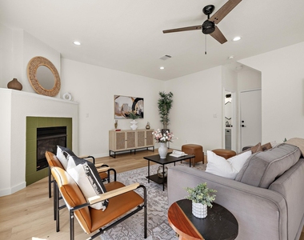
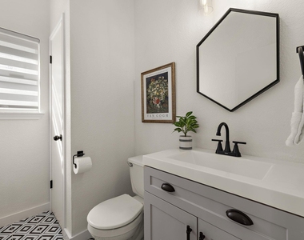
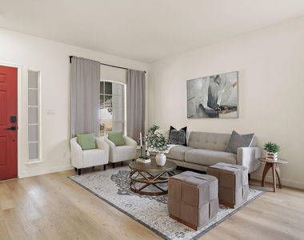
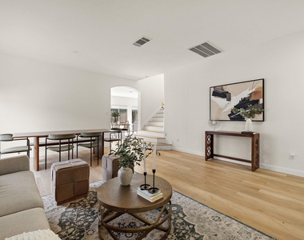
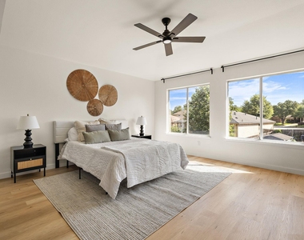
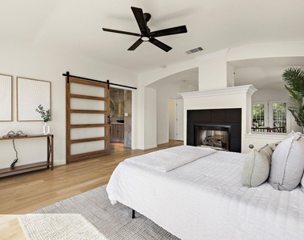
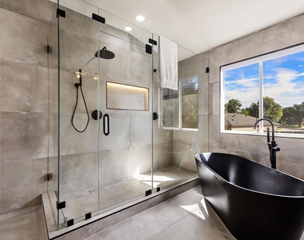
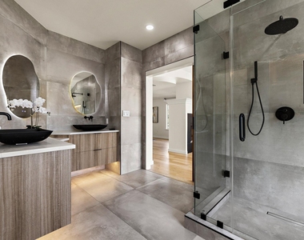
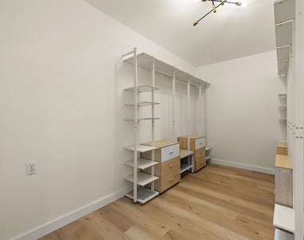
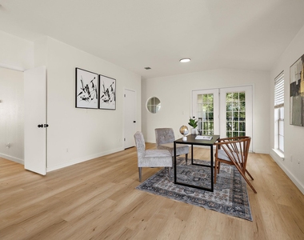
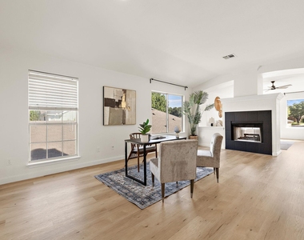
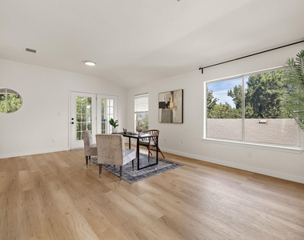
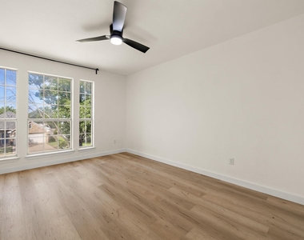
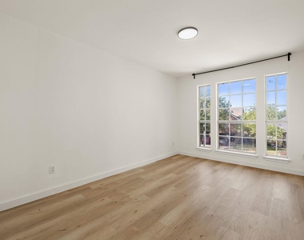
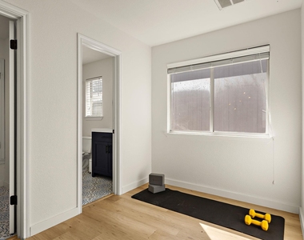
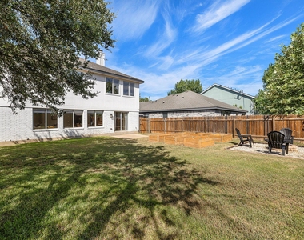
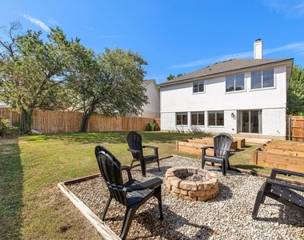
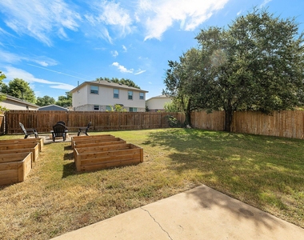
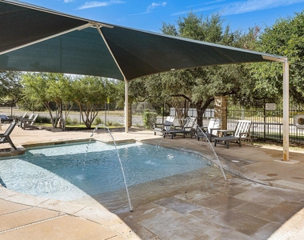
With immediate move-in and flexible lease terms, this Stone Oak gem has it all - fully renovated primary bath, large walk-in closet, new flooring throughout (zero carpet), new HVAC, 2024 roof, fresh paint, EV charger, kitchen water filtration, and an already-updated kitchen. With appliances included, there's nothing left to do but move in! The spacious floorplan flows out to a large backyard; perfect for entertaining, gardening, or play. Walkable to highly-rated Chandler Oaks Elementary in top-ranked Round Rock ISD. Community pool, playground & park included - plus easy Whitestone Blvd access for errands, dining, and commuting.
AMENITIES
Fireplace
Storage Facility
Private Outdoor Space
Dishwasher
Parking Space
Short Term Allowed
ADDITIONAL INFORMATION
Interior
Bathroom Information
Half Bathrooms: 1
Full Bathrooms: 2
Interior Information
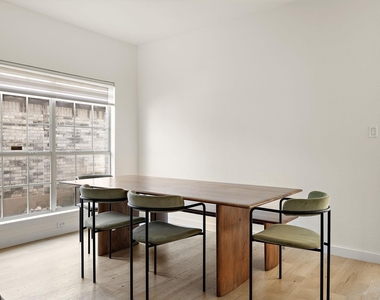
Interior Features: Breakfast Bar, Ceiling Fan(s), Double Vanity, Eat-in Kitchen, Kitchen Island, Open Floorplan, Pantry, Recessed Lighting, Storage, Walk-In Closet(s), Multiple Dining Areas, Multiple Living Areas
Appliances: Cooktop, Dishwasher, Disposal, Exhaust Fan, Gas Cooktop, Microwave, Oven, Water Heater
Flooring Type: Vinyl
Fireplace Information
Has Fireplace
Fireplace Features: Bedroom, Fire Pit, Living Room
Fireplaces: 2
Exterior
Property Information
Square Footage: 2,574
Square Footage Source: $0
Green Sustainability
Security Features: Carbon Monoxide Detector(s), Fire Alarm, Smoke Detector(s)
Property Condition: Resale
Year Built: 1998
Waterfront Features: None
Building Information
Builder Name: Doyle Wilson Homebuilder, Inc.
Levels: Two
Other Structures: None
Window Features: Screens
Construction Materials: Masonry – All Sides
Patio and Porch Features: Patio, Terrace
Pool Information
Pool Features: None
Lot Information
Lot Features: Back Yard, Level, Many Trees, Wooded
Lot Size Area: 6660.32
Lot Size Units: Square Feet
Lot Size Acres: 0.1529
Square Footage: 6,660
Land Information
Water Source: Public
Utilities
Utilities Information
Cooling Type: Central Air
Heating Type: Central, Fireplace(s)
Sewer : Public Sewer
Parking
Parking Information
Has Garage
Parking Features: Attached, Garage, Garage Faces Front
The median is solely based on the area and the number of bedrooms.
Listing-specific characteristics such as the number of bathrooms and the amenities will also impact the price.
LISTING QUALITY
▲
Features and amenities are properly noted
▲
RentHop has data for this building
▼
The manager has not yet mailed us a photo copy of his or her government identification and proof or property ownership.
▼
Manager has not logged in recently
▼
Manager does not yet have user reviews
RENTHOP DESCRIPTION
The apartment is a unit offered at a monthly price of $3,250. The person posting the listing did not specify that any pets were allowed. It may be the case that pets are ok and the manager simply has not yet filled out all the details. The kitchen conveniently includes a dishwasher.
We have 40 photos of this particular unit, building, and surrounding areas.
MLS# ACT6427224
List Agent Name: Lindsey Pearlstein Smith
List Office Name: Bramlett Partners
IDX information is provided exclusively for personal, non-commercial use, and may not be used for any purpose other than to identify prospective properties consumers may be interested in purchasing. Information is deemed reliable but not guaranteed. The listing broker’s offer of compensation is made only to participants of the MLS where the listing is filed.
Courtesy of RH Advisors, Inc. and RHP Realty NJ, Inc.
By selecting Check Availability, you agree that RentHop and real estate professionals may call or text you about your inquiry. Message/data rates may apply. Terms & Privacy. California Privacy Notice
We found some very similar listings nearby
Select those you'd like to message
Your messages have been sent!
Check Availability
By selecting Check Availability, you agree that RentHop and real estate professionals may call or text you about your inquiry. Message/data rates may apply. Terms & Privacy. California Privacy Notice


































 Your Privacy Choices
