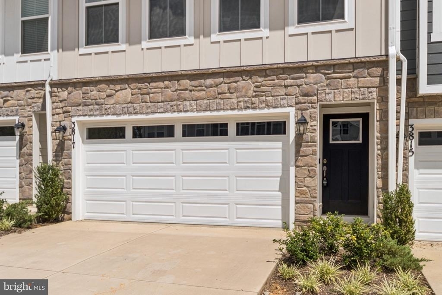
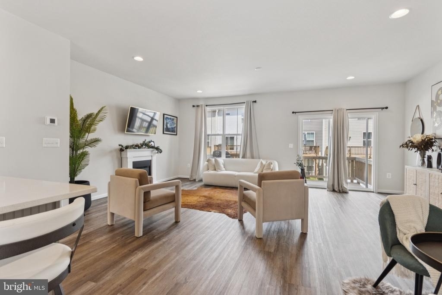
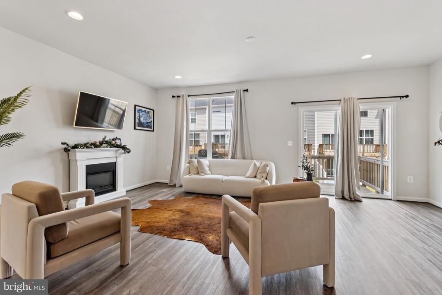
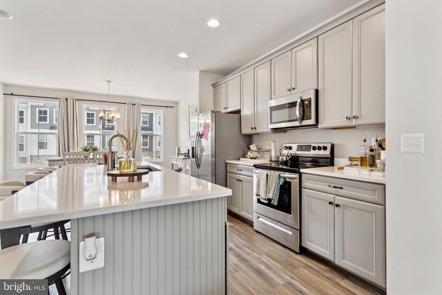
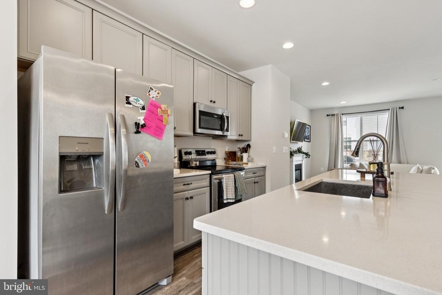
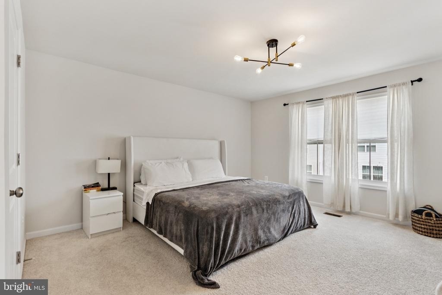
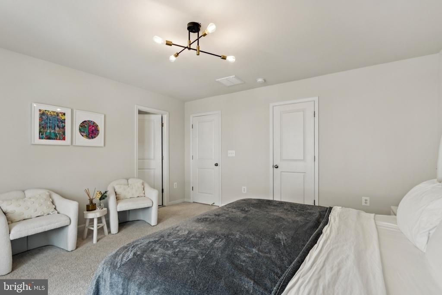
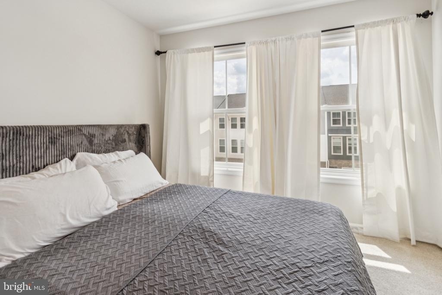
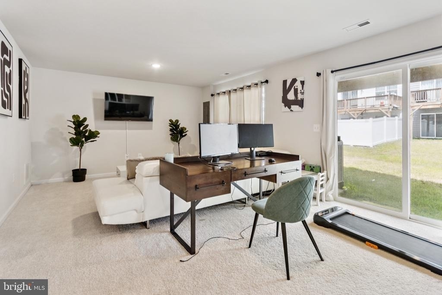
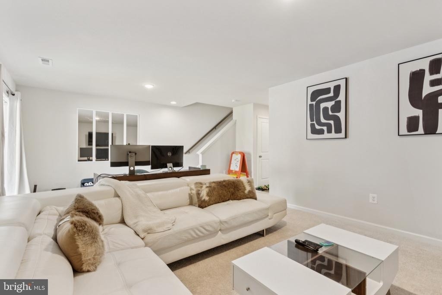
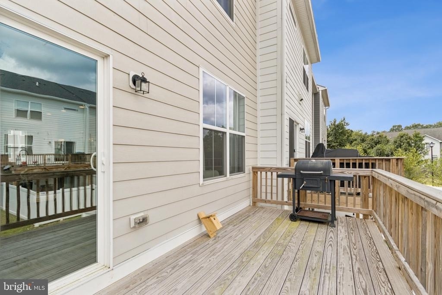
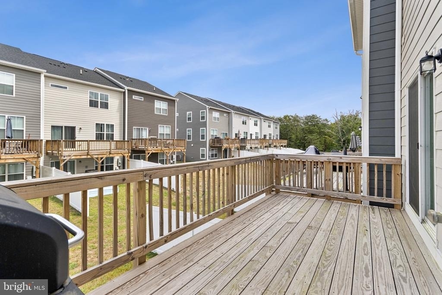
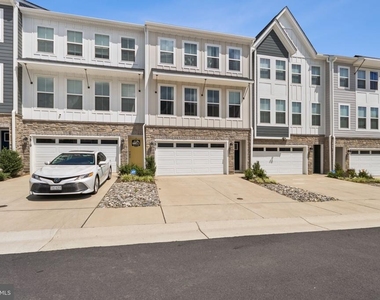
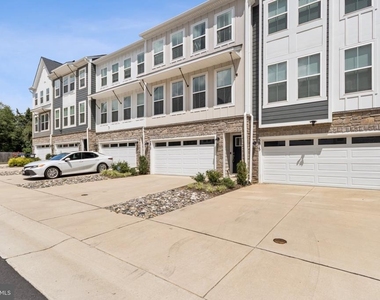
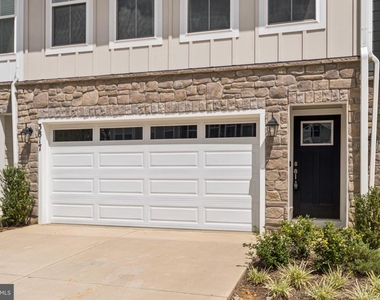
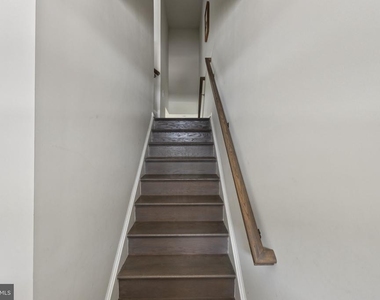
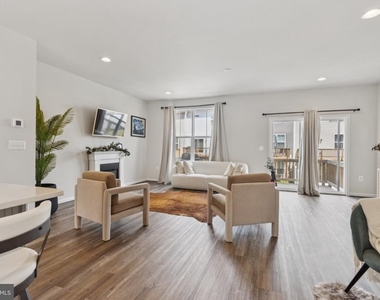
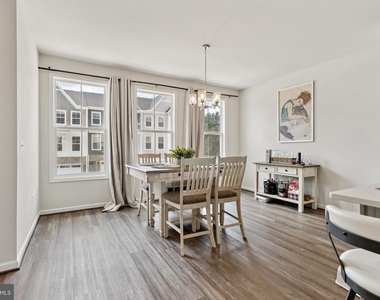
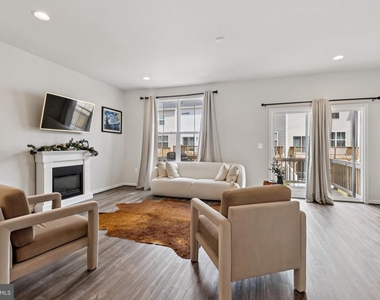
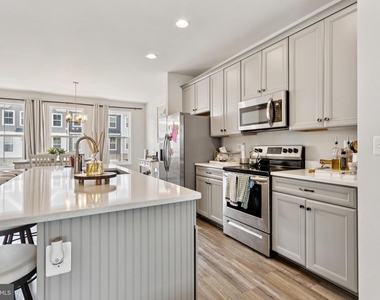
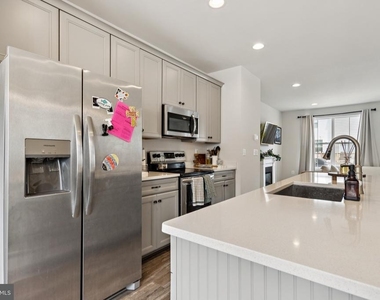
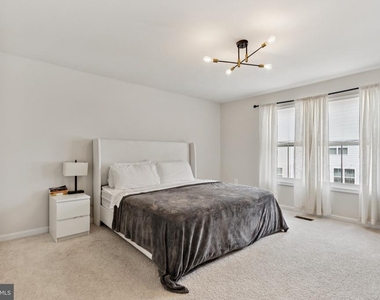
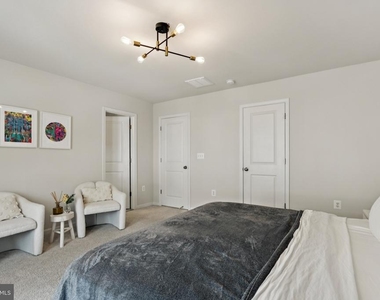
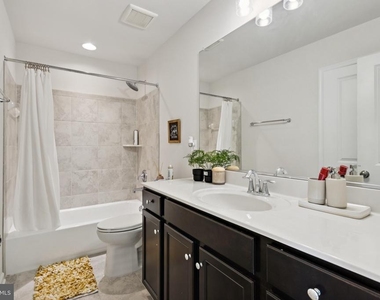
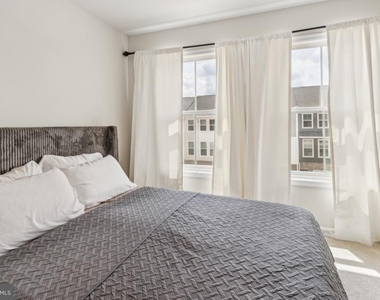
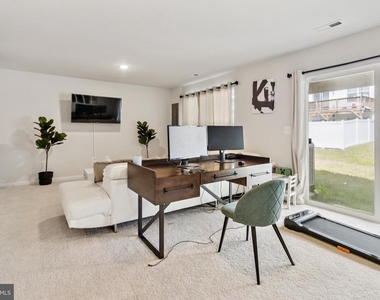
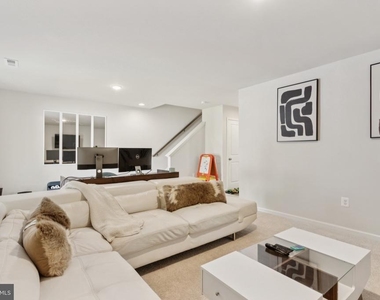
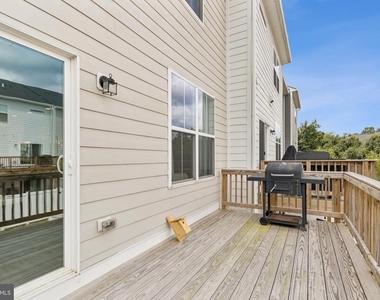
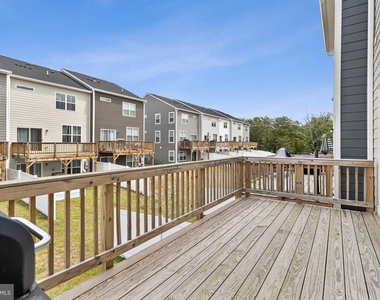
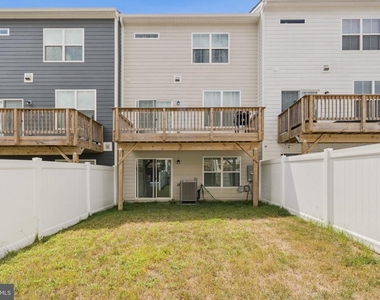
Nestled in the prestigious Foxcroft community, this exquisite interior row townhouse offers a luxurious lifestyle that seamlessly blends comfort and sophistication. Built in 2022, this stunning residence boasts a contemporary Craftsman architectural style, showcasing meticulous craftsmanship and high-end finishes throughout. Spanning an impressive 2,268 square feet, this home features three spacious bedrooms and four elegantly appointed bathrooms, including two full and two half baths. The open-concept design invites natural light to flow through the living spaces, creating a warm and inviting atmosphere perfect for both relaxation and entertaining. The daylight basement, complete with a walkout level and windows, provides additional living space that can be tailored to your needs-whether it's a home office, gym, or entertainment area. The heart of the home is undoubtedly the gourmet kitchen, equipped with top-of-the-line appliances and ample counter space, making it a chef's dream. The adjoining dining area is perfect for hosting intimate dinners or larger gatherings, while the cozy living room offers a serene retreat to unwind after a long day. Step outside to discover a charming outdoor space that complements the interior's elegance. Whether you're enjoying a morning coffee or hosting a weekend barbecue, this area is designed for both relaxation and entertainment. Parking is a breeze with an attached two-car garage featuring a front entry, providing both convenience and security. The low-maintenance lot, spanning just 0.04 acres, allows you to spend more time enjoying your home and less time on upkeep. Available for lease starting December 10, 2026, this property offers flexible leasing options ranging from 12 to 36 months, making it an ideal choice for those seeking a long-term residence in a vibrant community. Experience the exclusive lifestyle that Foxcroft has to offer, where luxury meets comfort in a beautifully designed home. Don't miss the opportunity to make this stunning townhouse your own. Schedule a private tour today and envision the life you could lead in this remarkable space.
AMENITIES
Parking Space
Home Office
ADDITIONAL INFORMATION
Interior
Bathroom Information
Half Bathrooms: 2
Full Bathrooms: 2
Basement Information
Basement: Daylight, Full, Other, Outside Entrance, Walkout Level, Windows
The manager has not yet mailed us a photo copy of his or her government identification and proof or property ownership.
▼
Manager has not logged in recently
▼
Manager does not yet have user reviews
RENTHOP DESCRIPTION
The apartment is a unit offered at a monthly price of $3,075. The person posting the listing did not specify that any pets were allowed. It may be the case that pets are ok and the manager simply has not yet filled out all the details.
We have 25 photos of this particular unit, building, and surrounding areas.
MLS# VASP2046040
List Agent Name: Ben Kessie
List Office Name: RE/MAX Galaxy
IDX information is provided exclusively for personal, non-commercial use, and may not be used for any purpose other than to identify prospective properties consumers may be interested in purchasing. Information is deemed reliable but not guaranteed. The listing broker’s offer of compensation is made only to participants of the MLS where the listing is filed.
Courtesy of RH Advisors, Inc. and RHP Realty NJ, Inc.
By selecting Check Availability, you agree that RentHop and real estate professionals may call or text you about your inquiry. Message/data rates may apply. Terms & Privacy. California Privacy Notice
We found some very similar listings nearby
Select those you'd like to message
Your messages have been sent!
Check Availability
By selecting Check Availability, you agree that RentHop and real estate professionals may call or text you about your inquiry. Message/data rates may apply. Terms & Privacy. California Privacy Notice


























 Your Privacy Choices
