Check Availability

3817 Crestpark Drive

Northeast Dallas, 75244
$3,600
Posted 12 hours ago, Immediate Move-In
bedrooms
4 Bed
bathrooms
2 Bath
bathrooms
1 Half Bath
square feet
1,962 Sqft
Listing by Cameron Holland
Save Listing

DESCRIPTION
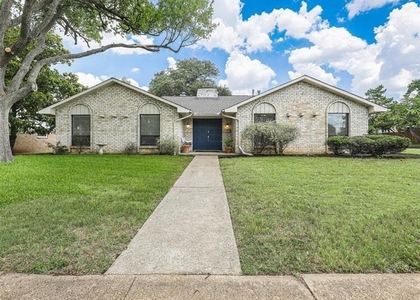
Positioned in the heart of the coveted Dallas private school corridor this fully reimagined single-story ranch in Farmers Branch delivers a refined blend of timeless architecture and modern design. Thoughtfully transformed into an open-concept layout, the home offers effortless flow for both everyday living and elevated entertaining.
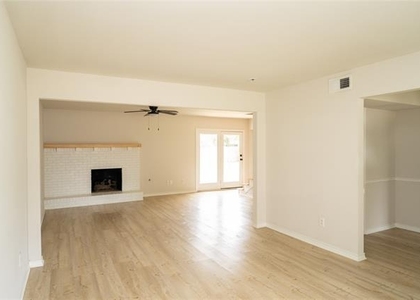
Inside, wide-plank engineered wood flooring runs throughout, complemented by soft-textured walls in a matte finish and a cohesive palette of designer-selected materials. The living space is anchored by a striking Venetian plaster fireplace, creating a sophisticated focal point, while LED recessed lighting and under-cabinet illumination provide a warm, layered ambiance.
The kitchen is both functional and visually compelling, featuring deep-vein Calcutta-style quartz countertops, a full suite of GE stainless steel appliances, custom-built cabinetry and integrated storage solutions. Matte black hardware pairs seamlessly with Delta plumbing fixtures for a tailored high-design aesthetic.
Offering four bedrooms and two and a half baths, the layout is flexible and intentional. The fourth bedroom is ideally suited for a private office or study while the powder bath adds convenience for guests. Bathrooms are appointed with furniture-style vanities, LED-lit mirrors, and curated finishes that elevate the everyday experience.
Outdoors, the property continues to impress with a backyard pre-plumbed for a gas outdoor kitchen ready for future customization along with a utility shed equipped with electricity for added functionality. Just moments away from the popular Brookhaven Country Club and Kerr Park that  offers a true neighborhood amenity with playground, basketball court and tennis facilities all within walking distance.
Blending thoughtful craftsmanship with a premier location, this residence represents a rare opportunity to secure a fully modernized home in one of North Texas' most desirable and centrally connected communities.

AMENITIES
Attached Garage
Fireplace
Dishwasher
Parking Space

ADDITIONAL INFORMATION
Interior

    Bathroom Information

  • Half Bathrooms: 1
  • Full Bathrooms: 2

    Interior Information

  • Interior Features: Built-in Features, Chandelier, Double Vanity, Eat-in Kitchen, High Speed Internet, Open Floorplan, Walk-In Closet(s), Cable TV Available, Decorative Lighting, Flat Screen Wiring
  • Appliances: Built-In Gas Range, Dishwasher, Disposal, Electric Oven, Gas Cooktop, Gas Water Heater, Microwave, Vented Exhaust Fan, Plumbed For Gas in Kitchen
  • Flooring Type: Tile, Wood

    Fireplace Information

  • Has Fireplace
  • Fireplace Features: Gas, Gas Log, Gas Starter
  • Fireplaces: 1
Exterior

    Property Information

  • Square Footage: 1,962
  • Security Features: Carbon Monoxide Detector(s), Fire Alarm, Prewired, Security Lights, Security System, Security System Owned, Smoke Detector(s), Burglar
  • Architectural Style: Ranch
  • Year Built: 1966

    Building Information

  • Levels: One
  • Construction Materials: Brick

    Lot Information

  • Lot Features: Few Trees, Interior Lot, Landscaped, Lrg. Backyard Grass, Sprinkler System, Subdivision
  • Lot Size Area: 0.218
  • Lot Size Units: Acres
  • Lot Size Acres: 0.218
  • Square Footage: 9,496
  • Lot Size Dimensions: 76 x 125
  • Tax Lot: 8
Utilities

    Utilities Information

  • Cooling Type: Ceiling Fan(s), Central Air, Electric
  • Heating Type: Central
Parking

    Parking Information

  • Has Garage
  • Attached Garage
  • Parking Features: Garage Door Opener, Garage Faces Rear
  • Garage Spaces: 2

MAP


75244

LISTING QUALITY
Features and amenities are properly noted
RentHop has data for this building
The manager has not yet mailed us a photo copy of his or her government identification and proof or property ownership.
Manager has not logged in recently
Manager does not yet have user reviews

RENTHOP DESCRIPTION
The apartment is a unit offered at a monthly price of $3,600. The person posting the listing did not specify that any pets were allowed. It may be the case that pets are ok and the manager simply has not yet filled out all the details. The kitchen conveniently includes a dishwasher.

We have 25 photos of this particular unit, building, and surrounding areas.
See available units at 3817 Crestpark Drive.

SIMILAR NEARBY LISTINGS
3154 Brincrest Drive
Crest Brook Estates, Northeast Dallas
75234
$3,250
By Samuel Eckert, 18 hours ago
bedrooms
4 Bed
|
bathrooms
2 Bath
|
square feet
2,389 Sqft
4079 Calculus Drive
Glen Meadow Estates, Northwest Dallas, Northeast Dallas
75244
$3,800
By Adrienne Leonard, 17 hours ago
bedrooms
4 Bed
|
bathrooms
2 Bath
|
square feet
2,251 Sqft
10807 Marsh Lane
Westhollow, Northwest Dallas, Northeast Dallas
75229
$3,700
By Ginger Varga, 12 hours ago
bedrooms
4 Bed
|
bathrooms
3 Bath
|
square feet
2,758 Sqft

Does something look off?

Ntreis MLS

Last Updated: 6 hours ago
Data Source: Ntreis MLS
MLS# 21336498
List Agent Name: Cameron Holland
List Office Name: Howell Holland
IDX information is provided exclusively for personal, non-commercial use, and may not be used for any purpose other than to identify prospective properties consumers may be interested in purchasing. Information is deemed reliable but not guaranteed. The listing broker’s offer of compensation is made only to participants of the MLS where the listing is filed.
Courtesy of RH Advisors, Inc. and RHP Realty NJ, Inc.
Quantcast