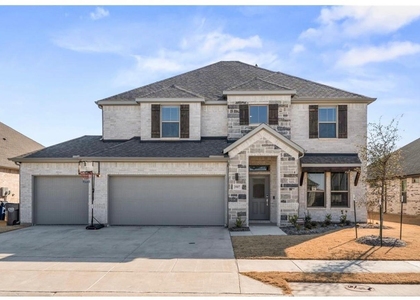
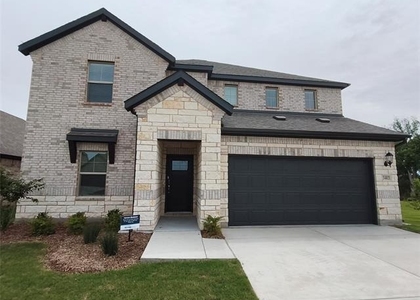
3815 Kenwood Drive

Princeton, 75071
$3,200
LEASED / EXPIRED
Posted 4 days ago, Immediate Move-In
bedrooms
5 Bed
bathrooms
4 Bath
square feet
3,319 Sqft
Listing by Affi Moosa
Save Listing

SIMILAR NEARBY LISTINGS
1301 Dye Boulevard
Princeton
75407
$2,790
By Mona Hill, 13 hours ago
bedrooms
5 Bed
|
bathrooms
2 Bath
|
square feet
2,523 Sqft
1217 Dye Boulevard
Princeton
75407
$2,790
By Mona Hill, 10 hours ago
bedrooms
5 Bed
|
bathrooms
2 Bath
|
square feet
2,523 Sqft
3907 Turpin Drive
Princeton
75071
$3,150
By Stephanie Reynolds, 5 hours ago
bedrooms
5 Bed
|
bathrooms
3 Bath
|
square feet
3,565 Sqft
612 Agarita Way
Princeton
75407
$2,895
By Narsimha Ravula, 8 hours ago
bedrooms
5 Bed
|
bathrooms
3 Bath
|
square feet
3,079 Sqft
$2,790
By Mona Hill, 11 hours ago
bedrooms
5 Bed
|
bathrooms
2 Bath
|
square feet
2,523 Sqft
3403 Copperwood Drive
Princeton
75071
$2,800
By Bruce Lynn, 8 hours ago
bedrooms
5 Bed
|
bathrooms
3 Bath
|
square feet
3,060 Sqft
5108 Noland Drive
Princeton
75071
$3,395
By Addy Gibson, 8 hours ago
bedrooms
5 Bed
|
bathrooms
4 Bath
|
square feet
3,550 Sqft

DESCRIPTION
Welcome to this impressive newer-construction rental in McKinney, served by Princeton ISD. The spacious floor plan features five bedrooms, four full bathrooms, a private home office, game room, and media room. Soaring ceilings enhance the open family room, while the gourmet kitchen offers a large center island ideal for meal preparation, casual dining, and entertaining. The primary suite provides a comfortable private retreat, and the covered patio extends the living space outdoors, with a greenbelt behind it and no neighbors. Generous storage throughout helps keep the home organized. Offering space, comfort, and versatility, this exceptional property is ready to welcome its next residents. Schedule your private tour today!

AMENITIES
Attached Garage
Private Outdoor Space
Dishwasher
Parking Space
Home Office

ADDITIONAL INFORMATION
Interior

    Bathroom Information

  • Full Bathrooms: 4

    Interior Information

  • Interior Features: Double Vanity, Eat-in Kitchen, High Speed Internet, Kitchen Island, Open Floorplan, Pantry, Decorative Lighting
  • Appliances: Dishwasher, Disposal, Gas Range, Microwave, Tankless Water Heater
  • Flooring Type: Carpet, Tile, Luxury Vinyl Plank
  • Laundry Features: Washer Hookup, Utility Room, Dryer Hookup
Exterior

    Property Information

  • Square Footage: 3,319
  • Security Features: Carbon Monoxide Detector(s), Fire Alarm, Smoke Detector(s), Wireless
  • Architectural Style: Contemporary
  • Year Built: 2024

    Building Information

  • Levels: Two
  • Window Features: Window Coverings
  • Construction Materials: Brick, Fiber Cement
  • Patio and Porch Features: Covered, Patio, Rear Porch

    Lot Information

  • Lot Features: Greenbelt, Interior Lot, Landscaped, Sprinkler System, Subdivision
  • Lot Size Area: 0.147
  • Lot Size Units: Acres
  • Lot Size Acres: 0.147
  • Square Footage: 6,403
  • Tax Lot: 45
Utilities

    Utilities Information

  • Cooling Type: Ceiling Fan(s), Central Air
  • Heating Type: Natural Gas
Parking

    Parking Information

  • Has Garage
  • Attached Garage
  • Parking Features: Covered, Garage, Garage Faces Front, Garage Single Door
  • Garage Spaces: 2
Location

    HOA Information

  • HOA/Condo/Coop Fee Includes: Full Use of Facilities, Management Fees
  • HOA Fee: $600
  • HOA Fee Frequency: Annually

MAP


75407

LISTING QUALITY
▲ Features and amenities are properly noted
▲ RentHop has data for this building
▼ Listing agent has an unconfirmed email address
▼ The manager has not yet mailed us a photo copy of his or her government identification and proof or property ownership.
▼ Manager has not logged in recently
▼ Manager does not yet have user reviews

RENTHOP DESCRIPTION
The apartment is a unit offered at a monthly price of $3,200. The person posting the listing did not specify that any pets were allowed. It may be the case that pets are ok and the manager simply has not yet filled out all the details. The kitchen conveniently includes a dishwasher.

We have 30 photos of this particular unit, building, and surrounding areas.
See available units at 3815 Kenwood Drive.

Does something look off?

Courtesy of RH Advisors, Inc. and RHP Realty NJ, Inc.