

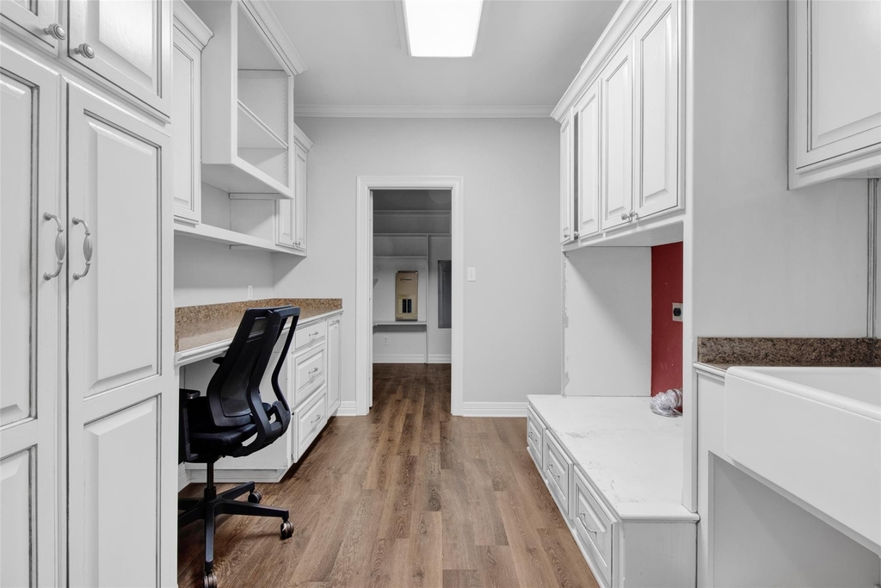
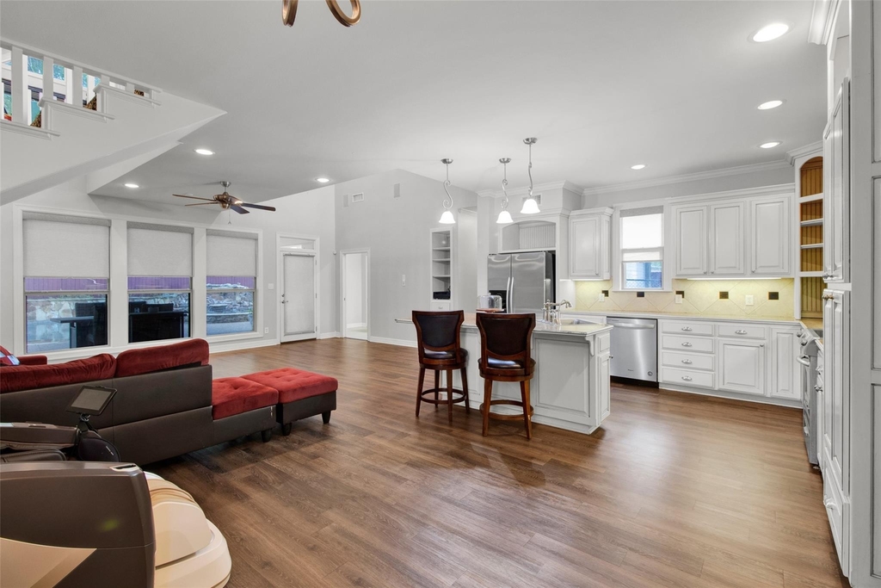
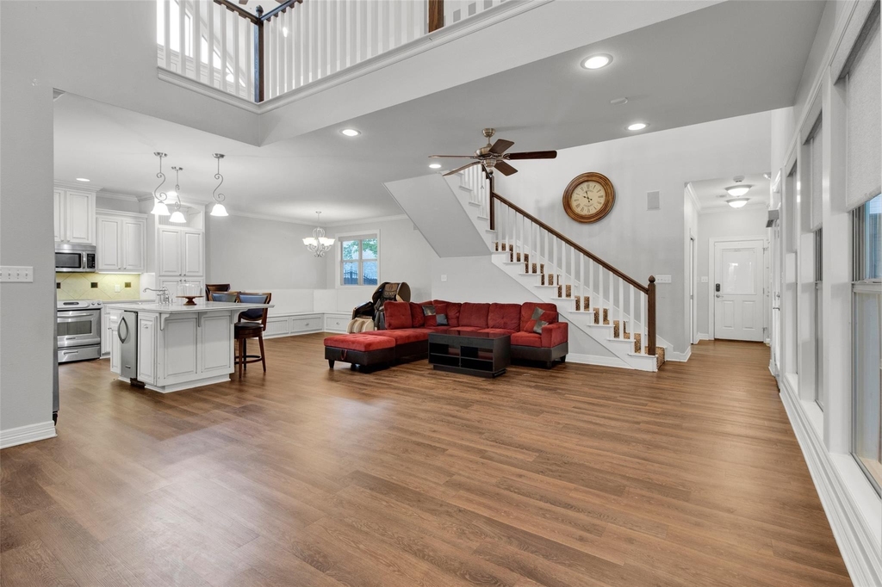
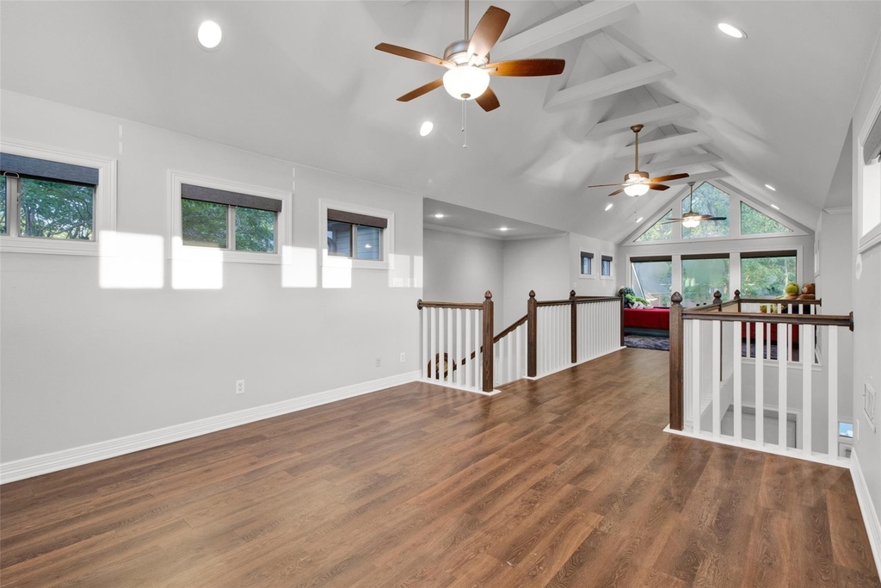
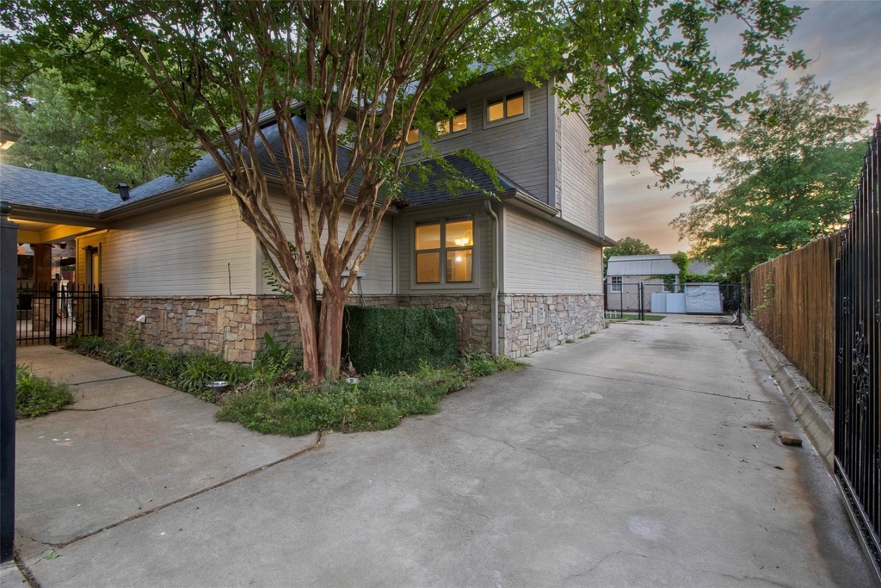
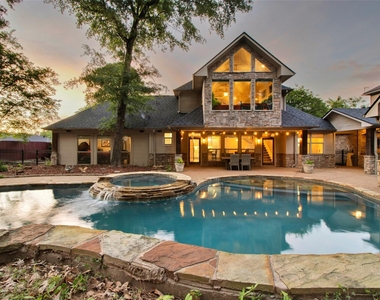
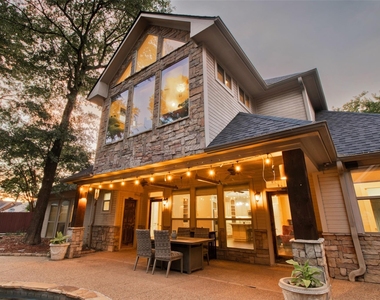
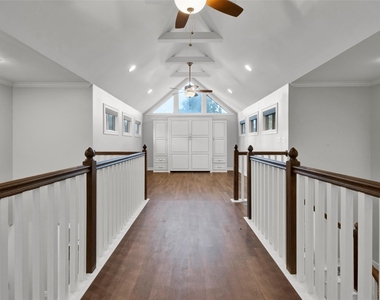
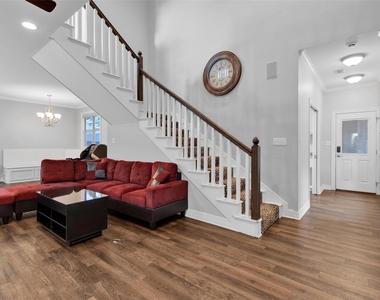
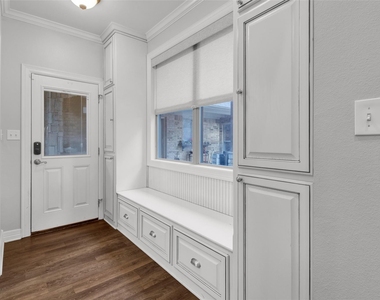
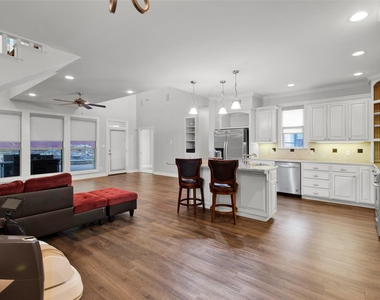
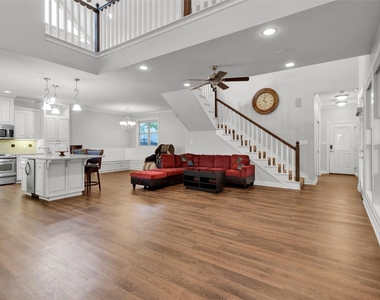
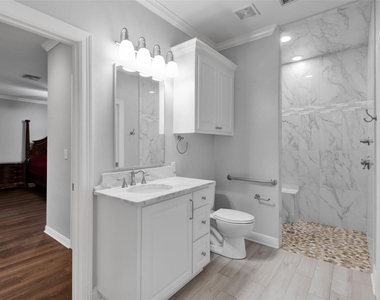
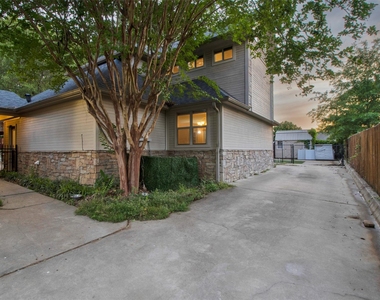
*Month to Month Leasing Available * Open Concept 3 Bedroom 1 Bath 2537 Square Foot Guest House Ready For Turn Key Move In Spring Hill ISD! Enjoy Swimming in the huge saltwater pool or relaxing in the hot tub! Tenants Only Pay The Guest House Electric Bill! Owner Pays-Water, Trash, Sewer, Gas, Lawn Care, Landscaping, Pool, & Spa Maintenance! Plenty Of Natural Light & Views Of Pool,Waterfall Feature & Spa-Hot Tub*Conveniently Right Off Hawkins & Heritage, Multiple Stores, Restaurants, Shopping, Schools & Parks! Oversized Primary Bedroom Downstairs Includes A Spacious Custom Closet & En-suite! Full Sized Bathroom Opens From The Bedroom & Also Has A Door Opening To Living Room & Exterior Covered Patio*Luxurious Sit-In Shower That Gives Spa Like Vibes! Kitchen Highlighting Lots Of Cabinets & Countertop Space, Island With Breakfast Bar Seating, Sliding Drawer To Hide Trash Can, Dishwasher, Electric Range & Lazy Susans! Dining Room W Built In Bench Seating & Storage*Under Stairway Storage*Dream Laundry Room Is Massive W Custom Built In Cabinets, Countertops & Deep Sink*Large Pantry or Storage Room W Electrical Plugs & Shelving! Upstairs Bedroom Has A Murphy Bed, Custom Closets & Cat Walk To Upstairs Loft Space or Game Room Or It Could Be Closed Off For 3rd Bedroom With Beautiful Views! Extended Covered Patio W Heat Lamps, Enhanced Lighting & Airflow Control Ceiling Fans! High Class 3 Certified Shingles For Optimum Energy Savings! Large Backup Generator Will Ensure Electricity! Gated Parking Space! Saltwater Pool, Saltwater Spa-Hot Tub, Refrigerator, Waterline, Patio Furniture! Property Was Recently Updated & ADA Compliant*Owner Is A Licensed TX Realtor & Lives In Main Home*Attached Floor Plan-Adults 18+ Application,Credit, Eviction & Background Check, $47 Paid Online Via MySmartMove, One Month Of PayStubs(If no paystubs submit 3 months of bank statements) Month To Month or Up To 3 Months Terms-Open To Renewals*NO Smoking*Small Pets -2 max
The manager has not yet mailed us a photo copy of his or her government identification and proof or property ownership.
▼
Manager has not logged in recently
▼
Manager does not yet have user reviews
RENTHOP DESCRIPTION
The apartment is a unit offered at a monthly price of $3,500. The person posting the listing did not specify that any pets were allowed. It may be the case that pets are ok and the manager simply has not yet filled out all the details. The kitchen conveniently includes a dishwasher.
We have 33 photos of this particular unit, building, and surrounding areas.
MLS# 21407787
List Agent Name: Melissa Sanches
List Office Name: TX Real Estate Queen & Company
IDX information is provided exclusively for personal, non-commercial use, and may not be used for any purpose other than to identify prospective properties consumers may be interested in purchasing. Information is deemed reliable but not guaranteed. The listing broker’s offer of compensation is made only to participants of the MLS where the listing is filed.
Courtesy of RH Advisors, Inc. and RHP Realty NJ, Inc.
By selecting Check Availability, you agree that RentHop and real estate professionals may call or text you about your inquiry. Message/data rates may apply. Terms & Privacy. California Privacy Notice
We found some very similar listings nearby
Select those you'd like to message
Your messages have been sent!
Check Availability
By selecting Check Availability, you agree that RentHop and real estate professionals may call or text you about your inquiry. Message/data rates may apply. Terms & Privacy. California Privacy Notice



































 Your Privacy Choices
