Check Availability
$2,150
Posted 15 hours ago, Immediate Move-In
bedrooms
4 Bed
bathrooms
2 Bath
square feet
1,840 Sqft
Save Listing

DESCRIPTION
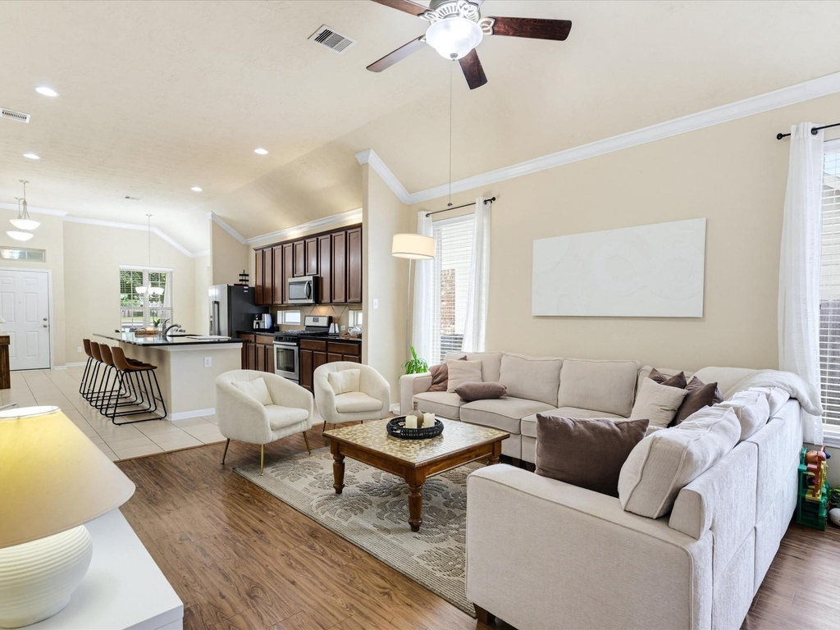
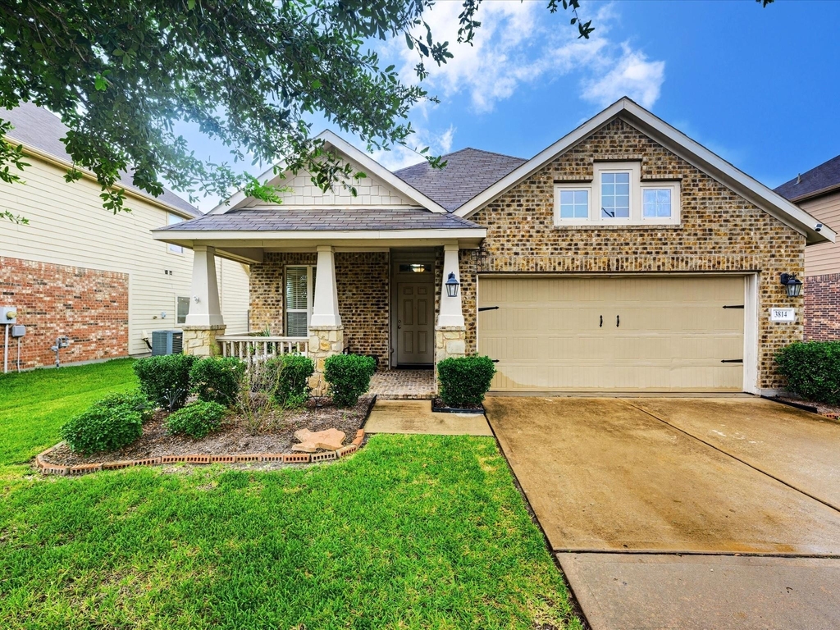
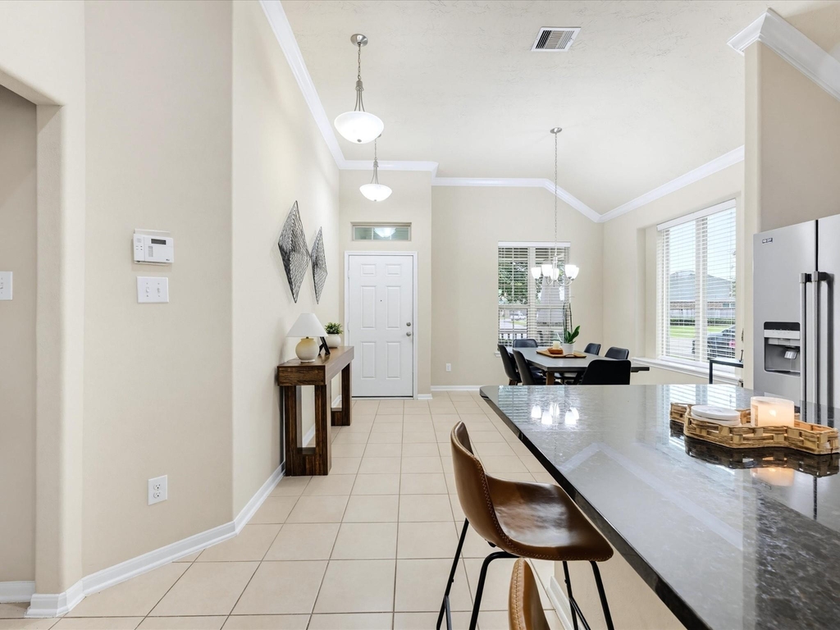
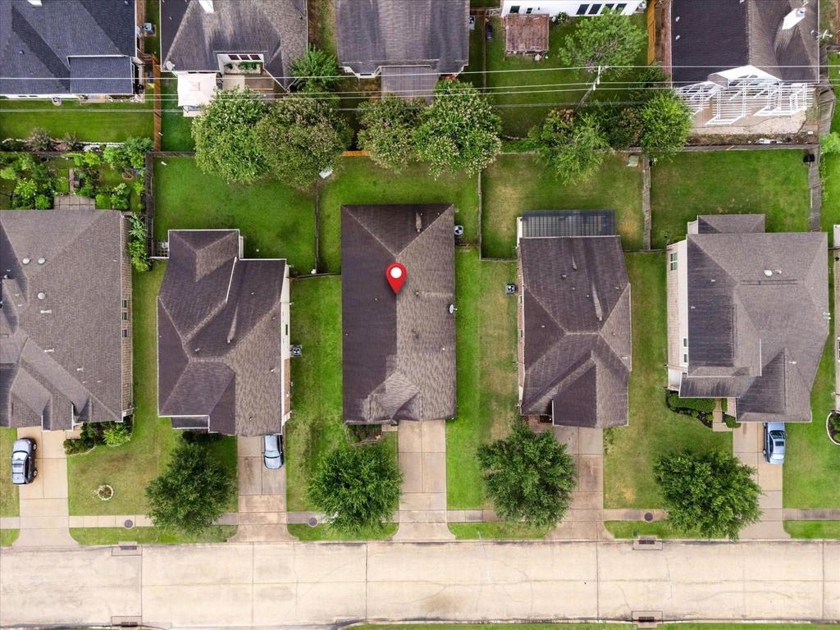
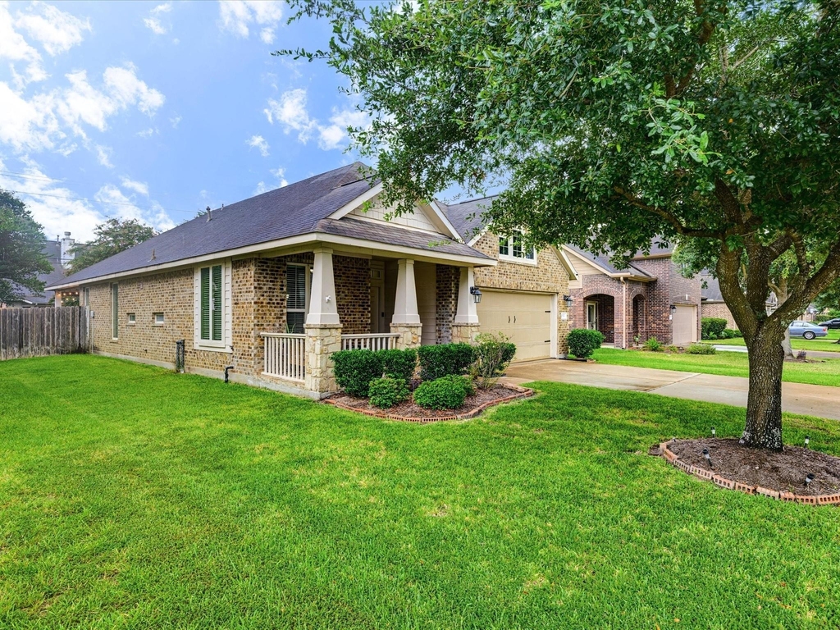
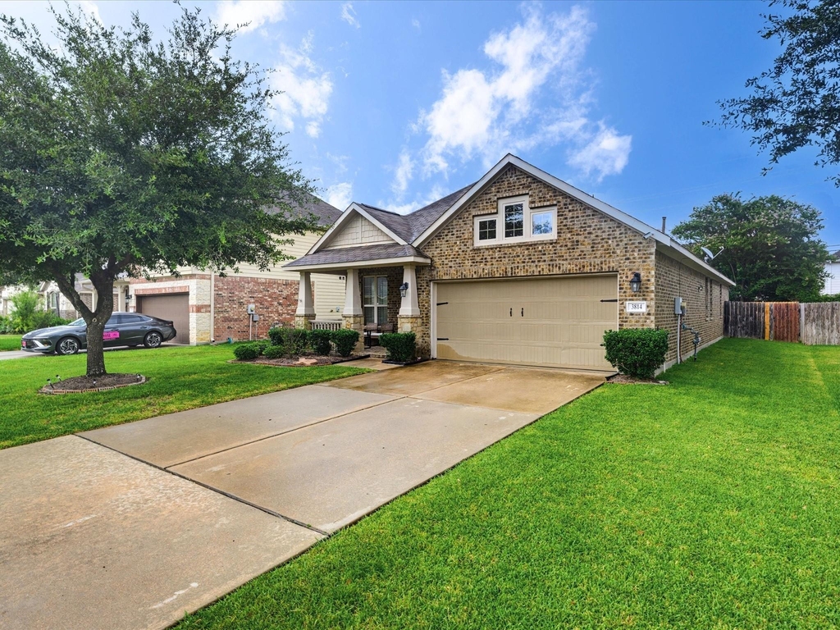
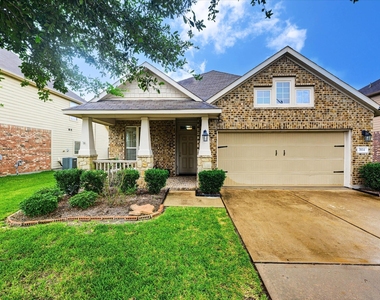
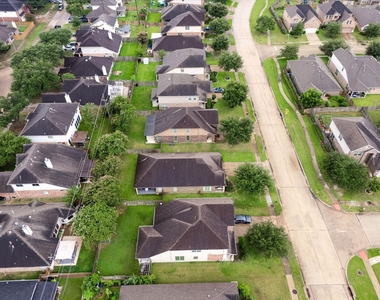
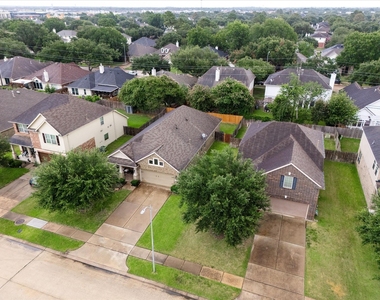
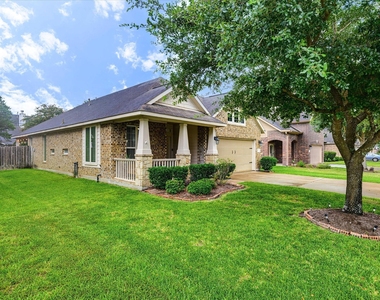
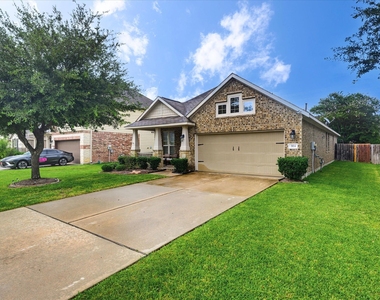
This STUNNING 1-Story home is gorgeous and has been immaculately maintained and features 4 Bedrooms, 2
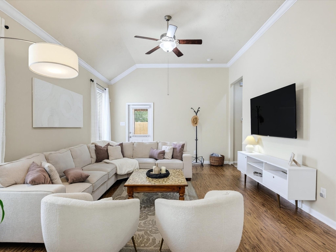
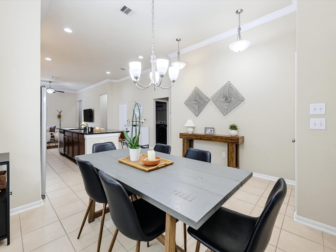
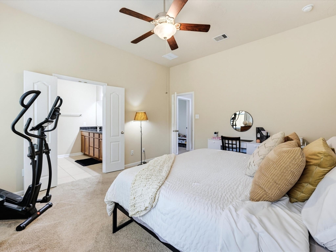
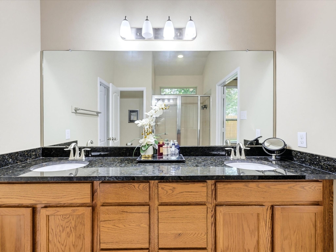
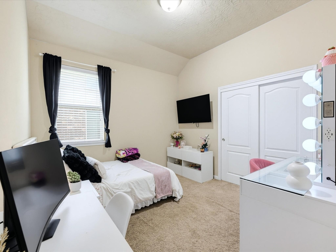
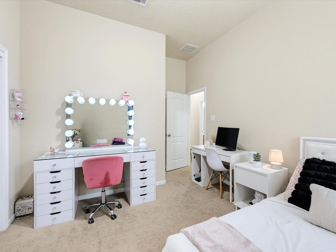
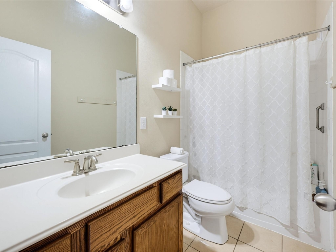
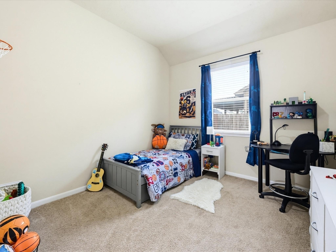
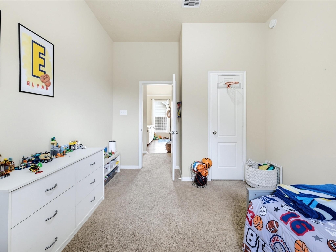
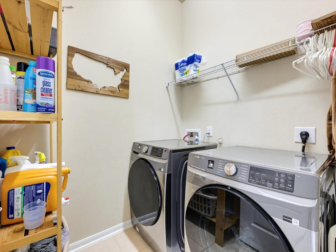
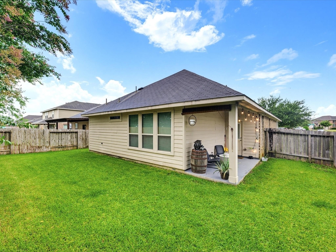
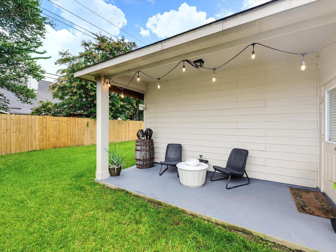
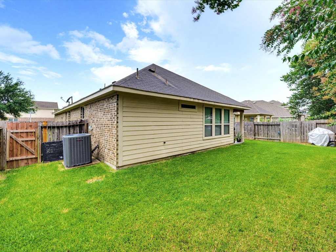
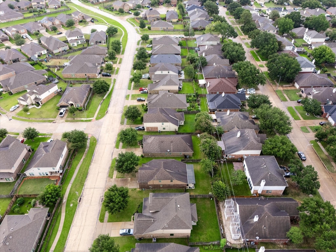
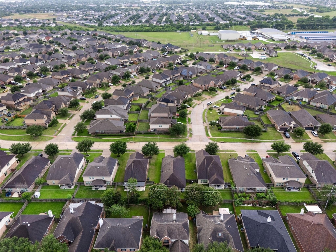
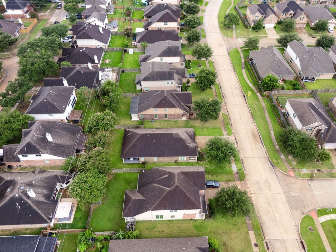
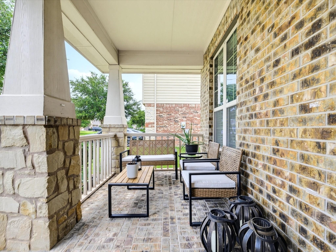
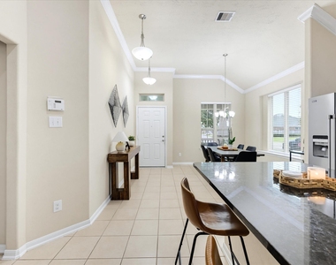
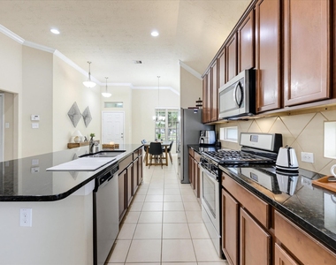
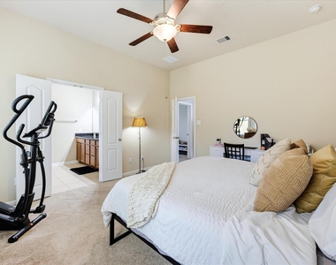
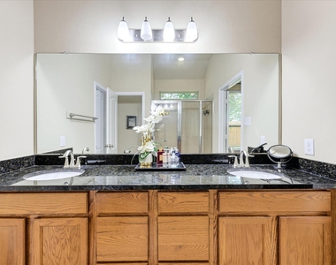
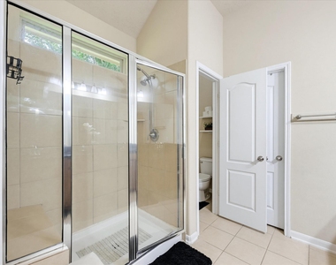
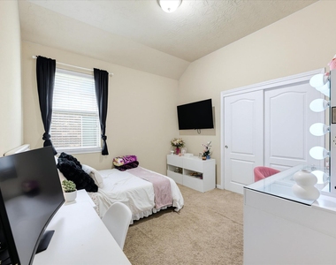
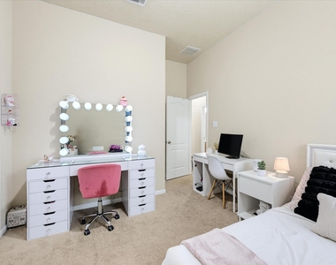
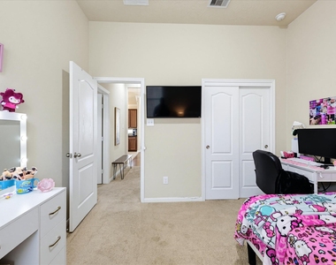
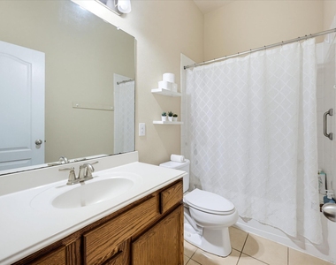
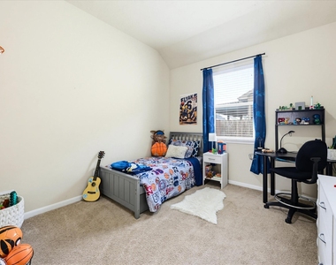
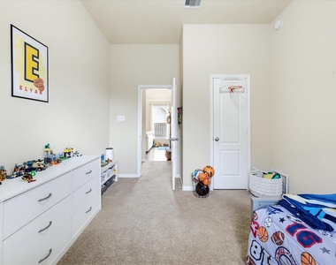
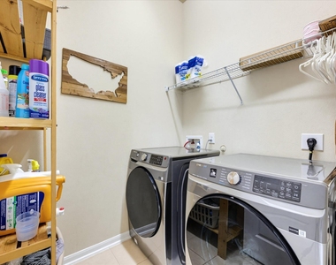
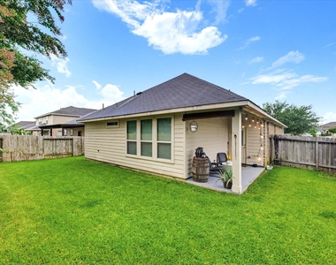
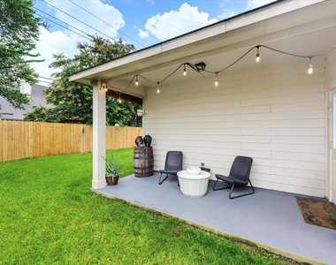
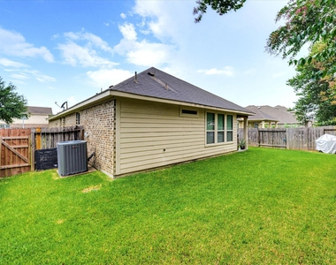
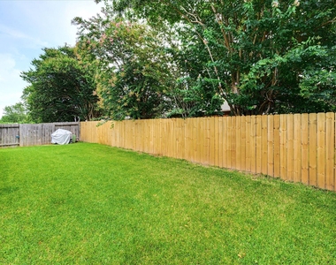
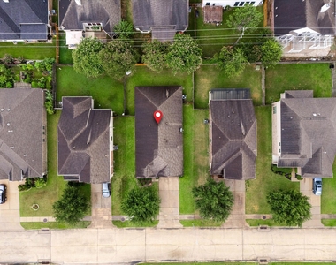
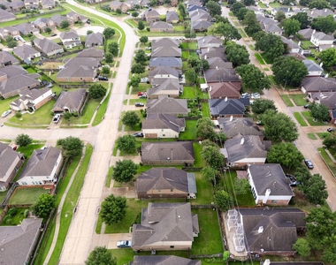
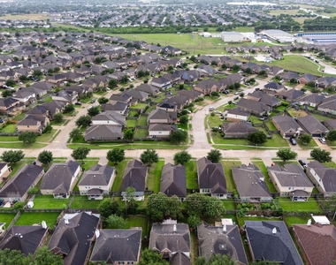
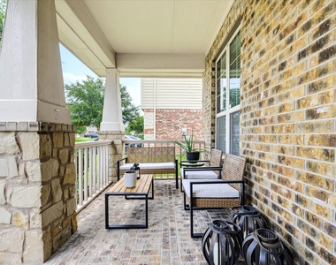
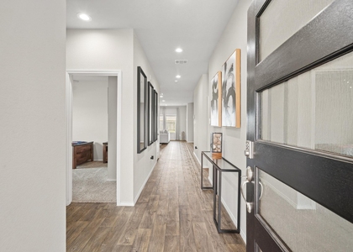
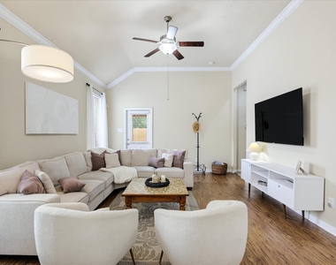
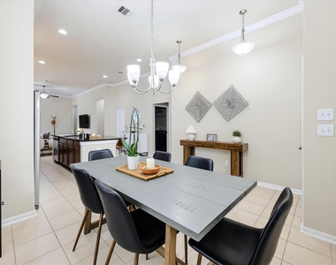
Bathrooms and is situated in the highly desired Raintree Village community. Luxurious Living Room with wonderful flooring, open concept and space for time with loved ones. Gourmet Kitchen boasts granite counter tops, abundance of cabinet/counter space, pantry and Refrigerator! Spacious Secondary Bedrooms and in hours utility room. Primary Bedroom is DIVINE with space for sitting area if desired, terrific flooring and access to the Spa-Like Bathroom with his and her sinks, large tub to relax in and separate shower. HUGE CLOSET! Covered Patio out back to relax under or entertain guests, greenspace for pets or kids to play and more! ZONED TO KATY ISD SCHOOLS and near community amenities like the sparkling pool, park and more!

AMENITIES
Attached Garage
Private Outdoor Space
Dishwasher
Parking Space

ADDITIONAL INFORMATION
Interior

    Bathroom Information

  • Full Bathrooms: 2

    Interior Information

  • Interior Features: High Ceilings, Formal Entry/Foyer, Prewired for Alarm System, All Bedrooms Down, Primary Bed - 1st Floor, Walk-In Closet(s)
  • Appliances: Disposal, Microwave, Free-Standing Range, Dishwasher, Freestanding Oven
  • Flooring Type: Carpet, Laminate, Tile, Engineered Wood
  • Laundry Features: Electric Dryer Hookup, Washer Hookup
Exterior

    Property Information

  • Square Footage: 1,840
  • Architectural Style: Contemporary, Traditional
  • Year Built: 2014

    Building Information

  • Building Area Total: 1840
  • Window Features: Insulated/Low-E windows
  • Construction Materials: Spray Foam Insulation
  • Patio and Porch Features: Patio

    Lot Information

  • Lot Features: Back Yard, Subdivided, 0 Up To 1/4 Acre
  • Lot Size Area: 0.1452
  • Lot Size Units: Acres
  • Lot Size Acres: 0.1452
  • Square Footage: 6,325

    Land Information

  • Water Source: Water District
Utilities

    Utilities Information

  • Cooling Type: Ceiling Fan(s), Electric
  • Heating Type: Natural Gas
  • Sewer : Public Sewer
Parking

    Parking Information

  • Has Garage
  • Attached Garage
  • Parking Features: Attached, Garage Door Opener, Double-Wide Driveway
  • Garage Spaces: 2

MAP


77449

LISTING QUALITY
▲ Features and amenities are properly noted
▲ RentHop has data for this building
▼ Listing agent has an unconfirmed email address
▼ The manager has not yet mailed us a photo copy of his or her government identification and proof or property ownership.
▼ Manager has not logged in recently
▼ Manager does not yet have user reviews

RENTHOP DESCRIPTION
The apartment is a unit offered at a monthly price of $2,150. The person posting the listing did not specify that any pets were allowed. It may be the case that pets are ok and the manager simply has not yet filled out all the details. The kitchen conveniently includes a dishwasher.

We have 36 photos of this particular unit, building, and surrounding areas.
See available units at 3814 Raintree Village Drive.

SIMILAR NEARBY LISTINGS
1627 Park Harbor Estates Drive...
Park Harbor Estates, Addicks - Park Ten, Northwest Houston, Houston
77084
$2,100
By Joni Wolfswinkel, 15 hours ago
bedrooms
4 Bed
|
bathrooms
2 Bath
|
square feet
2,836 Sqft
2434 Grey Reef Drive
Lakes at Mason Park, Houston
77449
$1,950
By Imran Khan, 14 hours ago
bedrooms
4 Bed
|
bathrooms
2 Bath
|
square feet
2,077 Sqft
4326 Orsini Lane
Houston
77449
$2,400
By Craisha Millines, 1 day ago
bedrooms
4 Bed
|
bathrooms
2 Bath
|
square feet
1,826 Sqft
$2,030
By Shannon Ruiz, 1 day ago
bedrooms
4 Bed
|
bathrooms
2 Bath
|
square feet
1,986 Sqft
$2,100
By Karen Chappell, 18 hours ago
bedrooms
4 Bed
|
bathrooms
2 Bath
|
square feet
1,870 Sqft
20515 Cedar Rain Drive
Raintree Village, Houston
77449
$2,295
By Thor Paulsen, 16 hours ago
bedrooms
4 Bed
|
bathrooms
2 Bath
|
square feet
1,969 Sqft
20047 Fort Stanton Drive
Sundown, Houston
77449
$1,900
By Sheryle Campbell, 21 hours ago
bedrooms
4 Bed
|
bathrooms
2 Bath
|
square feet
2,090 Sqft
5539 Mountain Forest Drive
Westfield Pines, Houston
77449
$2,200
By Grace Weng, 22 hours ago
bedrooms
4 Bed
|
bathrooms
2 Bath
|
square feet
2,743 Sqft

Does something look off?

HAR

Last Updated: 13 hours ago
Data Source: HAR
MLS# 63165714
List Agent Name: Johanna Cordova Esparza
List Office Name: Keller Williams Memorial
IDX information is provided exclusively for personal, non-commercial use, and may not be used for any purpose other than to identify prospective properties consumers may be interested in purchasing. Information is deemed reliable but not guaranteed. The listing broker’s offer of compensation is made only to participants of the MLS where the listing is filed.
Firm Name: Lee Chuan Lin, Phone number: 425-283-2930, Firm address: 335 Madison Avenue, New York, NY 10017
Courtesy of RH Advisors, Inc. and RHP Realty NJ, Inc.