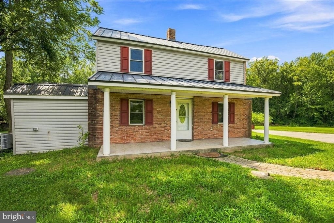
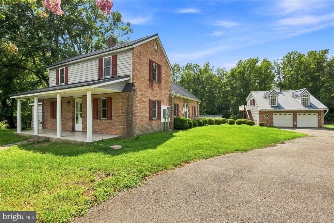
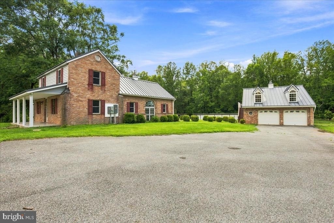
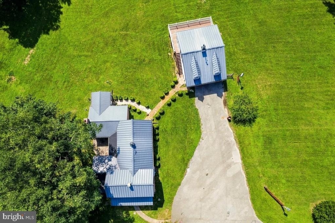
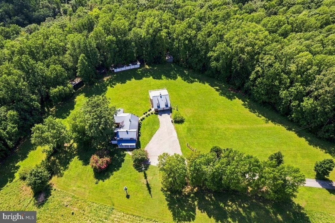
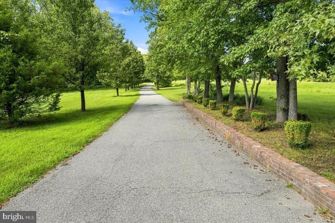
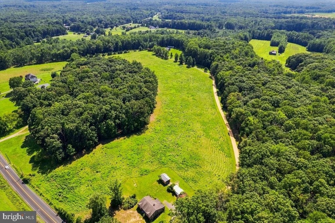
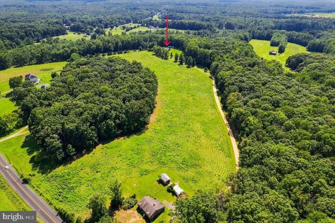
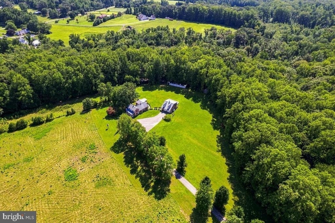
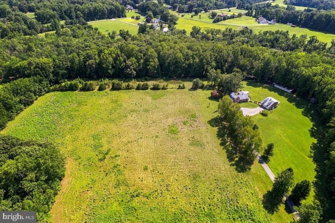
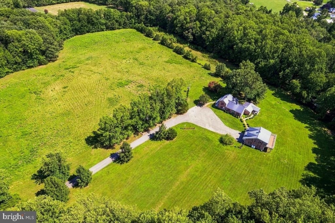
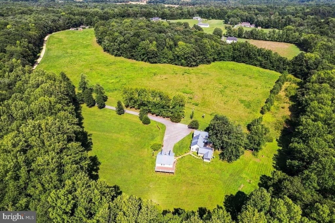
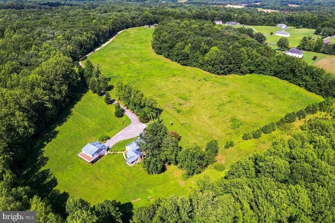
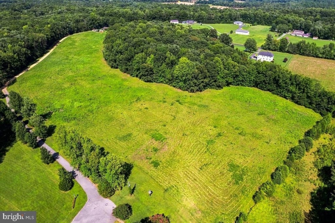
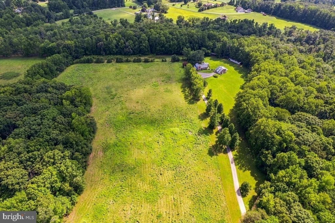
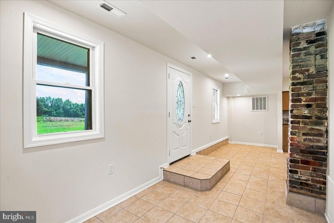
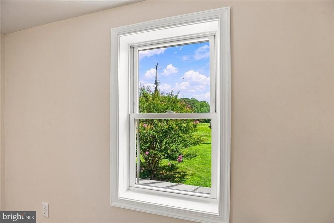
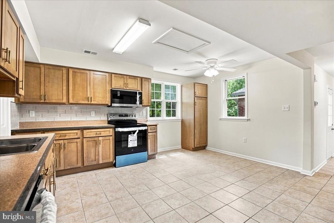
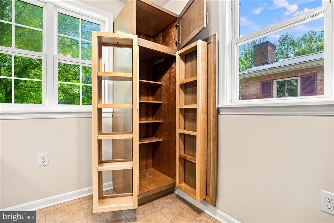
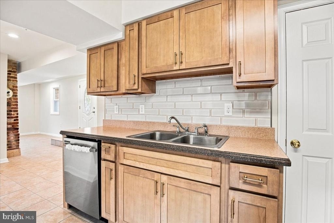
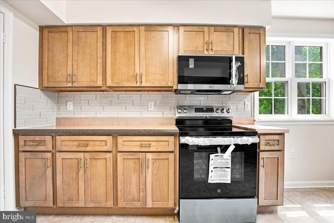
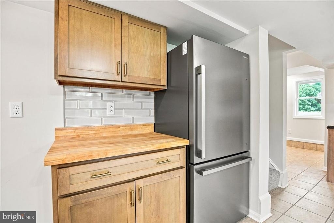
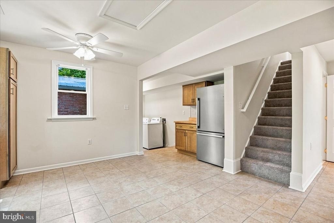
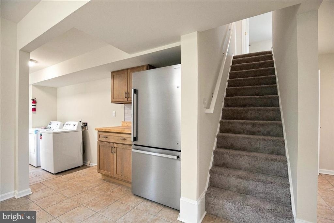
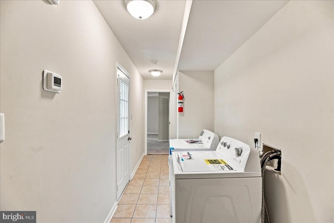
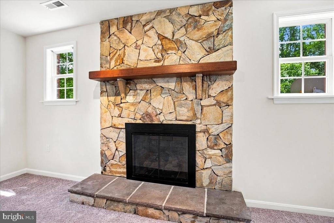
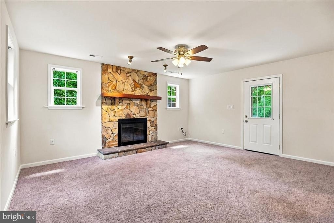
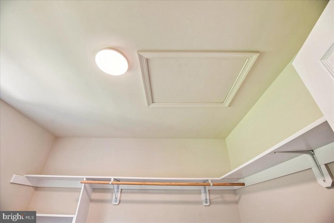
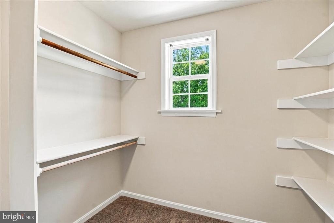
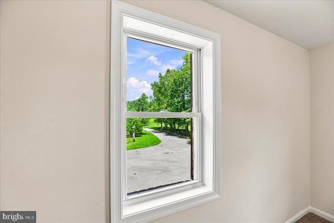
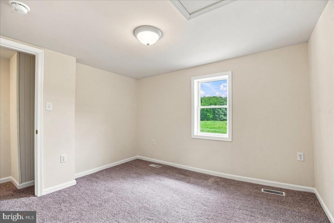
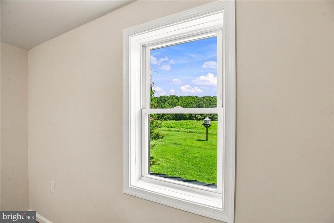
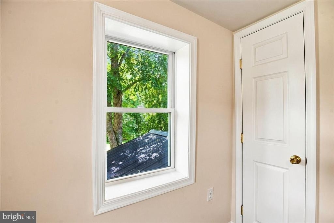
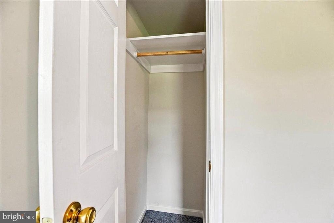
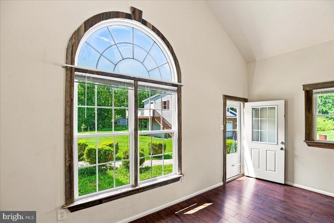
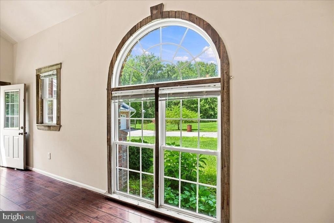
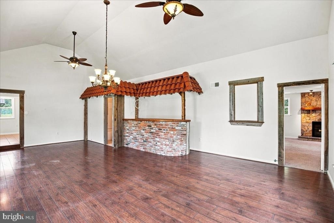
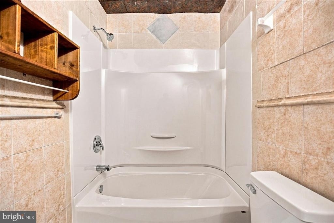
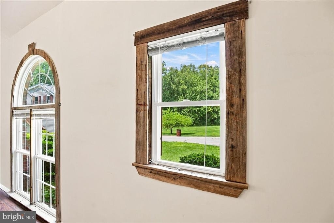
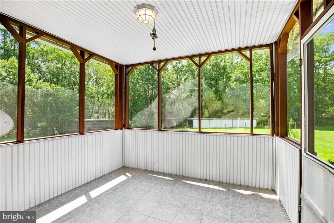
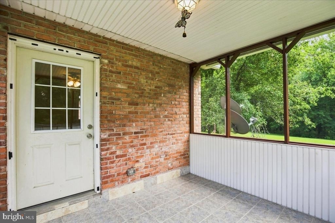
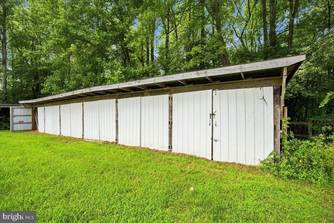
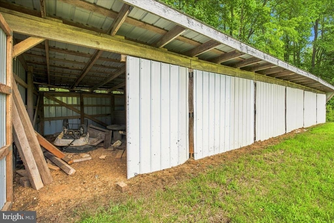
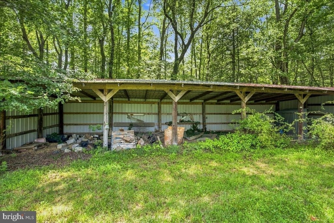
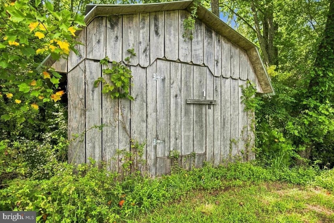
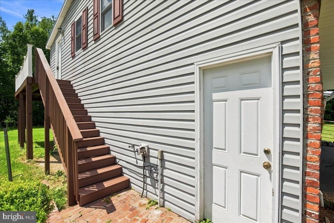
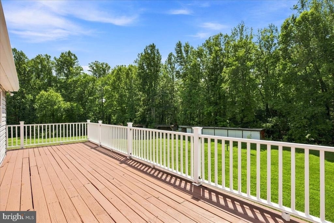
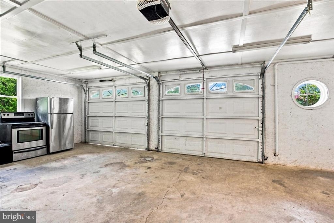
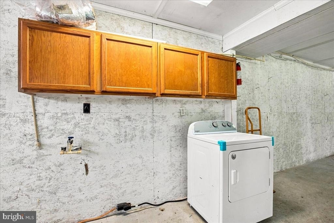
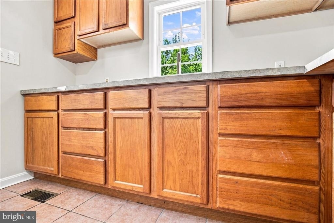
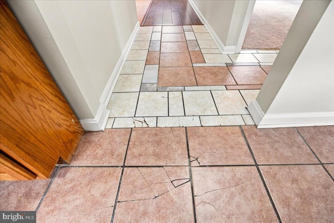
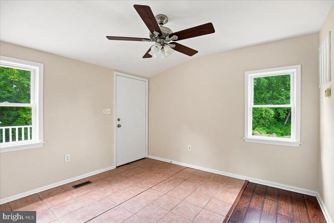
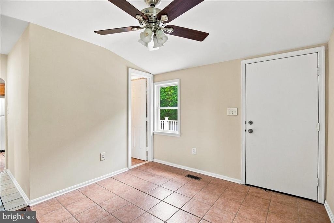
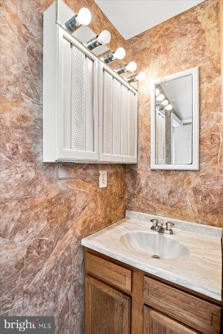
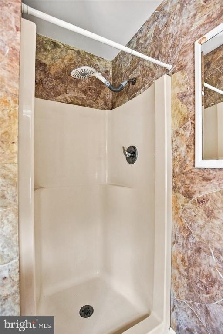
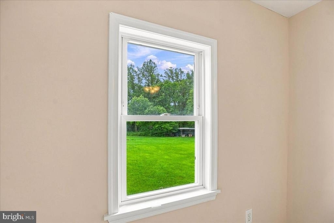
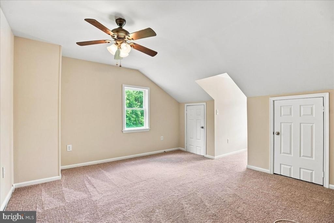
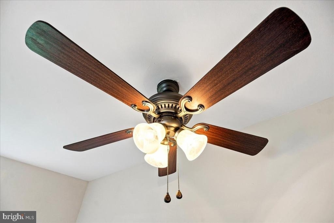
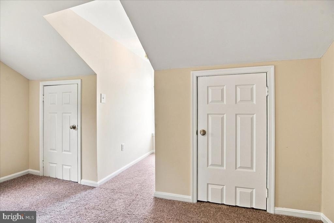
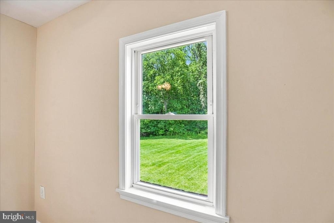
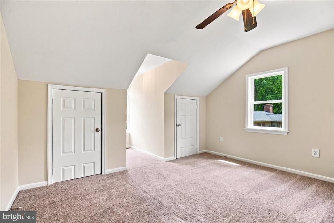
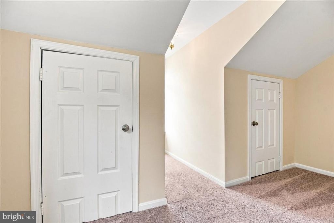
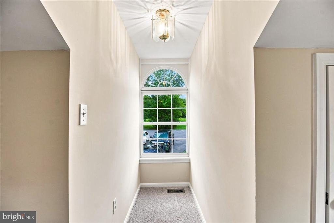
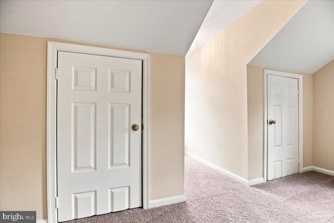
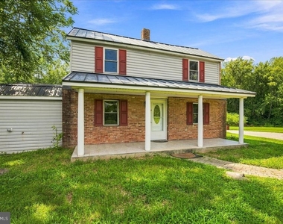
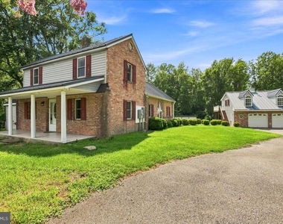
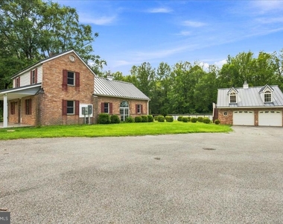
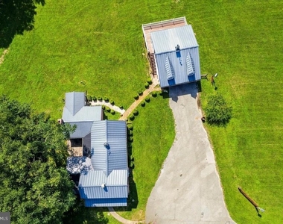
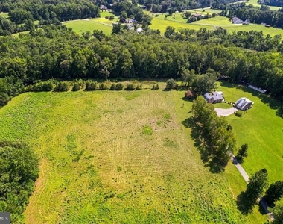
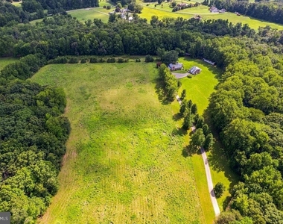
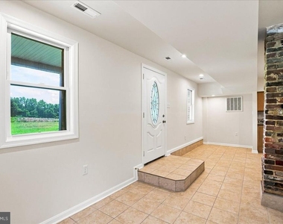
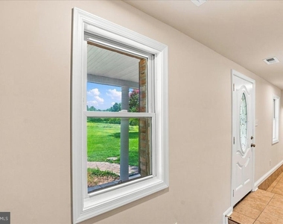
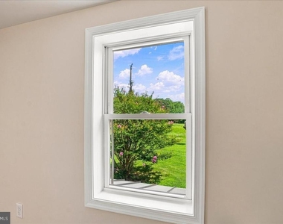
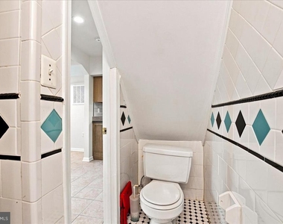
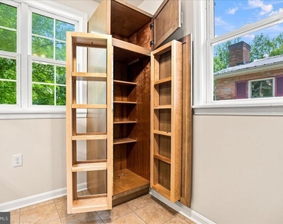
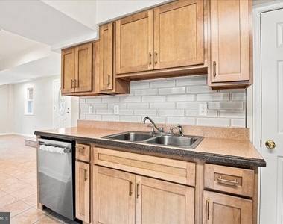
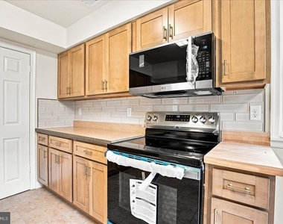
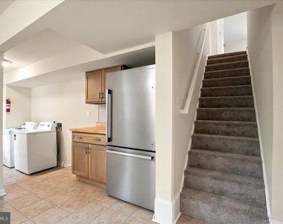
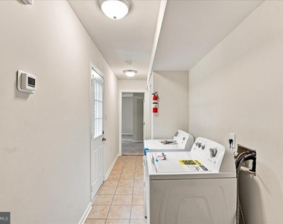
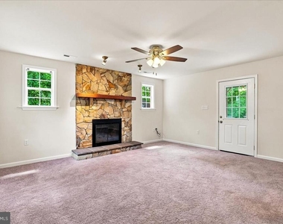
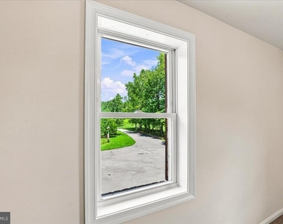
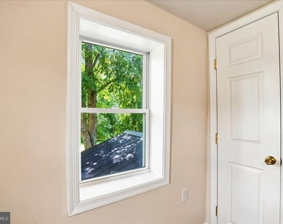
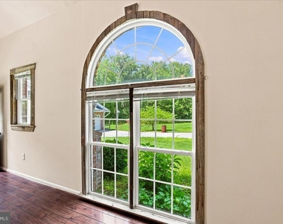
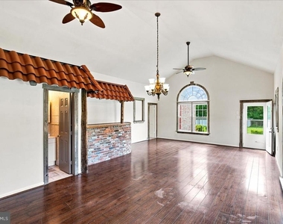
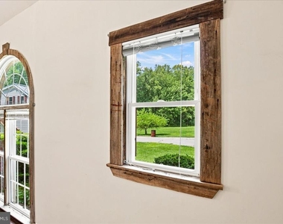
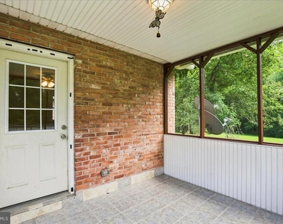
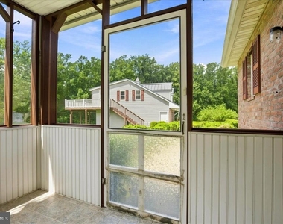
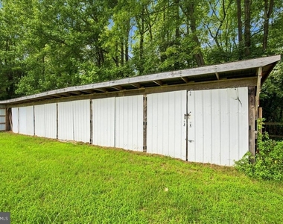
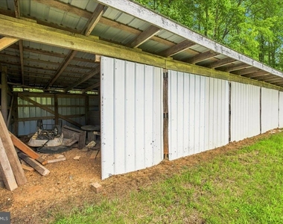
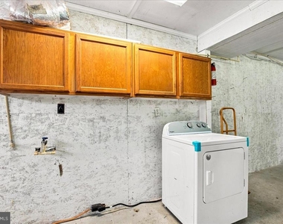
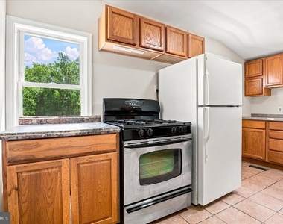
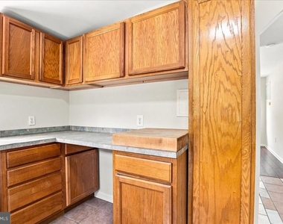
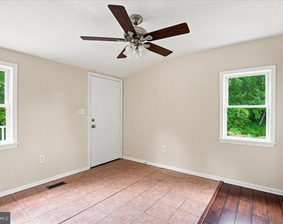
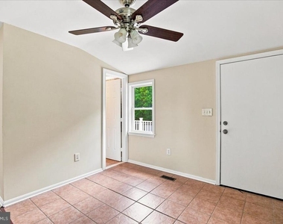
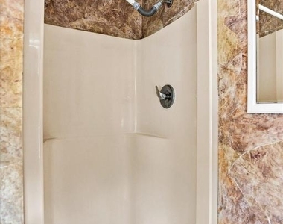
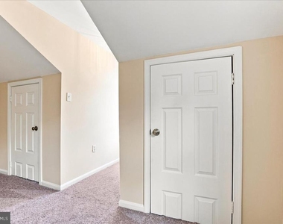
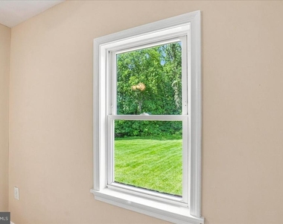
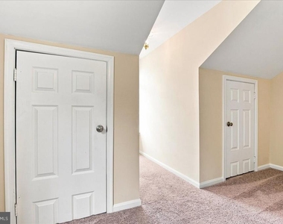
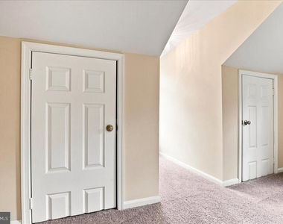
Please do not visit, walk the property, or conduct drive-bys without a scheduled appointment and a licensed real estate agent present. Unauthorized access to the property is not permitted. All showings must be arranged through the listing agent. This beautifully remodeled 2,383 sq ft home was completed in August 2026 and offers comfortable living in a peaceful rural setting. The main level features a bedroom. The property features 3 bedrooms, 2 full bathrooms, a spacious great room with a bar, cathedral ceilings, and abundant natural light throughout. Recent upgrades include a brand-new kitchen with new appliances, new washer and dryer, luxury vinyl plank flooring, new carpet in the bedrooms, updated lighting, and new light fixtures throughout the home, updated bathroom. Enjoy relaxing on the covered front porch while taking in the quiet surroundings. With no HOA and ample parking, this property is ideal for tenants who appreciate space and flexibility. The outbuildings may be suitable for those with horses, chickens, gardening interests, or other hobby-farm activities. Conveniently located close to shopping, dining, and everyday amenities while still offering the charm and privacy of country living. Detached garage available for rent separately. Garage rental is not included in the advertised monthly rent. Tenant Responsibilities: Tenant is responsible for lawn and grass maintenance.Rental Requirements (No Exceptions):
Minimum credit score: 620
Minimum household income: $95,000 annually
Two years of filed income tax returns required
Four months of bank statements required
Four most recent pay stubs required
No landlord-tenant court filings or evictions within the past 10 years
Showing Instructions: Do not schedule showings unless the prospective tenant has been pre-qualified and meets all rental requirements.
AMENITIES
Private Outdoor Space
Dishwasher
Virtual Tour
Video/3D Tour
ADDITIONAL INFORMATION
Interior
Bathroom Information
Full Bathrooms: 2
Interior Information
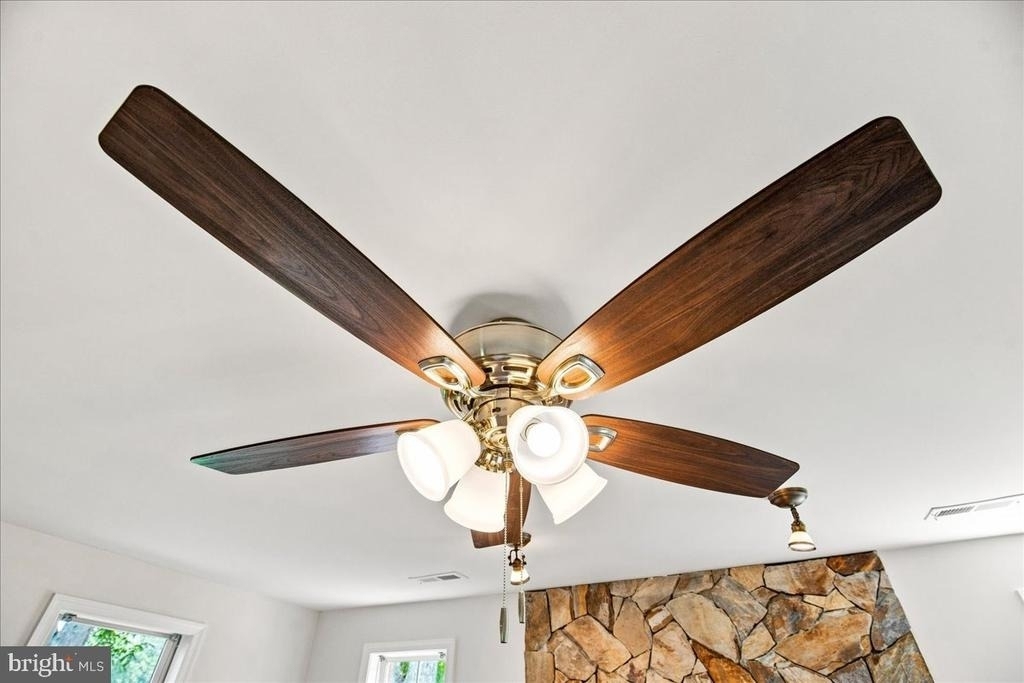
Interior Features: Soaking Tub, Breakfast Bar, Ceiling Fan(s), Eat-in Kitchen, Other, Attic, Bathroom - Stall Shower, Bathroom - Tub Shower, Bathroom - Walk-In Shower, Carpet, Floor Plan - Traditional, Floor Plan - Open, Kitchen - Country, Kitchen - Table Space, Upgraded Countertops, Water Treat System, Wood Floors
The manager has not yet mailed us a photo copy of his or her government identification and proof or property ownership.
▼
Manager has not logged in recently
▼
Manager does not yet have user reviews
RENTHOP DESCRIPTION
The apartment is a unit offered at a monthly price of $2,650. The person posting the listing did not specify that any pets were allowed. It may be the case that pets are ok and the manager simply has not yet filled out all the details. The kitchen conveniently includes a dishwasher.
We have 109 photos of this particular unit, building, and surrounding areas.
MLS# MDCH2058218
List Agent Name: Teresa Ann Klopfer
List Office Name: RE/MAX Realty Group
IDX information is provided exclusively for personal, non-commercial use, and may not be used for any purpose other than to identify prospective properties consumers may be interested in purchasing. Information is deemed reliable but not guaranteed. The listing broker’s offer of compensation is made only to participants of the MLS where the listing is filed.
Courtesy of RH Advisors, Inc. and RHP Realty NJ, Inc.
By selecting Check Availability, you agree that RentHop and real estate professionals may call or text you about your inquiry. Message/data rates may apply. Terms & Privacy. California Privacy Notice
We found some very similar listings nearby
Select those you'd like to message
Your messages have been sent!
Check Availability
By selecting Check Availability, you agree that RentHop and real estate professionals may call or text you about your inquiry. Message/data rates may apply. Terms & Privacy. California Privacy Notice
























































































 Your Privacy Choices
