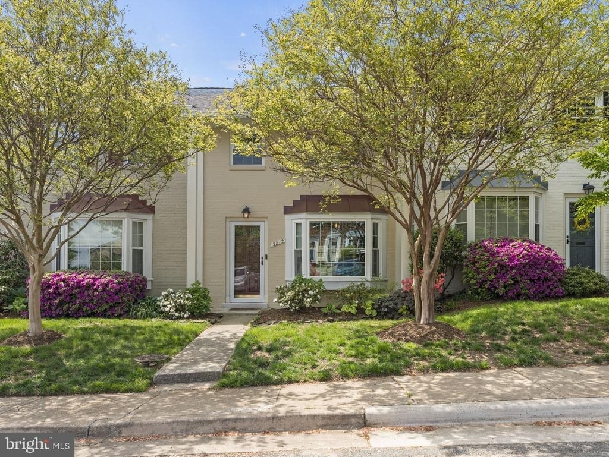
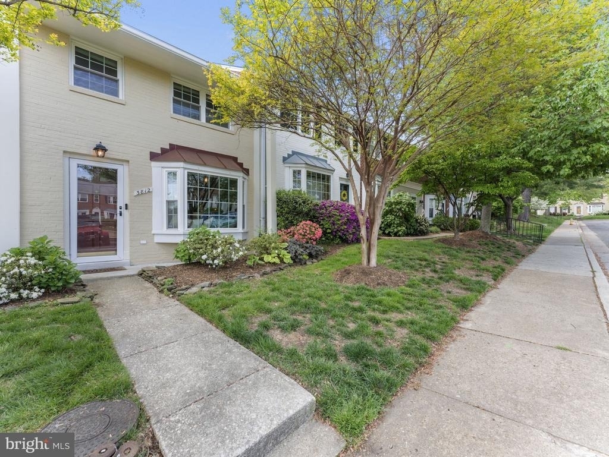
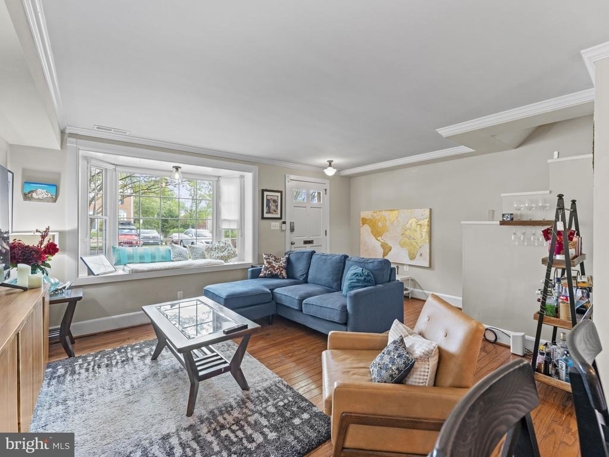
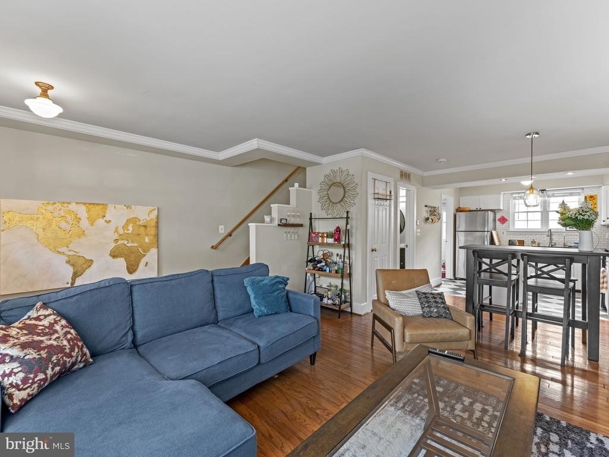
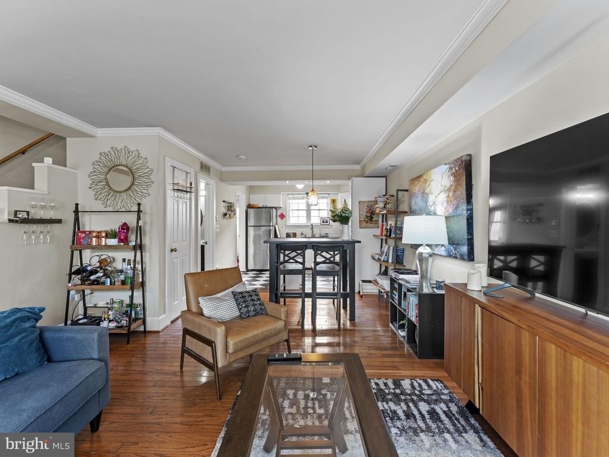
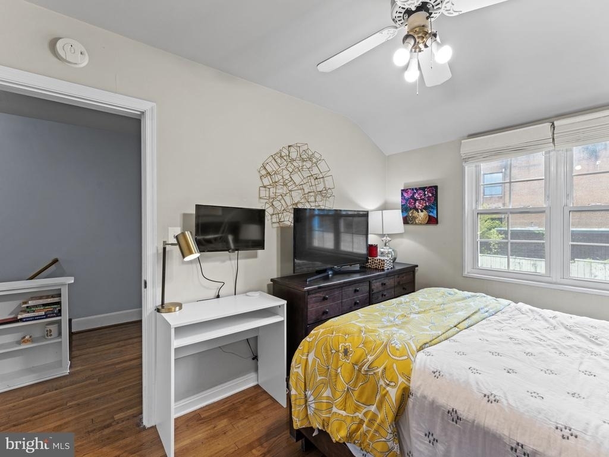
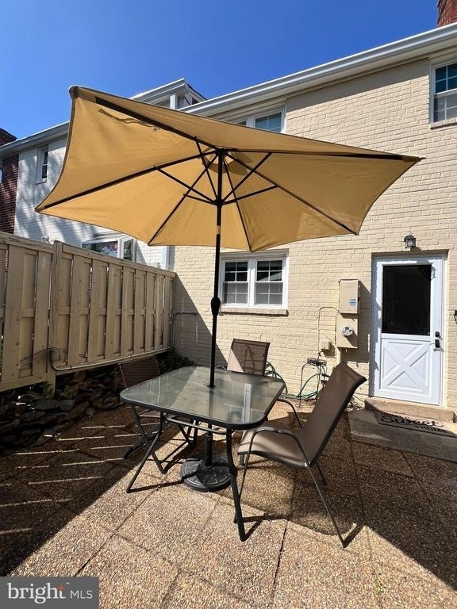
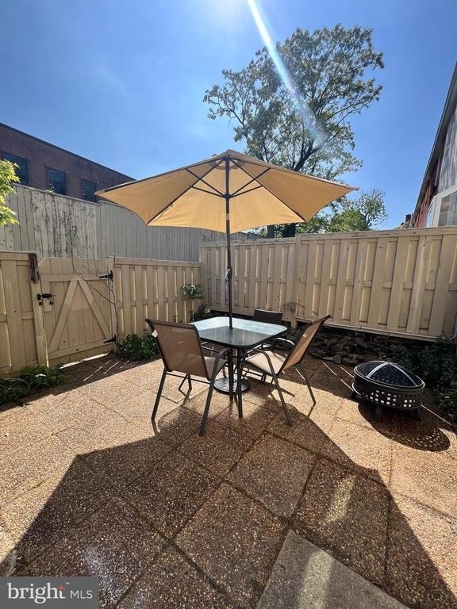
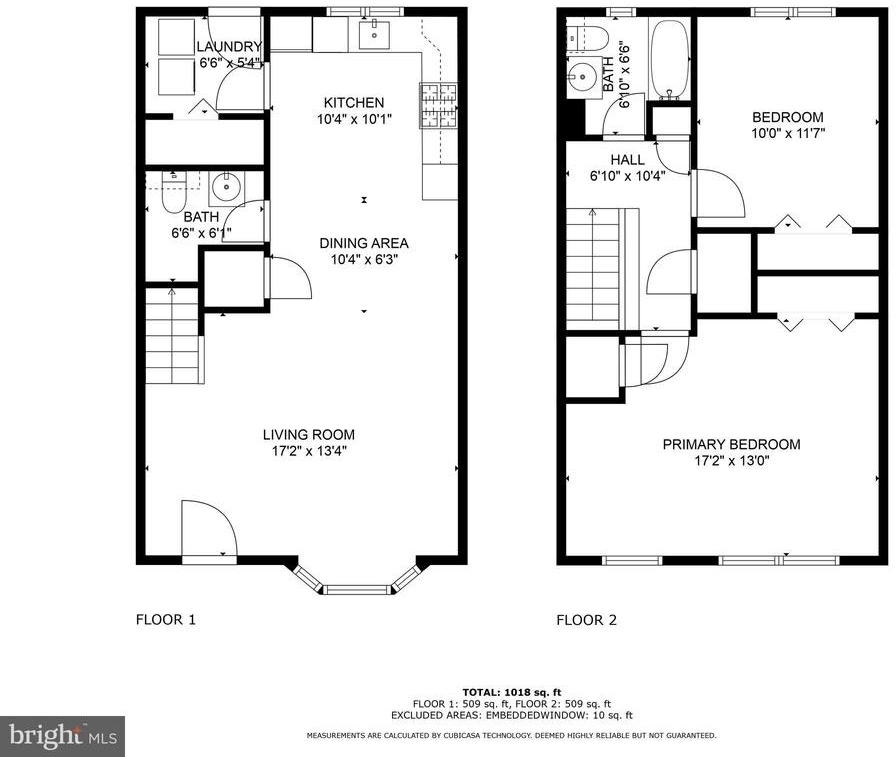
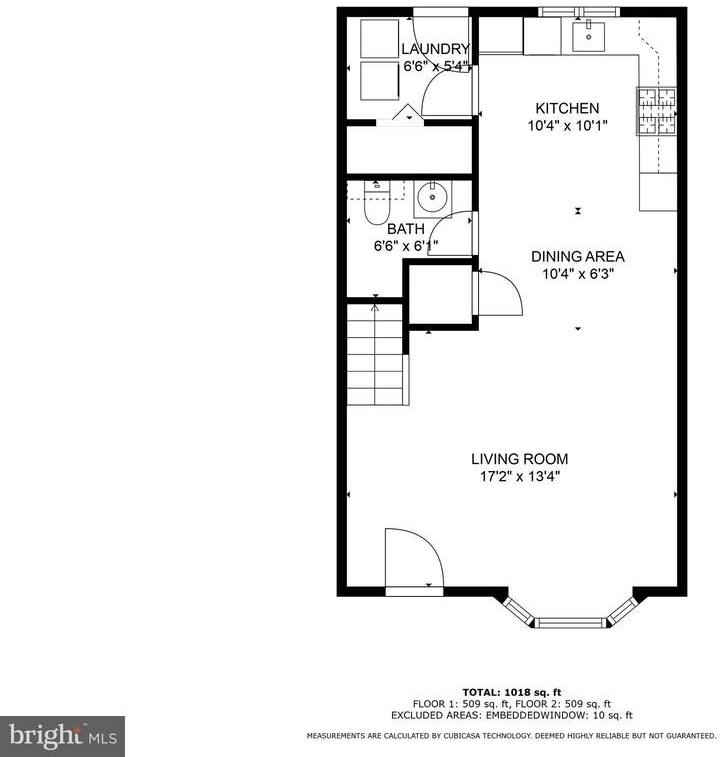
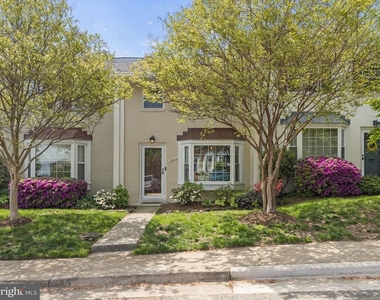
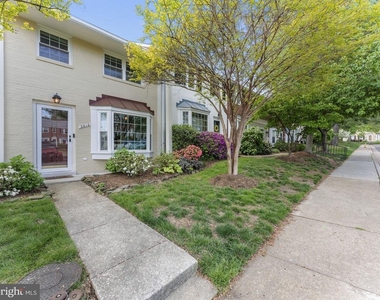
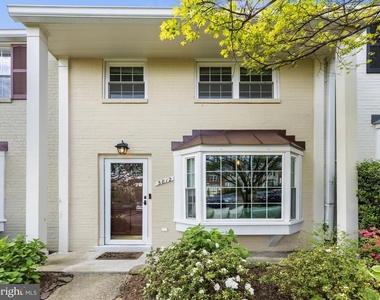
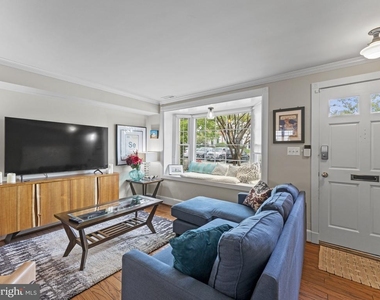
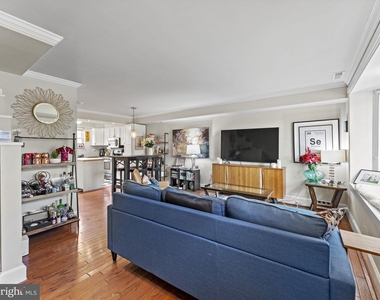
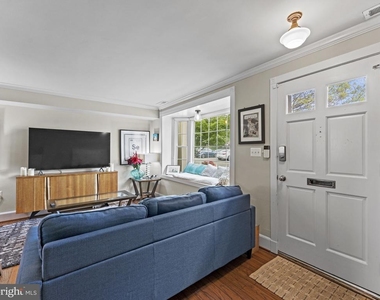
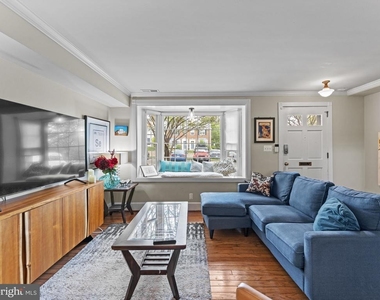
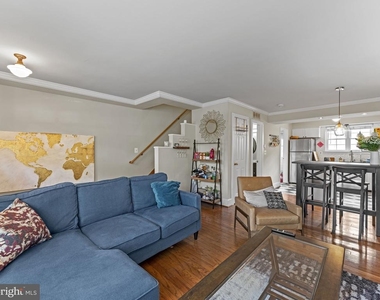
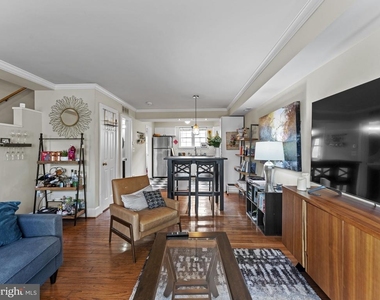
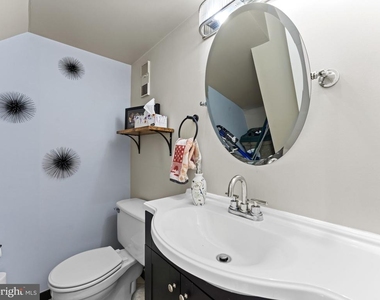
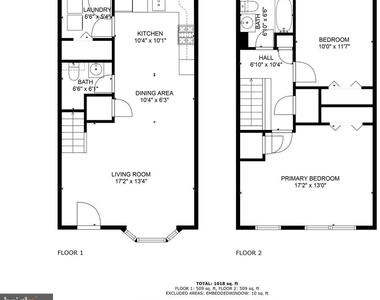
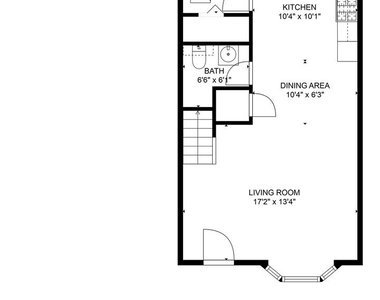
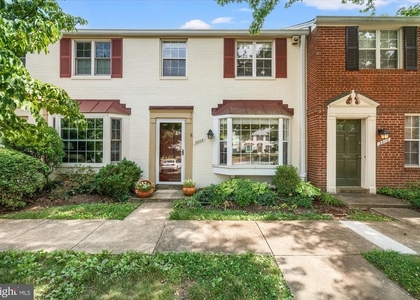
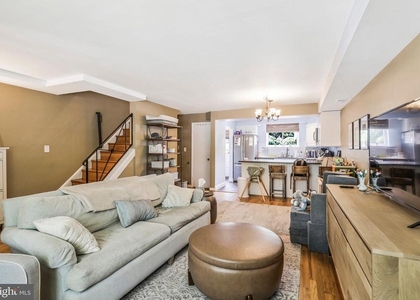
Welcome to 3812 Keller Avenue, a beautifully updated townhome nestled in the highly sought-after Fairlington community. This charming home offers the perfect blend of timeless character and modern convenience, featuring 2 spacious bedrooms, 1.5 bathrooms, and stylish upgrades throughout.
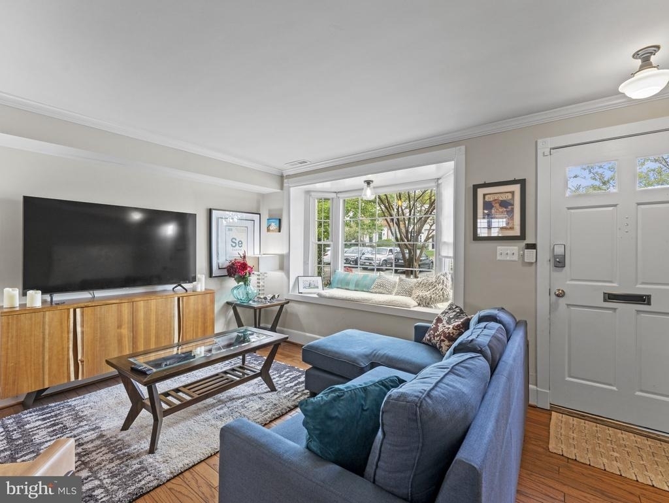
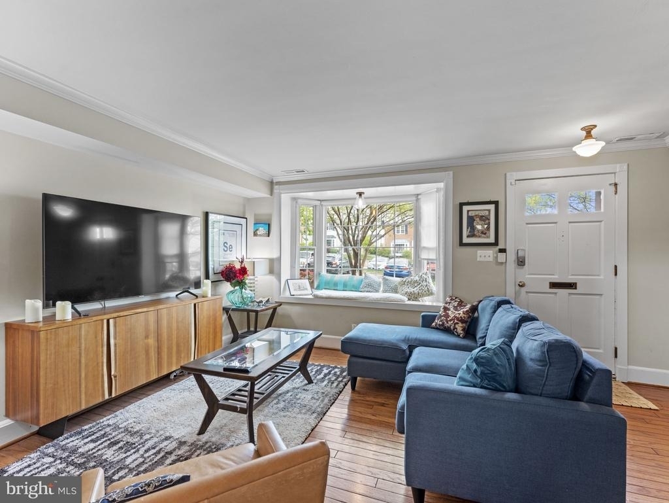
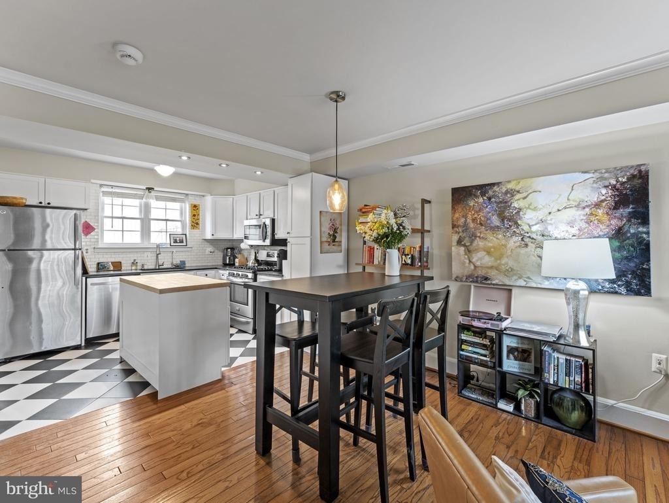
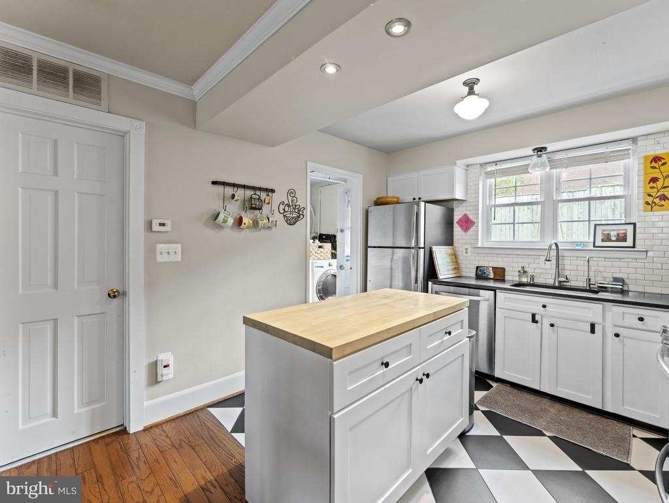
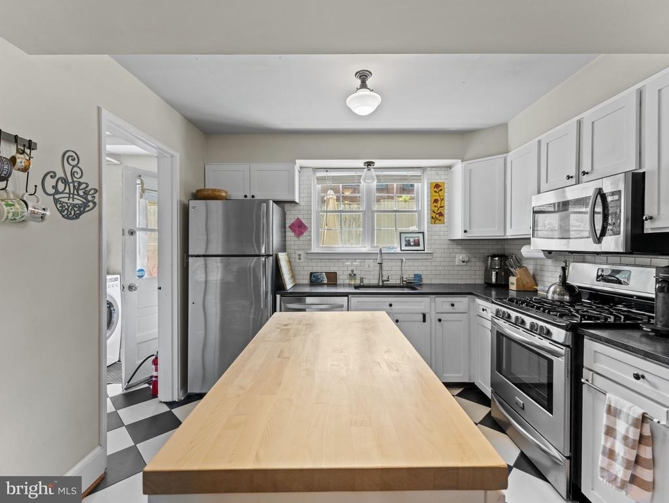
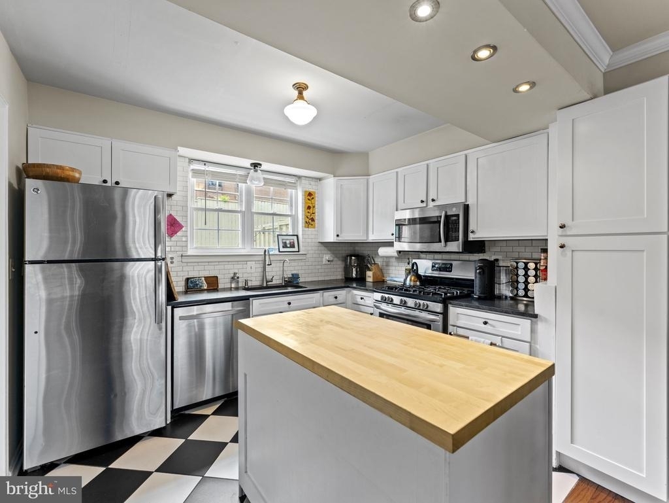
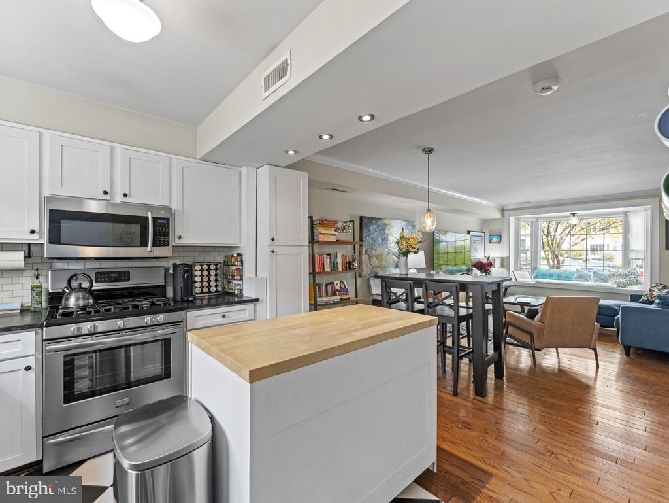
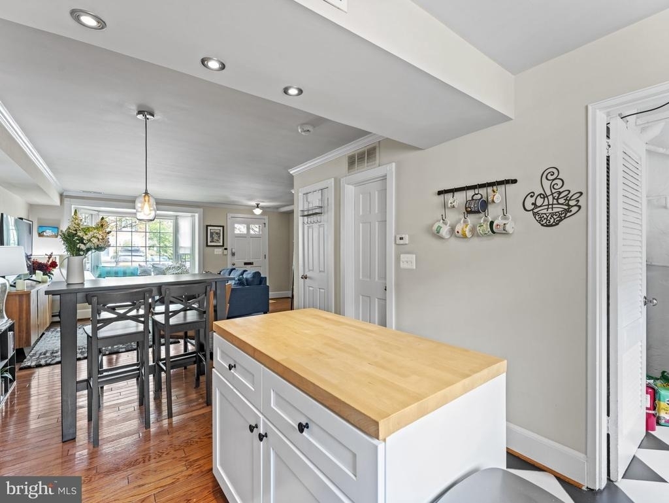
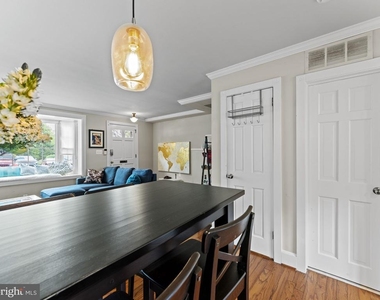
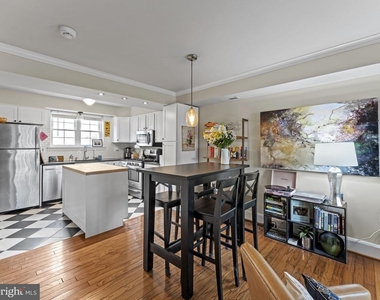
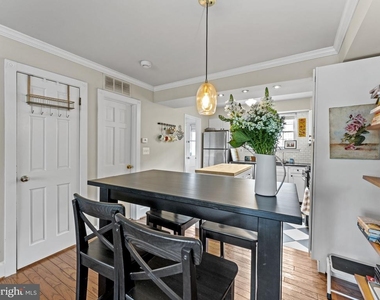
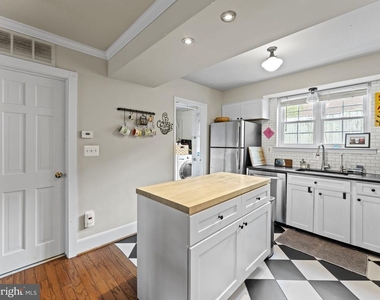
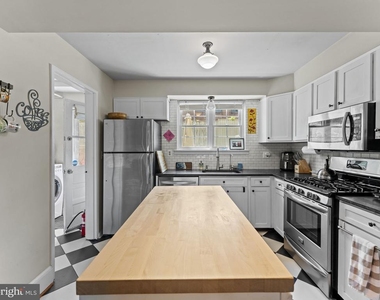
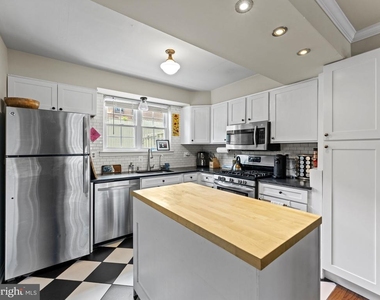
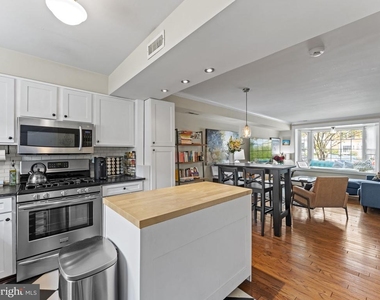
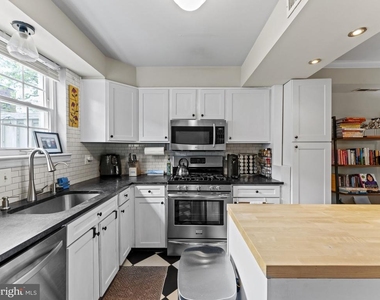
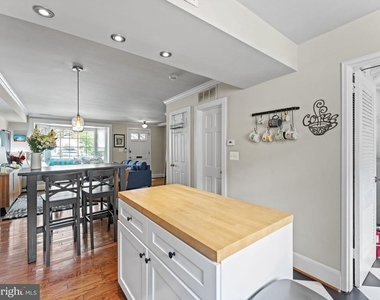
Step inside to discover gleaming hardwood floors, elegant crown molding, recessed lighting, and a bright, open-concept layout designed for both comfortable everyday living and effortless entertaining. The updated kitchen is sure to impress with classic white cabinetry, a subway tile backsplash, stainless steel appliances, ample counter space, and a large center island that serves as the heart of the home.
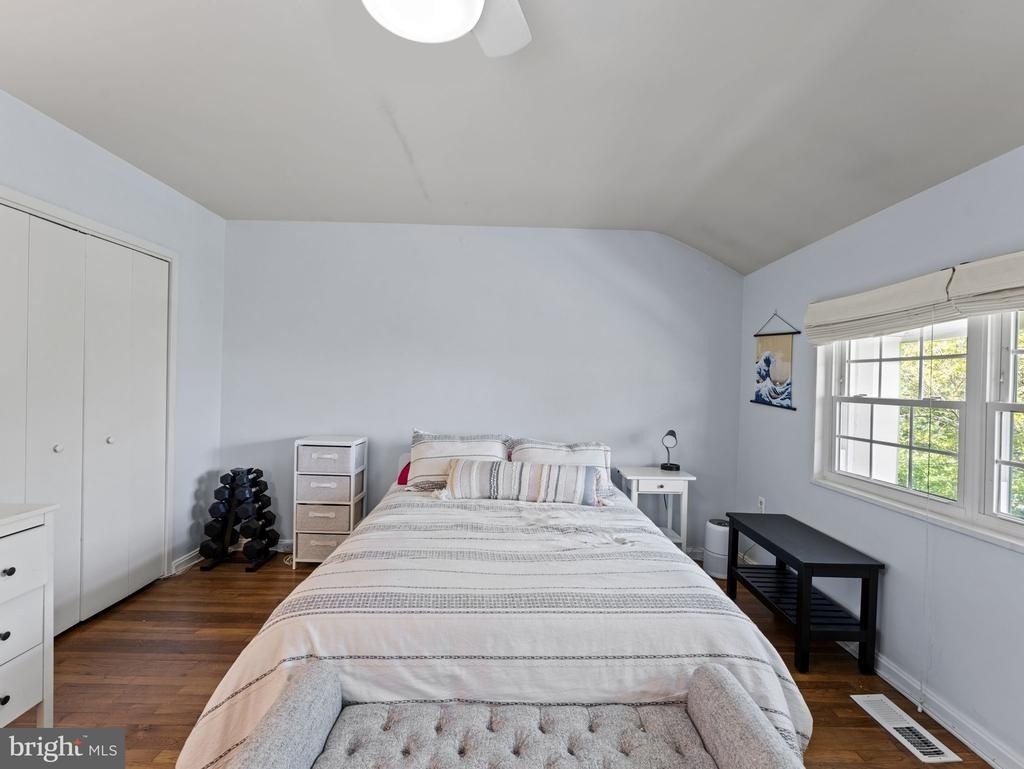
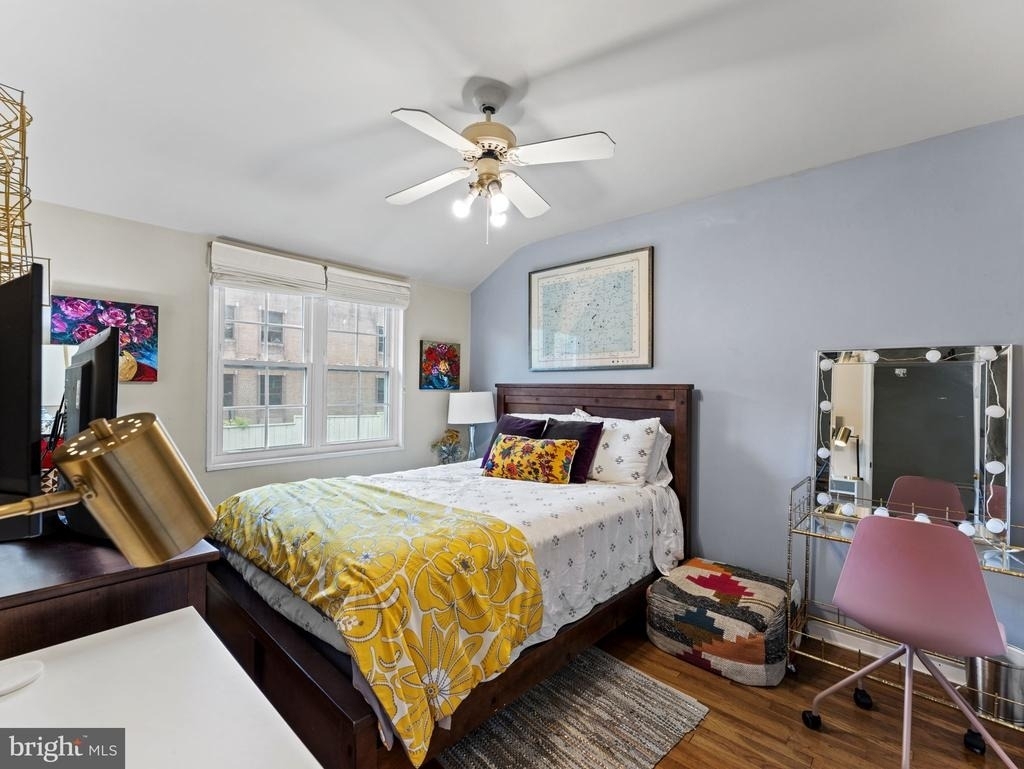
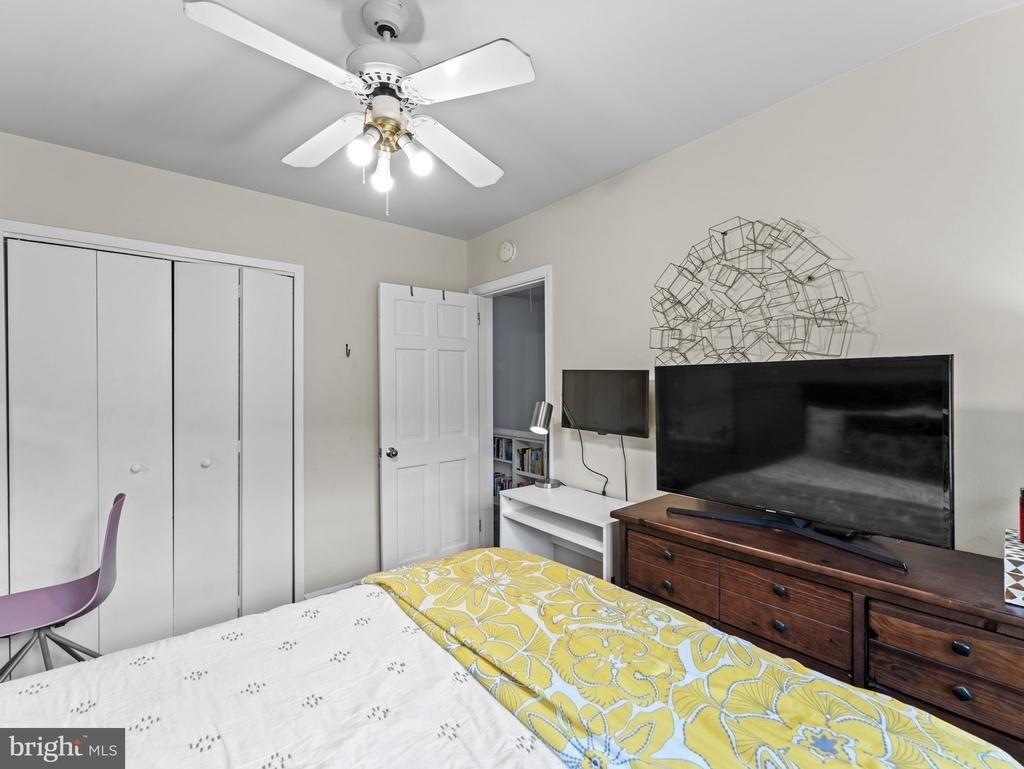
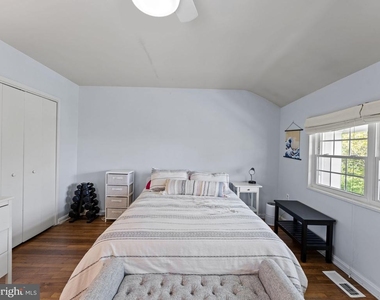
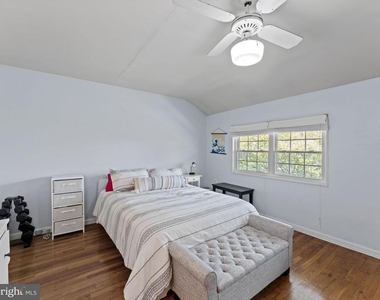
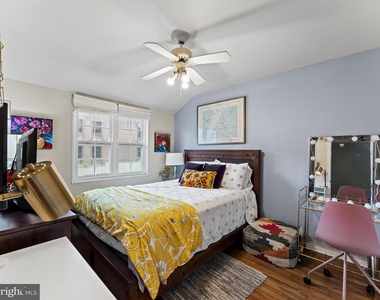
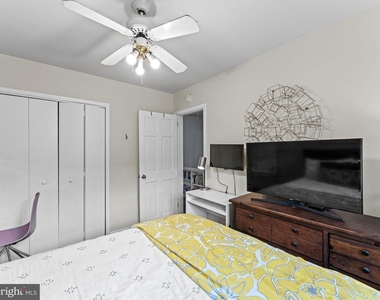
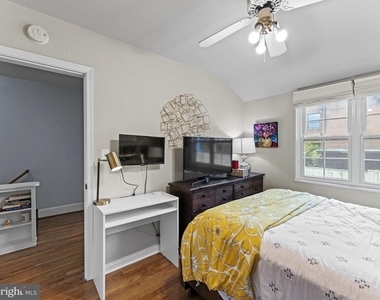
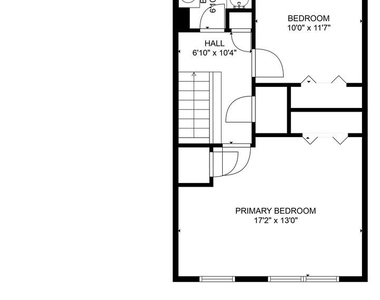
Upstairs, you'll find two generously sized bedrooms with abundant closet space and natural light, along with a well-appointed full bathroom. The thoughtfully designed floor plan offers flexibility and functionality, making it easy to create spaces that fit your lifestyle.
Enjoy all that Fairlington has to offer, including beautifully landscaped grounds, tree-lined streets, community amenities, and easy access to nearby parks, walking trails, and recreation areas. Ideally located just minutes from Shirlington Village, Old Town Alexandria, Washington, D.C., I-395, The Pentagon, Amazon HQ2, and multiple public transit options. You'll love the convenience of being close to popular restaurants, shopping, entertainment, and commuter routes while enjoying the charm of one of Alexandria's most desirable neighborhoods.
Don't miss the opportunity to call this exceptional Fairlington home your own!
Qualifications: minimum credit score of 675, income of at least 3x the monthly rent
All applicants much meet the following criteria 1. Verifiable gross income of at least 3x the monthly rent 2. Credit score of 675 or above 3. No evictions of landlords judgements
Move In Fee $150
Monthly Administration Fee $10
$75 Pet Inspection every 6 months
Additional fees may apply subject to the association applicable to the property.
At Virginia Property Management Group, we strive to provide an experience that is cost-effective and convenient. That's why we provide a Resident Benefits Package (RBP) to address common headaches for our residents and provide must-have services for our renters. Air filter delivery, utility setup assistance, credit building and more, required with the rental. Residents have the option to personalize some components during onboarding, which may increase or decrease the monthly amount. In addition to RBP, we provide access to liability insurance that meets your needs. More details upon application.
AMENITIES
Fireplace
Waterfront
Parking Space
ADDITIONAL INFORMATION
Interior
Bathroom Information
Half Bathrooms: 1
Full Bathrooms: 1
Interior Information
Flooring Type: Hardwood
Fireplace Information
Has Fireplace
Exterior
Property Information
Has Property Attached
Square Footage: 835
Square Footage Source: $0
Architectural Style: Colonial
Year Built Source: Assessor
Year Built: 1954
Building Information
Building Name: FAIRLINGTON TOWNE
Levels: 2
Other Structures: Above Grade, Below Grade
Window Features: Double Hung
Construction Materials: Masonry
Lot Information
Lot Size Units: Square Feet
Land Information
Water Source: Public
Utilities
Utilities Information
Cooling Type: Central Air, Ceiling Fan(s)
Heating Type: Forced Air
Sewer : Public Sewer
Parking
Parking Information
Has Garage
Parking Features: Unassigned, Free
Location
HOA Information
HOA/Condo/Coop Fee Includes: Snow Removal, Trash, All Ground Fee, Ext Bldg Maint, Lawn Care Front, Lawn Care Rear, Lawn Care Side, Lawn Maintenance, Parking Fee, Pool(s)
The manager has not yet mailed us a photo copy of his or her government identification and proof or property ownership.
▼
Manager has not logged in recently
▼
Manager does not yet have user reviews
RENTHOP DESCRIPTION
The apartment is a unit offered at a monthly price of $3,100. The person posting the listing did not specify that any pets were allowed. It may be the case that pets are ok and the manager simply has not yet filled out all the details.
We have 41 photos of this particular unit, building, and surrounding areas.
Last Updated: 13 hours ago
Data Source: Bright MLS
MLS# VAAX2062944
List Agent Name: Lindsey Florence Emami
List Office Name: Samson Properties
IDX information is provided exclusively for personal, non-commercial use, and may not be used for any purpose other than to identify prospective properties consumers may be interested in purchasing. Information is deemed reliable but not guaranteed. The listing broker’s offer of compensation is made only to participants of the MLS where the listing is filed.
Courtesy of RH Advisors, Inc. and RHP Realty NJ, Inc.
Enter the 6-digit code sent to or download the
RentHop mobile app to continue.
By selecting Check Availability, you agree that RentHop and real estate professionals may call or text you about your inquiry. Message/data rates may apply. Terms & Privacy.
We found some very similar listings nearby
Select those you'd like to message
Your messages have been sent!
Check Availability
By selecting Check Availability, you agree that RentHop and real estate professionals may call or text you about your inquiry. Message/data rates may apply. Terms & Privacy.