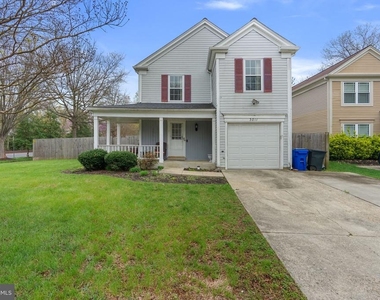
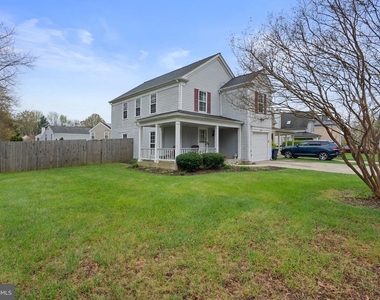
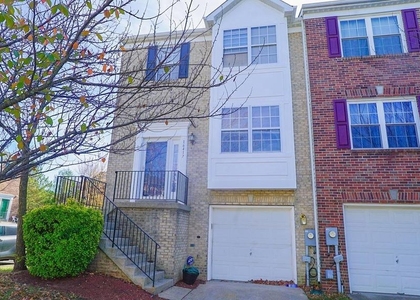
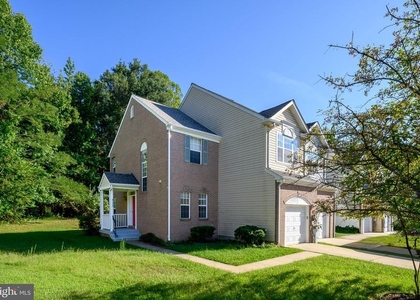
Your opportunity to call Enfield Chase home! Ideally situated on a premium corner lot in the heart of Bowie, this charming Victorian-style Colonial offers a great combination of generous indoor and outdoor living space even before considering the restaurants, shopping, and everyday conveniences of Bowie Town Center just across the street!
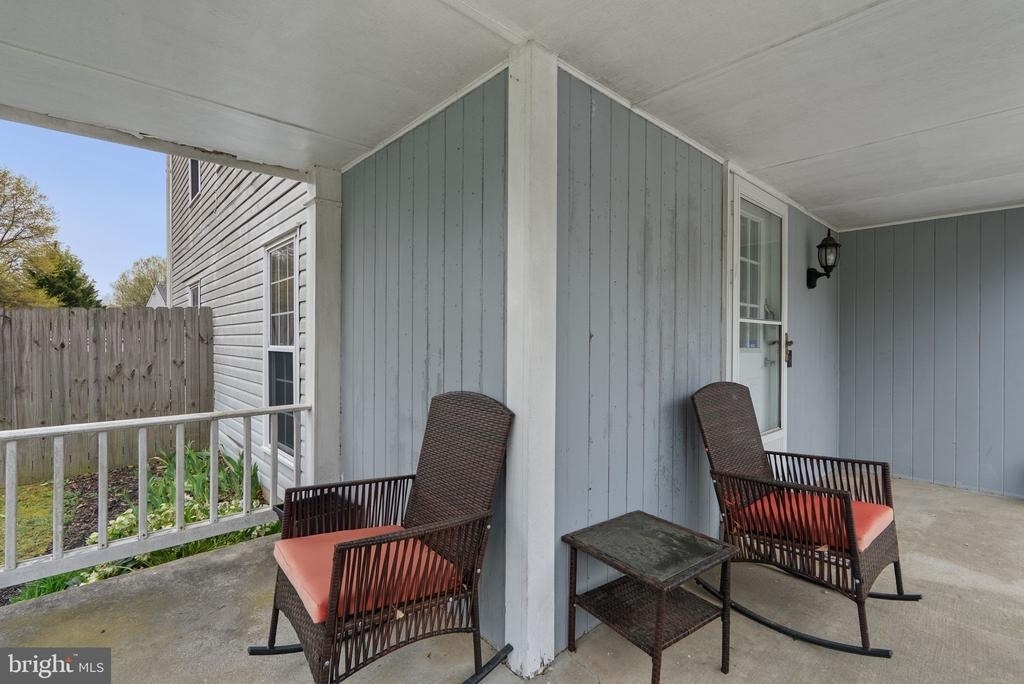
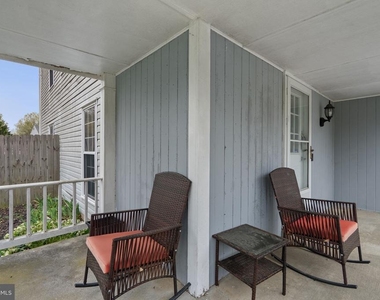
From the moment you arrive, the inviting wrap-around porch gives the home plenty of character and creates the perfect spot for morning coffee or unwinding at the end of the day.
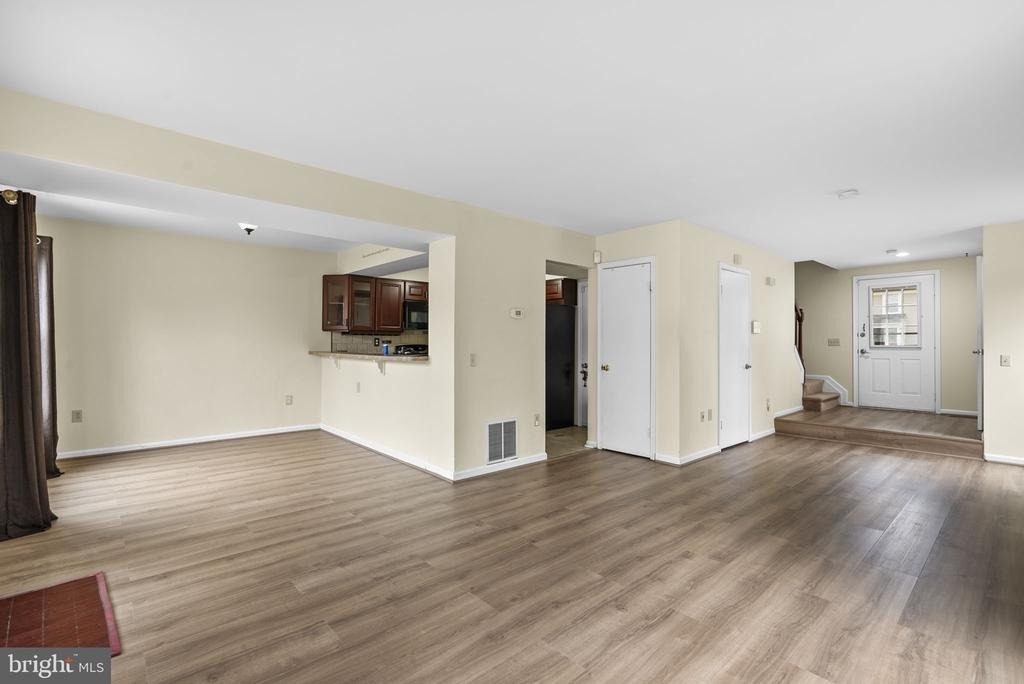
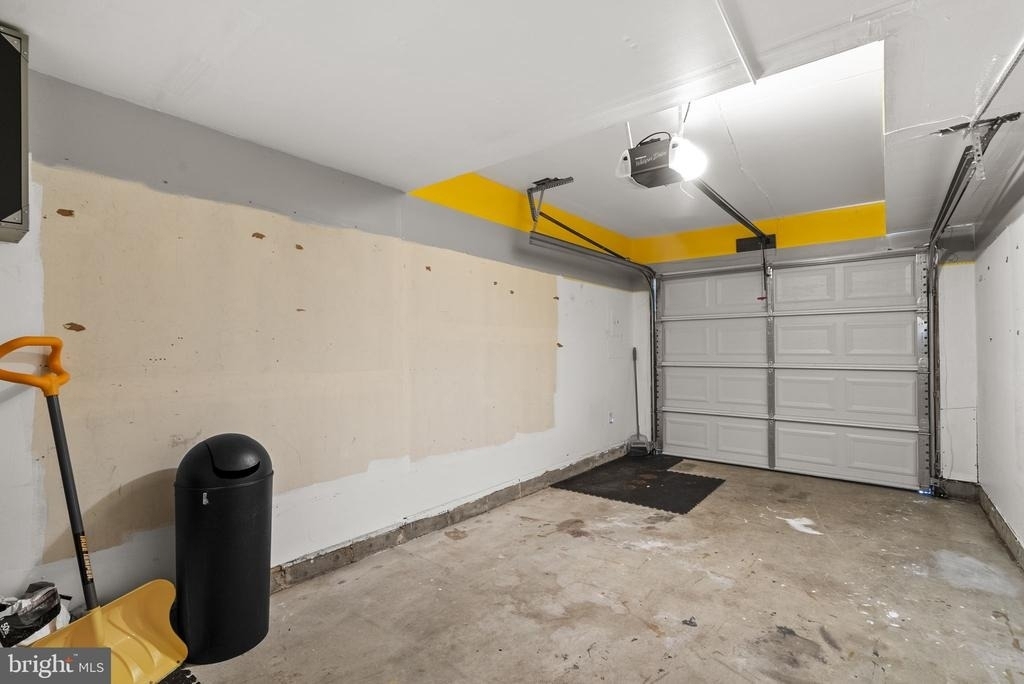
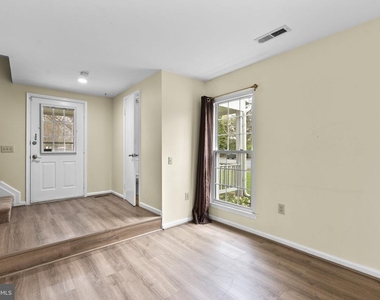
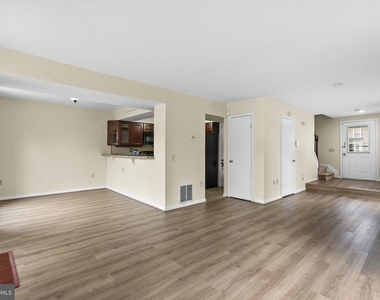
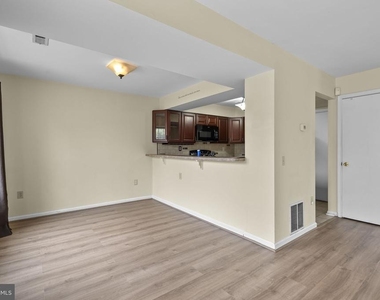
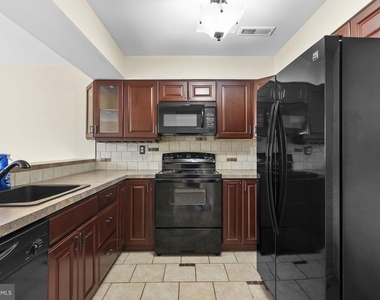
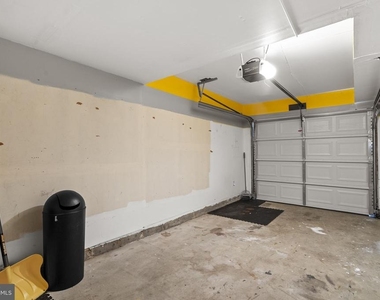
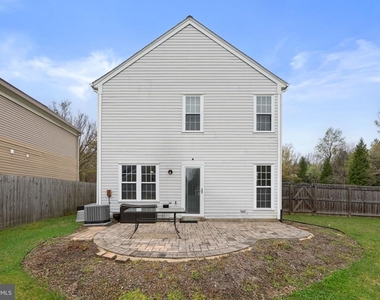
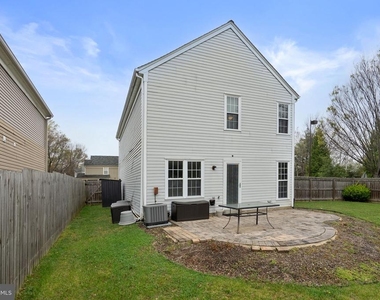
Inside, spacious living and dining areas flow to two patios and an expansive, fully fenced backyard, giving you plenty of room to entertain, relax, or simply enjoy having your own private outdoor space. The thoughtfully positioned kitchen keeps the main level functional and connected, with direct access to the one-car garage, while a convenient half bath rounds out the first floor.
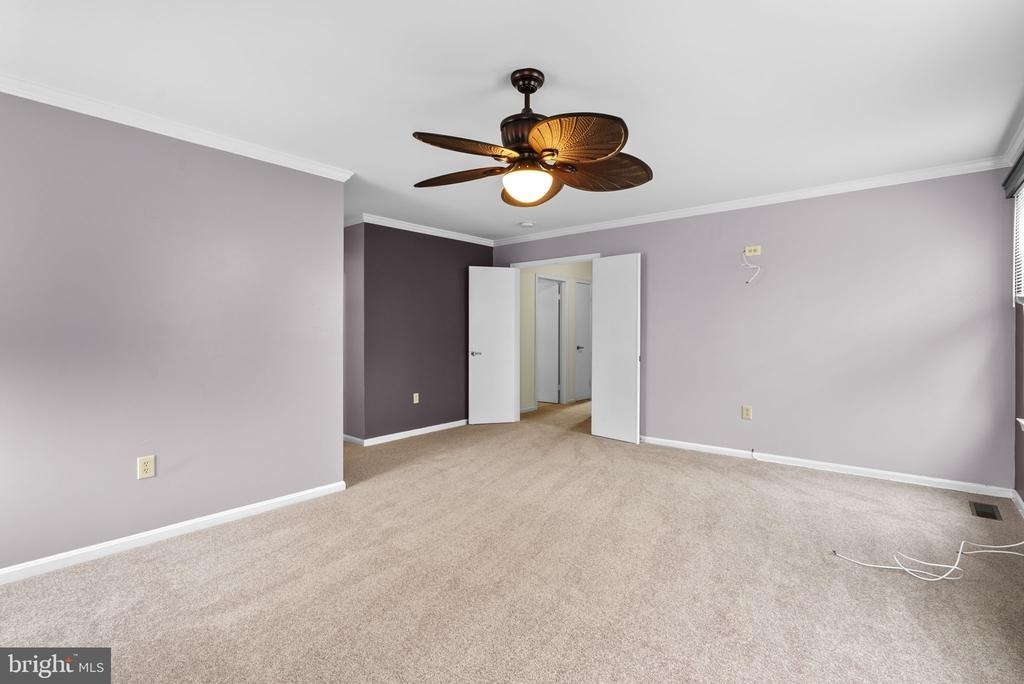
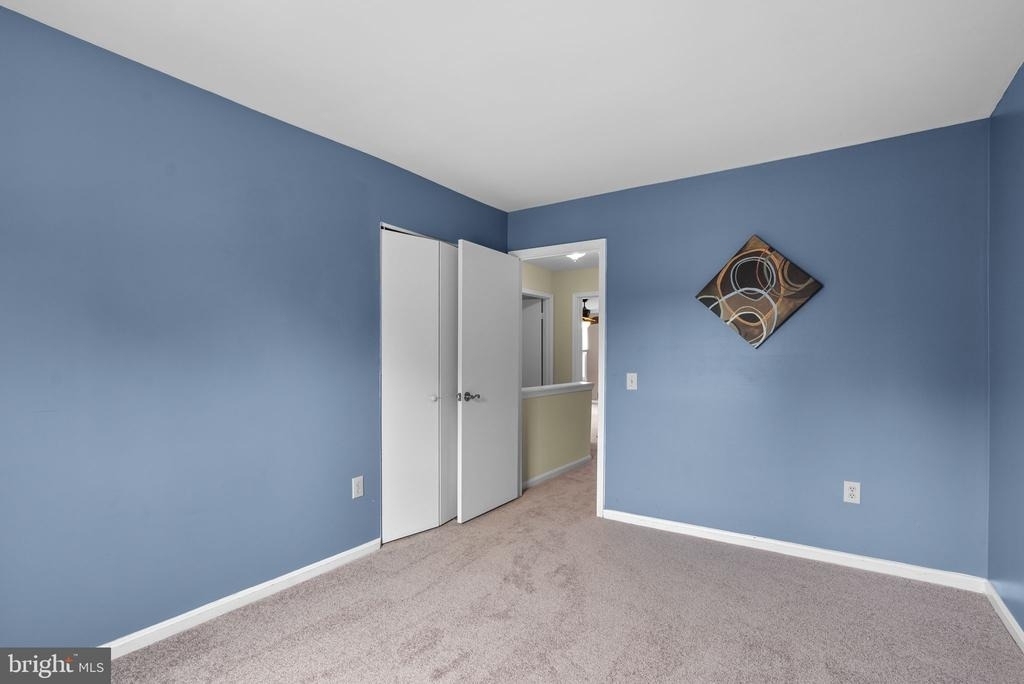
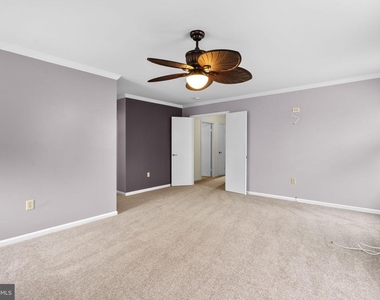
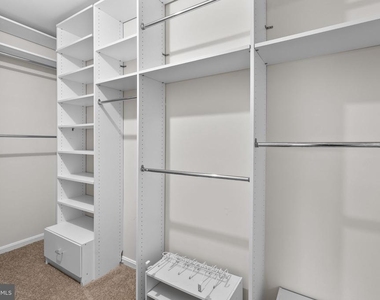
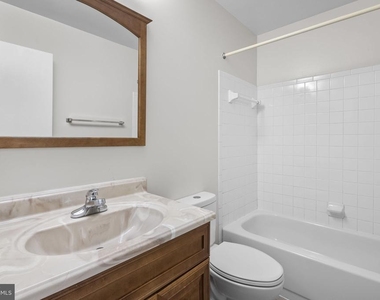
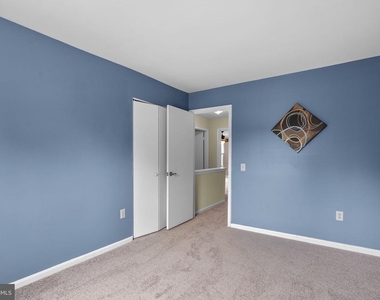
Upstairs, retreat to a substantial primary suite with a walk-in closet and private en suite bath. Two additional generously sized bedrooms, a full hall bath, and second-floor laundry make the upper level especially practical for everyday living.
The home has also been freshly updated with brand-new luxury vinyl plank flooring and carpet throughout, giving the next residents a clean, refreshed space to make their own. A private driveway with room for multiple vehicles, one-car garage, two patios for entertaining, fully fenced yard with lockable gate, and desirable corner lot complete the package.
With space to spread out at home and the dining, shopping, recreation, and commuter routes close by, this is an opportunity to enjoy both convenience and comfort in one of Bowie's established communities.
The median is solely based on the area and the number of bedrooms.
Listing-specific characteristics such as the number of bathrooms and the amenities will also impact the price.
LISTING QUALITY
▲
Features and amenities are properly noted
▲
RentHop has data for this building
▼
The manager has not yet mailed us a photo copy of his or her government identification and proof or property ownership.
▼
Manager has not logged in recently
▼
Manager does not yet have user reviews
RENTHOP DESCRIPTION
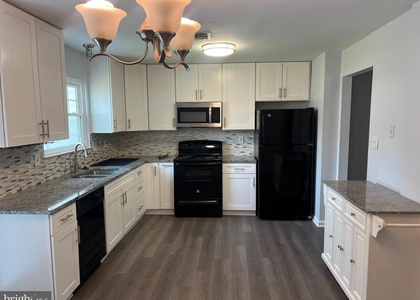
The apartment is a unit offered at a monthly price of $3,000. The person posting the listing did not specify that any pets were allowed. It may be the case that pets are ok and the manager simply has not yet filled out all the details. The kitchen conveniently includes a dishwasher.
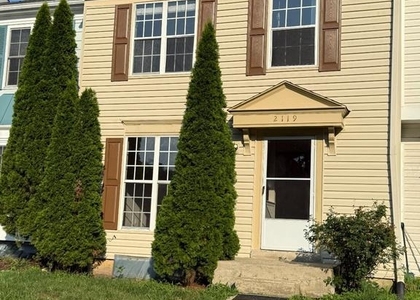
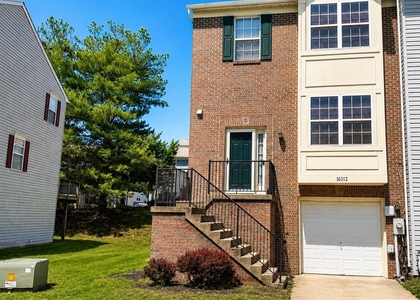
We have 29 photos of this particular unit, building, and surrounding areas.
Last Updated: 11 hours ago
Data Source: Bright MLS
MLS# MDPG2215072
List Agent Name: Andriana Maria Weinstein
List Office Name: Stewart Real Estate, LLC
IDX information is provided exclusively for personal, non-commercial use, and may not be used for any purpose other than to identify prospective properties consumers may be interested in purchasing. Information is deemed reliable but not guaranteed. The listing broker’s offer of compensation is made only to participants of the MLS where the listing is filed.
Courtesy of RH Advisors, Inc. and RHP Realty NJ, Inc.
By selecting Check Availability, you agree that RentHop and real estate professionals may call or text you about your inquiry. Message/data rates may apply. Terms & Privacy. California Privacy Notice
We found some very similar listings nearby
Select those you'd like to message
Your messages have been sent!
Check Availability
By selecting Check Availability, you agree that RentHop and real estate professionals may call or text you about your inquiry. Message/data rates may apply. Terms & Privacy. California Privacy Notice

































 Your Privacy Choices
