3809 Ontario Way

East Grayson, 75090
$1,650
LEASED / EXPIRED
Posted 14 weeks ago, Immediate Move-In
bedrooms
3 Bed
bathrooms
2 Bath
square feet
1,402 Sqft
Listing by Anika Patel
Save Listing

SIMILAR NEARBY LISTINGS
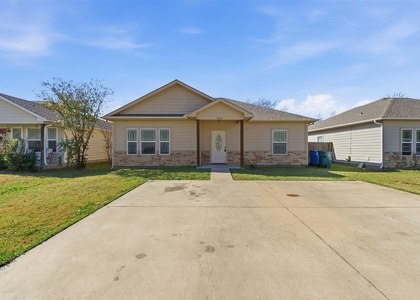
2304 Alamo Drive
East Grayson
75090
$1,750
By Sasidhar Kaligotla, 14 hours ago
bedrooms
3 Bed
|
bathrooms
2 Bath
|
square feet
1,650 Sqft
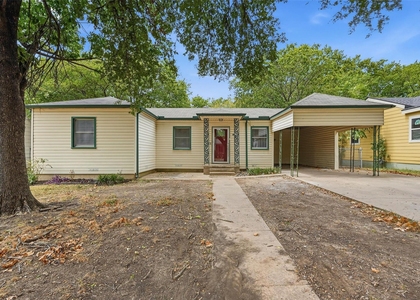
214 N Ricketts Street
East Grayson
75092
$1,550
By Princeley Jackai, 23 hours ago
bedrooms
3 Bed
|
bathrooms
2 Bath
|
square feet
1,211 Sqft
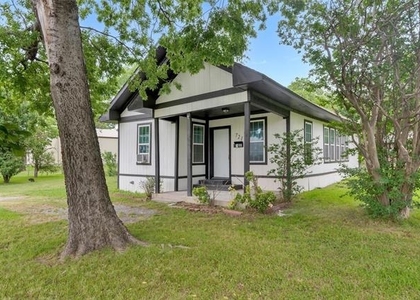
721 S First Street
East Grayson
75090
$1,600
By Robert Miller, 21 hours ago
bedrooms
3 Bed
|
bathrooms
2 Bath
|
square feet
1,476 Sqft
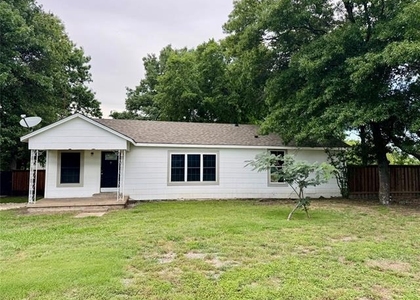
1197 Fm 697
East Grayson
75090
$1,500
By Elena Marrufo, 23 hours ago
bedrooms
3 Bed
|
bathrooms
1 Bath
|
square feet
1,296 Sqft
920 S Lee Avenue
East Grayson
75090
$1,455
By Balynn Snapp, 14 hours ago
bedrooms
3 Bed
|
bathrooms
2 Bath
|
square feet
1,328 Sqft
236-238 W Lake, Apt 236
East Grayson
75090
$1,450
By Michael Slaughter, 11 hours ago
bedrooms
3 Bed
|
bathrooms
2 Bath
|
square feet
1,268 Sqft
1524 S Montgomery Street
East Grayson
75090
$1,475
By Michael Slaughter, 20 hours ago
bedrooms
3 Bed
|
bathrooms
2 Bath
|
square feet
1,265 Sqft
413 W Dulin Street
East Grayson
75090
$1,700
By Clay Gilbert, 16 hours ago
bedrooms
3 Bed
|
bathrooms
2 Bath
|
square feet
1,386 Sqft

DESCRIPTION
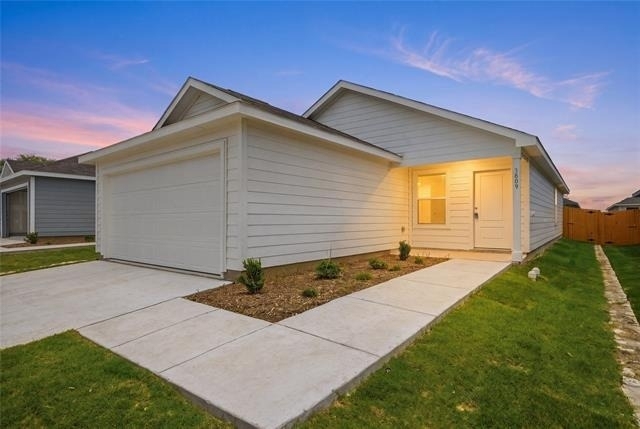
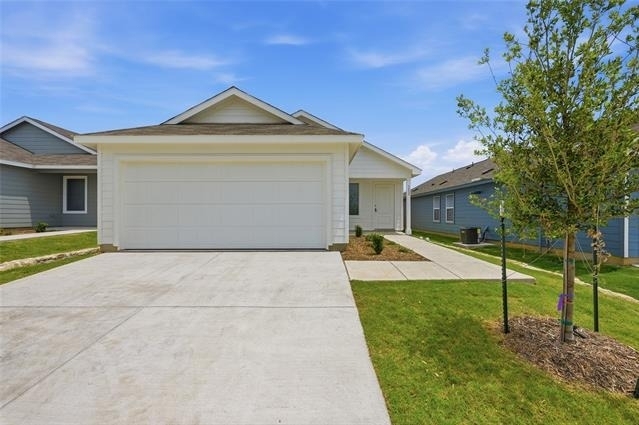
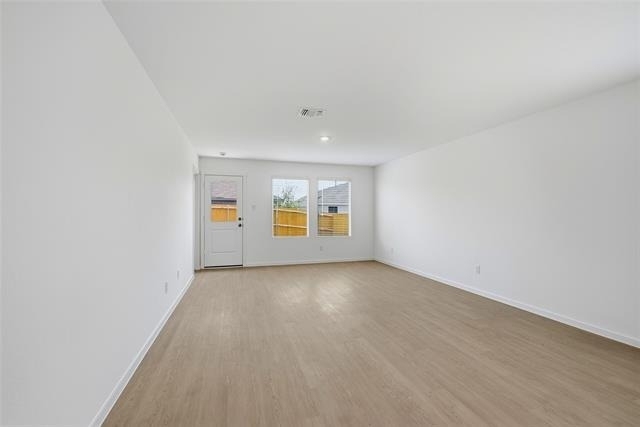
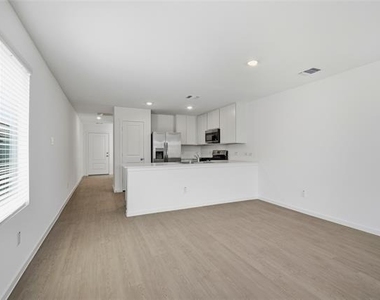
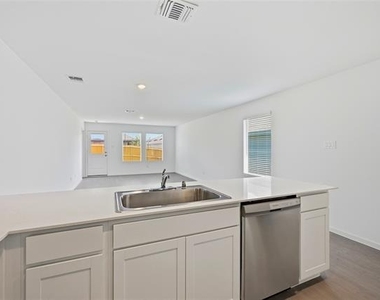
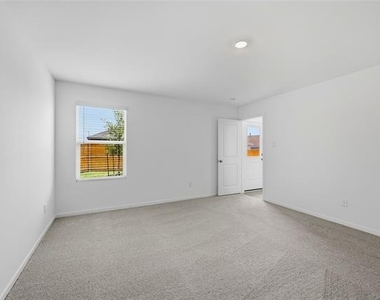
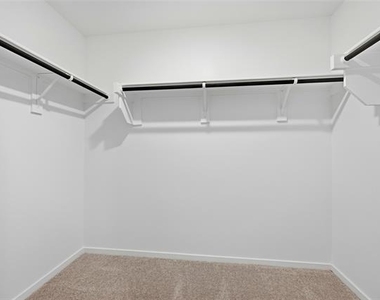
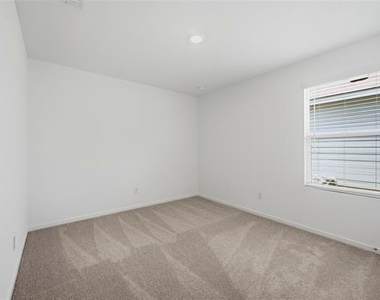
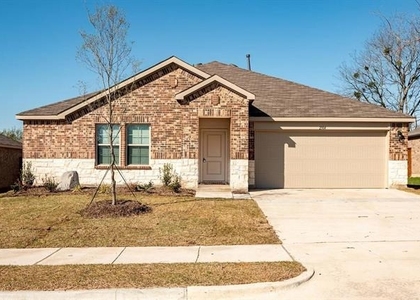
Welcome to this beautifully built Lennar Kitson floor plan located in a prime area of Sherman, offering the perfect combination of comfort, convenience, and modern living. This 3 bedroom, 2 bath home features 1,402 square feet of thoughtfully designed space with an open-concept layout ideal for everyday living and entertaining. Inside, you'll find luxury vinyl plank flooring, plush carpet, recessed lighting, and abundant natural light throughout. The kitchen is equipped with a stainless steel gas range and refrigerator, opening seamlessly to the spacious living and dining areas. The private primary suite offers an ensuite bath with a walk-in shower and generous walk-in closet, while the secondary bedrooms provide easy access to a full bath. Energy-efficient windows with included blinds help maximize comfort and efficiency year-round. Situated in a highly desirable location close to major employers, retail, dining, and ongoing growth throughout Sherman, this home provides easy access to everything you need while still enjoying the charm of a newer community. Also walking distance to community pool and walking trail circling a gorgeous pond. A great opportunity to lease a modern home in one of North Texas' fastest-growing areas.

AMENITIES
Attached Garage
Dishwasher
Parking Space

ADDITIONAL INFORMATION
Interior

    Bathroom Information

  • Full Bathrooms: 2

    Interior Information

  • Interior Features: Kitchen Island, Open Floorplan, Pantry, Walk-In Closet(s)
  • Appliances: Dishwasher, Disposal, Gas Range, Microwave, Refrigerator
  • Flooring Type: Carpet, Luxury Vinyl Plank
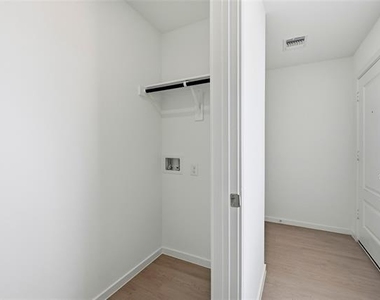
  • Laundry Features: Full Size W/D Area
Exterior

    Property Information

  • Square Footage: 1,402
  • Security Features: Smoke Detector(s)
  • Architectural Style: Traditional
  • Year Built: 2026

    Building Information

  • Levels: One
  • Window Features: Window Coverings
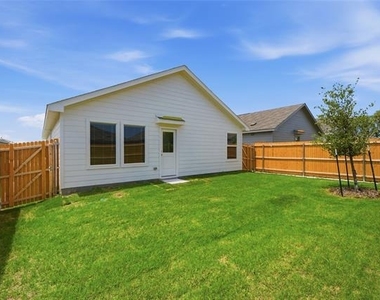
  • Construction Materials: Siding

    Lot Information

  • Lot Features: Few Trees, Interior Lot, Subdivision
  • Lot Size Area: 0.106
  • Lot Size Units: Acres
  • Lot Size Acres: 0.106
  • Square Footage: 4,617
Parking

    Parking Information

  • Has Garage
  • Attached Garage
  • Parking Features: Garage Door Opener, Garage Faces Front
  • Garage Spaces: 2
Location

    HOA Information

  • HOA/Condo/Coop Fee Includes: Maintenance Grounds, Maintenance Structure, Management Fees
  • HOA Fee Frequency: Annually

MAP


75090

LISTING QUALITY
▲ Features and amenities are properly noted
▲ RentHop has data for this building
▼ The manager has not yet mailed us a photo copy of his or her government identification and proof or property ownership.
▼ Manager has not logged in recently
▼ Manager does not yet have user reviews

RENTHOP DESCRIPTION
The apartment is a unit offered at a monthly price of $1,650. The person posting the listing did not specify that any pets were allowed. It may be the case that pets are ok and the manager simply has not yet filled out all the details. The kitchen conveniently includes a dishwasher.

We have 34 photos of this particular unit, building, and surrounding areas.
See available units at 3809 Ontario Way.

Does something look off?

Courtesy of RH Advisors, Inc. and RHP Realty NJ, Inc.