For Sale or Lease
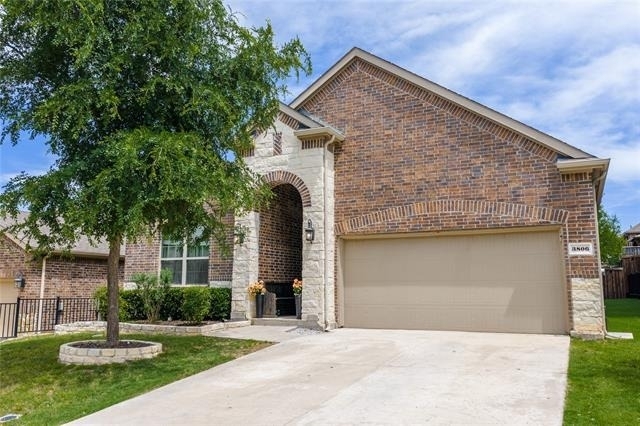
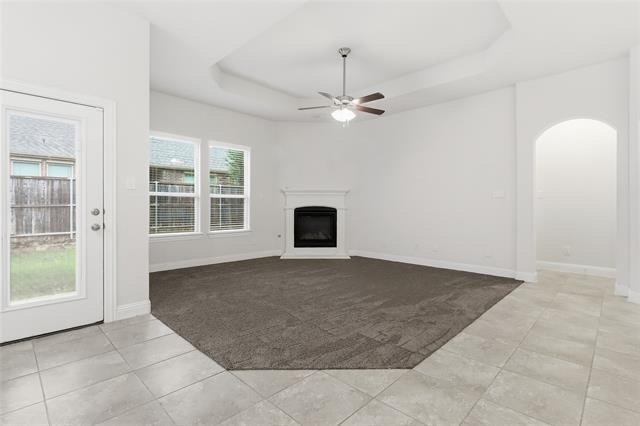
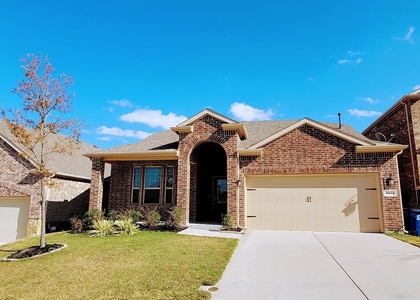
One-story single-family home on Kendall Road in the Villages of Melissa Ph 3 subdivision in Melissa, Texas 75454 offering 2,033 sq ft of functional living space with a flexible layout and access to community amenities in Collin County. This well-maintained home features an open-concept design where the living room with a fireplace connects seamlessly to the dining area and kitchen, creating a central space for everyday living and gatherings.
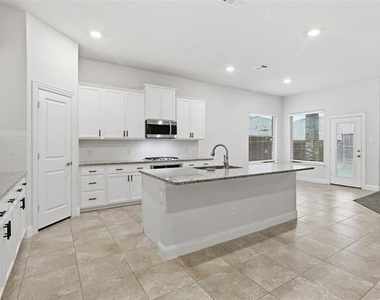
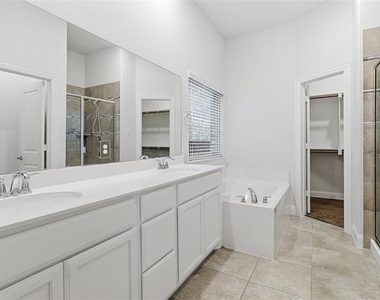
The kitchen includes granite countertops, a kitchen island, built-in cabinets, pantry, gas cooktop, built-in gas range, microwave, and dual sinks, along with a layout designed for practical use. The home offers 3 bedrooms plus a dedicated study with a closet that can function as an optional 4th bedroom, guest room, playroom, or additional living space, along with a built-in office niche for work-from-home needs. The primary suite is positioned at the rear of the home with a walk-in closet and ensuite bath, while two additional bedrooms provide supporting living space. Interior updates include fresh paint and brand-new carpet. Flooring includes carpet and ceramic tile, and the home also features decorative lighting, double vanity, and high-speed internet availability. Landlord prefers no pets but will accept a responsible dog owner. No agressive breeds,under 30 lbs
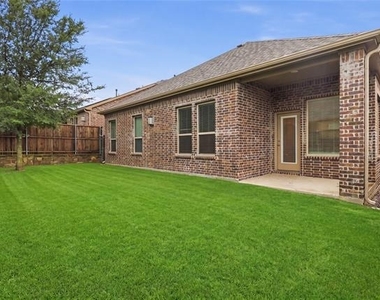
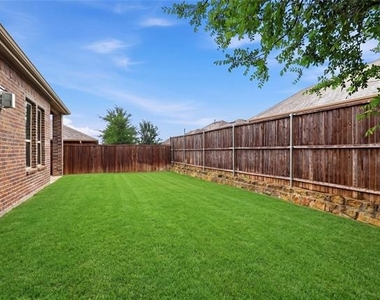
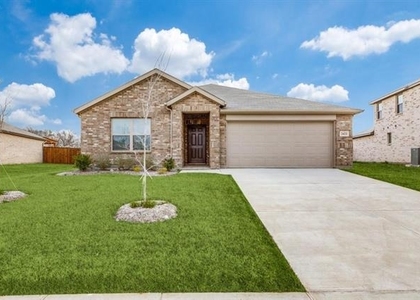
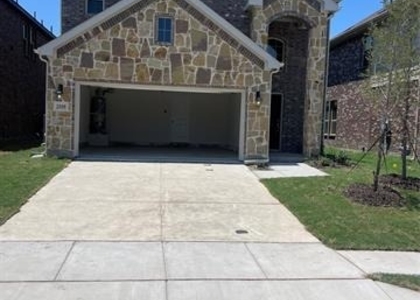
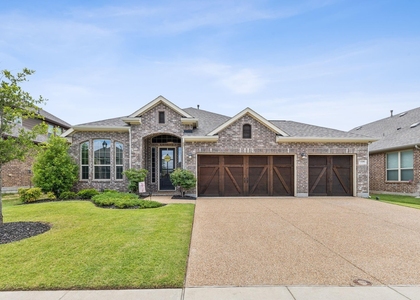
Exterior features include brick, stone, and fiber cement construction, a composition roof, covered patio, and a 2-car garage on a 50 x 105 lot. With access to a swimming pool, playground, park, pickleball courts, sidewalks, and other shared amenities. Located near US-75, the home provides convenient access to nearby shopping, dining, and services, and is served by Melissa ISD including Highland Elementary, Melissa Middle, and Melissa High School.
AMENITIES
Attached Garage
Fireplace
Dishwasher
Parking Space
ADDITIONAL INFORMATION
Interior
Bathroom Information
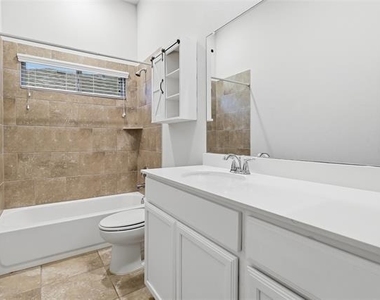
Full Bathrooms: 2
Interior Information
Interior Features: Chandelier, Double Vanity, Granite Counters, Kitchen Island, Open Floorplan, Walk-In Closet(s), Cable TV Available, Decorative Lighting, High Speed Internet Available
Appliances: Built-In Gas Range, Dishwasher, Disposal, Gas Cooktop, Gas Water Heater, Microwave, Vented Exhaust Fan, Plumbed For Gas in Kitchen
Flooring Type: Carpet, Ceramic Tile
Fireplace Information
Has Fireplace
Fireplace Features: Gas, Gas Starter, Living Room, Brick
Fireplaces: 1
Exterior
Property Information
Square Footage: 2,033
Security Features: Carbon Monoxide Detector(s), Fire Alarm, Burglar
Architectural Style: Traditional
Year Built: 2018
Building Information
Levels: One
Construction Materials: Brick, Fiber Cement, Rock/Stone
Lot Information
Lot Size Area: 0.12
Lot Size Units: Acres
Lot Size Acres: 0.12
Square Footage: 5,227
Lot Size Dimensions: 50 X 105
Tax Lot: 30
Utilities
Utilities Information
Cooling Type: Ceiling Fan(s), Central Air, Electric, Evaporative Cooling
Heating Type: Central, Electric, ENERGY STAR Qualified Equipment, Fireplace Insert, Fireplace(s)
Parking
Parking Information
Has Garage
Attached Garage
Parking Features: Assigned
Garage Spaces: 2
Location
HOA Information
HOA/Condo/Coop Fee Includes: Full Use of Facilities, Management Fees
The manager has not yet mailed us a photo copy of his or her government identification and proof or property ownership.
▼
Manager has not logged in recently
▼
Manager does not yet have user reviews
RENTHOP DESCRIPTION
The apartment is a unit offered at a monthly price of $2,450. The person posting the listing did not specify that any pets were allowed. It may be the case that pets are ok and the manager simply has not yet filled out all the details. The kitchen conveniently includes a dishwasher.
We have 13 photos of this particular unit, building, and surrounding areas.
We found some very similar listings nearby
Select those you'd like to message
Your messages have been sent!
Check Availability
By selecting Check Availability, you agree that RentHop and real estate professionals may call or text you about your inquiry. Message/data rates may apply. Terms & Privacy. California Privacy Notice














 Your Privacy Choices
