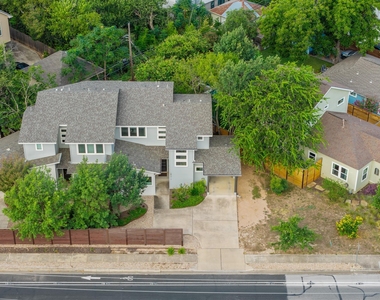
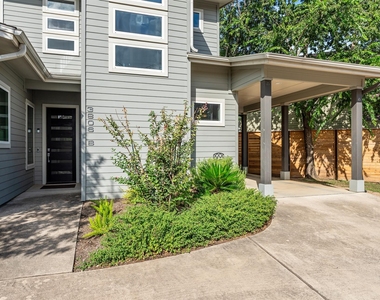
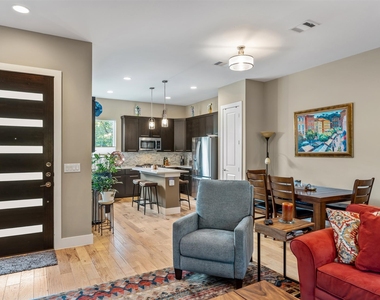
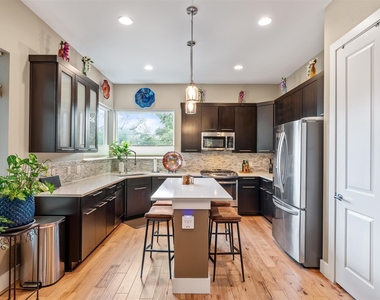
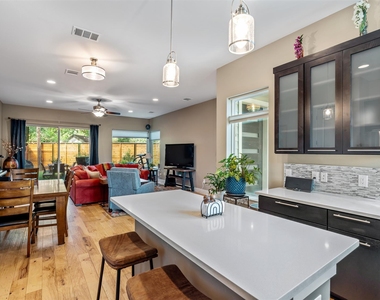
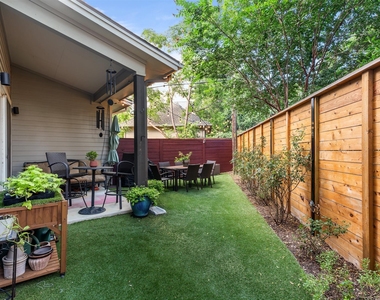
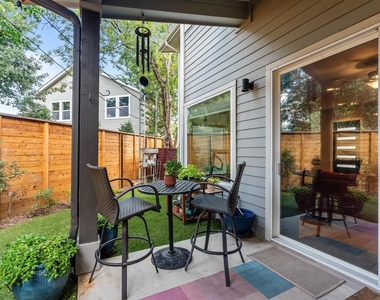
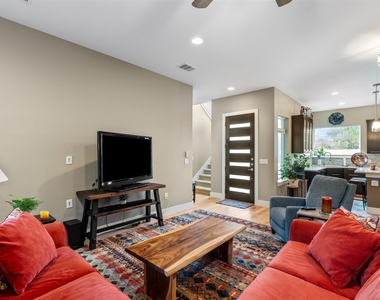
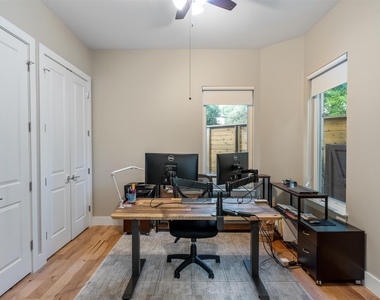
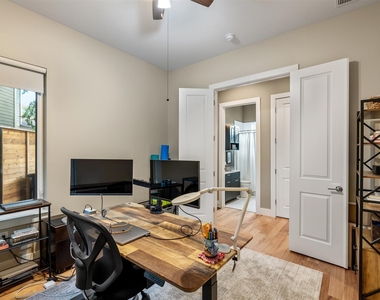
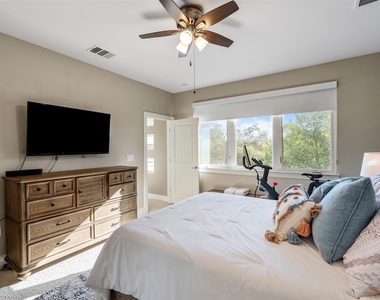
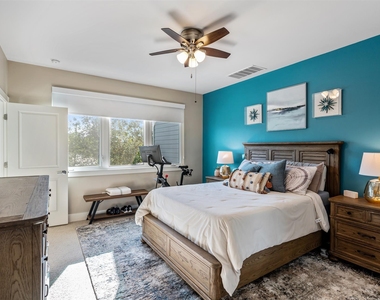
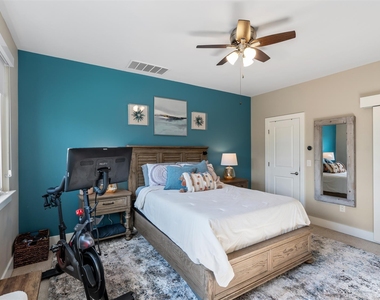
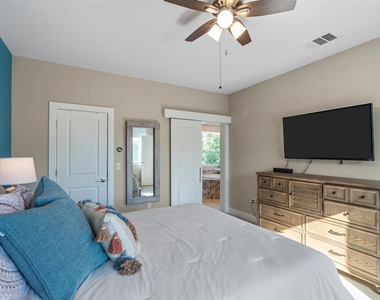
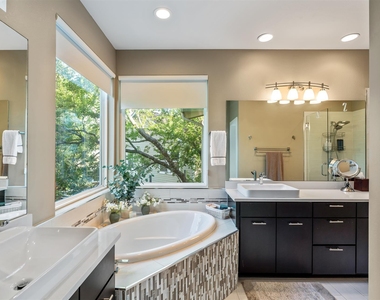
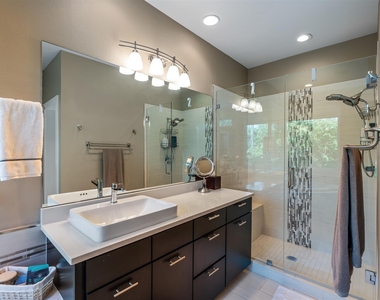
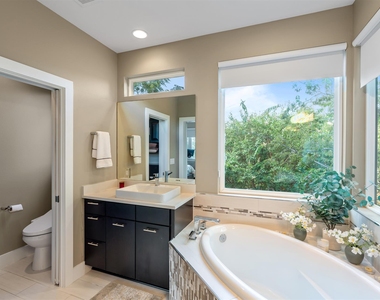
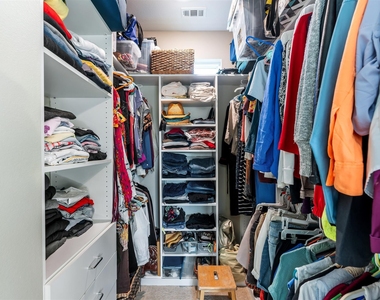
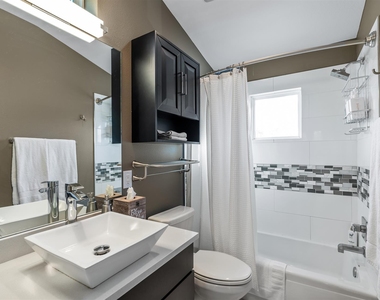
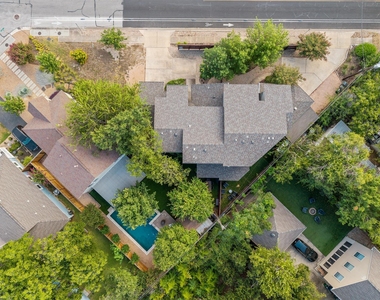
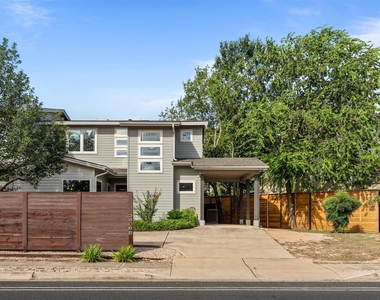
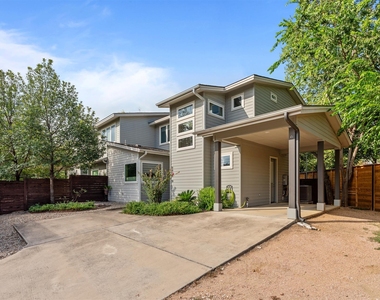
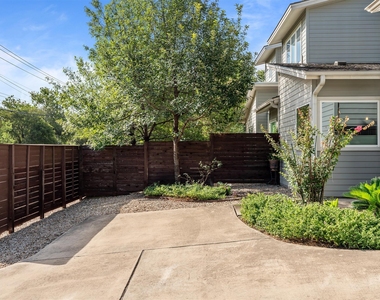
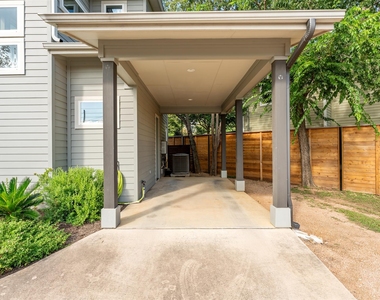
Gorgeous modern design home ideally located in Central Austin across the street from The Grove Community. This 3 bedroom and 3 full bathroom home is perfect for a family or three roommates. The property features a spacious layout, drought-resistant landscaping, and a private backyard. An open concept layout on the main level allows multiple areas to gather and entertain with designated living, kitchen, & dining spaces. Interior features include hardwood flooring, high ceilings, recessed light, and loads of natural light from the corner picture windows in the kitchen and a large sliding glass door in the living room. The kitchen showcases quartz countertops, stainless steel appliances, a pantry, lots of cabinets, and a kitchen island with bar seating. The downstairs bedroom offers versatility for guests or a home office. A full bathroom is conveniently located right across the hallway. Make your way upstairs to the primary bedroom to find an oversized, light-filled bedroom and an ensuite spa bathroom with walk-in shower, soaking tub, and large walk-in California closet. The other upstairs bedroom also includes an ensuite bathroom. The laundry closet is located on the second floor. Take dining outside on the covered porch or enjoy the low-maintenance artificial turf that gives you a green lawn year-round. The fenced-in backyard is also perfect for your four-legged family member. Home includes a tankless water heater, Google Fiber & Ring doorbell. Location, Location, Location! Centrally located with easy access to MoPac, Downtown Austin, University of Texas, the Arboretum, the Domain, Anderson Lane, Burnet Road, and Lamar Boulevard for work, or to enjoy the many restaurants, shopping and entertainment. Perfect balance between tranquility and urban excitement.
The manager has not yet mailed us a photo copy of his or her government identification and proof or property ownership.
▼
Manager has not logged in recently
▼
Manager does not yet have user reviews
RENTHOP DESCRIPTION
The apartment is a unit offered at a monthly price of $3,500. The person posting the listing did not specify that any pets were allowed. It may be the case that pets are ok and the manager simply has not yet filled out all the details. The kitchen conveniently includes a dishwasher.
We have 37 photos of this particular unit, building, and surrounding areas.
We found some very similar listings nearby
Select those you'd like to message
Your messages have been sent!
Check Availability
By selecting Check Availability, you agree that RentHop and real estate professionals may call or text you about your inquiry. Message/data rates may apply. Terms & Privacy. California Privacy Notice















 Your Privacy Choices
