POOL & LAWN CARE INCLUDED - PRIVATE POOL + SPA + JACUZZI - 4 BED / 3 BATH.
AVAILABLE FOR SHOWING & MOVE-IN MID TO LATE SEPTEMBER - INQUIRE NOW.
Your Florida Lifestyle Starts Here!
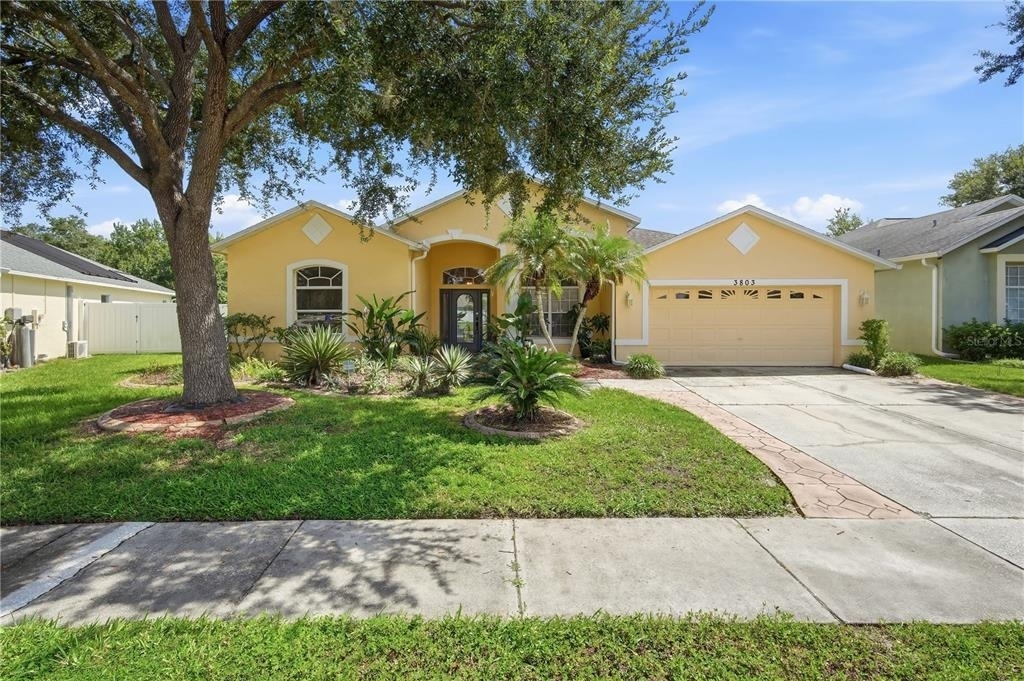
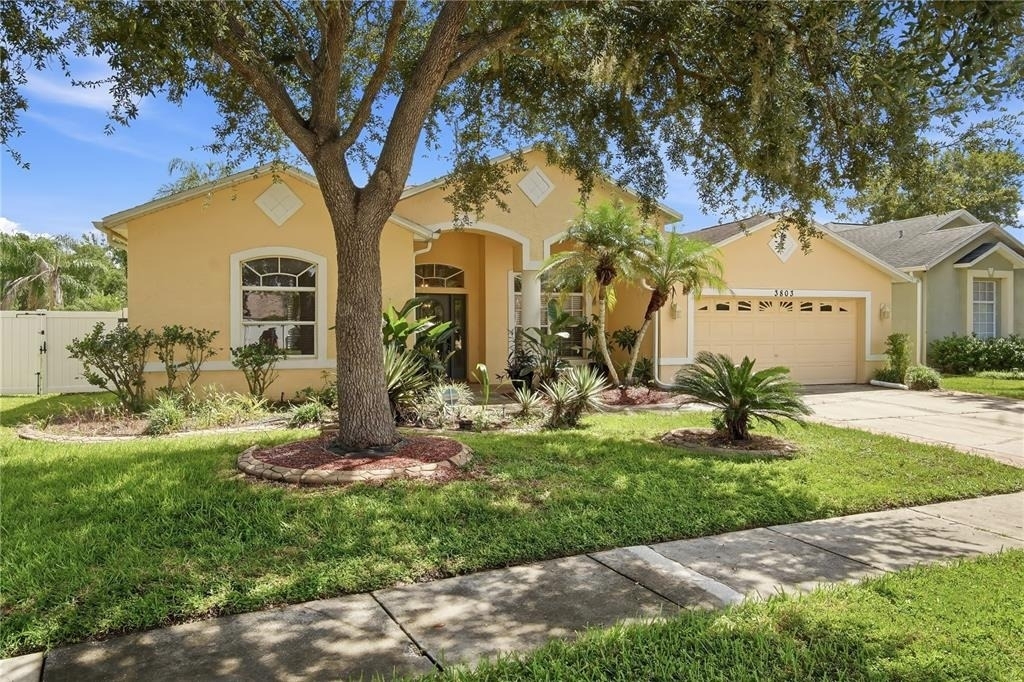
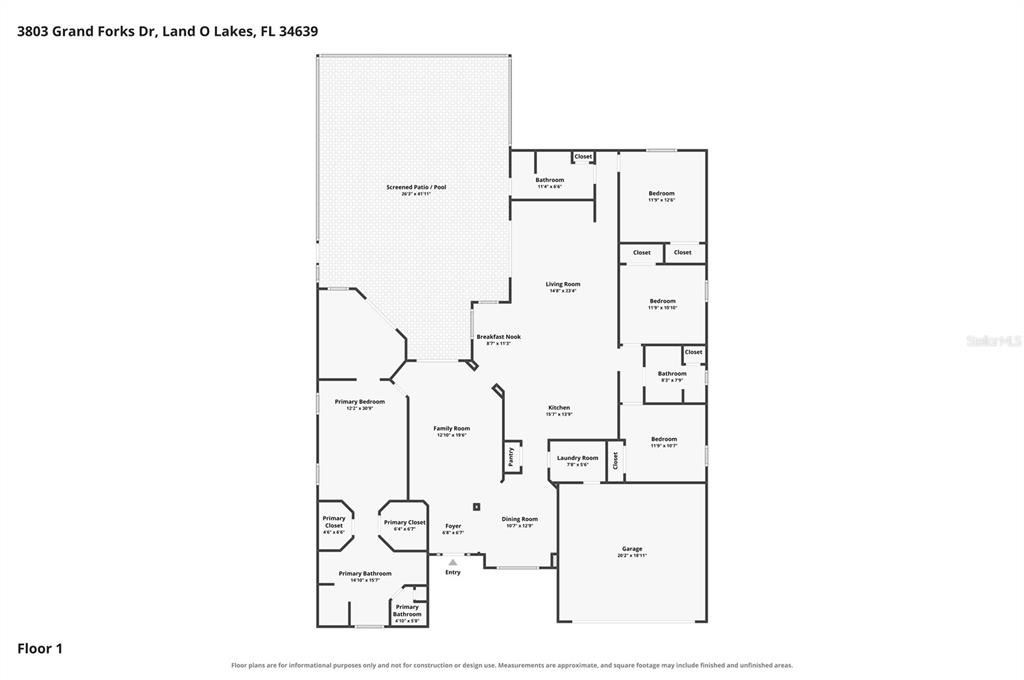
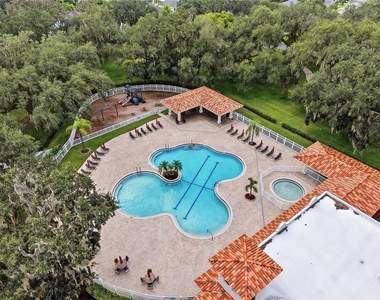
Welcome to 3803 Grand Forks Dr, a spacious 4-bedroom, 3-bath pool home in the highly desirable Stagecoach Village community of Land O' Lakes. Stagecoach Village community offers a central clubhouse, a resort-style swimming pool, a fitness center, sports courts (basketball and volleyball), a playground, and scenic walking sidewalks.
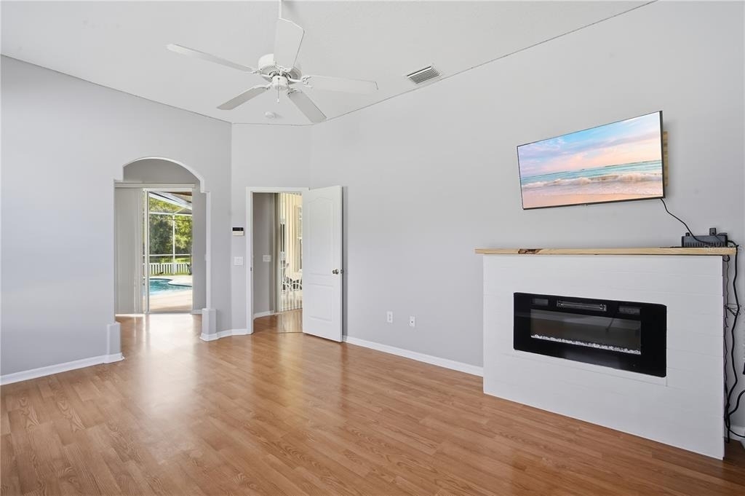
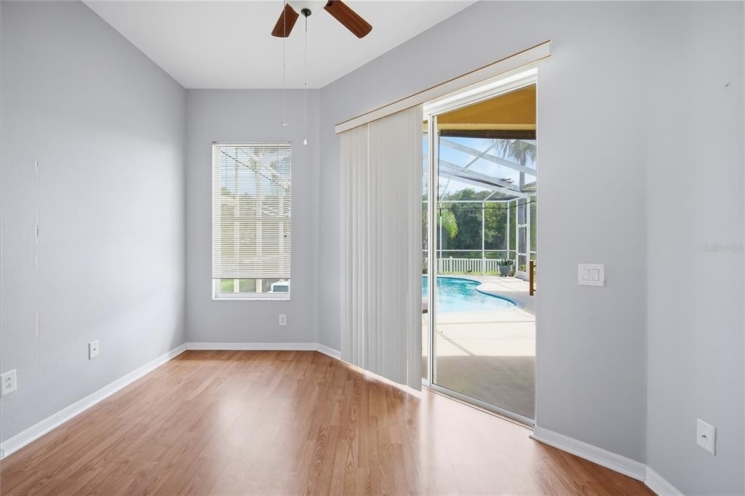
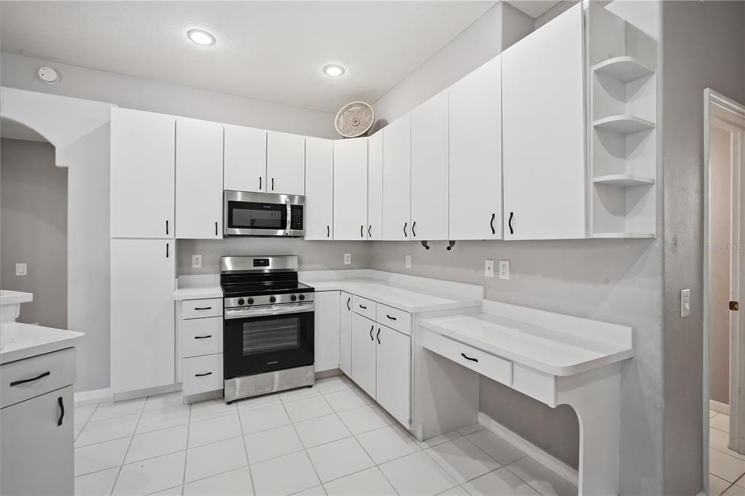
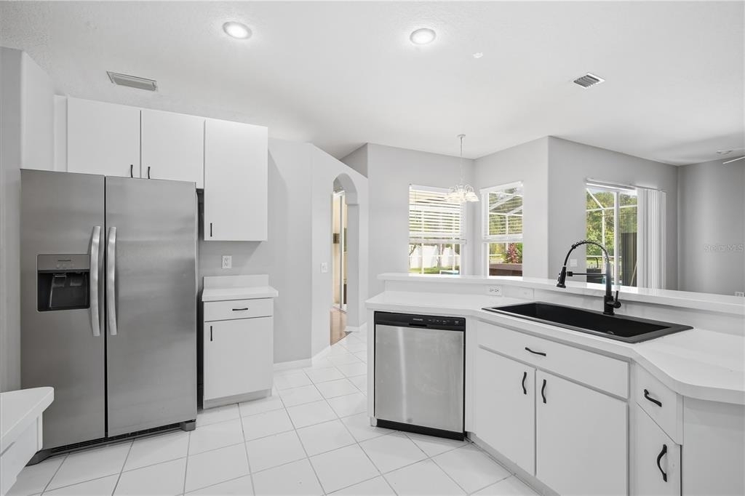
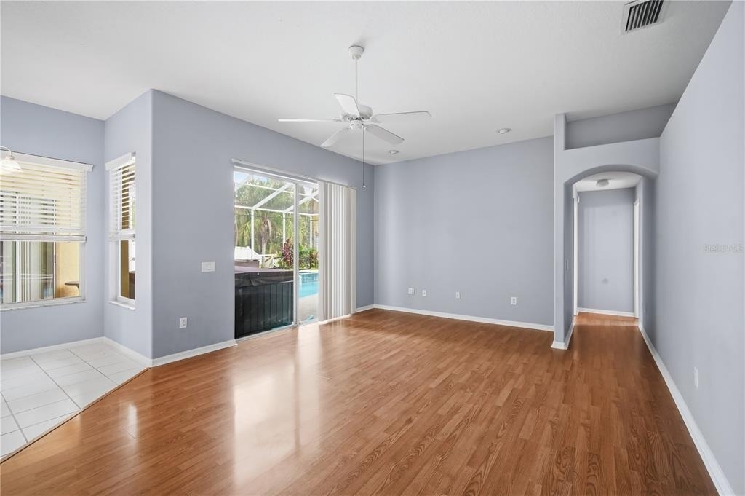
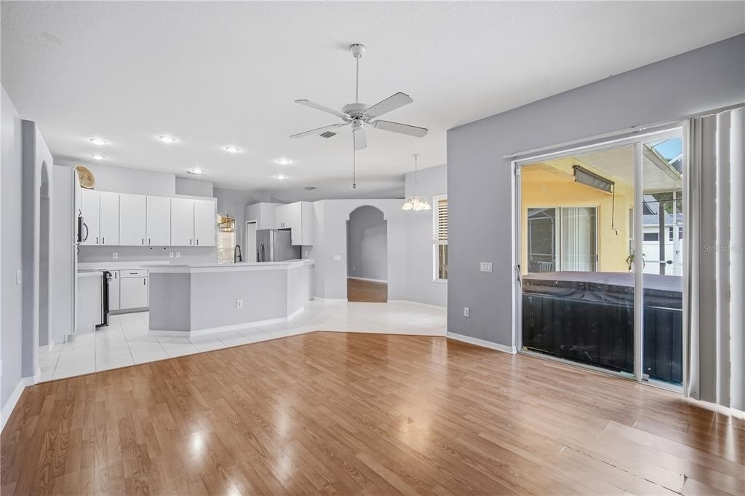
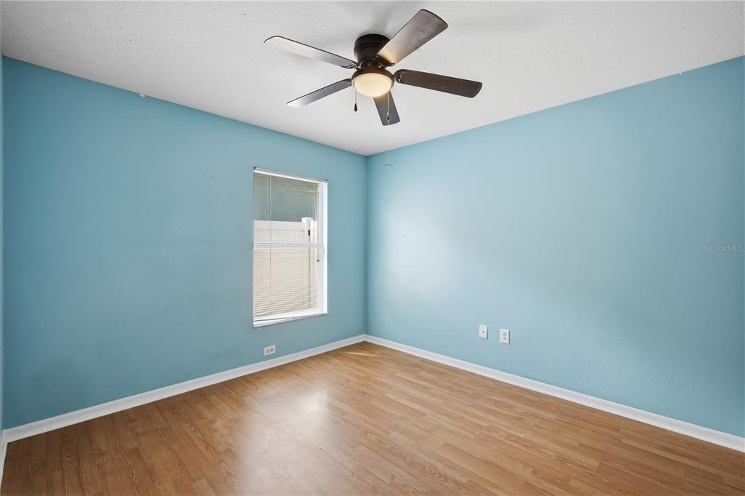
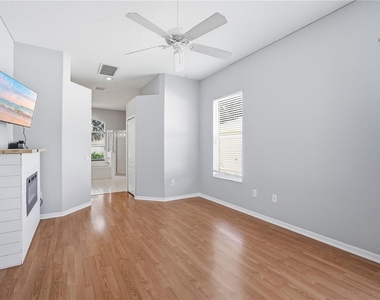
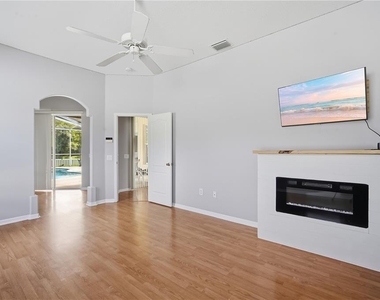
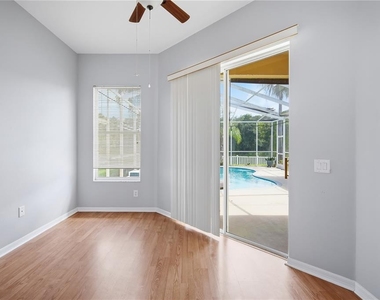
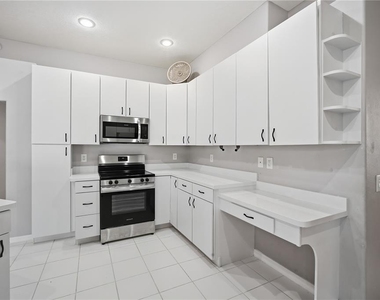
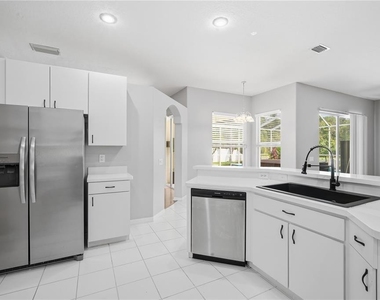
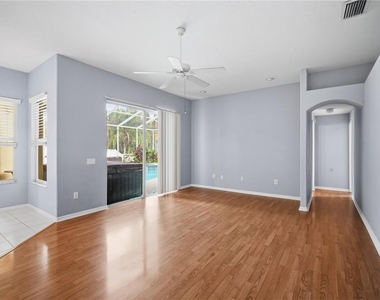
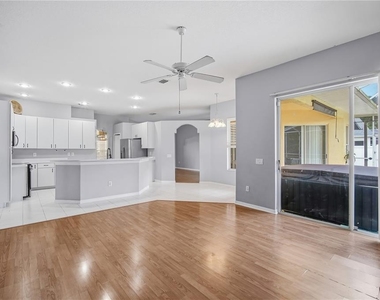
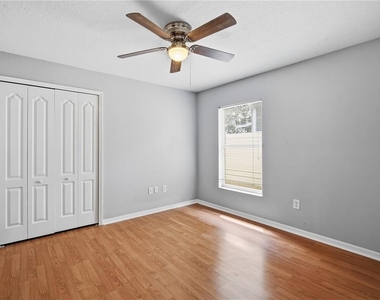
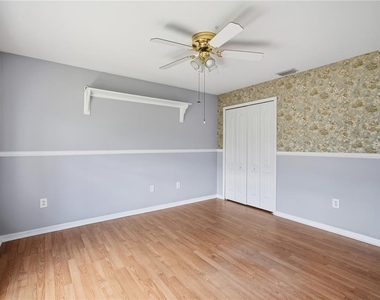
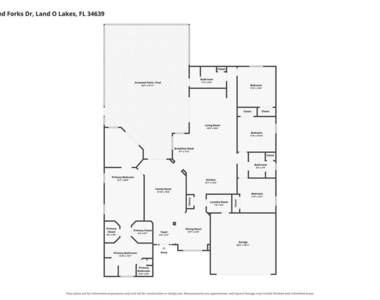
The home INCLUDES LAWN and POOL CARE! Whether you're a family looking for top schools and community charm or a professional seeking convenience and comfort, this home has it all. Inside, you'll find a bright, open split floor plan with easy-care tile and laminate flooring, a spacious kitchen with breakfast bar, and a welcoming family area that flows directly to the pool.
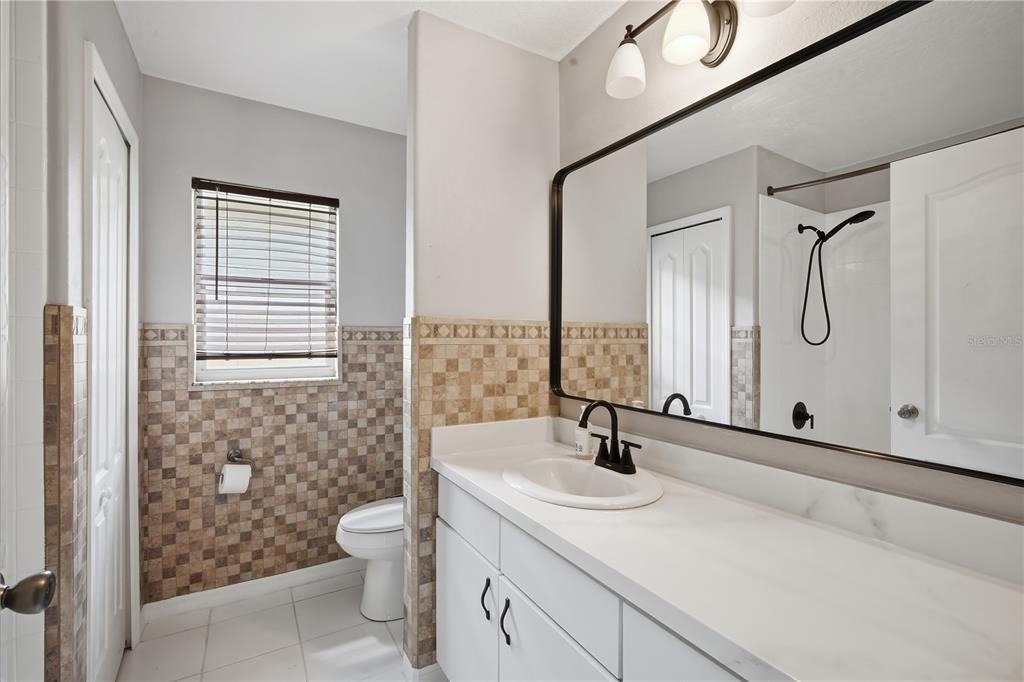
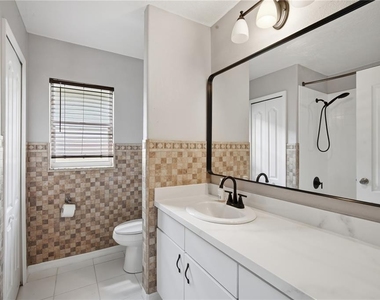
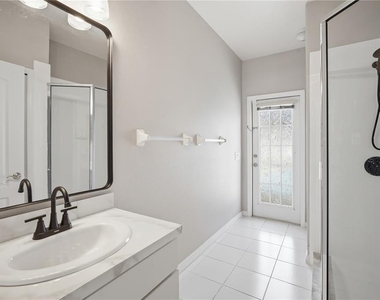
The private master suite features a walk-in closet, double sinks, soaking tub, and separate shower your own personal retreat.
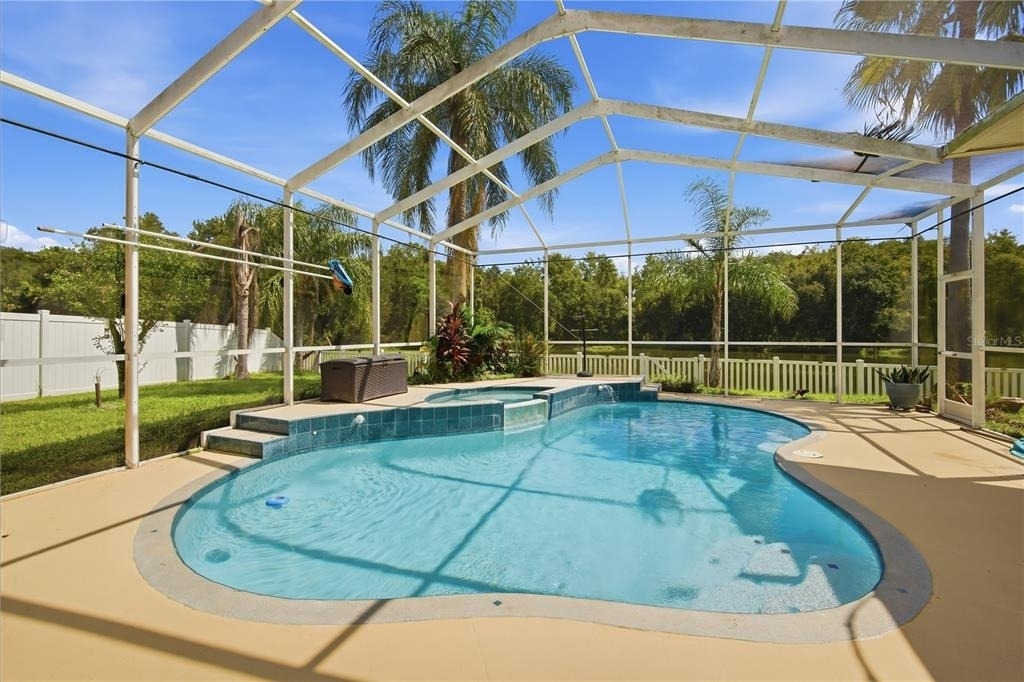
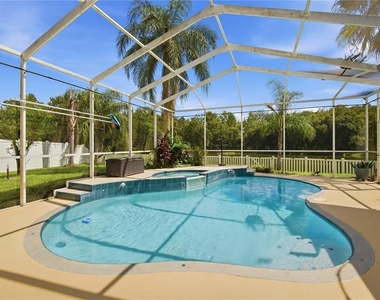
Step outside to your backyard oasis with screened-in pool, jacuzzi, and fully fenced yard perfect for entertaining, relaxing evenings, or weekend fun.
A Location That Makes Life Easier
One of the biggest advantages of 3803 Grand Forks Dr is its convenient location. You'll have easy access to I-75, I-275, SR-54 and SR-56, making commuting to Tampa, Wesley Chapel, USF, Tampa International Airport and surrounding areas much easier.
You're also close to some of the area's most popular shopping, dining and entertainment destinations, including:
Tampa Premium Outlets
The Grove
Wiregrass
Costco/ Sam's Club and everyday shopping
Numerous restaurants, cafes and entertainment options
Parks and recreational activities
For families, nearby schools include Denham Oaks Elementary, Cypress Creek Middle School and Cypress Creek High School.
Why Rent This Home?
4 bedrooms / 3 bathrooms
Private screened-in pool
Spa + separate Jacuzzi
POOL CARE INCLUDED
LAWN CARE INCLUDED
No carpet
Split-bedroom floor plan
Spacious primary suite
Garden/soaking tub + separate shower
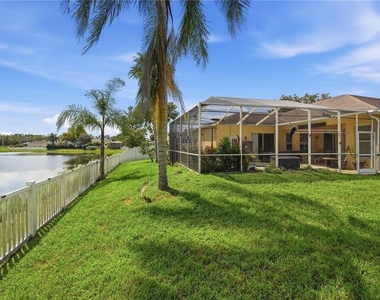
Fully fenced backyard
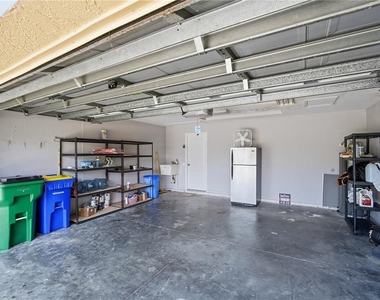
2-car attached garage
Peaceful water/conservation setting
Easy access to I-75, I-275, SR-54 & SR-56
Close to shopping, restaurants & entertainment
Conveniently located near area schools
Please note: This home will not be available for showings or rental occupancy until approximately mid to late September.
If you decide to apply for one of our properties:
Screening includes credit/background check, income verification of 2.5 to 3 times the monthly rent and rental history verification.
APPLICANT CHARGES:
Application Fees: $75 for each adult, 18 years of age and older (non-refundable).
$25 for each pet application fee for pet verification (non-refundable).
Current vaccination records will be required.
ESA and service animals are FREE with verified documentation.
Lease Initiation Admin Fee: $150.00 after approval and upon signing.
Security Deposit: Equal to one month's rent.
Pet Fee if applicable (non-refundable) $350 for each approved pet.
All Rent Solutions residents are enrolled in the Resident Benefits Package (RBP) for $49.95/month which includes liability insurance, credit building to help boost the resident's credit score with timely rent payments, HVAC air filter delivery (for applicable properties), our best-in-class resident rewards program, and much more! More details upon application.
AMENITIES
Attached Garage
Fireplace
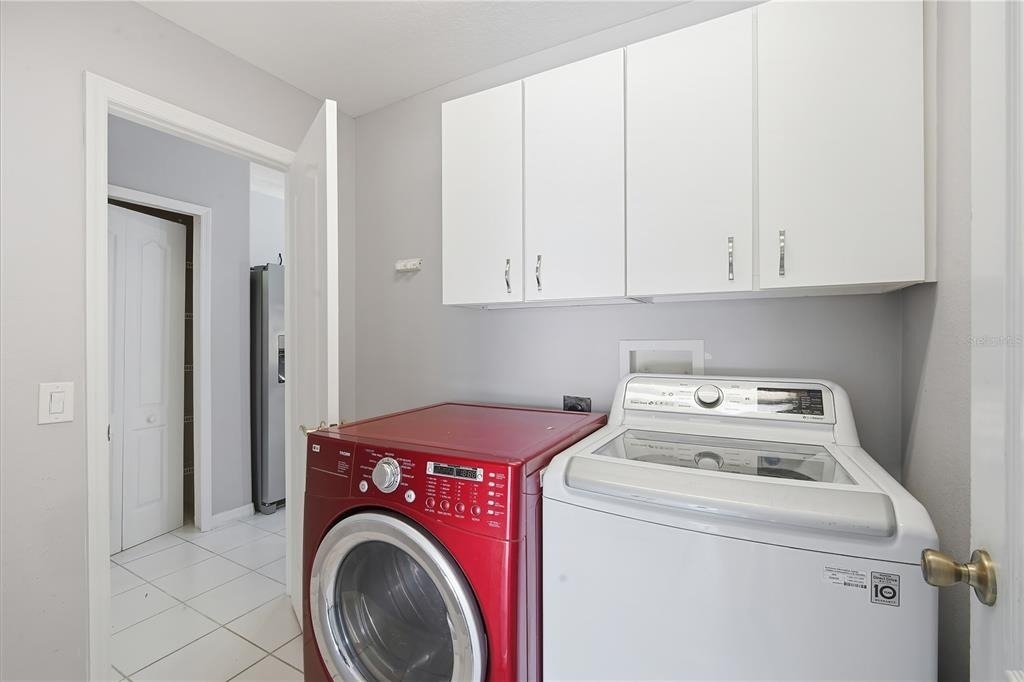
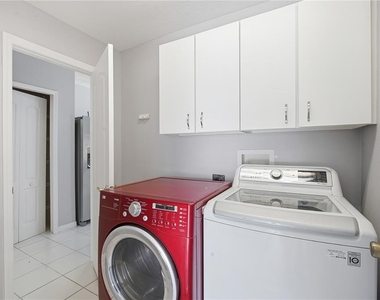
Laundry In Unit
Private Outdoor Space
Dishwasher
Parking Space
ADDITIONAL INFORMATION
Interior
Bathroom Information
Full Bathrooms: 3
Interior Information
Interior Features: Ceiling Fan(s), Other, Vaulted Ceiling(s), Walk-In Closet(s), Eating Space In Kitchen
Manager has many listings with high listing quality!
▼
The manager has not yet mailed us a photo copy of his or her government identification and proof or property ownership.
▼
Manager has not logged in recently
▼
Manager does not yet have user reviews
RENTHOP DESCRIPTION
The apartment is a unit offered at a monthly price of $3,195. The person posting the listing did not specify that any pets were allowed. It may be the case that pets are ok and the manager simply has not yet filled out all the details. The kitchen conveniently includes a dishwasher.
We have 28 photos of this particular unit, building, and surrounding areas.
Last Updated: 2 hours ago
Data Source: Stellar MLS
MLS# TB8547121
List Agent Name: Steve Oehlerking
List Office Name: RENT SOLUTIONS
IDX information is provided exclusively for personal, non-commercial use, and may not be used for any purpose other than to identify prospective properties consumers may be interested in purchasing. Information is deemed reliable but not guaranteed. The listing broker’s offer of compensation is made only to participants of the MLS where the listing is filed.
Courtesy of RH Advisors, Inc. and RHP Realty NJ, Inc.
By selecting Check Availability, you agree that RentHop and real estate professionals may call or text you about your inquiry. Message/data rates may apply. Terms & Privacy. California Privacy Notice
We found some very similar listings nearby
Select those you'd like to message
Your messages have been sent!
Check Availability
By selecting Check Availability, you agree that RentHop and real estate professionals may call or text you about your inquiry. Message/data rates may apply. Terms & Privacy. California Privacy Notice























 Your Privacy Choices
