SUN-FILLED CORNER RESIDENCE WITH GREEN VIEWS & RESERVED PARKING IN MCLEAN GARDENS
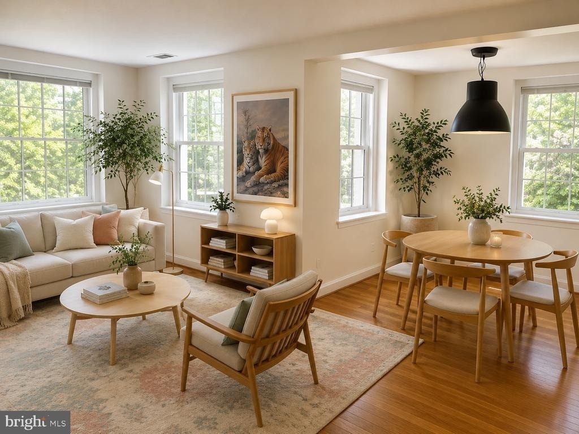
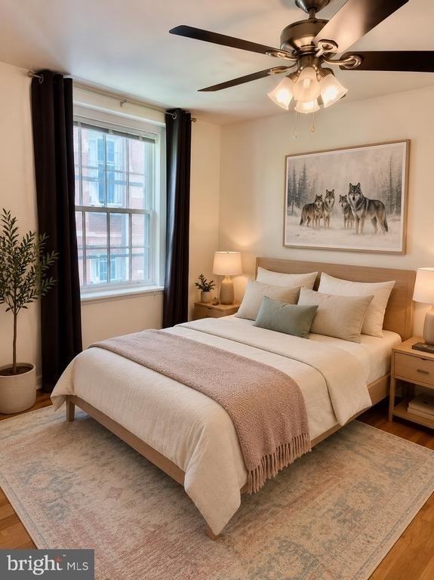
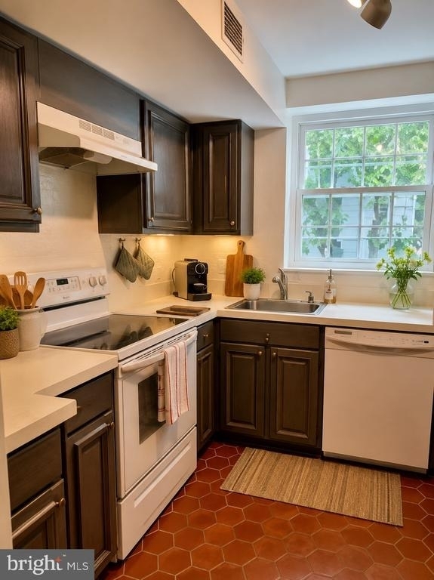
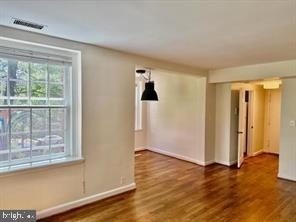
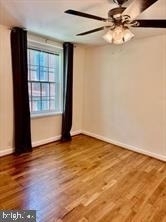
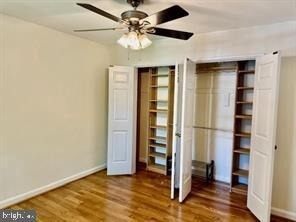
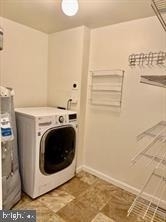
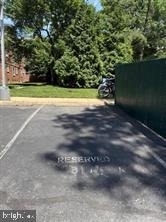
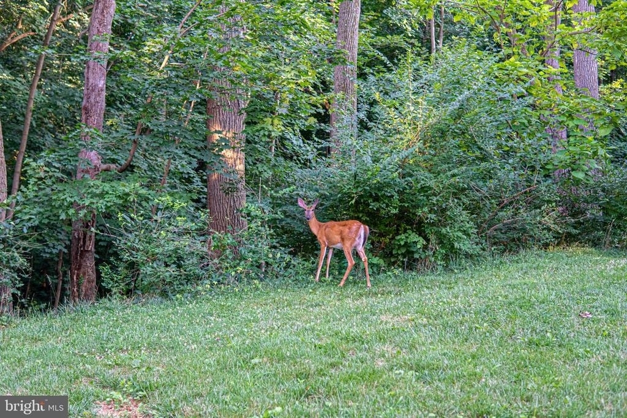
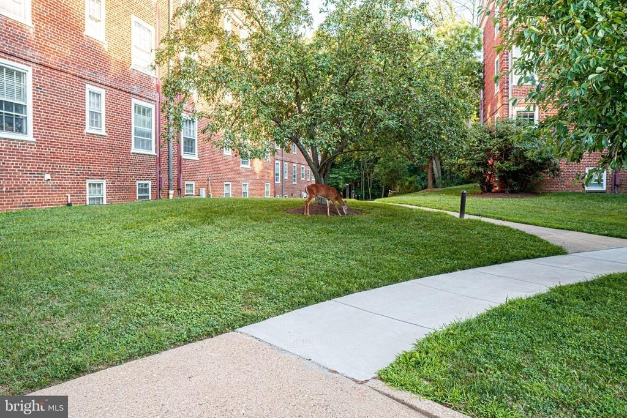
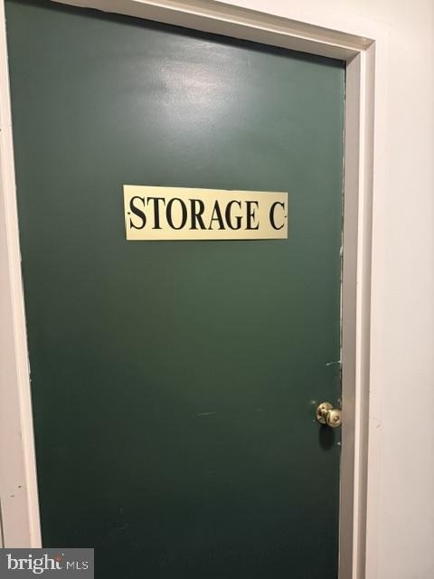
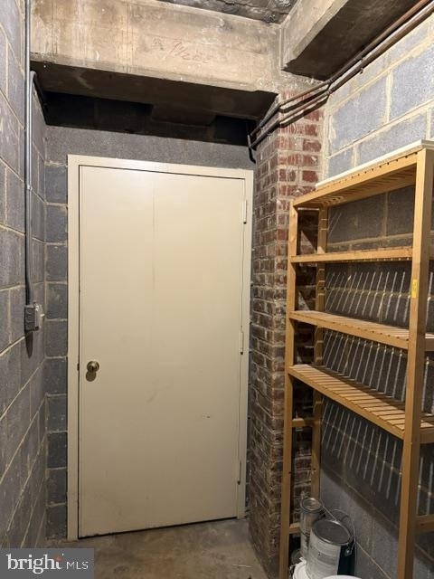
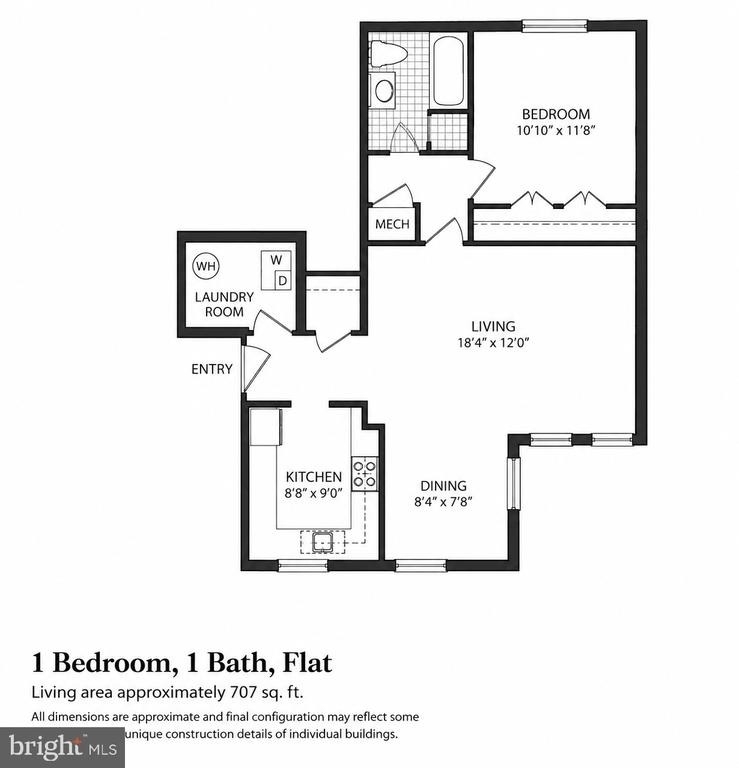
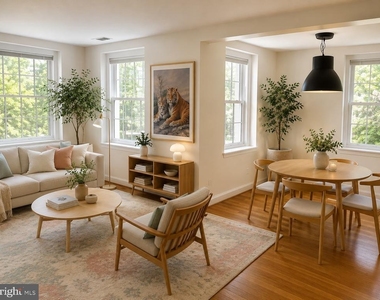
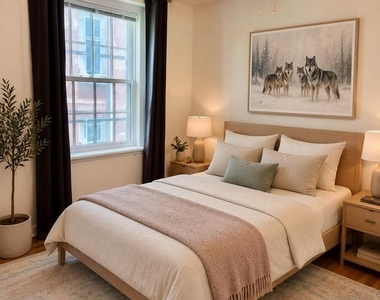
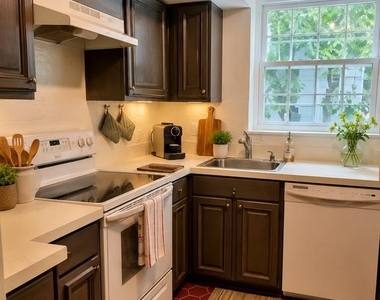
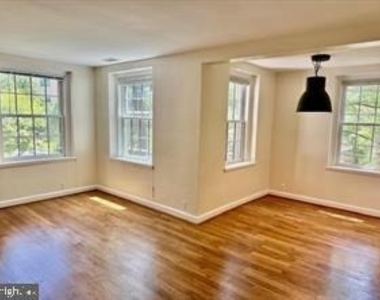
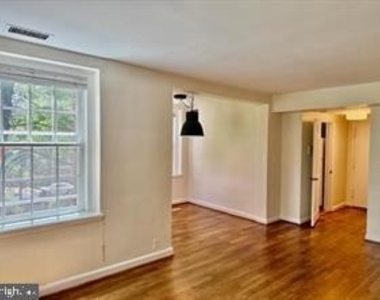
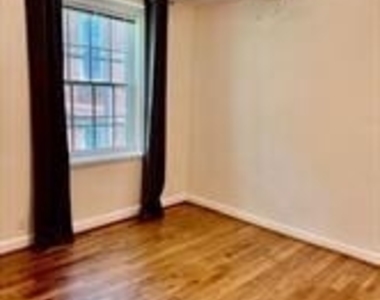
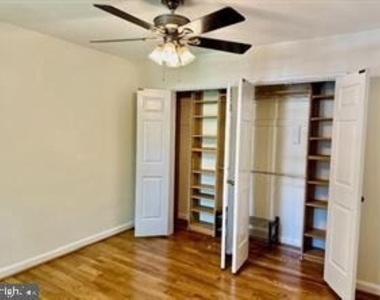
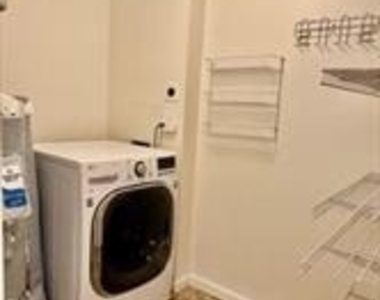
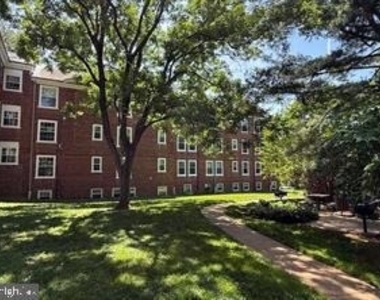
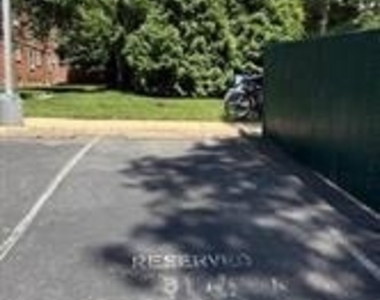
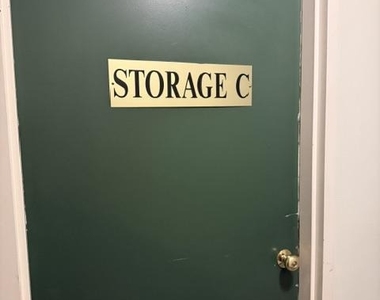
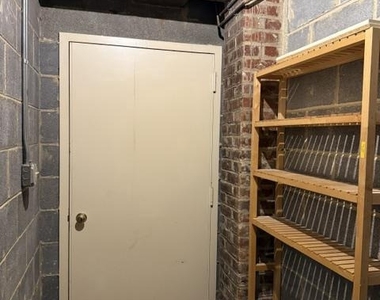
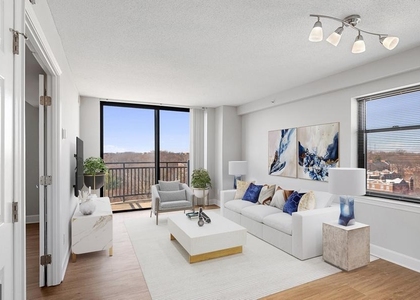
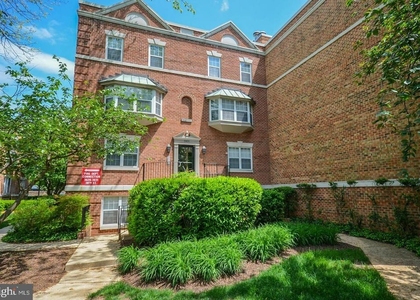
Welcome home to this bright and beautifully situated 707-square-foot, second-floor corner residence in sought-after McLean Gardens. Surrounded by mature trees and gardens, with windows on three sides, this special home enjoys abundant natural light, leafy views, privacy, and a wonderful sense of tranquility. The thoughtfully designed floor plan offers comfortable living and dining areas with beautiful hardwood floors, while the spacious bedroom overlooks peaceful backyard greenery. An in-unit washer and dryer is conveniently tucked into its own dedicated room, and a separate private storage room in the basement provides valuable additional space, and a particularly coveted McLean Gardens feature: an off-street reserved parking space is included!
Pets are welcome! In accordance with the Association's By-Laws, residents may have one dog and one cat, or two cats.
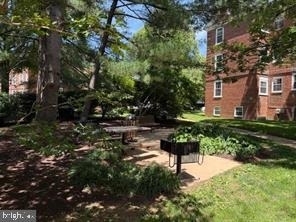
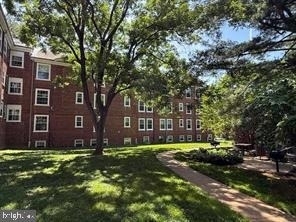
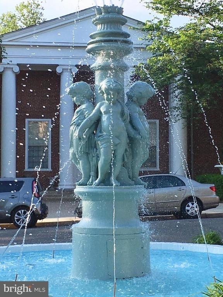
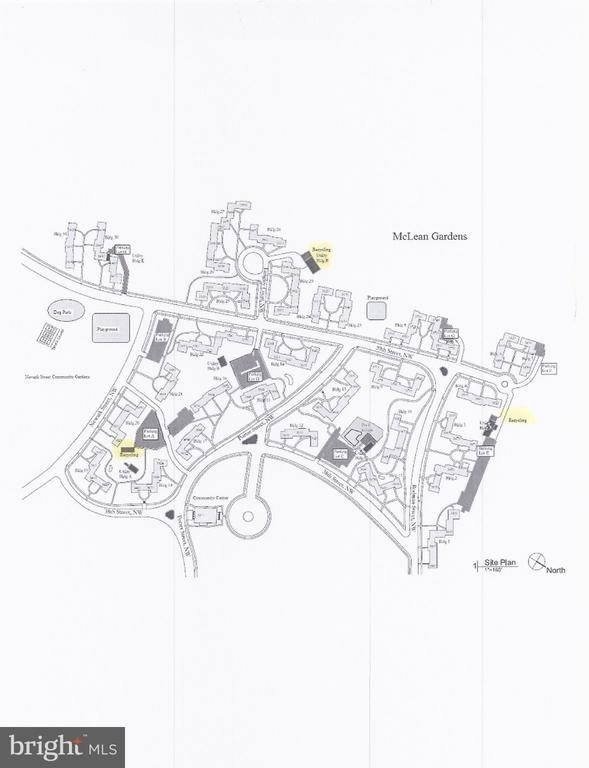
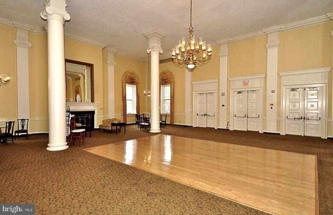
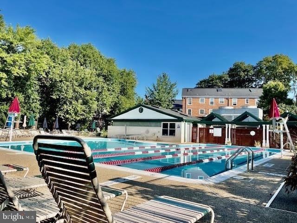
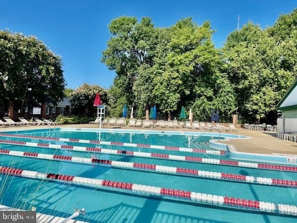
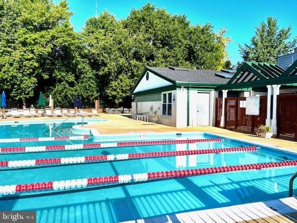
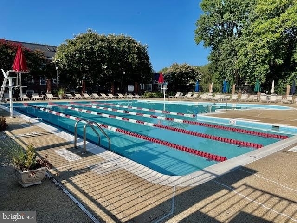
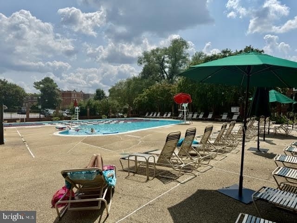
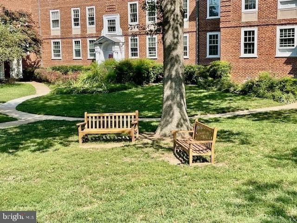
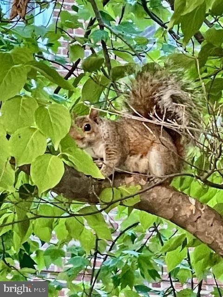
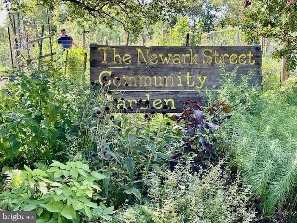
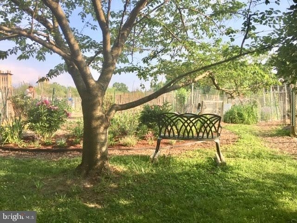
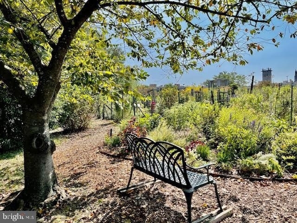
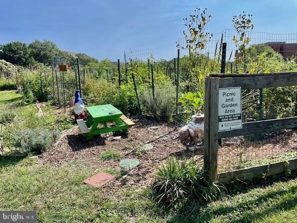
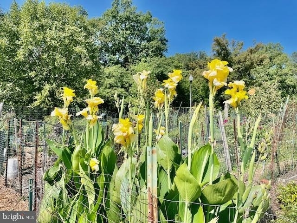
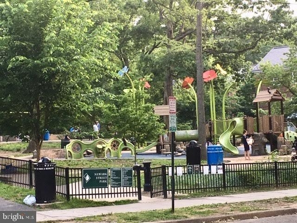
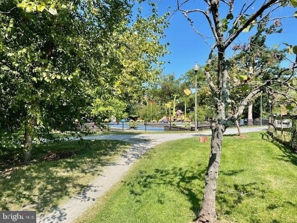
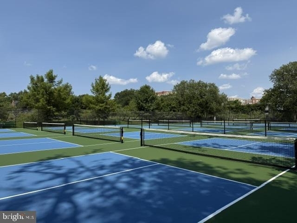
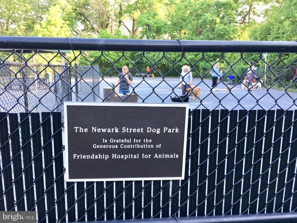
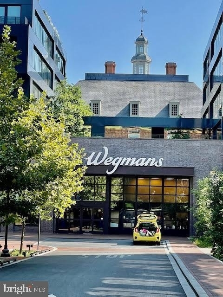
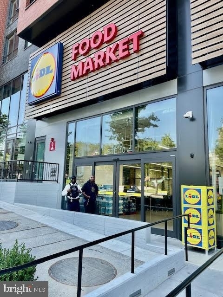
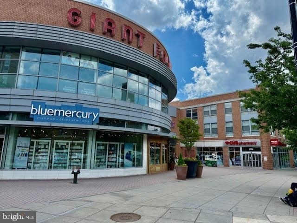
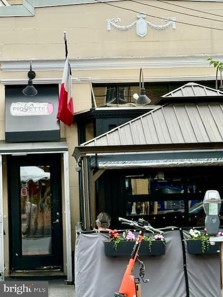
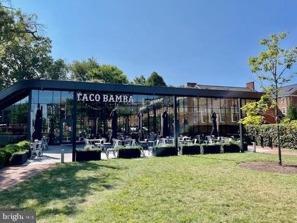
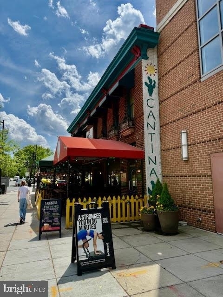
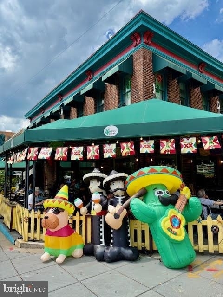
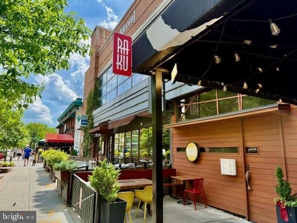
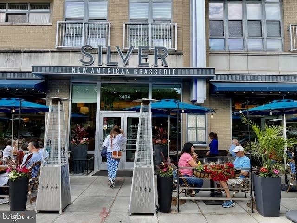
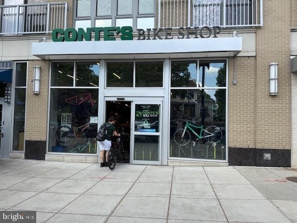
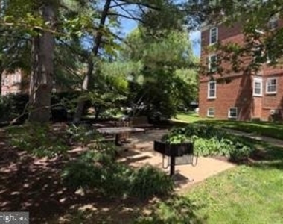
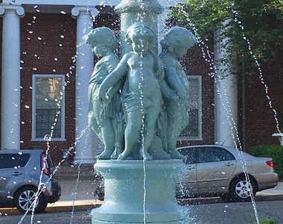
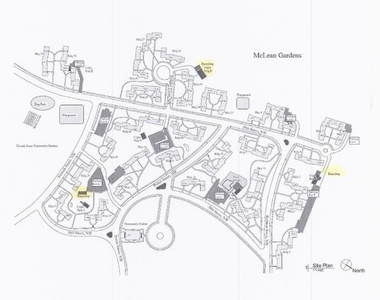
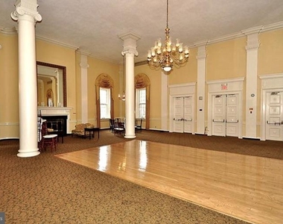
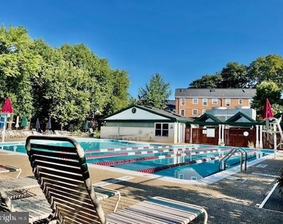
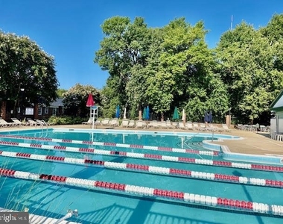
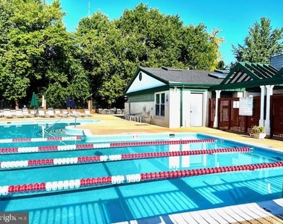
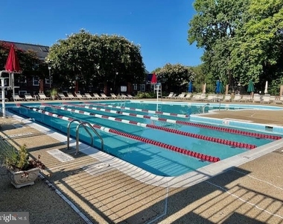
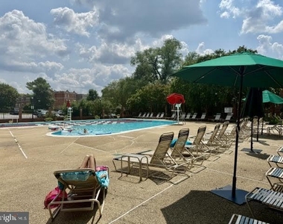
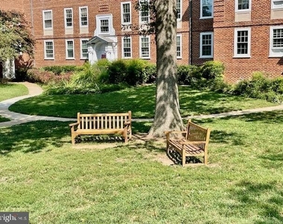
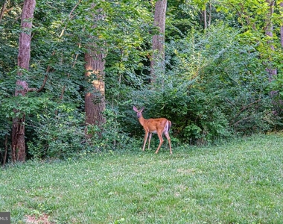
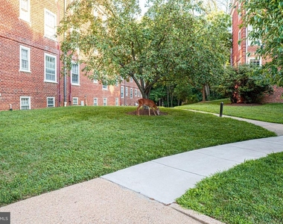
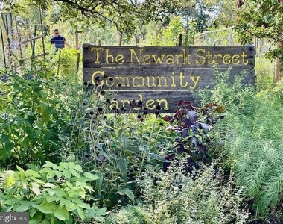
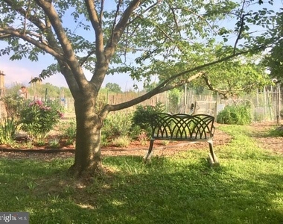
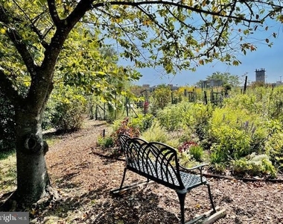
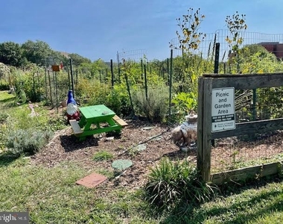
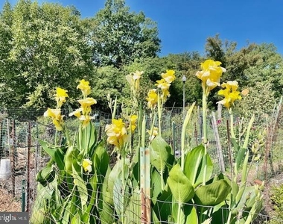
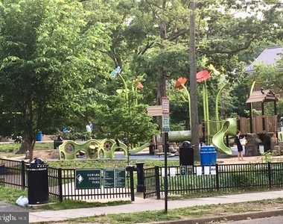
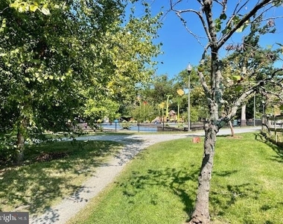
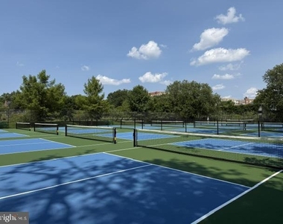
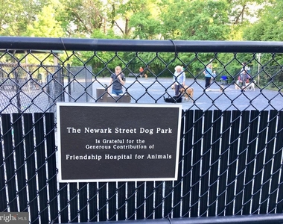
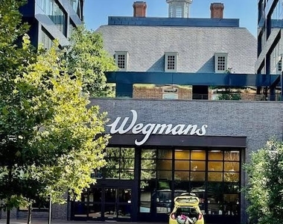
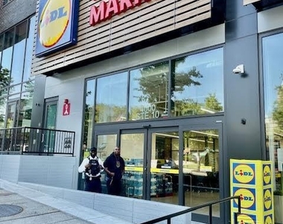
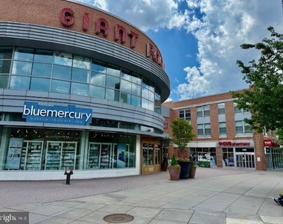
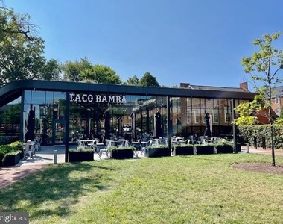
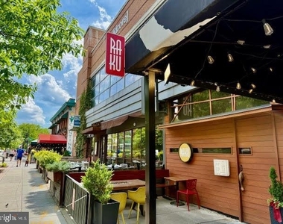
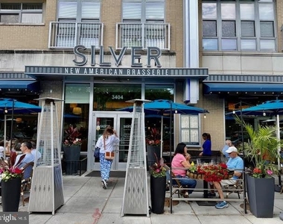
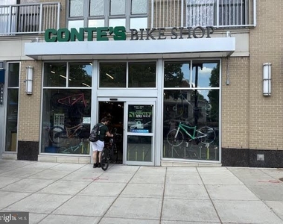
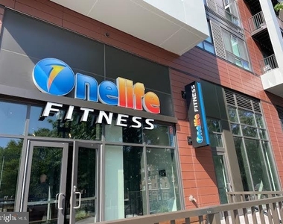
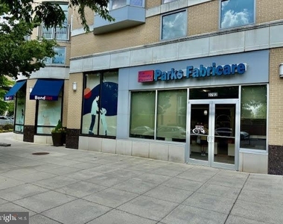
Set amid 23 beautifully landscaped acres, McLean Gardens offers a park-like environment with expansive lawns, mature trees, barbecue and picnic areas, benches, bicycle racks, a community/party room with book exchange, and a wonderful outdoor swimming pool with lap lanes during the summer season. The location offers an exceptional combination of greenery and city convenience. Just outside the community are the Newark Street Community Garden, playgrounds, dog park, and pickleball and tennis courts. Nearby shopping and dining include Wegmans, Lidl, Giant, Tatte, CVS, along with numerous restaurants, cafes, shops, and neighborhood services. Ideally located just off Wisconsin Avenue and west of Cleveland Park, McLean Gardens offers convenient access to Metrobus routes as well as the Tenleytown-AU and Cleveland Park Red Line Metro stations.
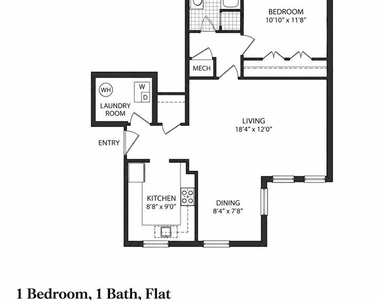
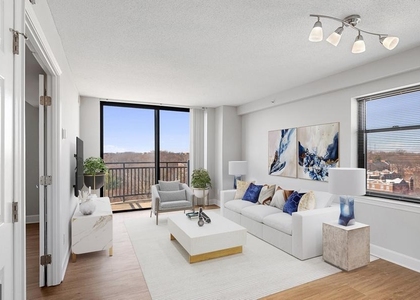
$2,475/month. Pet rent: $20/month/pet. Reserved parking space # A31 included in rent. Application fee $50/adult. Move-in fee $500. Security deposit equivalent to one month's rent. Unfurnished (photos showing furniture are for illustration purposes only). Floor plan is approximate and indicative only.
Sunlight. Greenery. Privacy. In-unit laundry. Private storage. Reserved parking. All in one of Northwest Washington's most established and inviting communities-a wonderful place to call home.
AMENITIES
Storage Facility
Dishwasher
ADDITIONAL INFORMATION
Interior
Bathroom Information
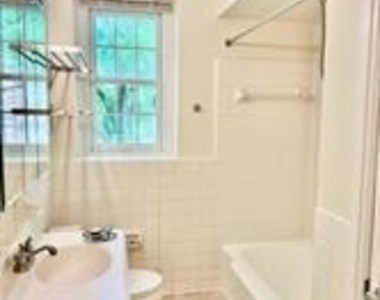
Full Bathrooms: 1
Interior Information
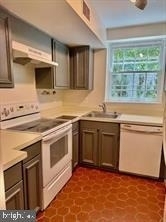
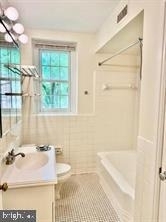
Interior Features: Bathroom - Tub Shower, Combination Dining/Living, Floor Plan - Traditional, Intercom, Kitchen - Galley, Wood Floors
Appliances: Dishwasher, Disposal, Dryer, Oven, Electric Oven, Washer, Water Heater, Refrigerator, Intercom
Flooring Type: Hardwood
Room Information
Rooms: 4
Exterior
Property Information
Has Property Attached
Square Footage: 707
Square Footage Source: $0
Security Features: Smoke Detector(s), Intercom, Main Entrance Lock
Property Condition: Excellent
Architectural Style: Colonial
Year Built Source: Estimated
Year Built: 1942
Building Information
Levels: 1
Other Structures: Above Grade
Construction Materials: Brick
Land Information
Water Source: Public
Utilities
Utilities Information
Cooling Type: Central Air
Heating Type: Forced Air, Heat Pump(s)
Sewer : Public Sewer
Parking
Parking Information
Parking Features: Lighted, On Site, Private, Off Site, On Street, Parking Lot, Asphalt Driveway, Limited Common Elements
HOA/Condo/Coop Amenities: Dog Park, Storage, Party Room, Picnic Area, Tennis Court(s), Playground, Community Center, Pickleball Courts, Pool - Outdoor, Reserved/Assigned Parking, Swimming Pool
The median is solely based on the area and the number of bedrooms.
Listing-specific characteristics such as the number of bathrooms and the amenities will also impact the price.
LISTING QUALITY
▲
Listing location is an exact address
▲
Features and amenities are properly noted
▲
RentHop has data for this building
▼
Listing agent has an unconfirmed email address
▼
The manager has not yet mailed us a photo copy of his or her government identification and proof or property ownership.
▼
Manager has not logged in recently
▼
Manager does not yet have user reviews
RENTHOP DESCRIPTION
The apartment is a unit offered at a monthly price of $2,475. The person posting the listing did not specify that any pets were allowed. It may be the case that pets are ok and the manager simply has not yet filled out all the details. The kitchen conveniently includes a dishwasher.
We have 54 photos of this particular unit, building, and surrounding areas.
Last Updated: 23 hours ago
Data Source: Bright MLS
MLS# DCDC2281102
List Agent Name: Therese Fergo
List Office Name: Coldwell Banker Realty - Washington
IDX information is provided exclusively for personal, non-commercial use, and may not be used for any purpose other than to identify prospective properties consumers may be interested in purchasing. Information is deemed reliable but not guaranteed. The listing broker’s offer of compensation is made only to participants of the MLS where the listing is filed.
Courtesy of RH Advisors, Inc. and RHP Realty NJ, Inc.
By selecting Check Availability, you agree that RentHop and real estate professionals may call or text you about your inquiry. Message/data rates may apply. Terms & Privacy. California Privacy Notice
We found some very similar listings nearby
Select those you'd like to message
Your messages have been sent!
Check Availability
By selecting Check Availability, you agree that RentHop and real estate professionals may call or text you about your inquiry. Message/data rates may apply. Terms & Privacy. California Privacy Notice



















 Your Privacy Choices
