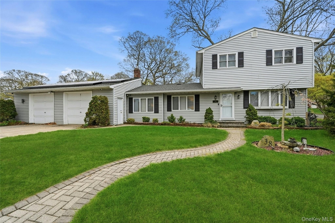
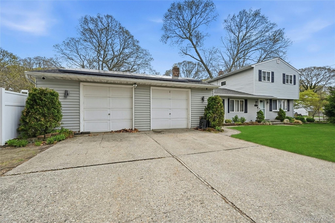
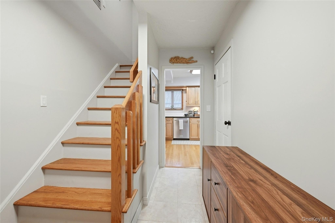
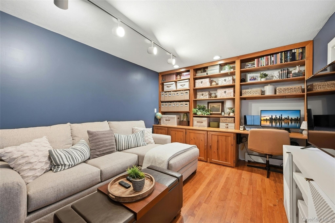
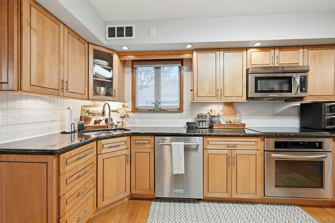
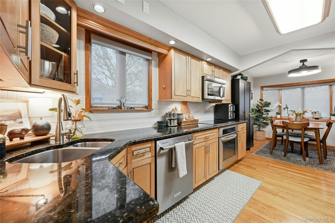
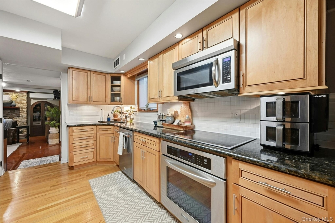
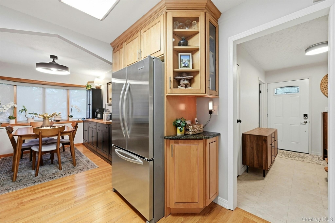
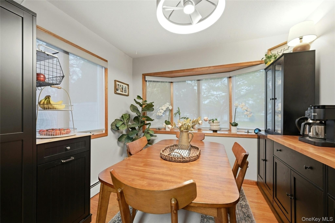
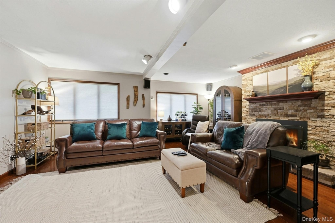
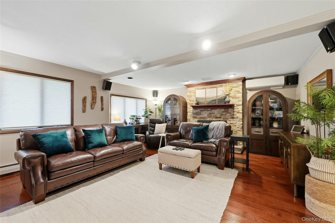
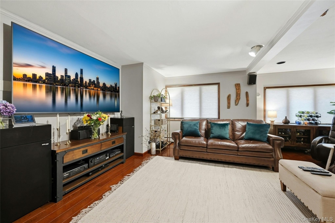
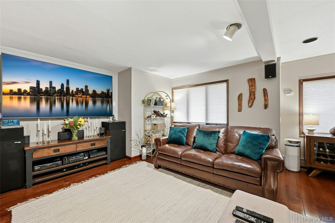
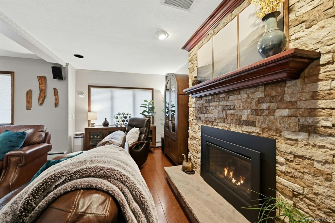
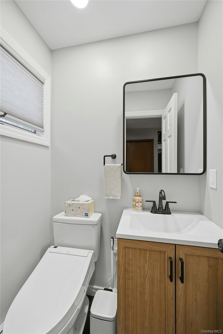
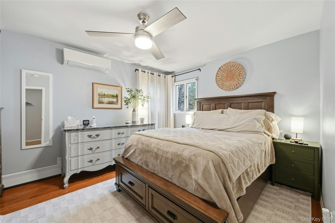
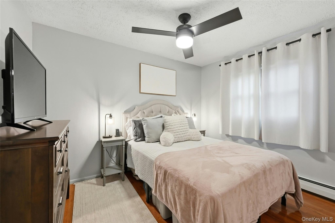
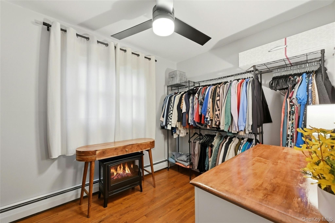
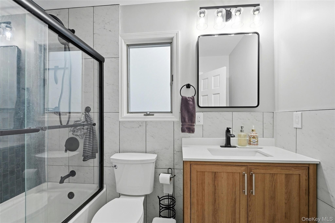
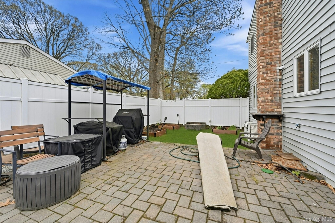
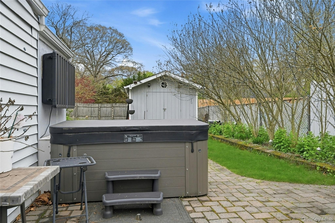
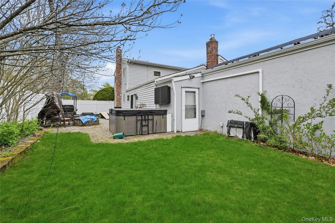
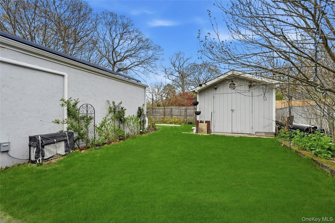
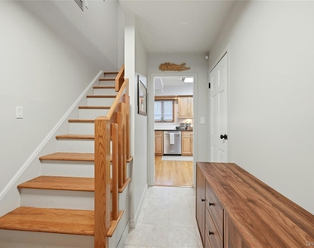
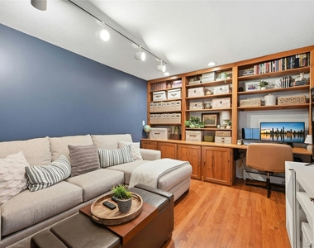
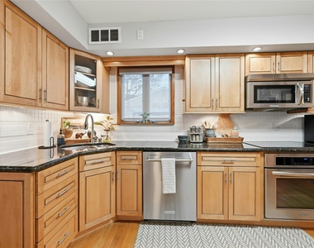
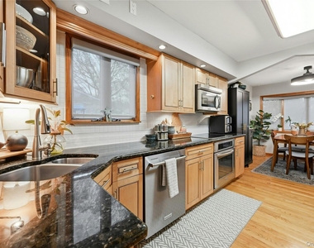
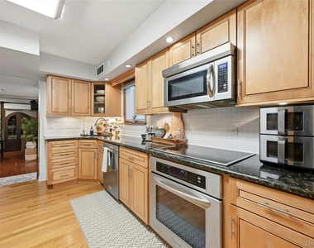
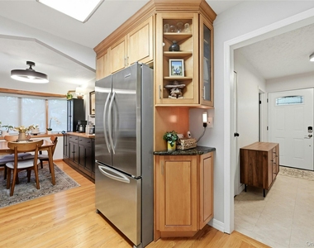
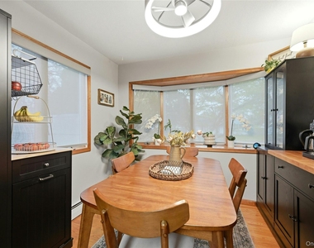
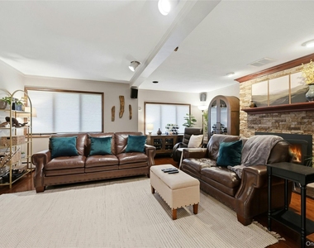
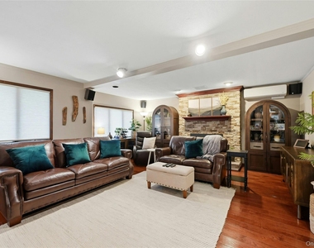
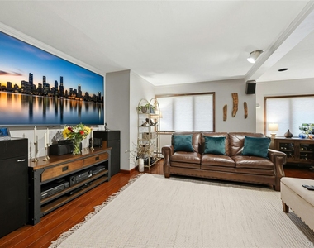
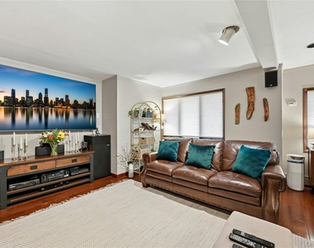
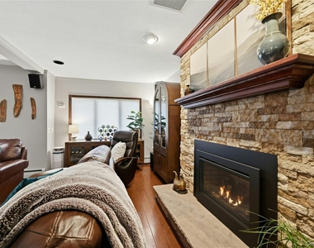
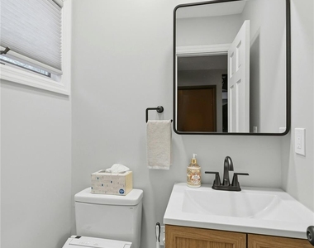
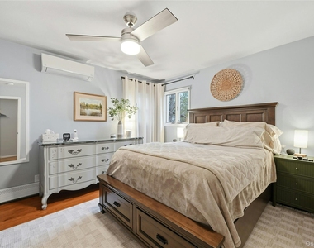
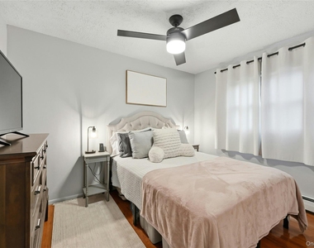
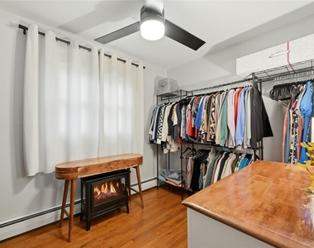
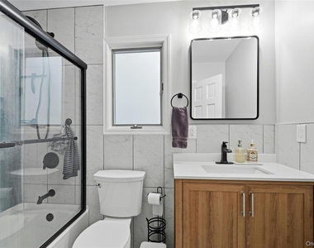
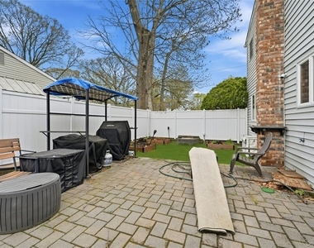
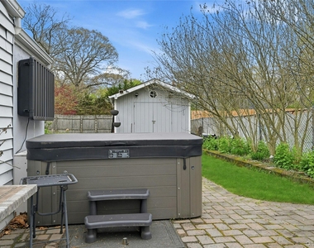
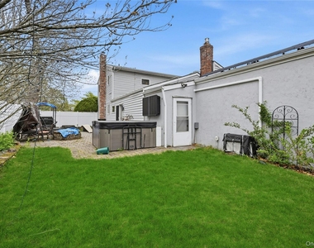
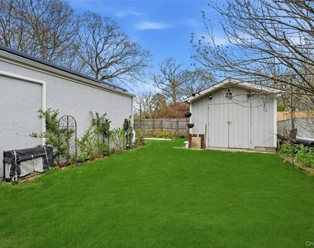
Fantastic Opportunity To Rent This Meticulously Maintained & Beautifully Upgraded Colonial In A Lovely Sidewalk Lined Neighborhood Close To Shopping & Major Roadways In Selden! Beautiful Curb Appeal - Manicured Corner Property On A Quiet Tree Lined Street, An Oversized 4+ Car Concrete Driveway & Brick/Paver Walkways Lead To The Shaker Style Front Door & Into The Home Offering A Light & Bright, Beautiful Interior & Floorplan - A Welcoming Formal Entrance Foyer Offers Two Nicely Sized Closets & A Beautiful Stairway To The Second Level With Oak Steps & Bannisters...Off Of The Entrance Foyer Is The Warm & Inviting Formal Living Room Offering Custom Built In Shelving, Desk & Storage Cabinetry, Hardwood Floors, A Large Bay Window For Natural Light & Ample Room For Furniture (And The Living Room Could Also Be A Wonderful Home Office Or Sitting Room). The Beautifully Upgraded & Upgraded Kitchen Offers Walls Of Custom Maple Cabinetry, Roll Out Shelves, Soft Close Drawers, Granite Countertops With Undermount Sink & Ample Counter/Serving Spaces, Tiled Backsplash, Stainless Steel Appliances (Kitchen Aid Ceramic Top Cooktop, Oven, Built In Microwave Oven, Dishwasher & French Door Refrigerator With Bottom Freezer), Double Window Over The Sink For Natural Light, Recessed Lighting & A Large Sun Filled Dinette Area With A Beautiful Bay Window & Separate Second Double Sized Window For Natural Light, Hardwood Floors, Industrial Style Lighting Fixture/Ceiling Fan & Ample Room For A Good Sized Table & Chairs. Off Of The Kitchen Is The Expansive Den/Family Room - A Perfect Place To Escape & Unwind, And Entertain Friends With A Stunning Stone Wall Gas Fireplace, Two Triple Windows For Natural Light, Hardwood Floors, Sliding Doors To The Backyard & Soooo Much Room For A Very Large Furniture/Seating Area. A Lovely New Half Bathroom/Powder Room With An Upgraded Vanity & Fixtures And Accent Ceramic Tiled Floor & Oversized Two Car Garage With Electric Openers & Pull Down Attic Storage Completes The First Floor. The Second Level Offers A Comfortable & Inviting Primary Bedroom With Two Double Corner Windows For Natural Light, Hardwood Floors, Ceiling Fan, Good Sized Closet & Ample Room For Furniture, Well Sized Second Bedroom With A Double Window For Natural Light, Hardwood Floors, Ceiling Fan, Good Sized Closet & Ample Room For Furniture, The Third Bedroom Is Also Well Sized With A Double Window For Natural Light, Hardwood Floors, Ceiling Fan, Ample Room For Furniture & Good Sized Closet, And The Stunning One Year Old Bathroom Offers A Full Bathtub/Shower With All Beautifully Ceramic Tiled Walls & Blue Ceramic Tiled Accent Wall, All Ceramic Tiled Walls Throughout The Rest Of The Bathroom, Ceramic Tile Floor, Upgraded Vanity & Fixtures. The Full Basement Offers Lots Of Storage Space & A Full Sized Washer & Dryer, And The Fully Fenced Backyard (PVC & Wood Fencing) Offers A Large Brick/Paver Patio And Firepit - Perfect For Barbequing & Entertaining Plus An In Ground Sprinkler System. The Home Also Has Three Mitsubishi Ductless AC/Heating Units, Raised Panel Doors, Oil Heating & Has Just Been Freshly Painted. Owner Requires First Month's Rent, One Month Security Deposit, Outstanding Credit & References. No Pets Except For Documented Service Animals.
Manager has many listings with high listing quality!
RENTHOP DESCRIPTION
The apartment is a unit offered at a monthly price of $4,150. The person posting the listing did not specify that any pets were allowed. It may be the case that pets are ok and the manager simply has not yet filled out all the details. The kitchen conveniently includes a dishwasher.
We have 23 photos of this particular unit, building, and surrounding areas.
We found some very similar listings nearby
Select those you'd like to message
Your messages have been sent!
Check Availability
By selecting Check Availability, you agree that RentHop and real estate professionals may call or text you about your inquiry. Message/data rates may apply. Terms & Privacy. California Privacy Notice






 Your Privacy Choices
