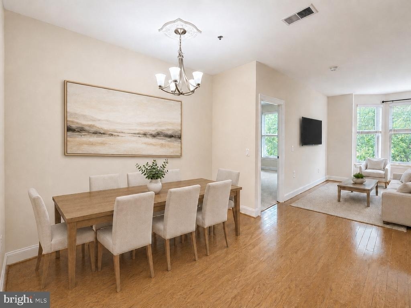
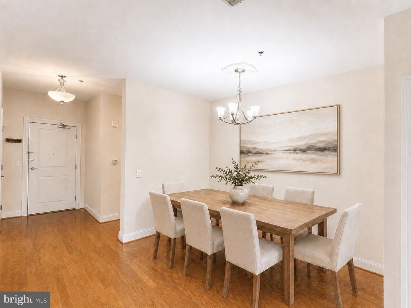
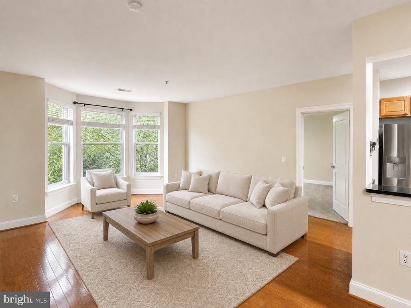
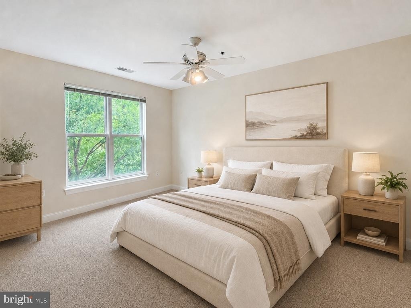
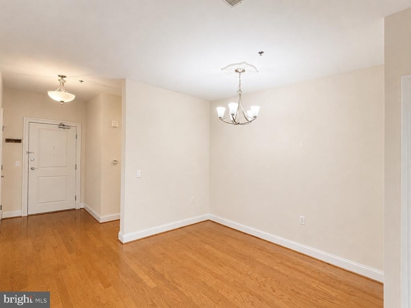
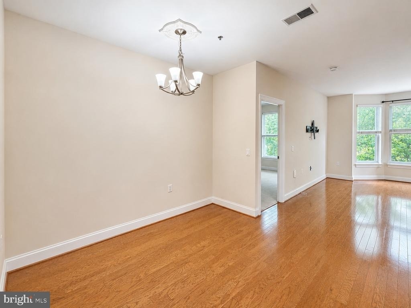
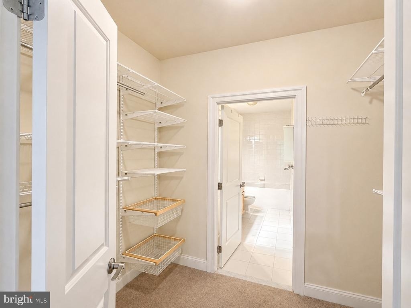
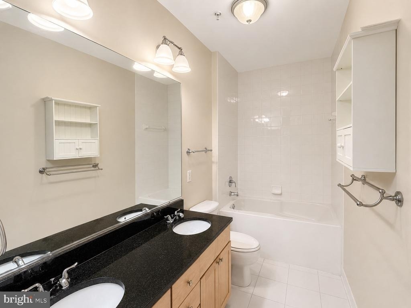
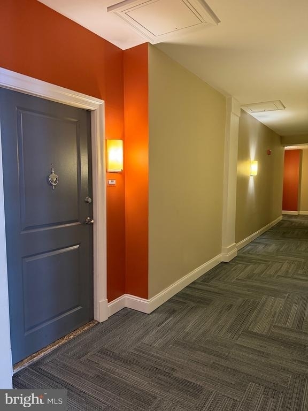
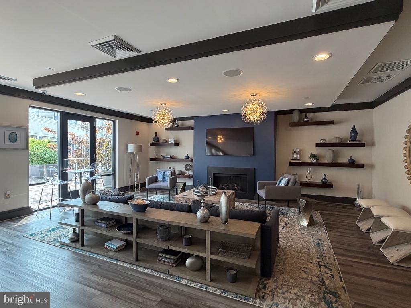
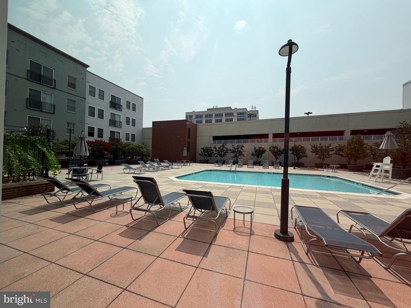
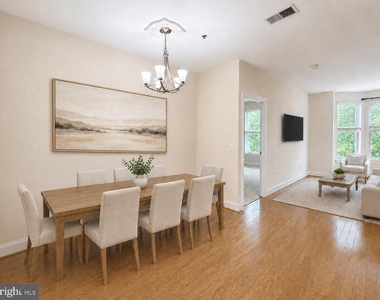
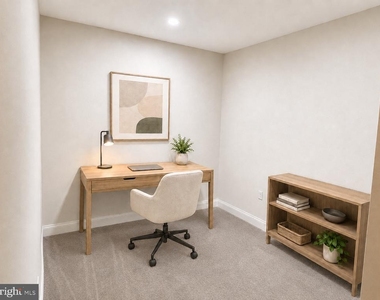
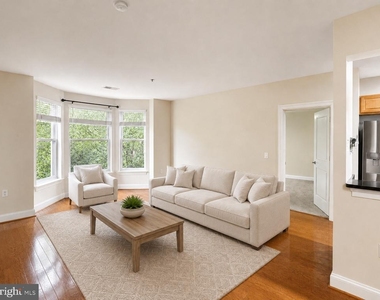
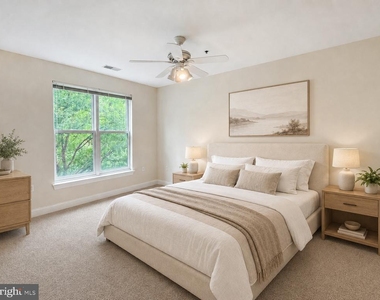
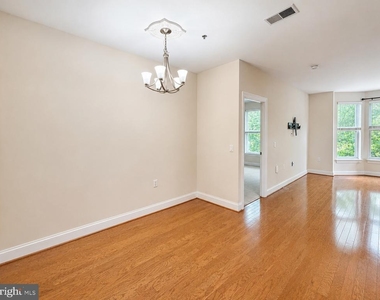
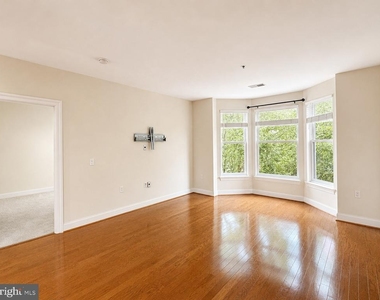
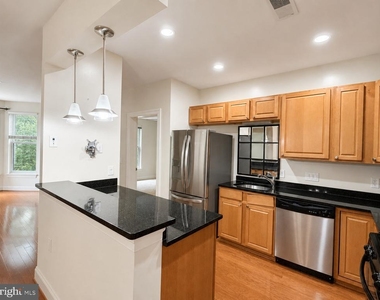
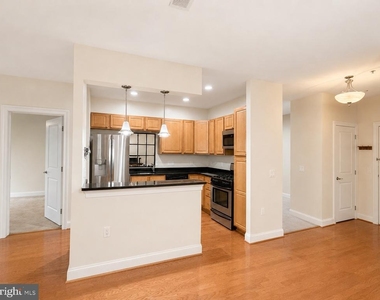
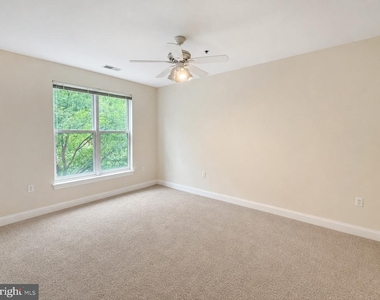
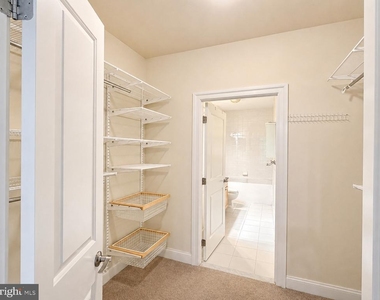
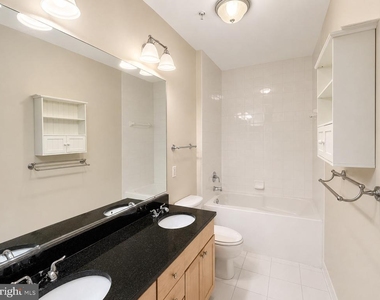
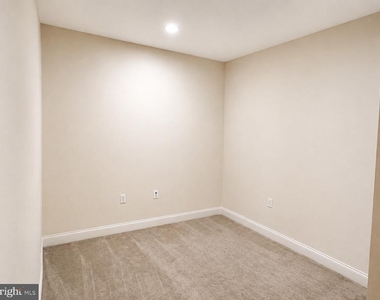
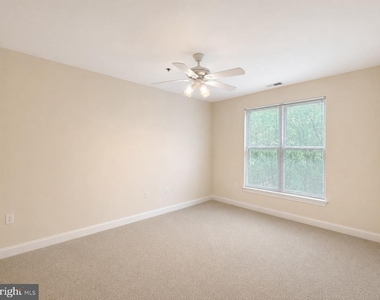
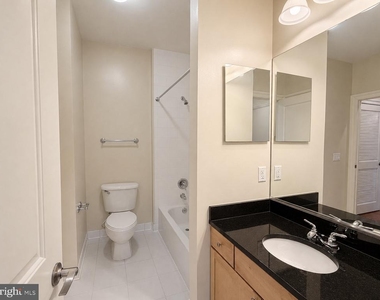
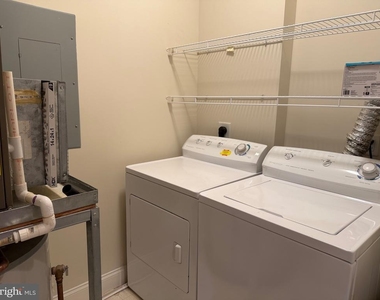
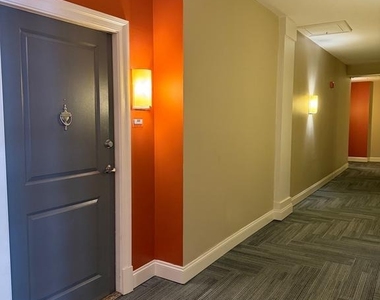
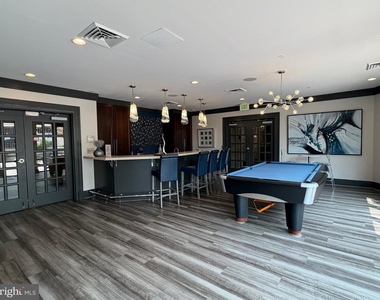
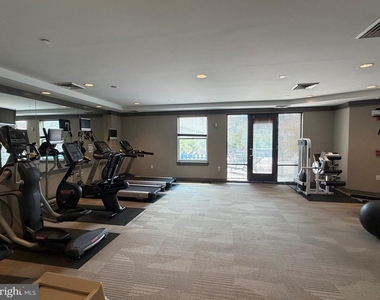
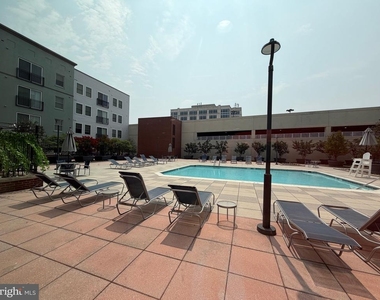
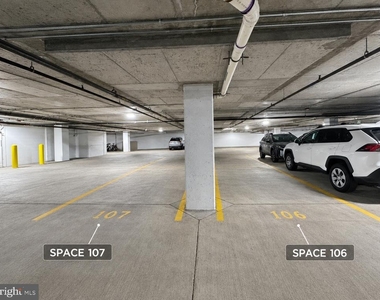
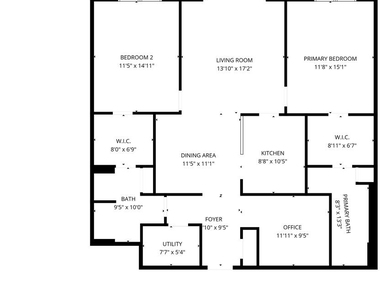
Welcome to The Palladian in vibrant Rockville Town Center! This rarely available 1,420-square-foot floor plan offers two generously sized, primary-style bedrooms, a versatile office/den, two full bathrooms, and two parking spaces in the building's garage. The expansive living and dining area features beautiful hardwood floors and a large bay window overlooking the leafy Town Center courtyard. The open kitchen is appointed with granite countertops, stainless-steel appliances, abundant cabinetry, and a convenient breakfast bar. Both bedrooms feature walk-in closets, while the spacious primary bathroom includes a double vanity, tub, and separate glass-enclosed shower. A full-size washer and dryer are conveniently located inside the residence.The clubhouse is located directly across the hall, offering exceptionally convenient access to a beautifully appointed lounge, fireplace seating, billiards area, bar, complimentary Wi-Fi, and outdoor terrace. It feels like a seamless extension of the home's living and entertaining space-ideal for relaxing, working, or hosting larger gatherings. Other amenities offered by the Palladian include fitness center, swimming pool, and well-maintained common areas. Enjoy an unmatched downtown location with Trader Joe's, Starbucks, Regal Cinemas, Rockville Library, Town Square Park, Gold's Gym, cafes, shops, entertainment, and an exceptional selection of international restaurants just outside your door. The Rockville Metro Red Line and MARC Train are only steps away, while easy access to I-270 and Route 355 makes traveling throughout the DMV effortless. Experience the best of urban living-a rare combination of generous interior space, modern convenience, exceptional walkability, and the vibrant energy of downtown Rockville. Available for immediate move-in.
AMENITIES
Parking Space
ADDITIONAL INFORMATION
Interior
Bathroom Information
Full Bathrooms: 2
Interior Information
Interior Features: Floor Plan - Open
Exterior
Property Information
Has Property Attached
Square Footage: 1,420
Square Footage Source: $0
Property Condition: Excellent
Architectural Style: Contemporary, Unit/Flat
Year Built Source: Assessor
Year Built: 2007
Building Information
Levels: 1
Other Structures: Above Grade, Below Grade
Construction Materials: Concrete, Brick Front
Land Information
Water Source: Public
Utilities
Utilities Information
Cooling Type: Central Air
Heating Type: Forced Air
Sewer : Public Sewer
Parking
Parking Information
Has Garage
Parking Features: Private, Lighted, Assigned, Secure Parking, Parking Space Conveys
Garage Spaces: 2
Location
HOA Information
HOA/Condo/Coop Fee Includes: Maintenance Grounds, Trash, Gas, Snow Removal, Management, Pool(s), Recreation Facility, Health Club
HOA/Condo/Coop Amenities: Clubhouse, Elevator(s), Exercise Course, Party Room, Pool - Outdoor
The manager has not yet mailed us a photo copy of his or her government identification and proof or property ownership.
▼
Manager has not logged in recently
▼
Manager does not yet have user reviews
RENTHOP DESCRIPTION
The apartment is a unit offered at a monthly price of $2,950. The person posting the listing did not specify that any pets were allowed. It may be the case that pets are ok and the manager simply has not yet filled out all the details.
We have 30 photos of this particular unit, building, and surrounding areas.
We found some very similar listings nearby
Select those you'd like to message
Your messages have been sent!
Check Availability
By selecting Check Availability, you agree that RentHop and real estate professionals may call or text you about your inquiry. Message/data rates may apply. Terms & Privacy. California Privacy Notice
























 Your Privacy Choices
