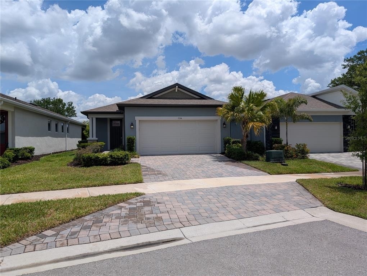
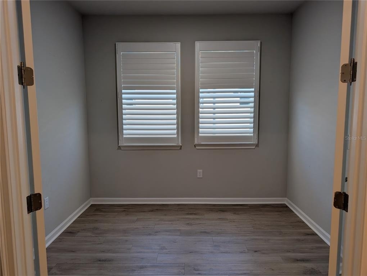
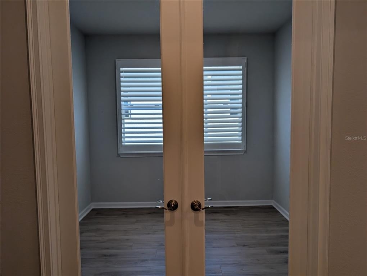
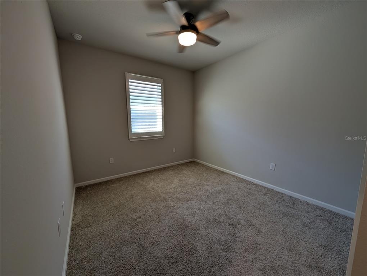
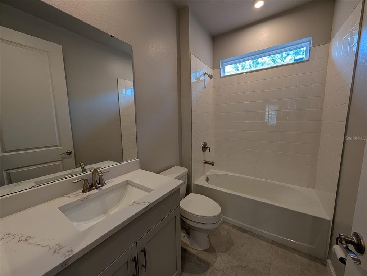
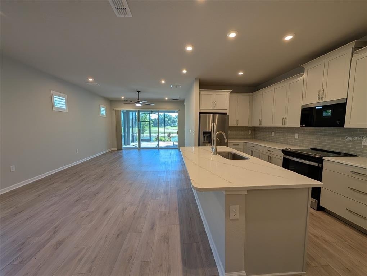
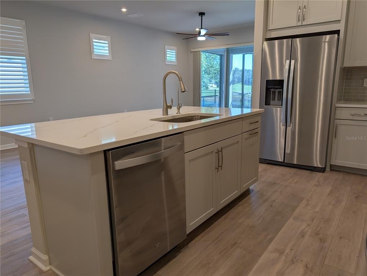
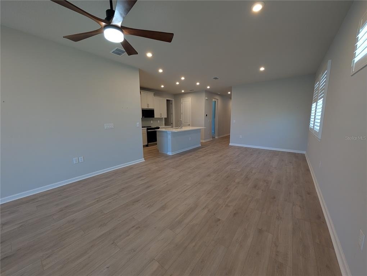
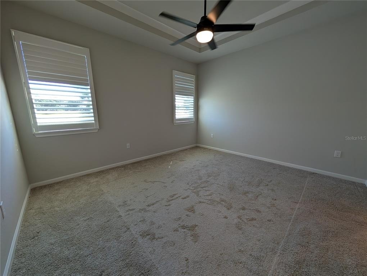
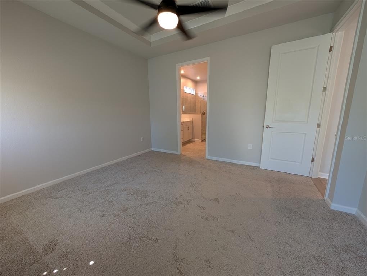
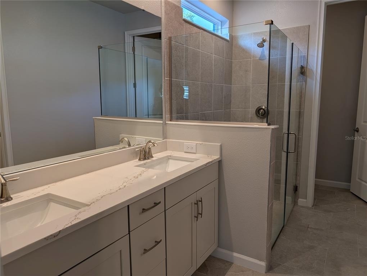
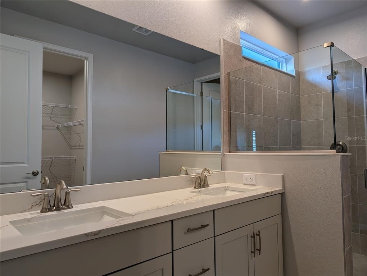
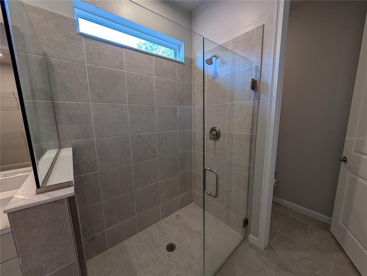
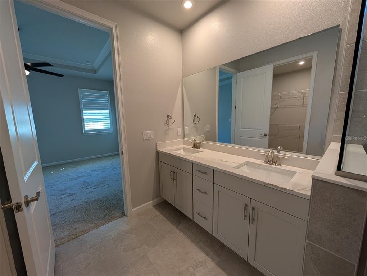
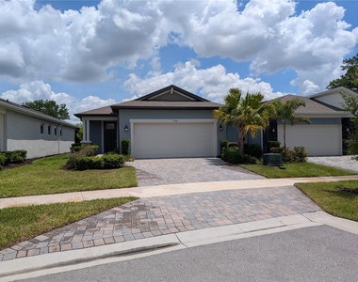
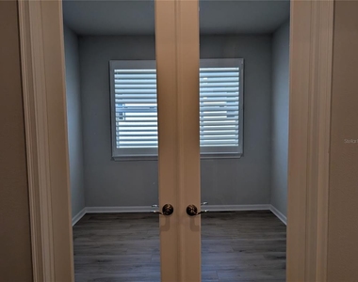
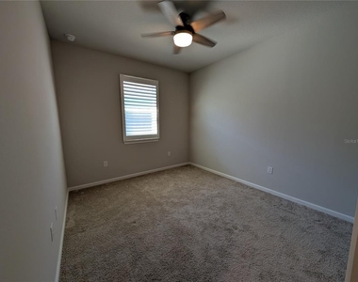
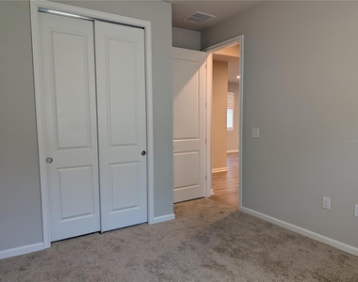
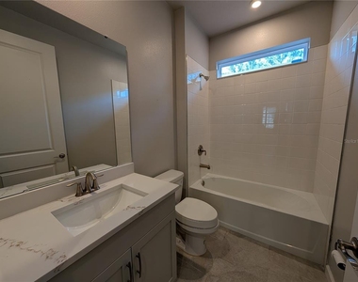
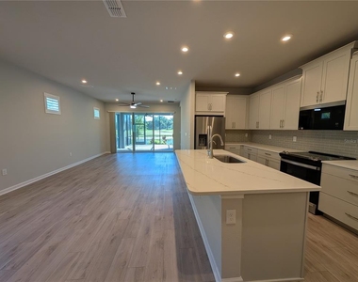
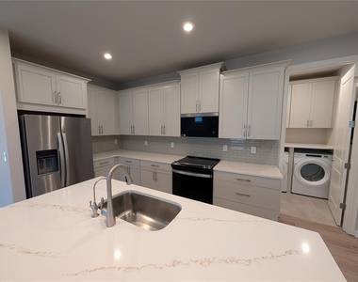
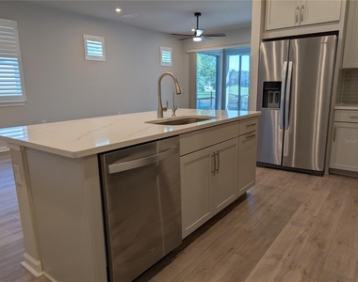
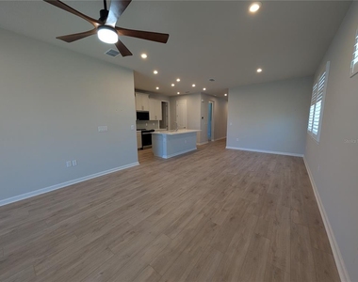
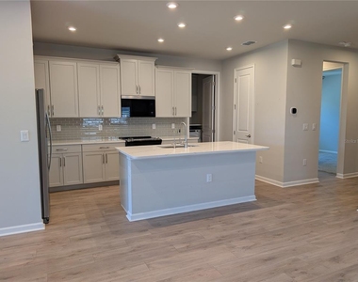
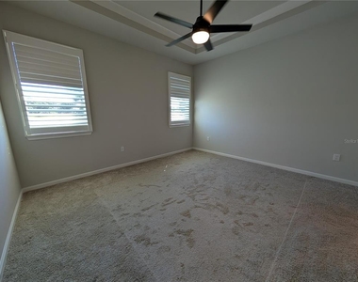
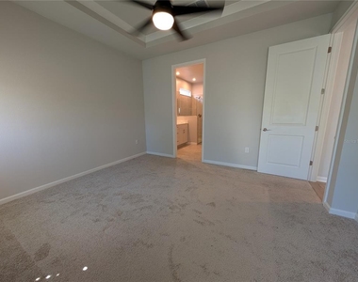
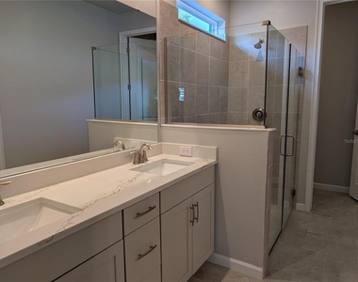
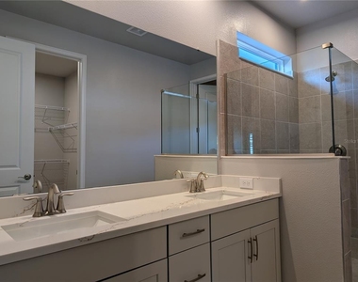
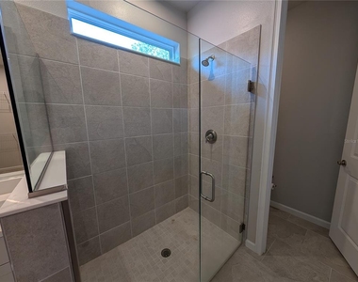
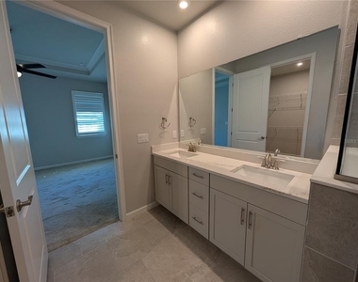
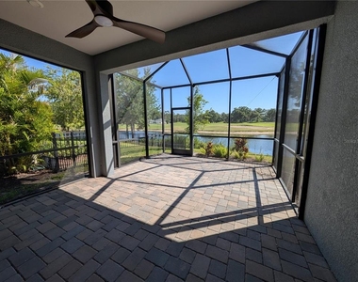
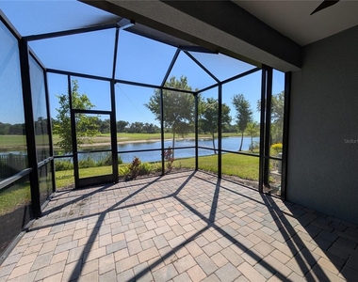
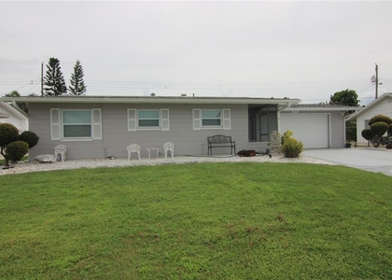
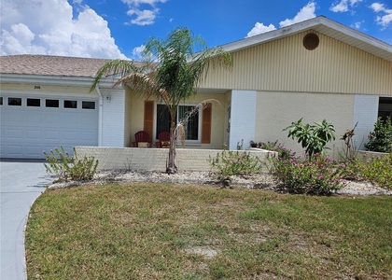
Breathtaking Views! Modern 2BR + Den Overlooking Pond & Golf Course in this 55+ Active adult community! Available now! Fall in love with this gorgeous, light-filled 2-bedroom, 2-bathroom single-family home complete with a spacious den and a 2-car garage. Lawn Serviced are included in the rent. Spanning 1,506 sq. ft. of pristine, move-in-ready living space, this property boasts an expansive open floorplan with soaring high ceilings and elegant tray ceiling architectural accents. This unit offers a gourmet kitchen equipped with beautiful solid-surface quartz countertops, premium stainless-steel appliances, a modern tile backsplash, and a premium built-in Reverse Osmosis drinking water system. A separate, generous den serves as the perfect home office, media room, or guest lounge. The master retreat features a luxurious bathroom with a double-sink vanity, modern finishes, and a massive walk-in closet. Dedicated separate laundry room outfitted with a washer and dryer included. Step out into your private, fully screened brick-paver lanai and take in the serene, sweeping views of the pond and golf course fairway. Energy-efficient insulated, low-emissivity (Low-E) windows keep the home cool and electric bills low. Equipped with integrated smart home capabilities and a convenient, worry-free in-wall pest control system. Don't miss out on this spectacular property schedule your private viewing tour today!
AMENITIES
Attached Garage
Waterfront
Laundry In Unit
Dishwasher
Parking Space
Home Office
ADDITIONAL INFORMATION
Interior
Bathroom Information
Full Bathrooms: 2
Interior Information
Interior Features: High Ceilings, Open Floorplan, Smart Home, Tray Ceiling(s), Walk-In Closet(s), Eating Space In Kitchen, In Wall Pest System, Pest Guard System, Primary Bedroom Main Floor, Solid Surface Counters, Thermostat
Appliances: Dishwasher, Disposal, Electric Water Heater, Microwave, Range, Refrigerator
The manager has not yet mailed us a photo copy of his or her government identification and proof or property ownership.
▼
Manager has not logged in recently
▼
Manager does not yet have user reviews
RENTHOP DESCRIPTION
The apartment is a unit offered at a monthly price of $2,300. The person posting the listing did not specify that any pets were allowed. It may be the case that pets are ok and the manager simply has not yet filled out all the details. The kitchen conveniently includes a dishwasher.
We have 36 photos of this particular unit, building, and surrounding areas.
Last Updated: 14 hours ago
Data Source: Stellar MLS
MLS# TB8519612
List Agent Name: Ashley Farmer
List Office Name: MREI CORPORATION
IDX information is provided exclusively for personal, non-commercial use, and may not be used for any purpose other than to identify prospective properties consumers may be interested in purchasing. Information is deemed reliable but not guaranteed. The listing broker’s offer of compensation is made only to participants of the MLS where the listing is filed.
Courtesy of RH Advisors, Inc. and RHP Realty NJ, Inc.
By selecting Check Availability, you agree that RentHop and real estate professionals may call or text you about your inquiry. Message/data rates may apply. Terms & Privacy. California Privacy Notice
We found some very similar listings nearby
Select those you'd like to message
Your messages have been sent!
Check Availability
By selecting Check Availability, you agree that RentHop and real estate professionals may call or text you about your inquiry. Message/data rates may apply. Terms & Privacy. California Privacy Notice




























 Your Privacy Choices