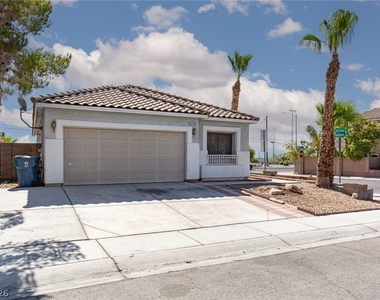
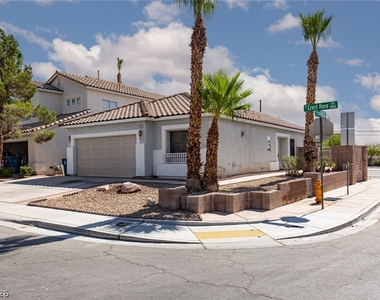
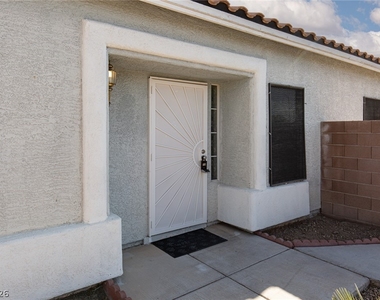
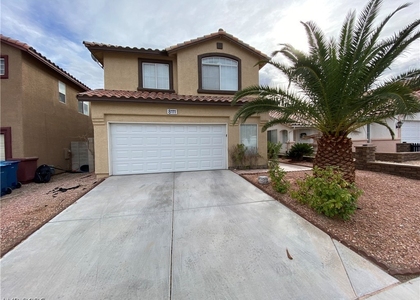
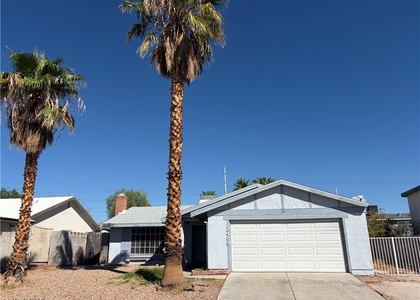
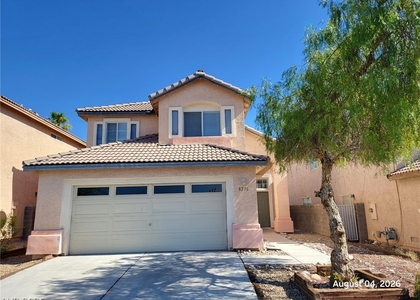
Discοver а wеlcomіng ѕіnglе‐ѕtory home nestled in thе vibrаnt city of Las Vegas, offering a seamless blend of comfort and style. This charming residence, spanning 1366 square feet, features three spacious bedrooms and two full bathrooms, ideal for modern living. The well-maintained stucco exterior and classic tiled roof contribute to its attractive curb appeal, complemented by desert-friendly landscaping that ensures effortless upkeep.
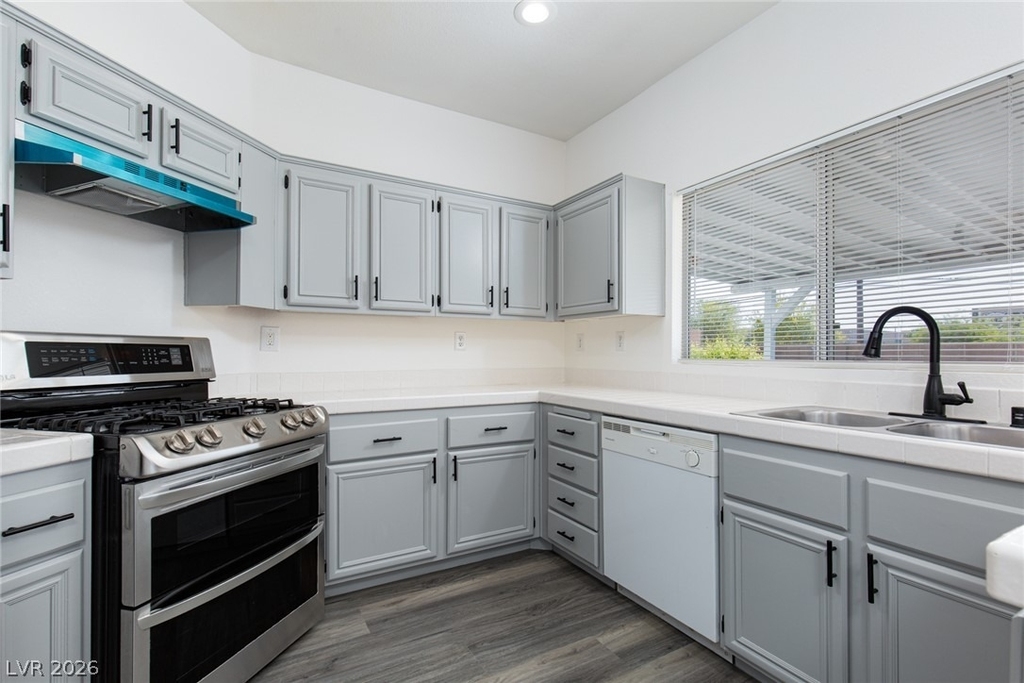
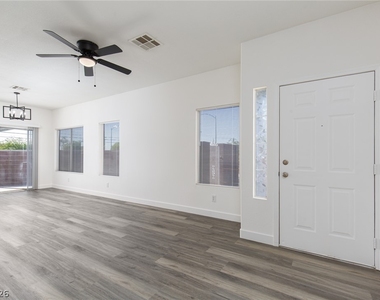
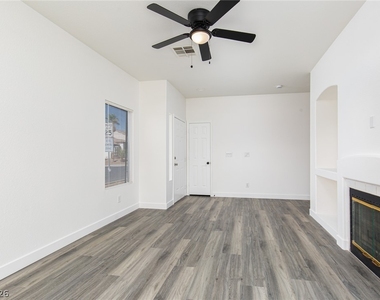
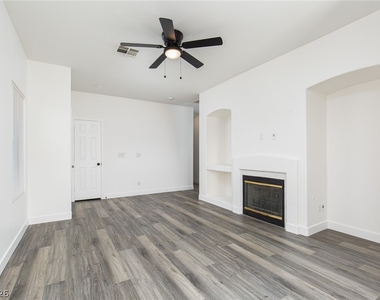
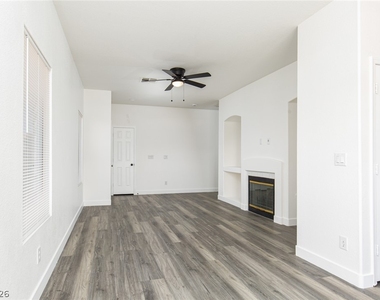
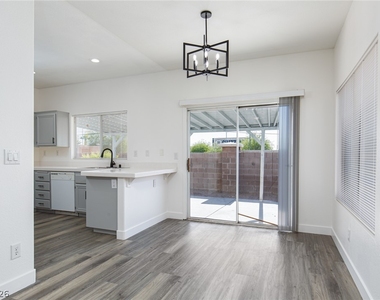
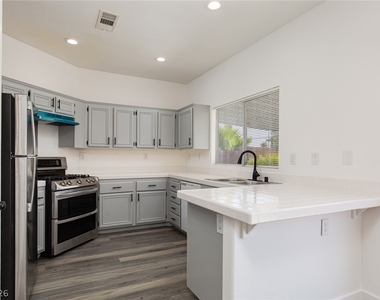
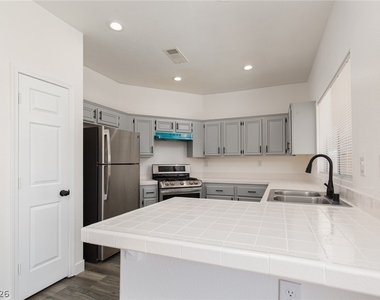
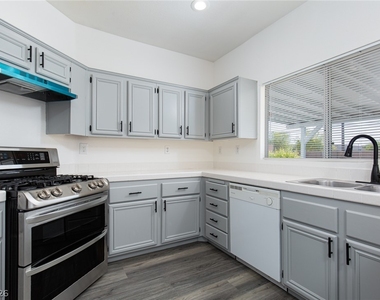
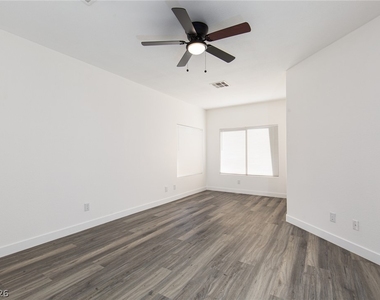
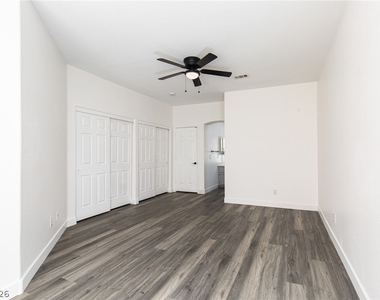
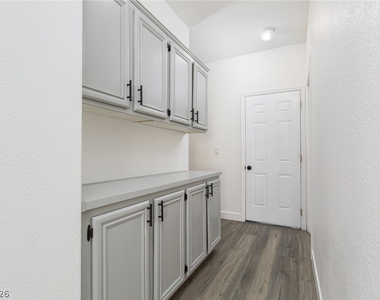
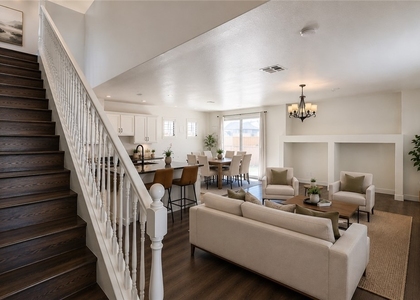
Step inside to an inviting atmosphere where durable wood-look flooring flows throughout the main living areas, including a cozy living room complete with a fireplace and built-in shelving. Ceiling fans are thoughtfully placed in various rooms, including all bedrooms, providing enhanced comfort. The kitchen boasts sleek gray cabinetry, ample counter space, and appliances such as a refrigerator, dishwasher, and range, making meal preparation a delight. A chic geometric chandelier illuminates the open-concept kitchen and dining area, which also provides convenient outdoor access.
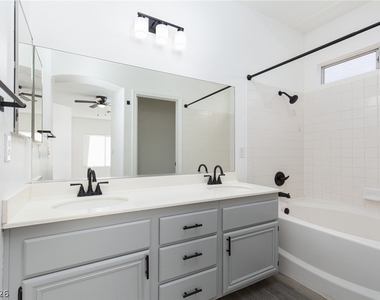
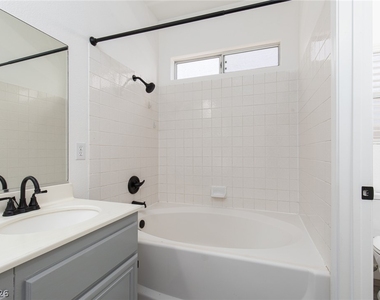
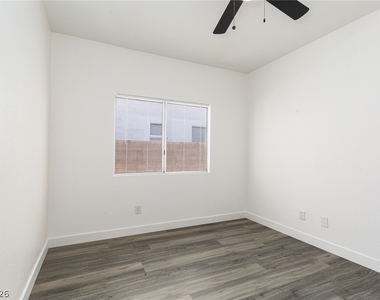
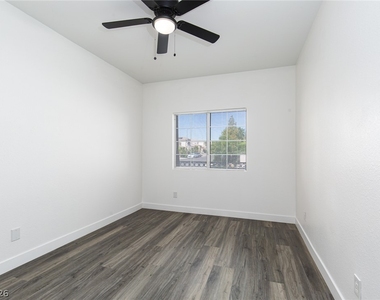
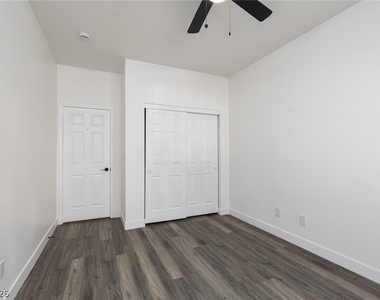
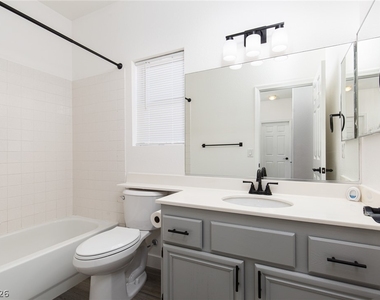
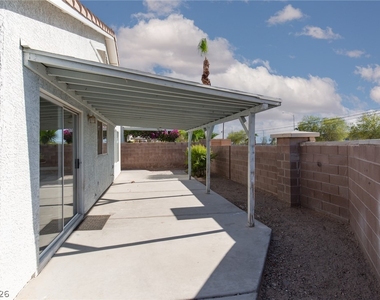
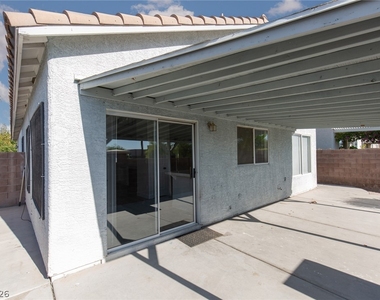
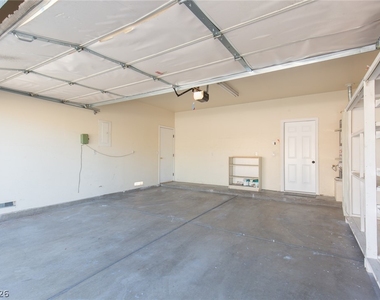
Each bedroom offers a serene retreat with comfortable flooring and refreshing ceiling fans, promoting a restful ambiance. The bathrooms are well-appointed, with the primary bath featuring double vanities and a deep soaking tub, while the second offers a practical vanity and a neatly tiled tub-shower combination. Outside, a spacious covered patio extends the living space, creating an ideal setting for outdoor enjoyment and relaxation within the private, fenced yard. An attached garage provides ample room for vehicles and organized storage. This residence presents a wonderful opportunity to embrace the desirable Las Vegas lifestyle.
Manager has many listings with high listing quality!
▼
The manager has not yet mailed us a photo copy of his or her government identification and proof or property ownership.
▼
Manager has not logged in recently
▼
Manager does not yet have user reviews
RENTHOP DESCRIPTION
The apartment is a unit offered at a monthly price of $2,050. The person posting the listing did not specify that any pets were allowed. It may be the case that pets are ok and the manager simply has not yet filled out all the details. The kitchen conveniently includes a dishwasher.
We have 30 photos of this particular unit, building, and surrounding areas.
MLS# 2793996
List Agent Name: Brad A. Murray
List Office Name: ERA Brokers Consolidated
IDX information is provided exclusively for personal, non-commercial use, and may not be used for any purpose other than to identify prospective properties consumers may be interested in purchasing. Information is deemed reliable but not guaranteed. The listing broker’s offer of compensation is made only to participants of the MLS where the listing is filed.
Courtesy of RH Advisors, Inc. and RHP Realty NJ, Inc.
By selecting Check Availability, you agree that RentHop and real estate professionals may call or text you about your inquiry. Message/data rates may apply. Terms & Privacy. California Privacy Notice
We found some very similar listings nearby
Select those you'd like to message
Your messages have been sent!
Check Availability
By selecting Check Availability, you agree that RentHop and real estate professionals may call or text you about your inquiry. Message/data rates may apply. Terms & Privacy. California Privacy Notice



















 Your Privacy Choices
