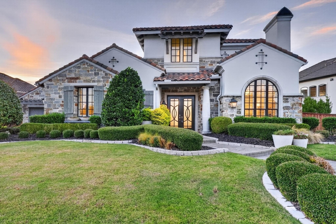
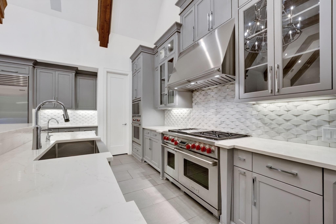
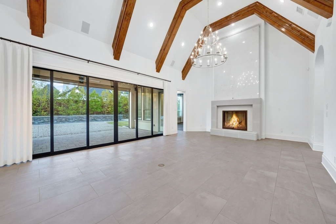
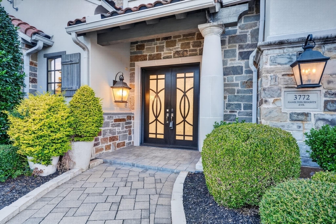
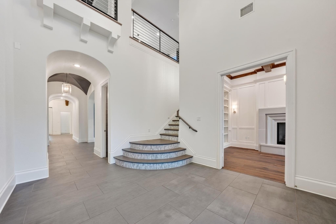
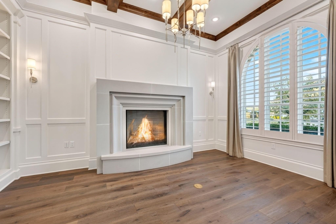
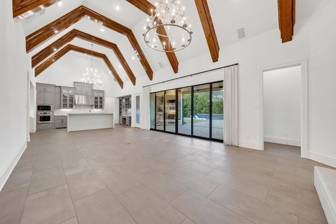
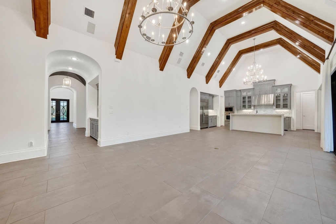
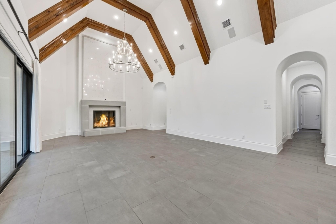
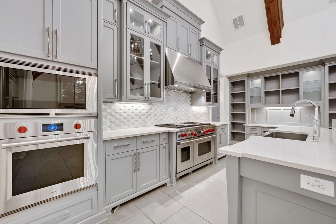
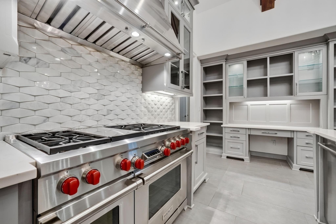
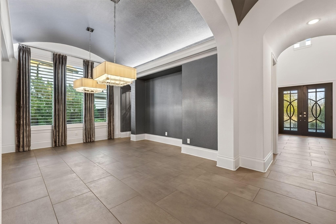
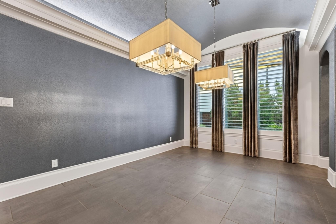
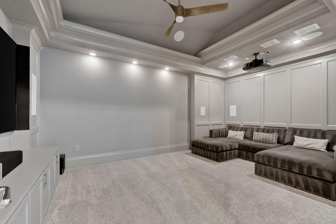
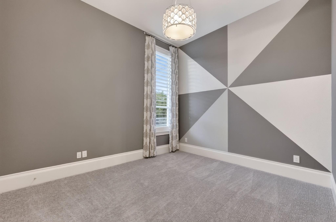
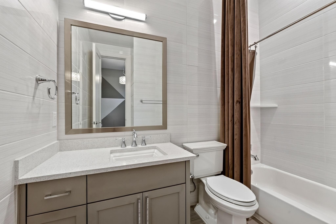
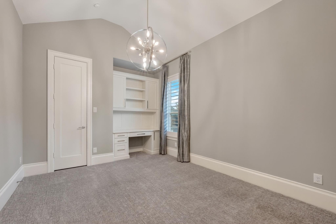
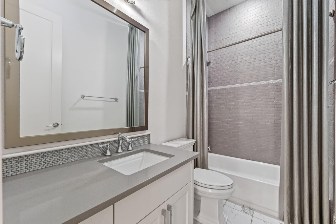
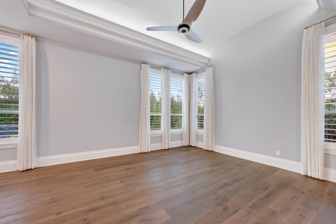
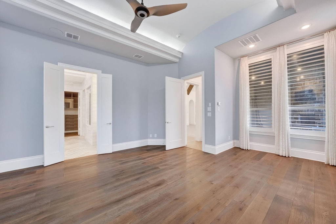
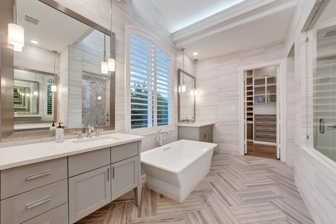
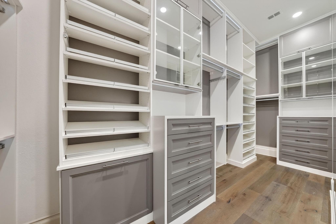
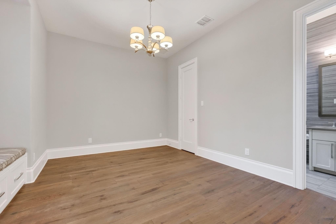
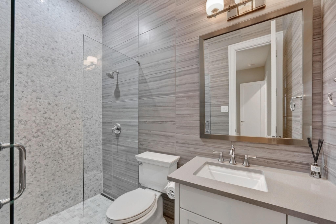
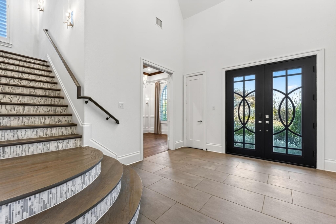
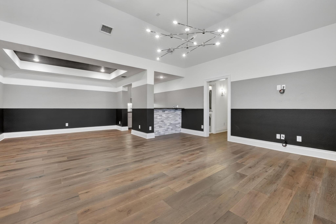
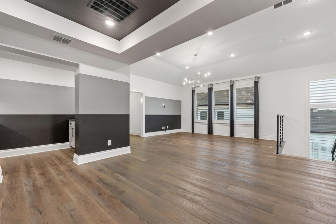
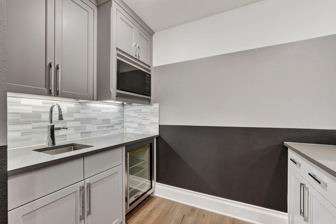
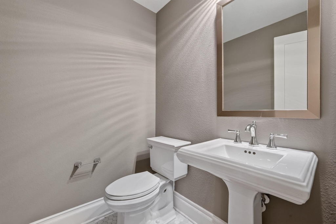
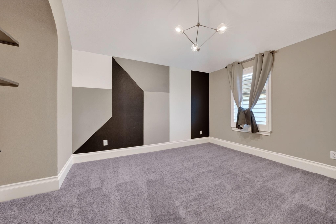
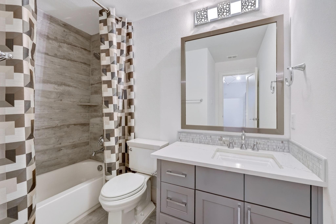
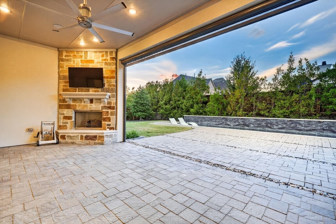
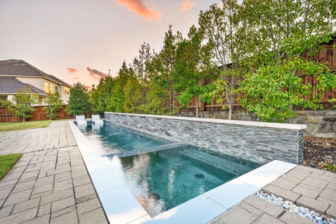
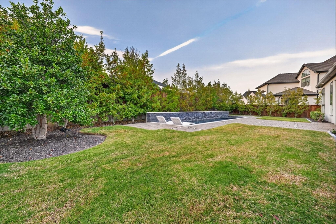
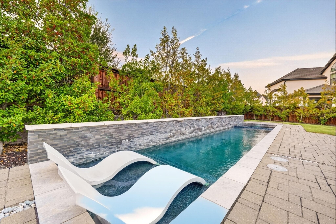
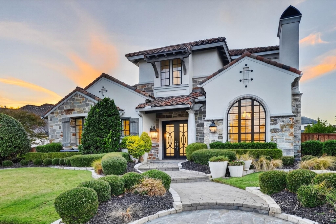
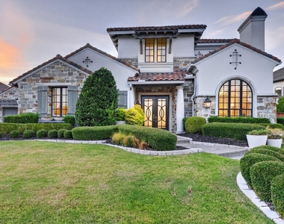
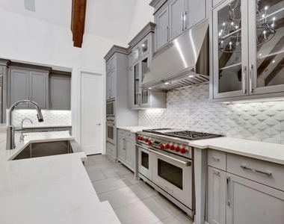
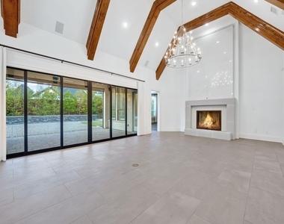
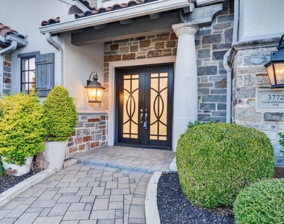
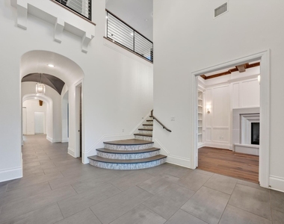
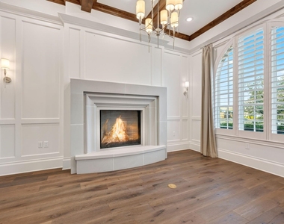
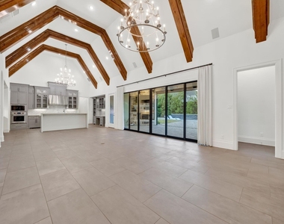
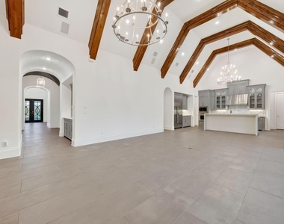
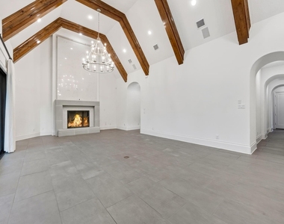
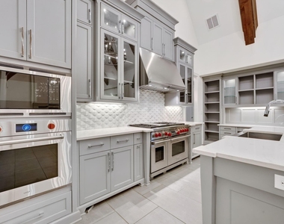
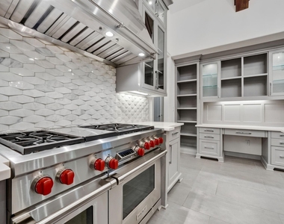
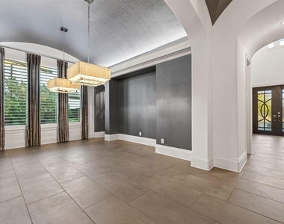
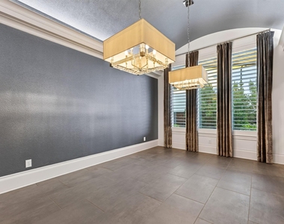
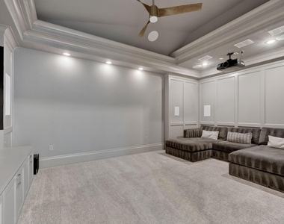
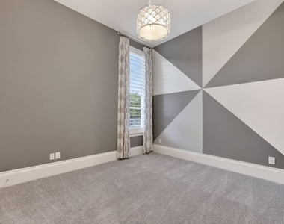
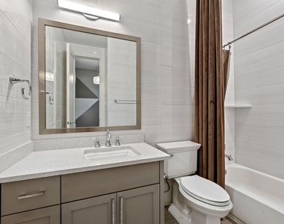
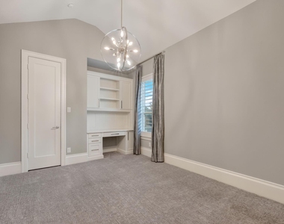
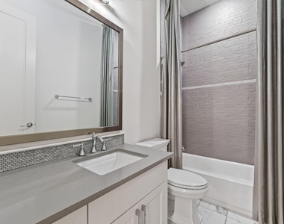
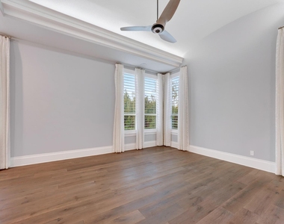
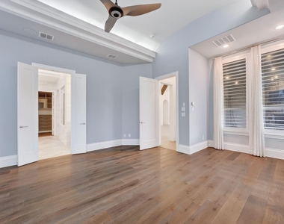
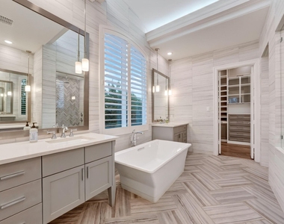
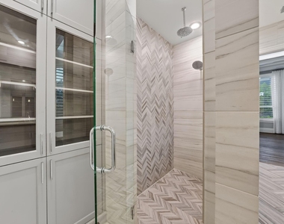
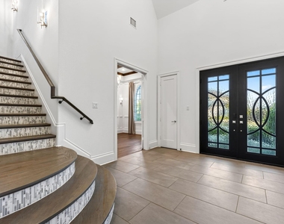
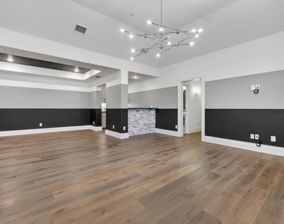
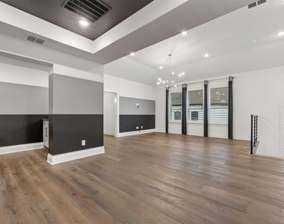
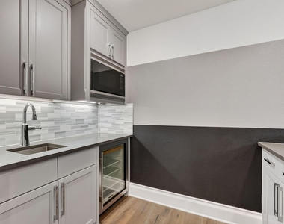
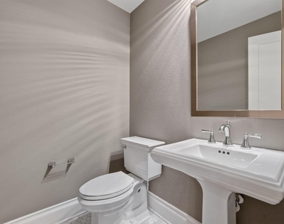
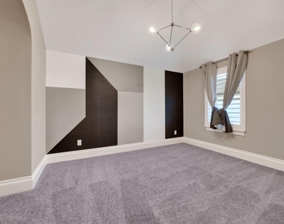
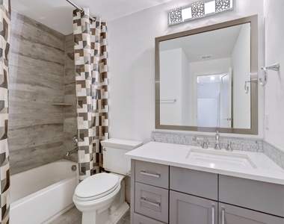
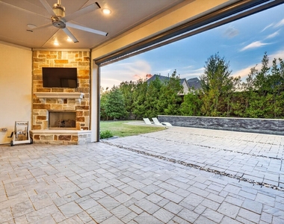
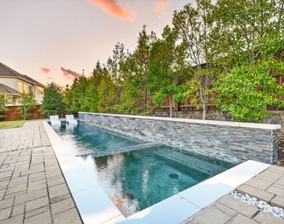
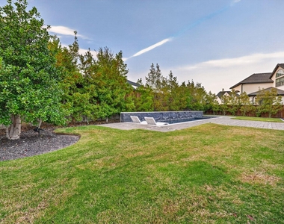
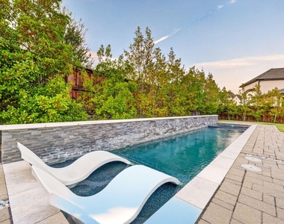
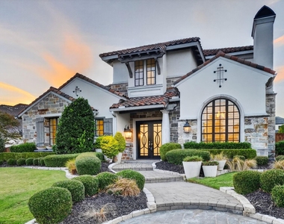
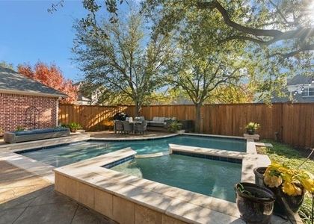
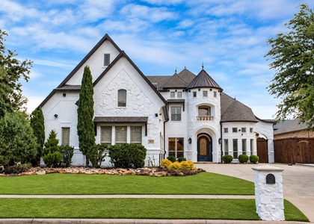
Live the resort lifestyle every day in this stunning former Huntington model home in sought-after Edgestone at Legacy. Offering 5 bedrooms, 5 full and 2 half baths, and 4,632 sq ft on a 0.36-acre lot, with nearly all bedrooms on the main level. The chef's kitchen boasts Sub-Zero and Wolf appliances, double ovens, granite counters, and an oversized island that flows into the dining and living areas, where vaulted ceilings with wood beams and a statement fireplace set the tone. Movie night is covered with the $70K custom home theater, projector and surround sound equipment included. Host game night in the upstairs game room with wet bar, or work from the private study with its own fireplace. Step outside to your heated saltwater pool and spa, covered patio with fireplace and motorized screens, and a landscaped yard shaded by mature trees. Plantation shutters, wired audio, and a 3-car epoxy-floor garage with EV charging complete the package. Frisco ISD schools, community trails, parks, and resort-style pool, with quick access to the Dallas North Tollway. Your next chapter starts here.
AMENITIES
Attached Garage
Fireplace
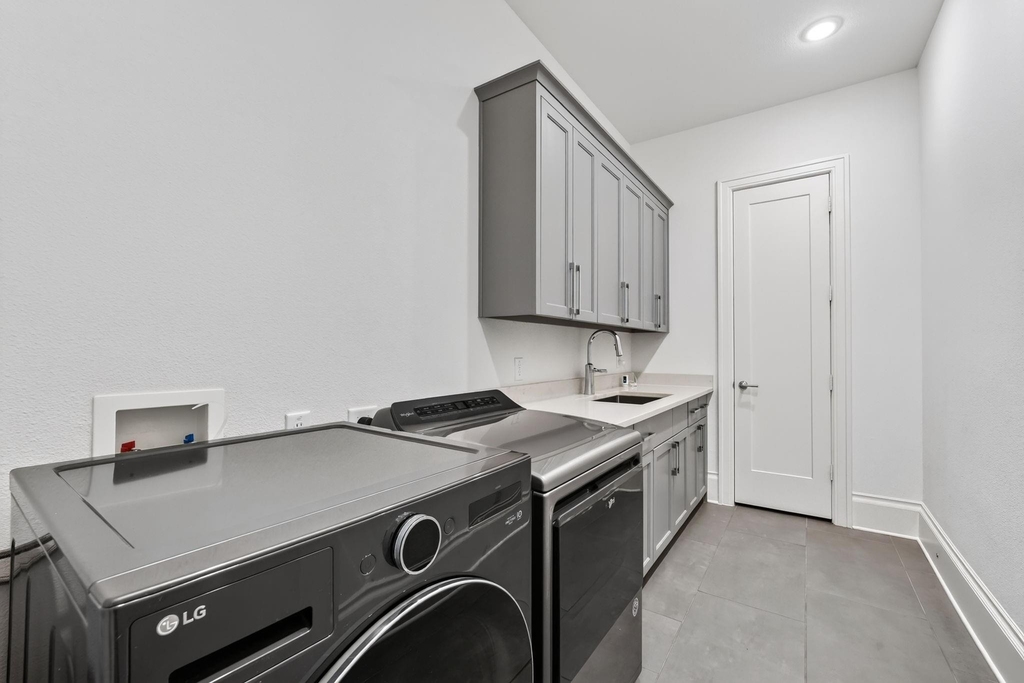
Laundry In Unit
Common Outdoor Space
Private Outdoor Space
Dishwasher
Parking Space
Short Term Allowed
ADDITIONAL INFORMATION
Interior
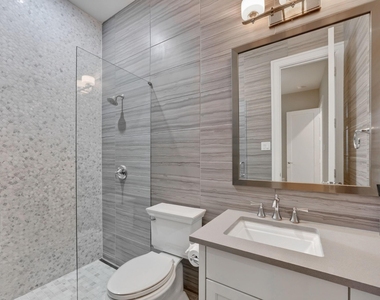
Bathroom Information
Half Bathrooms: 2
Full Bathrooms: 5
Interior Information
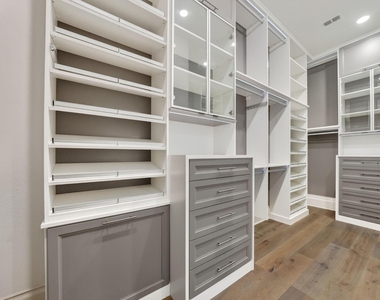
Interior Features: Cathedral Ceiling(s), Eat-in Kitchen, Granite Counters, High Speed Internet, Kitchen Island, Open Floorplan, Sound System, Vaulted Ceiling(s), Walk-In Closet(s), Wet Bar, Decorative Lighting
Appliances: Built-In Refrigerator, Dishwasher, Disposal, Electric Oven, Gas Water Heater, Double Oven, Vented Exhaust Fan, Commercial Grade Range, Plumbed For Gas in Kitchen
Flooring Type: Carpet, Ceramic Tile, Wood
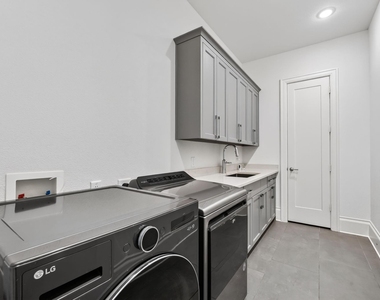
Laundry Features: Electric Dryer Hookup, In Hall, Utility Room, Full Size W/D Area
Fireplace Information
Has Fireplace
Fireplace Features: Decorative, Family Room, Library, Outside
The manager has not yet mailed us a photo copy of his or her government identification and proof or property ownership.
▼
Manager has not logged in recently
▼
Manager does not yet have user reviews
RENTHOP DESCRIPTION
The apartment is a unit offered at a monthly price of $8,499. The person posting the listing did not specify that any pets were allowed. It may be the case that pets are ok and the manager simply has not yet filled out all the details. The kitchen conveniently includes a dishwasher.
We have 40 photos of this particular unit, building, and surrounding areas.
Last Updated: 10 hours ago
Data Source: Ntreis MLS
MLS# 21421897
List Agent Name: Kiran Shah
List Office Name: REKonnection, LLC
IDX information is provided exclusively for personal, non-commercial use, and may not be used for any purpose other than to identify prospective properties consumers may be interested in purchasing. Information is deemed reliable but not guaranteed. The listing broker’s offer of compensation is made only to participants of the MLS where the listing is filed.
Courtesy of RH Advisors, Inc. and RHP Realty NJ, Inc.
By selecting Check Availability, you agree that RentHop and real estate professionals may call or text you about your inquiry. Message/data rates may apply. Terms & Privacy. California Privacy Notice
We found some very similar listings nearby
Select those you'd like to message
Your messages have been sent!
Check Availability
By selecting Check Availability, you agree that RentHop and real estate professionals may call or text you about your inquiry. Message/data rates may apply. Terms & Privacy. California Privacy Notice








 Your Privacy Choices
